
129 Stillwater Circle
Jupiter, FL 33458
Mortgage Calculator
Monthly Payment (Est.)
$3,189
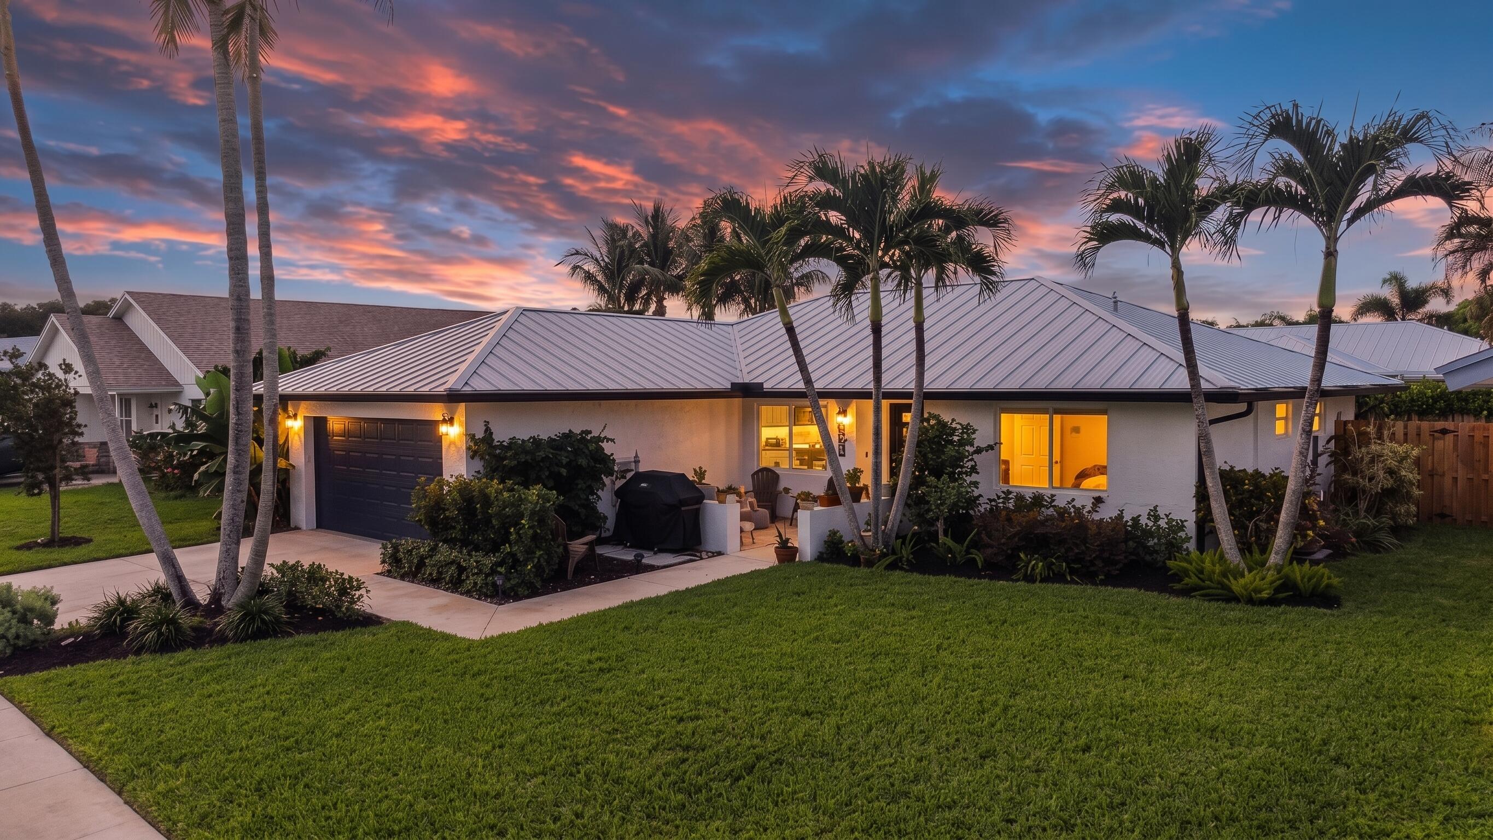
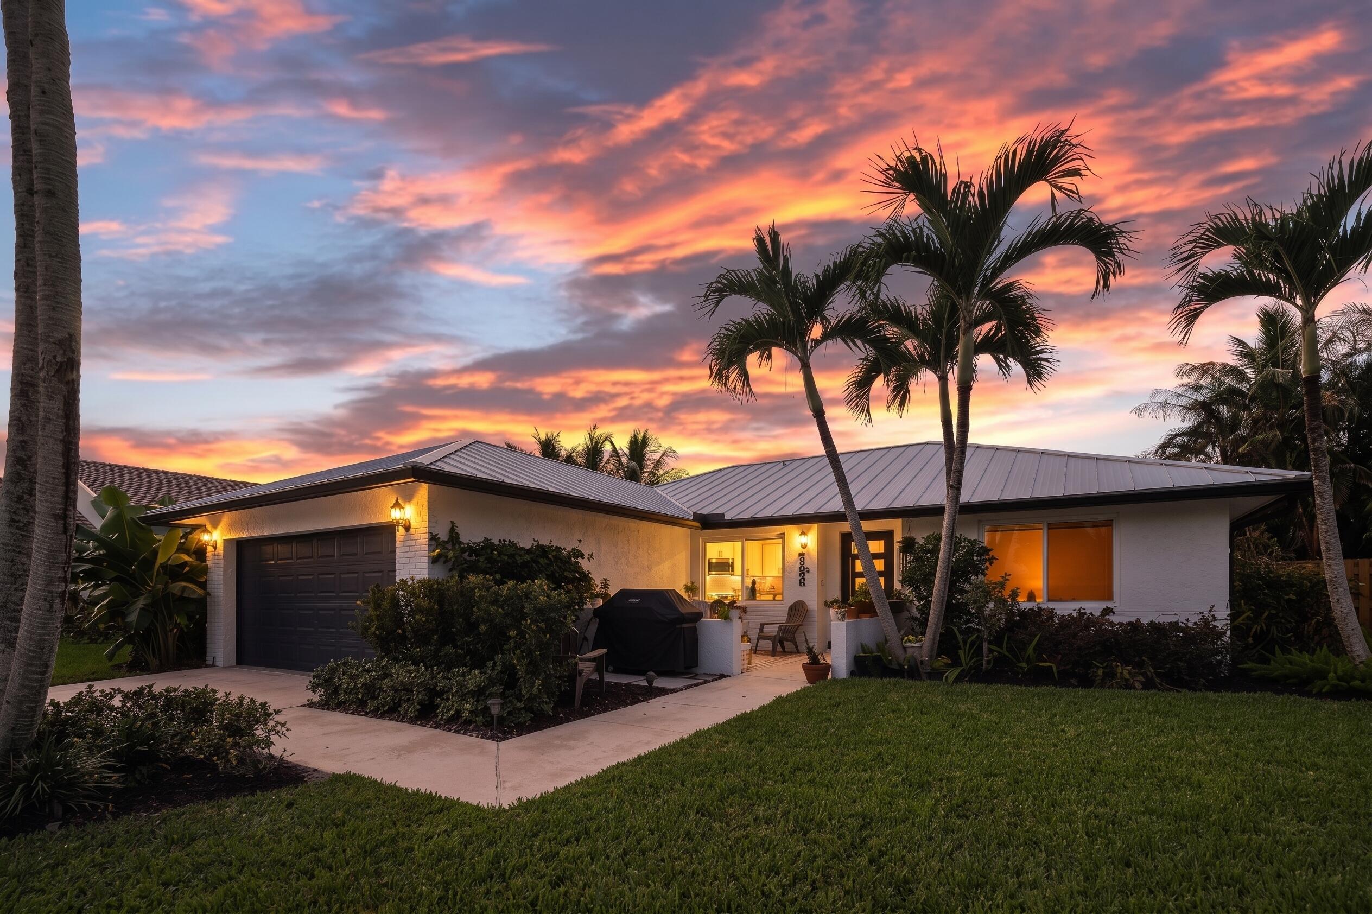
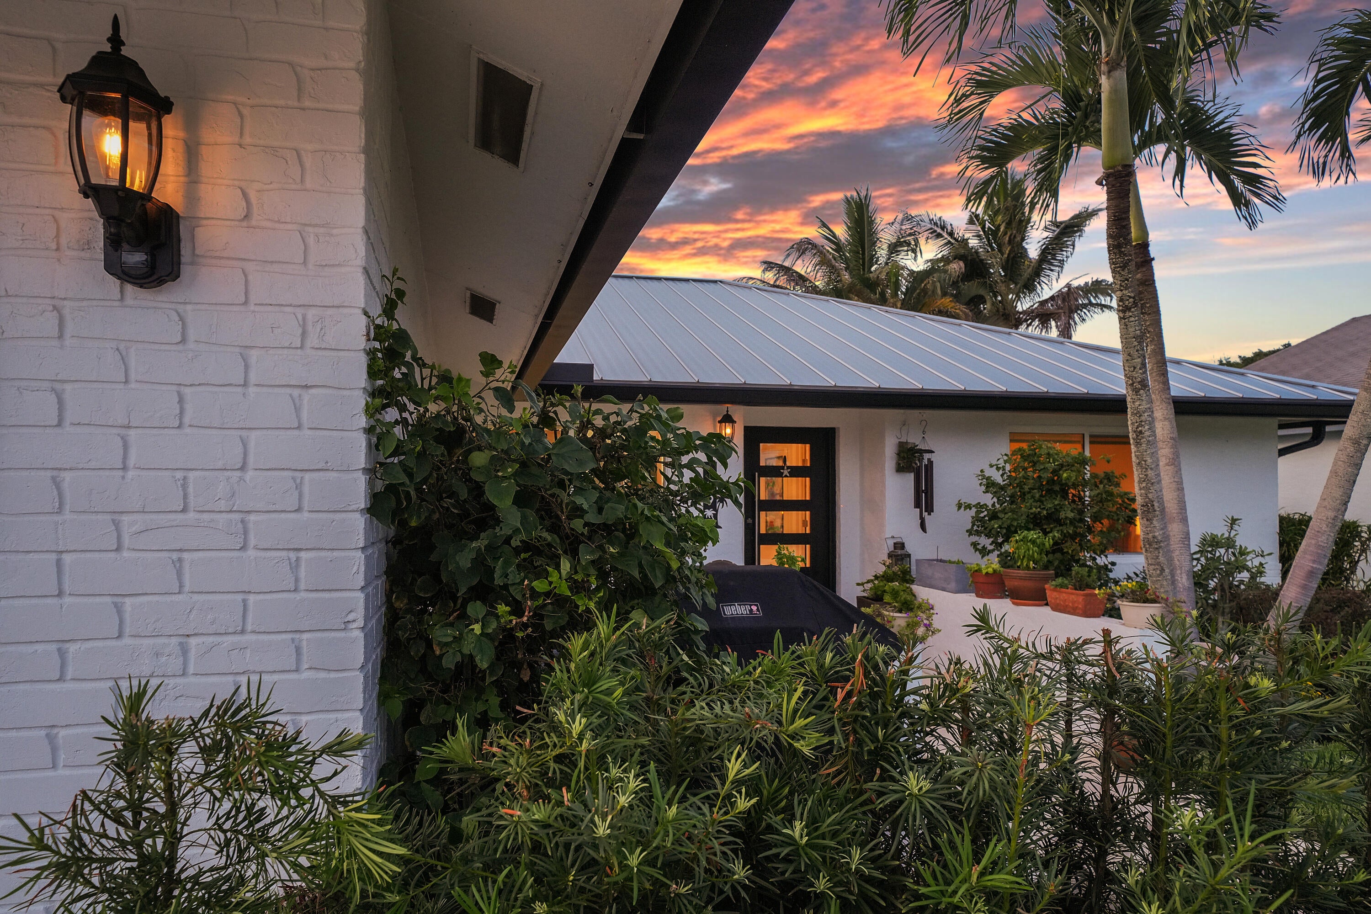
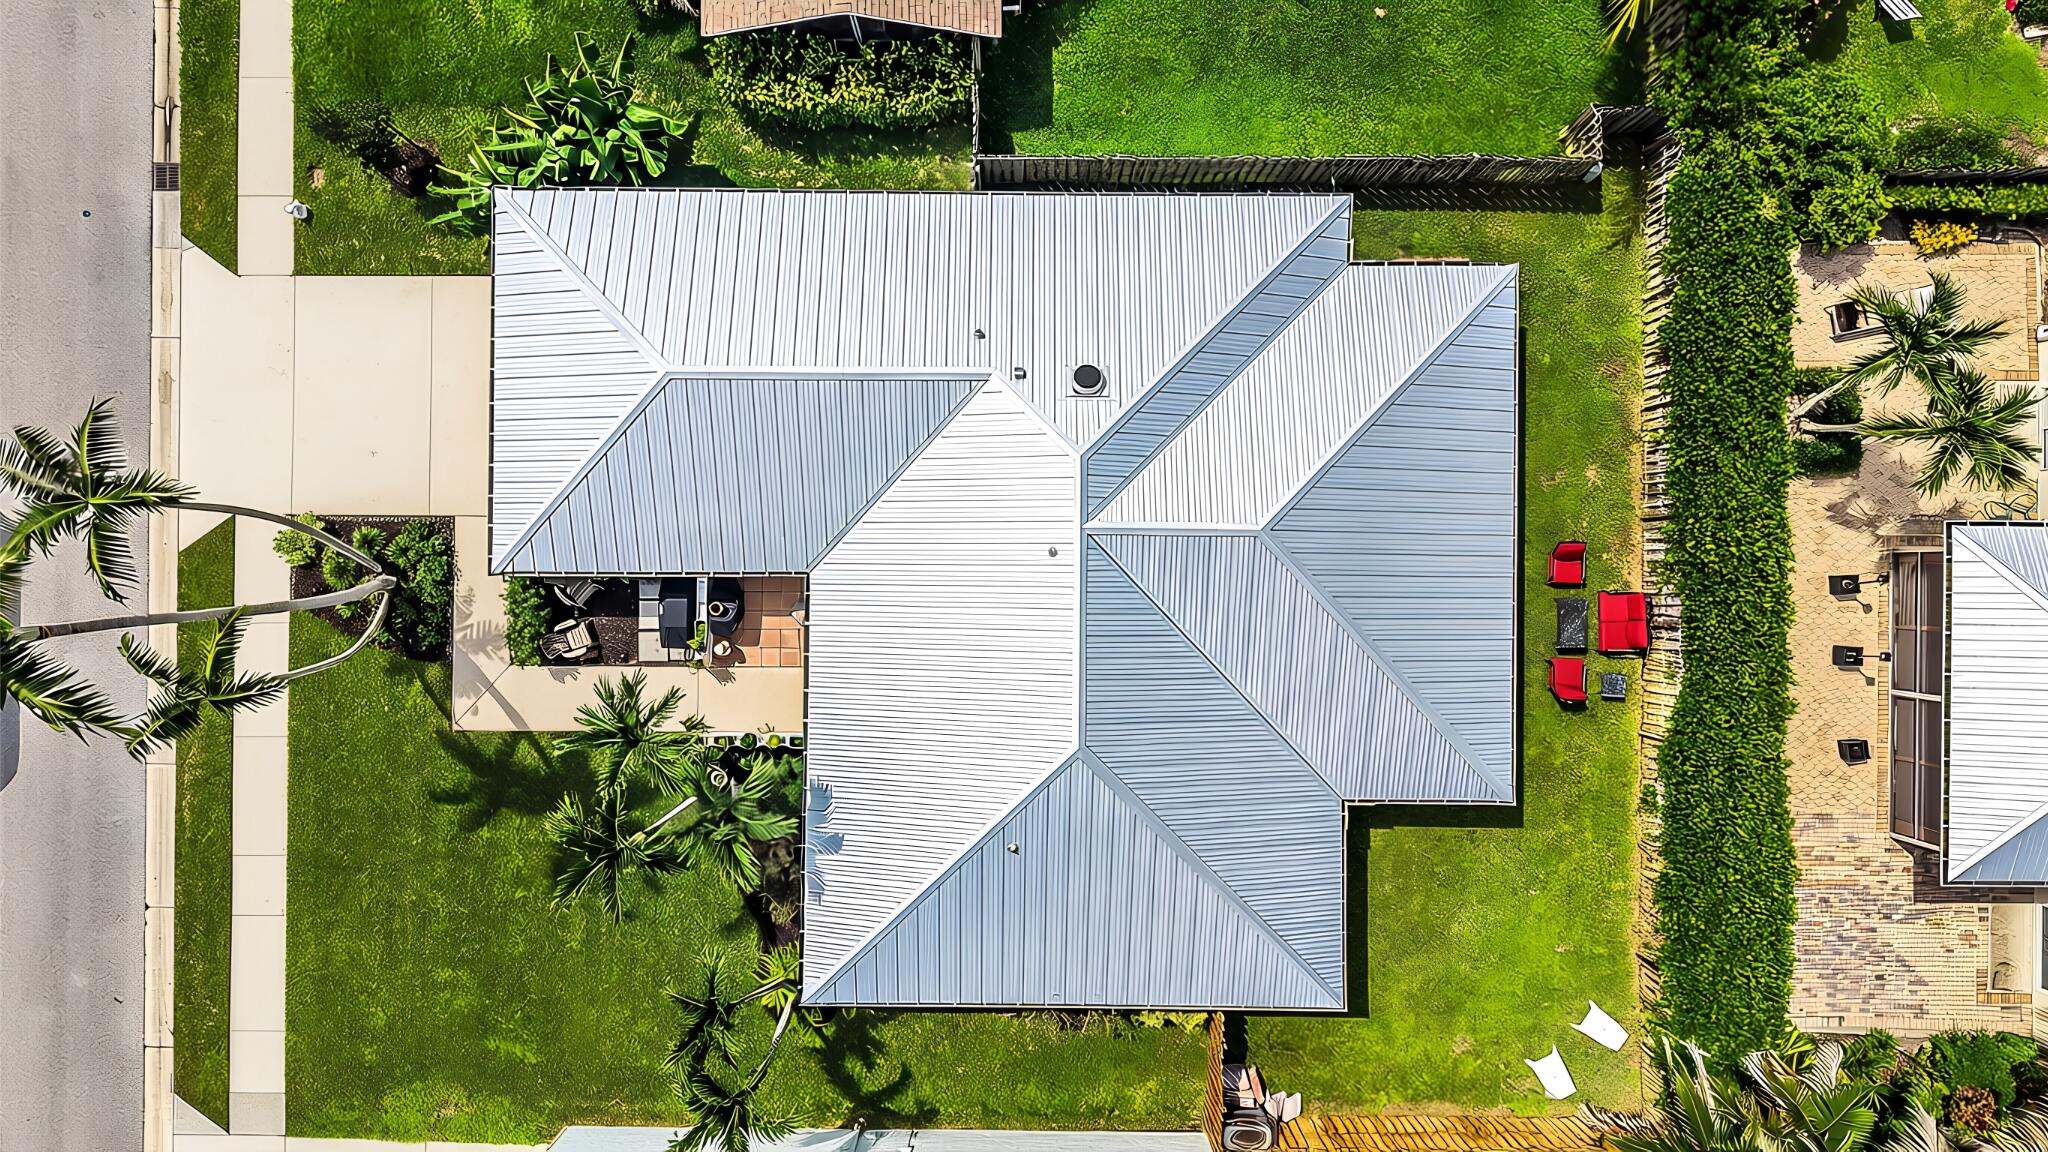
RARE FIND! 3BD, 2 BA, 2 CGa. – CBS w/ NEW Roof '25, IMPACT GLASS & AC '22 & a masterclass on interior renovation, tucked in Stillwater @ Indian Creek. Inside, ceilings soar to 10' 9" while natural light filtered by large windows dances across LVP floors in cool tones. The Chef's kitchen greets w/ Bosch & Whirlpool appl. soft close cabinets topped w/ blue quartz, pantry, brkfst. area & bar to to a huge living room. The LR impresses @ 20' X 16' w/ vaulted ceilings and extends seamlessly into a flex room, then a screened lanai giving you space to host any event. An 'On Trend' full bath serves 2 guest bedrooms & living areas. Next, a private Main Bedroom w/ lanai access, Walk-In closet, 2x vanities + glass shower. $28 HOA- Tennis, Pool, Adjacent to NEW Indian Creek Park-Splashpark Coming 2027. Presenting a FULLY RENOVATED, 3 bedroom, 2 bath, CBS masterpiece with IMPACT GLASS (2022), NEW Metal Roof (2025), AC (2022) w/ fenced backyard on a meticulously landscaped lot. Found in Stillwater Circle at Indian Creek, residents of this 52 home community enjoy a low HOA of just $28 per month and are adjacent to the Indian Creek Park & Golf Club of Jupiter. From the street, 129 Stillwater has stunning curb appeal thanks to a modern refreshed exterior framed by lush landscaping and tropical palms. A paver porch and seating area greets, before a contemporary 5-lite door invites you inside where you're met by ceilings that soar to nearly 11', luxury vinyl flooring in light driftwood tones, on trend finishes and abundant natural light via our favorite, oversized horizontal sliding impact windows. At left, a NEW kitchen featuring soft close white shaker cabinets & drawers topped with Calacatta Blue Metal quartz countertops & Pearla Subway backsplash. The chef will love the professional grade stainless steel appliance suite including a Bosch Induction Range & Convection Oven, Bosch Microwave & Whirlpool Refrigerator & Dishwasher.The kitchen is finished by a breakfast area under a large South facing window, coffee bar & storage area, pantry and its best feature, a 30" sink is centered at a 3-seat bar pass through to the living room so you never miss a moment. The living room is massive, measuring 20' X 16' at the center of the home with ceilings soar to nearly 11' – adjacent and open to the living room is an ever flexible, Florida / Dining / Clubroom ready for anything from an intimate dinner, to hosting one of life's grand celebrations expanding further via sliding glass doors to a screened lanai. Outside, you'll find a fully fenced, private backyard, ready for pets or practicing sports as the yard dramatically expands beyond the lanai & Florida room offering plenty of space for a pool. As the sun sets, head back inside, a remodeled full bath features a glass enclosed, tub/shower combination Ora Beach plank tile surround & wainscoting, a single vanity w/ LED Mirror & brushed nickel fixtures. This full bathroom is flanked by two linen and storage closets and serves the main living areas and two guest bedrooms, both equipped with modern fans, new oversized windows and capable closets. The Master Bedroom is a modern sanctuary on the other side of the home, spacious at 15 x 13 w/ private lanai access, a large and very-rare-for-this-price-point walk-in closet, dual vanities, large frameless glass rain shower with penny round tiles at your feet and a gorgeous surround of polished Calacatta Indigo plank tiles. For peace of mind and convenience this home is finished with NEW Standing Seam Metal Roof & Gutters (2025), Impact Glass (2022), PersiLux Custom Window Coverings, Air Conditioning w/ Indoor Air Quality System – StratosAire & BioForce Defend UV (2022), Modern Ceiling Fans, Irrigation System, 2 Car Garage, Samsung HE Washer & Dryer plus Utility Sink, Insulate & Impact Rated Garage Door & plumbing for an outdoor shower. Embracing the best of both worlds, 129 Stillwater Circle offers an idyllic lifestyle within an exclusive, tight-knit enclave of just 52 homes. Tucked away from traffic yet seamlessly integrated into the larger Indian Creek community, this residence places you right in the vibrant heart of sought-after Jupiter. Here, residents enjoy the tranquility of a quiet, meticulously maintained neighborhood with remarkably low HOA fees of just $28 per month. Beyond your front door, a world of recreation and leisure awaits. This property features access to the Indian Creek Swim and Tennis Club, providing a private oasis for staying active, lounging by the pool, and socializing with neighbors. For golf enthusiasts, the renowned Golf Club of Jupiter is conveniently located just across the street. The community's lifestyle appeal is only growing with exciting local enhancements on the horizon. The adjacent Indian Creek Park is undergoing a massive revitalization, with Phase I renovations completed in 2025 introducing modern, shaded, and inclusive play areas. This beautiful greenspace will be further elevated by the highly anticipated addition of a brand-new Splash Park arriving in 2027—making the neighborhood a true dream come true. Coupled with Jupiter's top-tier A-rated school district, pristine local beaches, and endless entertainment options, 129 Stillwater Circle isn't just a home; it's a truly exceptional find in one of South Florida's most desirable locations.
| 9 hours ago | Listing first seen on site | |
| 13 hours ago | Listing updated with changes from the MLS® |

All listings featuring the BMLS logo are provided by BeachesMLS, Inc. This information is not verified for authenticity or accuracy and is not guaranteed. Copyright © 2026 BeachesMLS, Inc. (a Flex MLS feed)
Last checked: 2026-09-17 08:40 AM UTC

Did you know? You can invite friends and family to your search. They can join your search, rate and discuss listings with you.