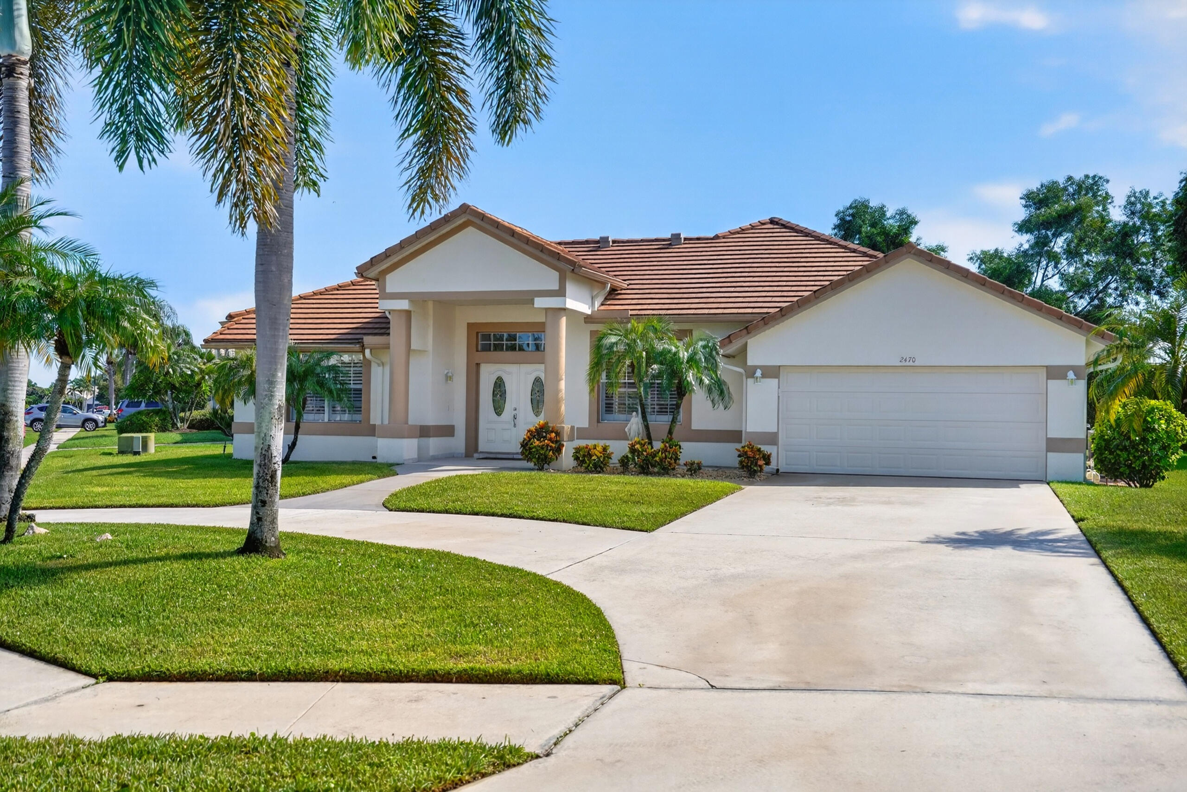
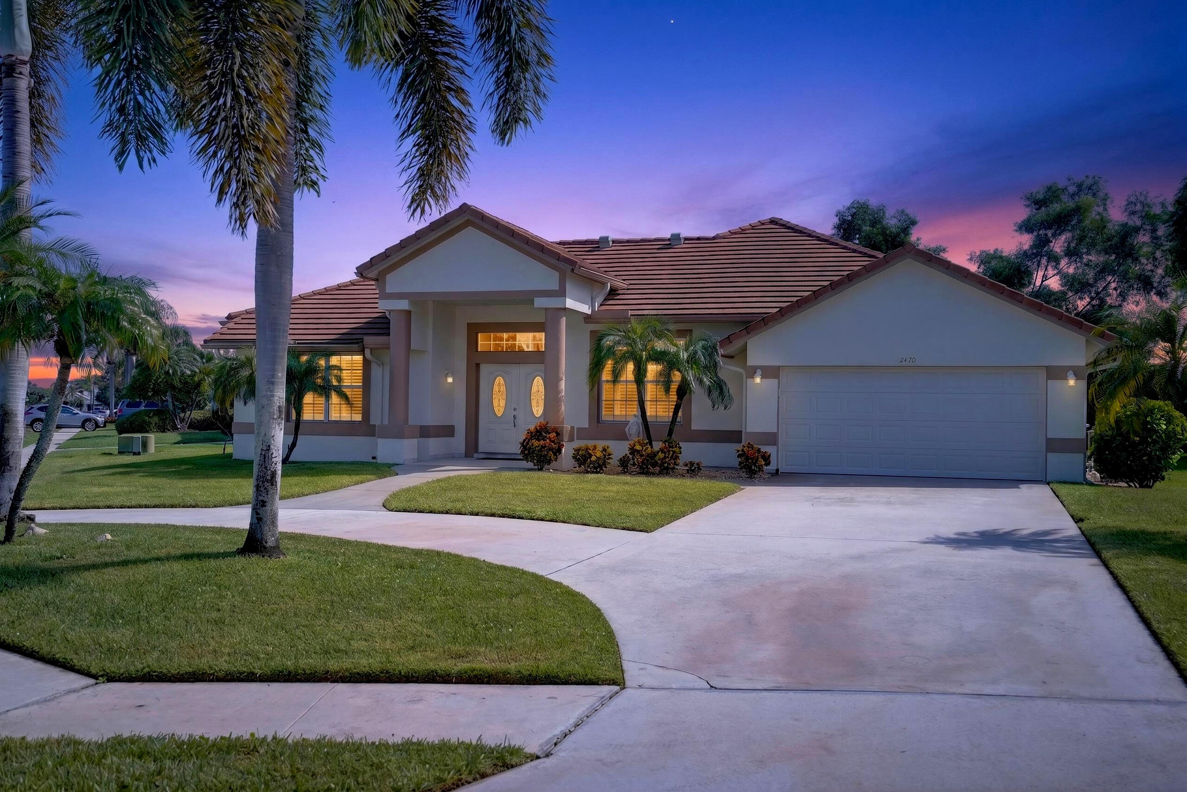
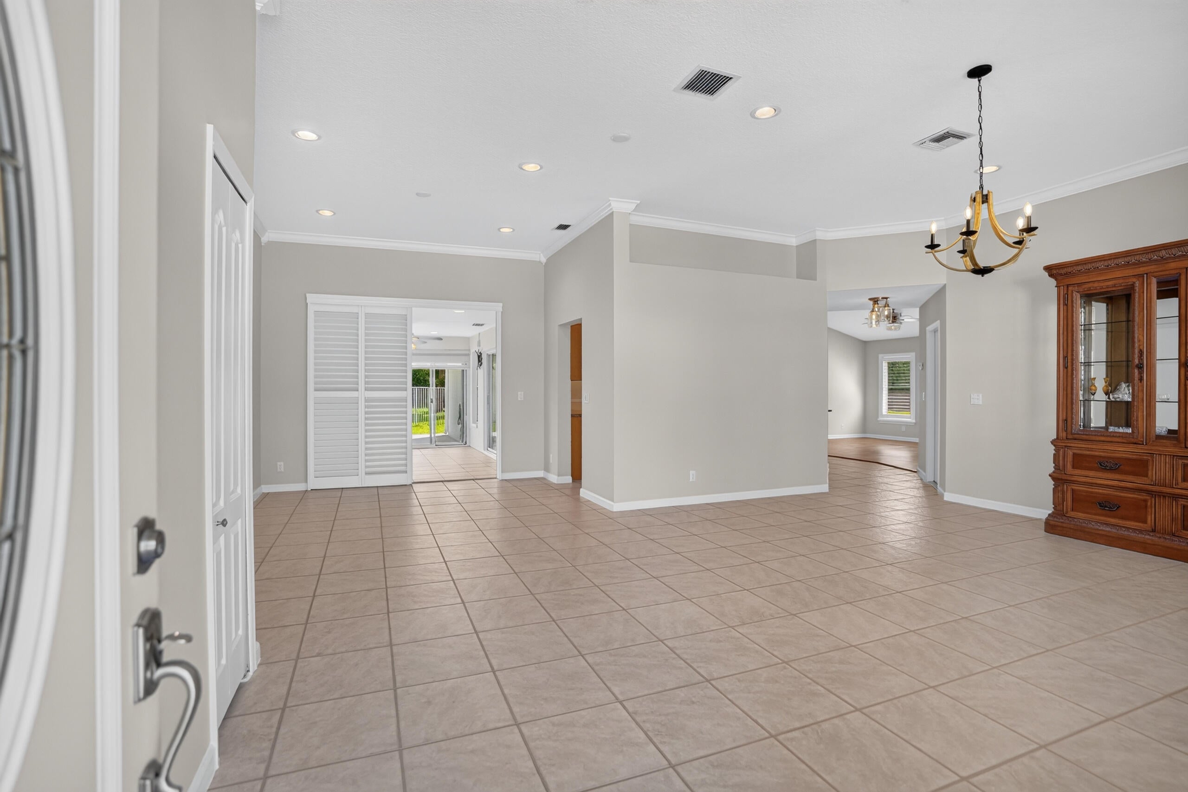
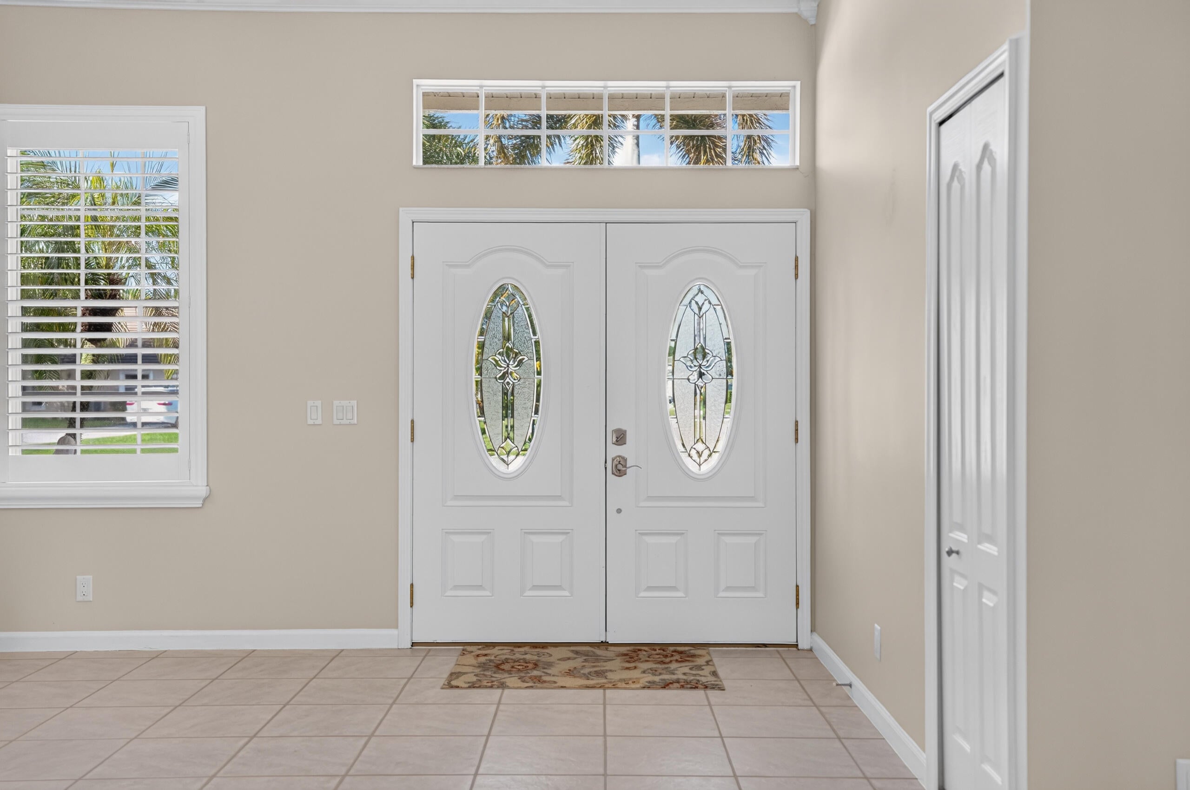
Tucked away on a coveted corner cul-de-sac lot in gated Stonegate, this one-story, 4BR/2BA home delivers the space, privacy and Wellington lifestyle buyers are searching for. A circular driveway sets the tone, while the split floor plan offers easy living with tile in the main areas and wood flooring in the bedrooms and gathering room. The kitchen features wood cabinetry, granite countertops and stainless steel appliances. An enclosed, air-conditioned lanai adds flexible year-round living space, and the spacious backyard offers room for a future pool or your own private oasis. Thoughtful updates include plantation shutters throughout, new light fixtures and fans, generous closets, hurricane protection, 2024 A/C and a 2015 roof. The crisp finished garage offers excellent storage. Minutes from Wellington's renowned polo and equestrian venues. This is the kind of home that makes everyday living feel like a getaway.
Save
Ask
Tour
Hide
Share
Listing Snapshot
Price
$659,000
Days On Site
5 Days
Bedrooms
4
Inside Area (SqFt)
2,218 sqft
Total Baths
2
Full Baths
2
Partial Baths
N/A
Lot Size
0.24 Acres
Year Built
1991
MLS® Number
B26076613
Status
Active
Property Tax
$4,443.85
HOA/Condo/Coop Fees
$76.67 monthly
Sq Ft Source
Appraiser
Friends & Family
React
Comment
Invite
No Comments Yet
Did you know? You can invite friends and family to your search. They can join your search, rate and discuss listings with you.
Recent Activity
17 hours ago
Status changed to Active
yesterday
Listing updated with changes from the MLS®
6 days ago
Listing first seen on site
General Features
Acres
0.24
Attached Garage
Yes
Direction Faces
West
Disclosures
Special Assessment
Foundation
Block
Garage
Yes
Garage Spaces
2
Levels
One
Number Of Stories
1
Parking
AttachedCircular DrivewayConcreteDrivewayGarage
Parking Spaces
8
Pets
Breed RestrictionsYes
Property Sub Type
Single Family Residence
Security
Smoke Detector(s)Fire AlarmGated Community
Sewer
Public Sewer
Special Circumstances
Standard
SqFt Total
2896
Style
Colonial
Utilities
Cable AvailableSewer AvailableWater Available
Water Source
Public
Zoning
WELL_PUD (city)
Interior Features
Appliances
DryerDishwasherElectric RangeElectric Water HeaterDisposalIce MakerMicrowaveRefrigeratorWater HeaterWasher



Did you know? You can invite friends and family to your search. They can join your search, rate and discuss listings with you.