Welcome to Veno Realty Group
Find Your Dream Home

Finding the home you’ll love to rent or buy
just got easier.

Save
Ask

Tour

Hide

Share

$975,000

New Listing

15522 Cypress Park Drive
Wellington, FL 33414

For Sale|Single Family Residence|Active
4

Beds
3

Total Baths
3

Full Baths
2,665

SqFt
$366

/SqFt
1997

Built
Subdivision:
BINKS FOREST OF THE LANDINGS AT WELLINGTON 3
County:
Palm Beach

Call Now: 561-748-8366

Is this the listing for you? We can help make it yours.

561-748-8366

15522 Cypress Park Drive15522 Cypress Park Drive15522 Cypress Park Drive15522 Cypress Park Drive
Save
Ask

Tour

Hide

Share

Mortgage Calculator

Monthly Payment (Est.)

$4,448

Calculator powered by Showcase IDX, a Constellation1 Company. Copyright ©2026 Information is deemed reliable but not guaranteed.

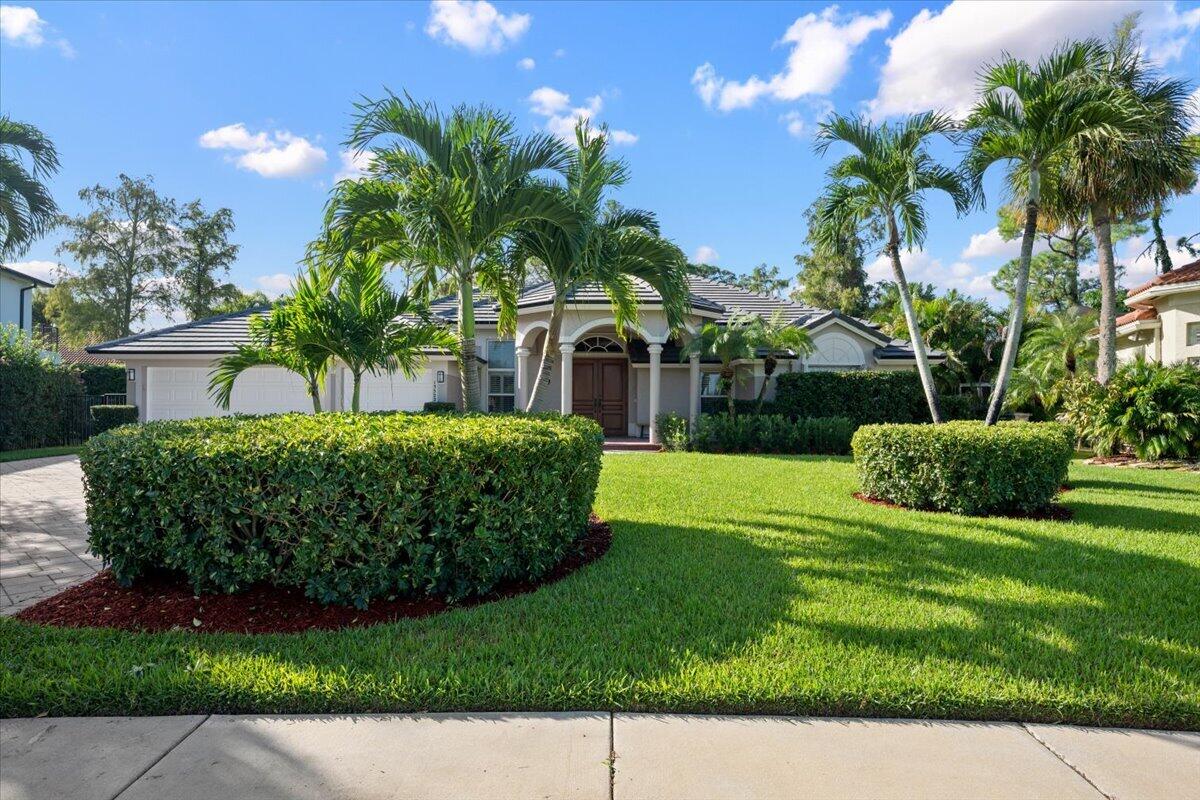
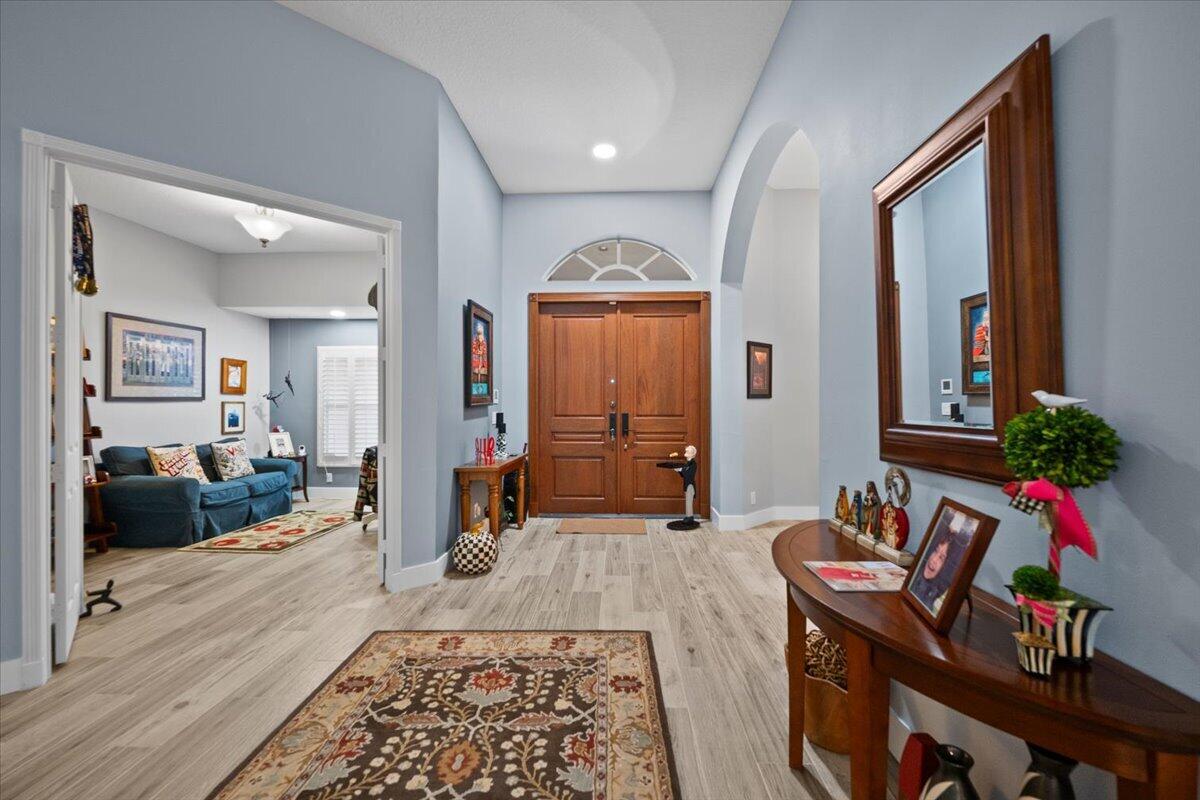
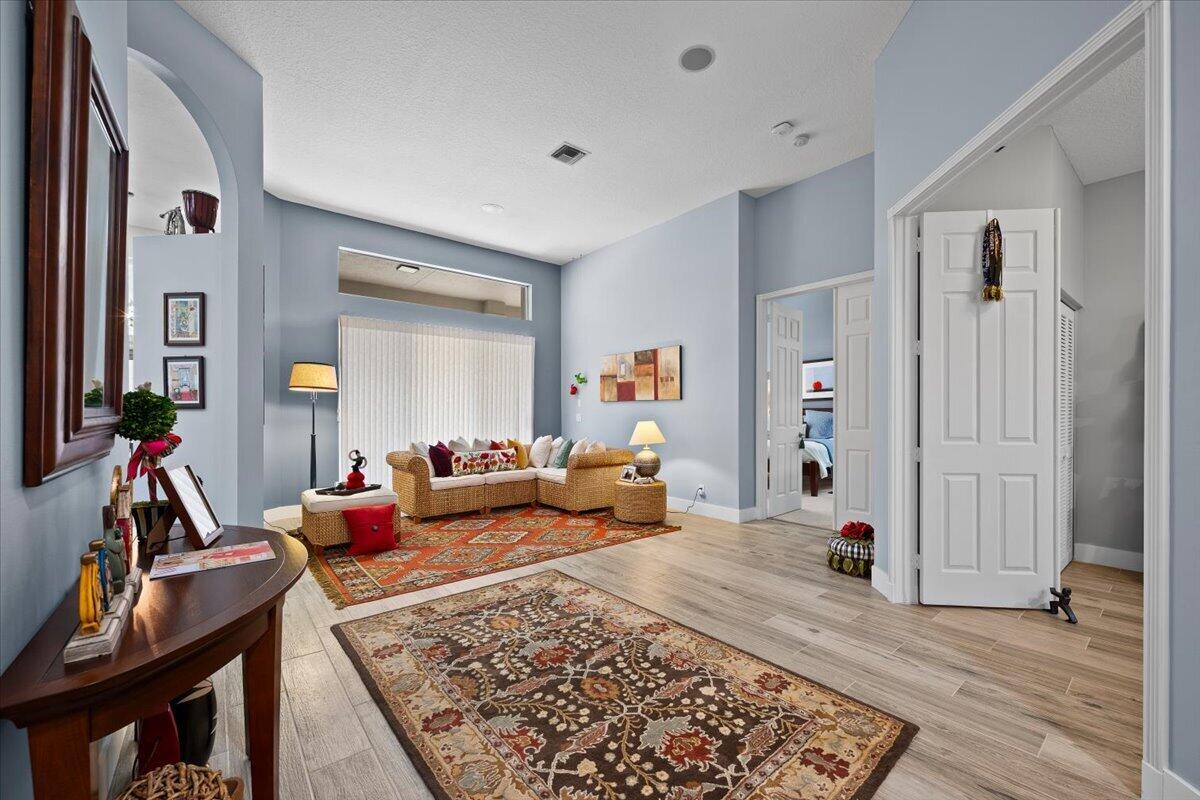
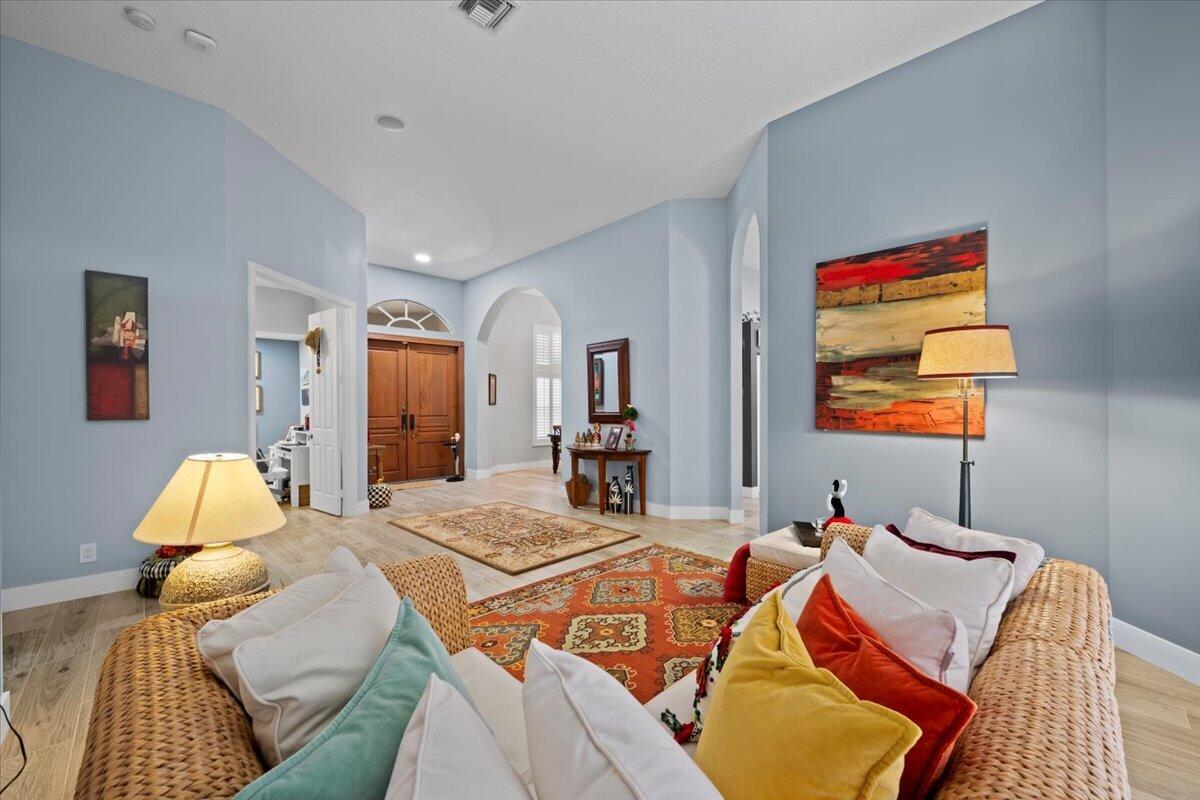
NEW ROOF! NEW FLOORING! Welcome to this beautifully positioned 4-bedroom, 3-bath home offering comfort, privacy, and exceptional views. Enjoy a peaceful lake view across the street with NO HOMES directly opposite, creating a wonderful sense of openness from the moment you arrive. The fenced backyard offers a private retreat overlooking the preserve and golf course, with no homes behind you. Inside, new flooring throughout the main living areas creates a fresh, inviting feel, while the spacious floor plan offers room for family, guests, or a home office. With the major updates already completed, simply move in and enjoy the peaceful setting, beautiful views, and lifestyle this special home provides!

Save
Ask

Tour

Hide

Share

Listing Snapshot
Price 
$975,000
Days On Site 
0 Days
Bedrooms 
4
Inside Area (SqFt) 
2,665 sqft
Total Baths 
3
Full Baths 
3
Partial Baths 
N/A
Lot Size 
0.31 Acres
Year Built 
1997
MLS® Number 
B26076254
Status 
Active
Property Tax 
$13,282
HOA/Condo/Coop Fees 
$105 monthly
Sq Ft Source 
Public Records
Friends & Family
Recent Activity
22 hours ago Listing first seen on site
yesterday Listing updated with changes from the MLS®
General Features
Acres 
0.31
Attached Garage 
Yes
Direction Faces 
North
Garage 
Yes
Garage Spaces 
3
Levels 
One
Number Of Stories 
1
Parking 
AttachedDrivewayGarageGarage Door OpenerPaver Block
Parking Spaces 
6
Pets 
Breed RestrictionsCats OKDogs OKYes
Property Condition 
Updated/Remodeled
Property Sub Type 
Single Family Residence
Security 
Gated CommunitySmoke Detector(s)
Sewer 
Public Sewer
Special Circumstances 
Standard
SqFt Total 
3744
Utilities 
Cable AvailableElectricity ConnectedSewer AvailableWater Available
Water Source 
Public
Zoning 
AR(cit
Interior Features
Appliances 
CooktopDryerDishwasherElectric CooktopElectric Water HeaterDisposalIce MakerMicrowaveOvenRefrigeratorWater HeaterWasher

Cooling 
Central AirCeiling Fan(s)ElectricZoned
Flooring 
CarpetTileHardwood
Furnished 
Negotiable
Heating 
CentralElectric
Interior 
Entrance FoyerHigh CeilingsPantryWalk-In Closet(s)
Laundry Features 
InsideLaundry Room
Main Level Bedrooms 
4
Spa 
Yes
Window Features 
BlindsDrapesPlantation Shutters
Den 
Family Room 
Kitchen 
Dimensions – 14 X 13.4Level – MainArea – 187
Laundry 
Living Room 
Dimensions – 14 X 17Level – MainArea – 238
PrimaryBedroom 
Dimensions – 17 X 15Level – MainArea – 255
Save
Ask

Tour

Hide

Share

Exterior Features
Construction Details 
BlockStucco
Fencing 
Back YardFenced
Lot Features 
On Golf Course
Patio And Porch 
CoveredPatio
Pool Features 
FencedHeatedIn GroundPrivatePool/Spa Combo
Private Pool 
Yes
Roof 
Tile
Spa 
Yes
Spa Features 
HeatedIn Ground
View 
Golf Course
Waterview 
Golf Course
Windows/Doors 
BlindsDrapesPlantation Shutters
Community Features
Accessibility Features 
Therapeutic Whirlpool
Association Amenities 
GatedTrail(s)
Association Fee 
$105.0
Association Fee Frequency 
Monthly
Community Features 
Gated
MLS Area 
5520
Financing Terms Available 
CashConventional
Schools
School District

Unknown
Elementary School

Binks Forest
Middle School

Wellington Landings
High School

Wellington
Listing courtesy of Keller Williams Realty – Wellington

All listings featuring the BMLS logo are provided by BeachesMLS, Inc. This information is not verified for authenticity or accuracy and is not guaranteed. Copyright © 2026 BeachesMLS, Inc. (a Flex MLS feed)

Last checked: 2026-09-16 09:19 AM UTC

Neighborhood & Commute
Source: Walkscore

Disclosure: Community information and market data powered by Constellation Data Labs. Information is deemed reliable but not guaranteed.

Save
Ask

Tour

Hide

Share