Welcome to Veno Realty Group
Find Your Dream Home

Finding the home you’ll love to rent or buy
just got easier.

Save
Ask

Tour

Hide

Share

$3,600,000

1 Day On Site

3080 Blue Cypress Lane
Wellington, FL 33414
For Sale|Single Family Residence|Active
3

Beds
4

Total Baths
3

Full Baths
1

Partial Bath
3,356

SqFt
$1,073

/SqFt
2021

Built
Subdivision:
BLUE CYPRESS REPL AT PALM BEACH POLO
County:
Palm Beach

Call Now: 561-748-8366

Is this the listing for you? We can help make it yours.

561-748-8366

3080 Blue Cypress Lane3080 Blue Cypress Lane3080 Blue Cypress Lane3080 Blue Cypress Lane
Save
Ask

Tour

Hide

Share

Mortgage Calculator

Monthly Payment (Est.)

$16,425

Calculator powered by Showcase IDX, a Constellation1 Company. Copyright ©2026 Information is deemed reliable but not guaranteed.

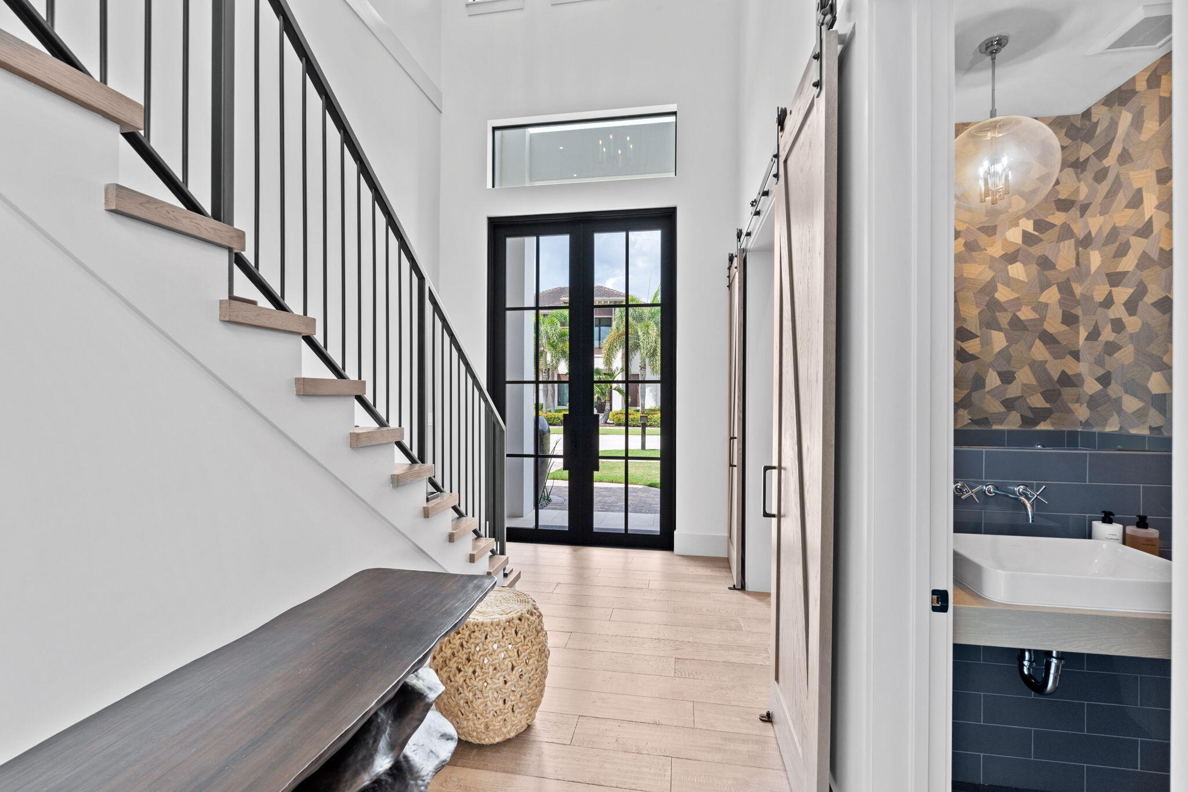
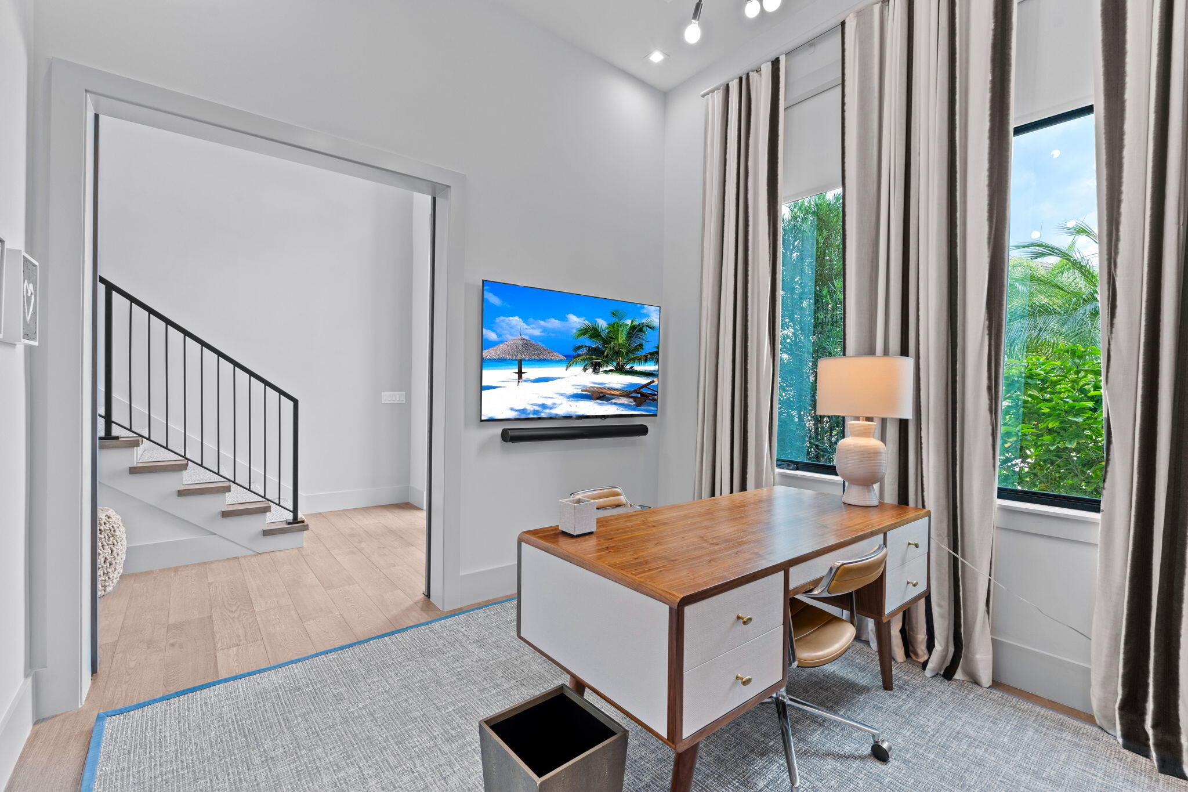
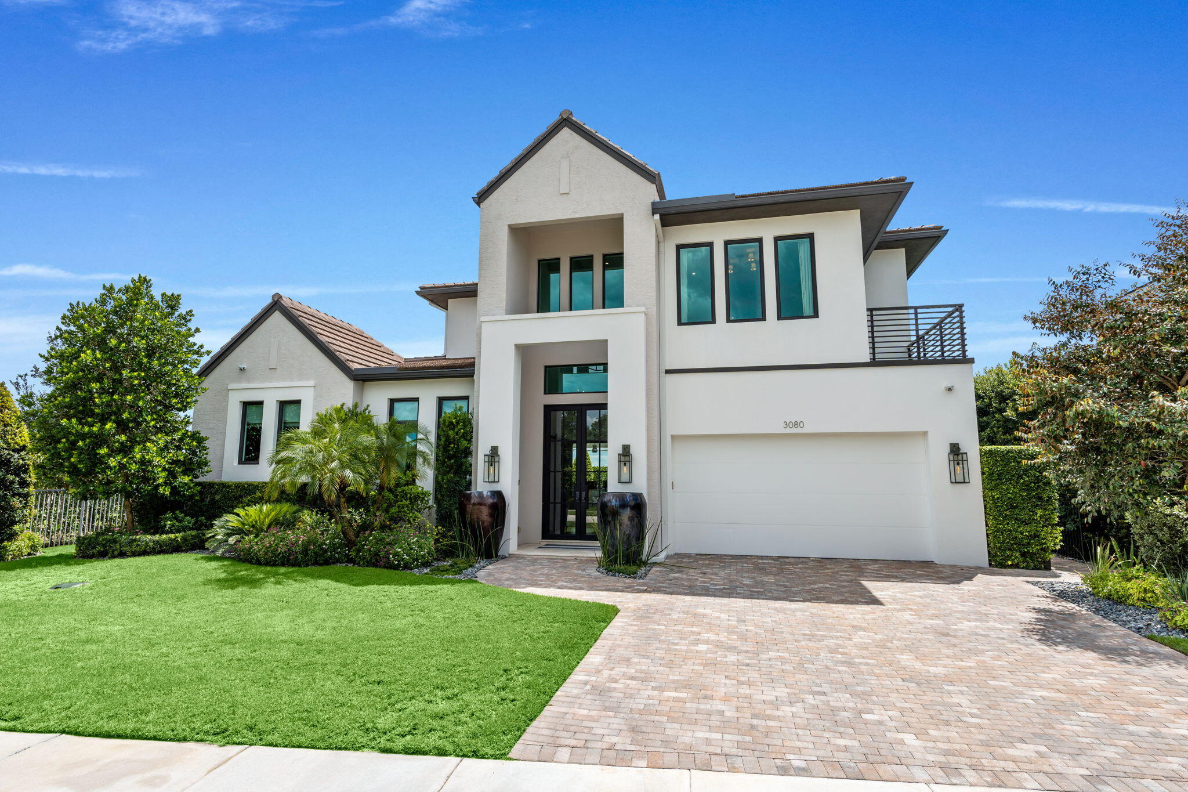
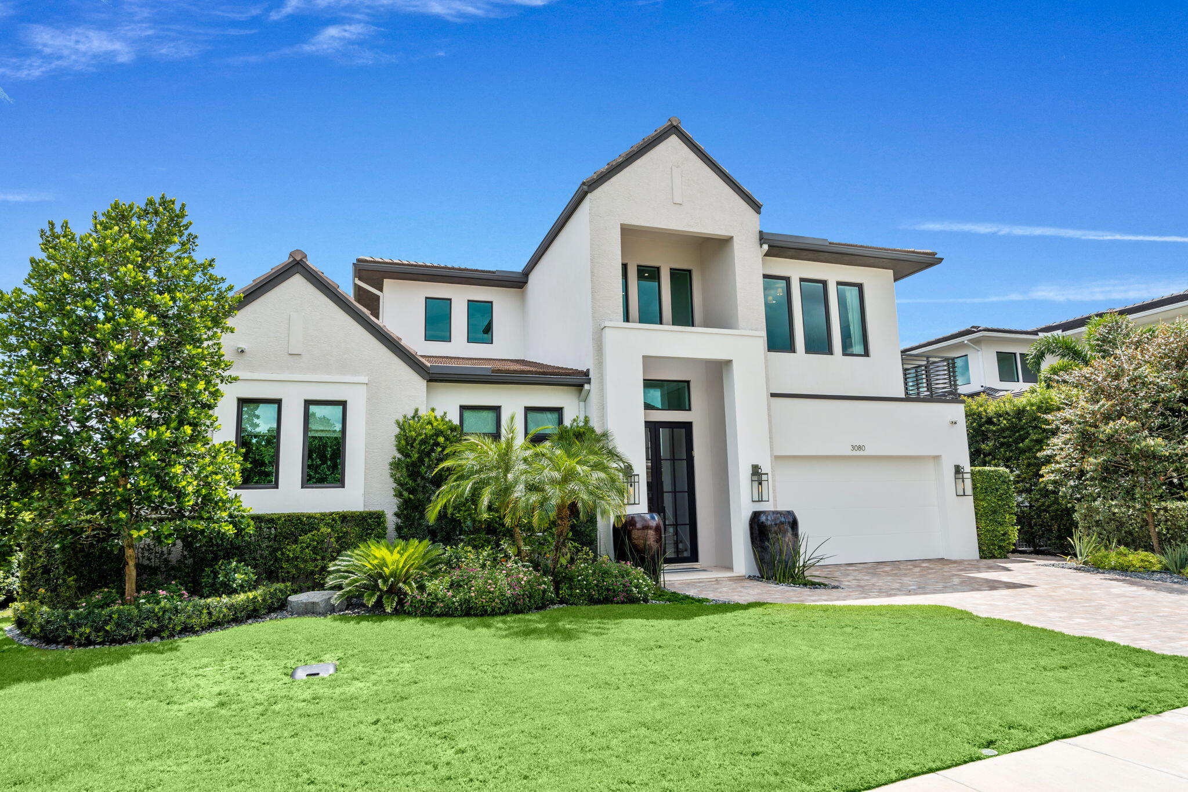
Located within the coveted Palm Beach Polo Club, this impeccably designed two-story pool home offers 3 bedrooms, 3 full and 1 half baths, a private study, laundry room, and 2-car garage. Every detail has been meticulously considered. The gorgeous modern farmhouse-inspired interior features oak flooring, soaring wood-beamed cathedral ceilings, custom wall paneling, designer lighting, electric blinds, and tailored window treatments. Expansive doors and windows fill the open living spaces with natural light while creating a seamless connection to the outdoor living area. The standout kitchen showcases rich blue cabinetry, Calacatta quartz countertops, a gas cooktop, a built-in full-size wine refrigerator, spacious pantry, counter seating, and ample storage, creating an inviting atmosphere for everyday living and entertaining. The first-floor primary suite opens directly to the pool and includes two custom-built closets. Its beautifully designed bathroom features dual sinks and a luxurious oversized glass-enclosed shower with Kohler fixtures. A private office and half bath complete the main level. Upstairs are two en suite guest bedrooms and a loft with a wet bar, perfect for relaxing or entertaining. One guest suite also features a private balcony. The covered outdoor living space includes a summer kitchen overlooking the sparkling pool, spa, and water feature. Artificial turf, backyard fencing, a separate toad-barrier fence, and mature, lush landscaping create a stunning outdoor environment. Additional features include extensive garage storage and a mini-split air-conditioning system in the garage. Offered fully furnished, this exceptional residence provides an opportunity to experience the Palm Beach Polo Club lifestyle while remaining close to Wellington's world-class equestrian venues, dining and shopping.

Save
Ask

Tour

Hide

Share

Listing Snapshot
Price 
$3,600,000
Days On Site 
1 Day
Bedrooms 
3
Inside Area (SqFt) 
3,356 sqft
Total Baths 
4
Full Baths 
3
Partial Baths 
1
Lot Size 
0.17 Acres
Year Built 
2021
MLS® Number 
B26076154
Status 
Active
Property Tax 
$47,990
HOA/Condo/Coop Fees 
$498.67 monthly
Sq Ft Source 
Public Records
Friends & Family
Recent Activity
yesterday Listing first seen on site
yesterday Listing updated with changes from the MLS®
General Features
Acres 
0.17
Attached Garage 
Yes
Direction Faces 
North
Garage 
Yes
Garage Spaces 
2
Levels 
Two
Number Of Stories 
2
Parking 
AttachedDrivewayGarageGarage Door Opener
Parking Spaces 
4
Pets 
Number LimitYes
Property Sub Type 
Single Family Residence
Security 
Gated with GuardGated CommunitySecurity Guard
Sewer 
Public Sewer
Special Circumstances 
Standard
SqFt Total 
4352
Utilities 
Cable AvailableElectricity ConnectedWater Connected
Water Source 
Public
Zoning 
WELL_P
Interior Features
Appliances 
CooktopDryerDishwasherElectric Water HeaterDisposalOvenRefrigeratorWater HeaterWine RefrigeratorWasher
Cooling 
Central AirElectric
Flooring 
CarpetWood
Furnished 
Furnished
Heating 
CentralElectric
Interior 
Wet BarHigh CeilingsKitchen IslandPantryWalk-In Closet(s)
Laundry Features 
InsideLaundry Room
Main Level Bedrooms 
1
Window Features 
Storm Window(s)
Bedroom 2 
Dimensions – 14 X 12Level – UpperArea – 168
Bedroom 3 
Dimensions – 14 X 12Level – UpperArea – 168
Den 
Dimensions – 12 X 11Area – 132
Great Room 
Kitchen 
Dimensions – 13 X 15Level – MainArea – 195
Living Room 
Dimensions – 19 X 19Level – MainArea – 361
Loft 
PrimaryBedroom 
Dimensions – 13 X 16Level – MainArea – 208
Save
Ask

Tour

Hide

Share

Exterior Features
Construction Details 
Block
Fencing 
Back Yard
Patio And Porch 
PatioScreened
Pool Features 
HeatedIn GroundPrivate
Private Pool 
Yes
Roof 
ConcreteTile
View 
Pool
Waterview 
Pool
Windows/Doors 
Storm Window(s)
Community Features
Association Amenities 
ClubhouseDog ParkFitness CenterGatedManagementSecurityTennis Court(s)Trail(s)
Association Fee 
$1496.0
Association Fee Frequency 
Quarterly
Community Features 
Gated
MLS Area 
5520
Financing Terms Available 
CashConventional
Roads 
Paved
Membership fee 
7295.25
Schools
School District

Unknown
Elementary School

New Horizons
Middle School

Polo Park
High School

Wellington
Listing courtesy of KW Reserve Palm Beach

All listings featuring the BMLS logo are provided by BeachesMLS, Inc. This information is not verified for authenticity or accuracy and is not guaranteed. Copyright © 2026 BeachesMLS, Inc. (a Flex MLS feed)

Last checked: 2026-09-16 05:50 AM UTC

Neighborhood & Commute
Source: Walkscore

Disclosure: Community information and market data powered by Constellation Data Labs. Information is deemed reliable but not guaranteed.

Save
Ask

Tour

Hide

Share