Welcome to Veno Realty Group
Find Your Dream Home

Finding the home you’ll love to rent or buy
just got easier.

Save
Ask

Tour

Hide

Share

$1,199,000

1 Day On Site

12598 NAUTILUS Circle
Palm Beach Gardens, FL 33412
For Sale|Single Family Residence|Active
3

Beds
3

Total Baths
2

Full Baths
1

Partial Bath
2,814

SqFt
$426

/SqFt
2024

Built
Subdivision:
AVENIR SITE PLAN 1 POD
County:
Palm Beach

Call Now: 561-748-8366

Is this the listing for you? We can help make it yours.

561-748-8366

12598 NAUTILUS Circle12598 NAUTILUS Circle12598 NAUTILUS Circle12598 NAUTILUS Circle
Save
Ask

Tour

Hide

Share

Mortgage Calculator

Monthly Payment (Est.)

$5,470

Calculator powered by Showcase IDX, a Constellation1 Company. Copyright ©2026 Information is deemed reliable but not guaranteed.

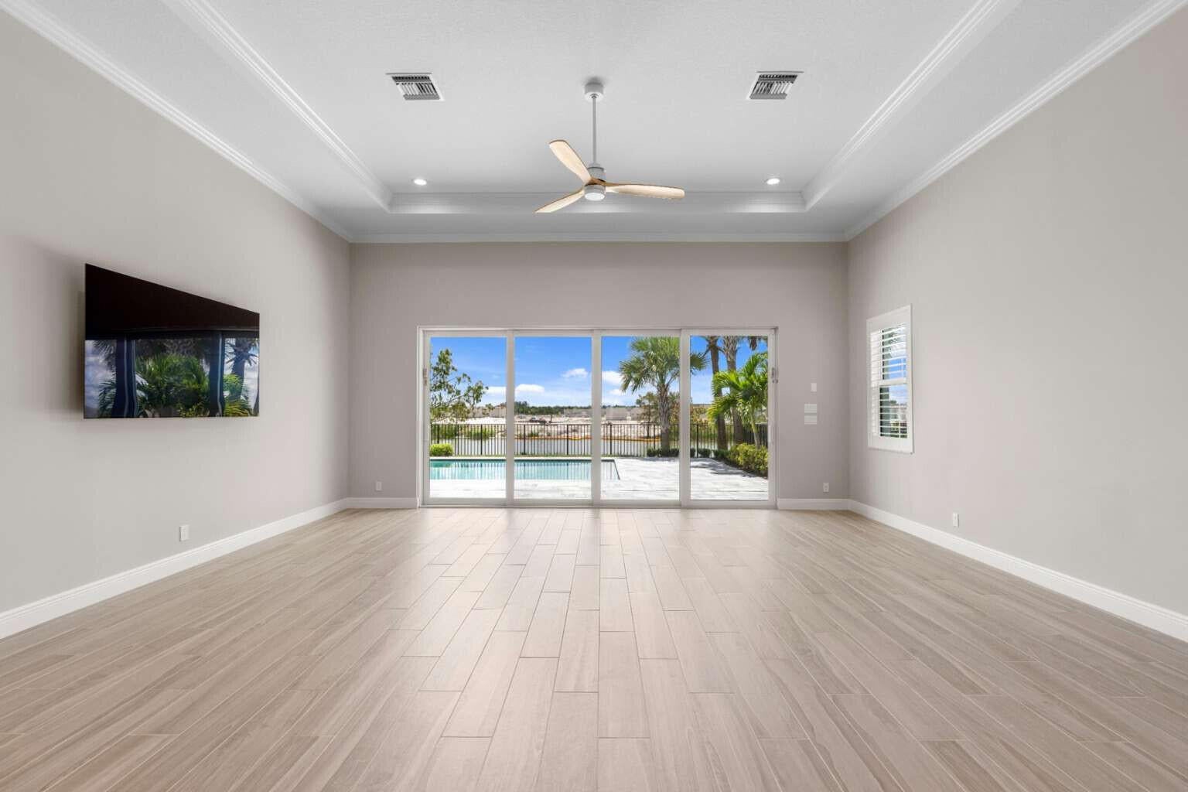
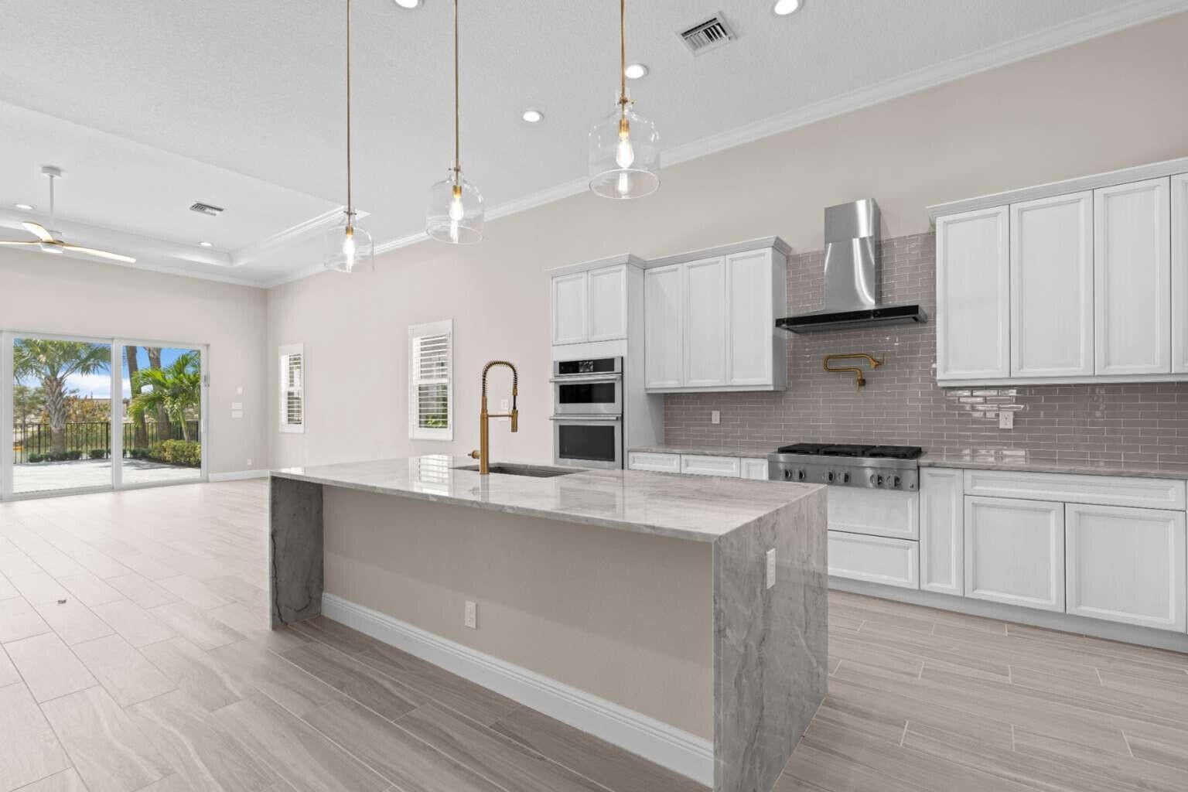
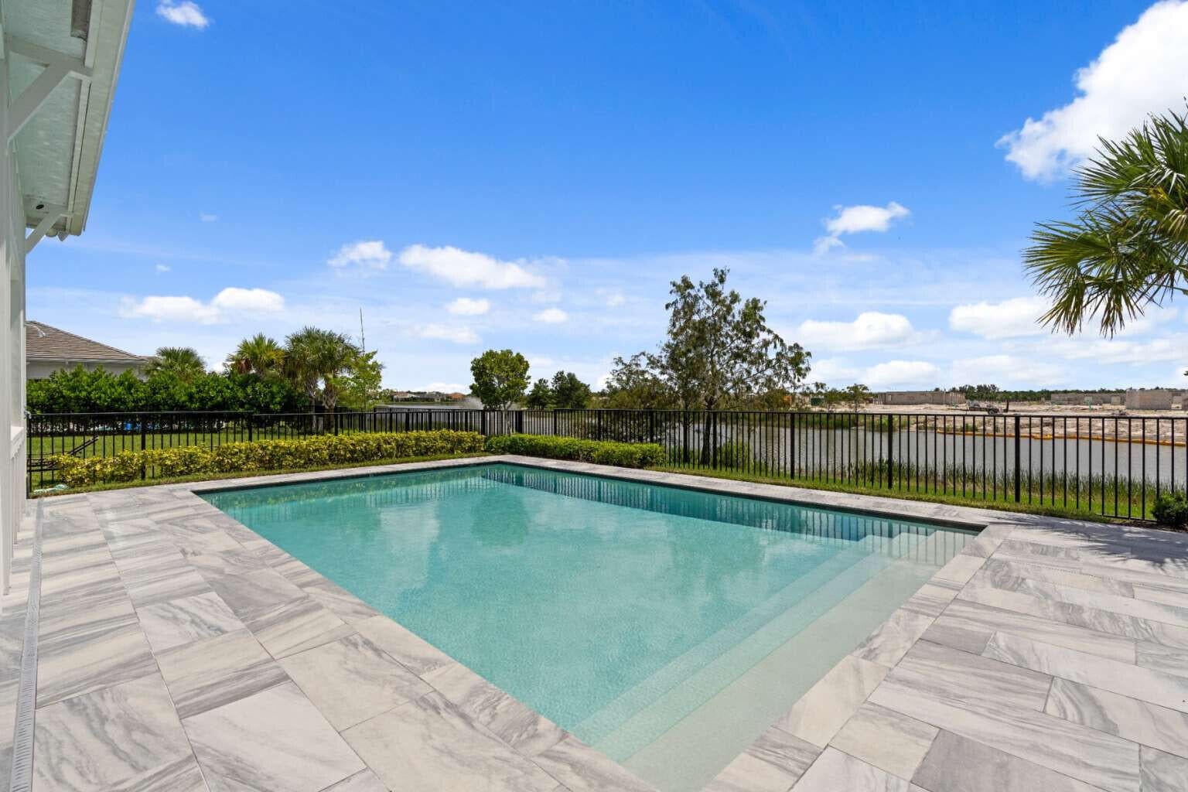
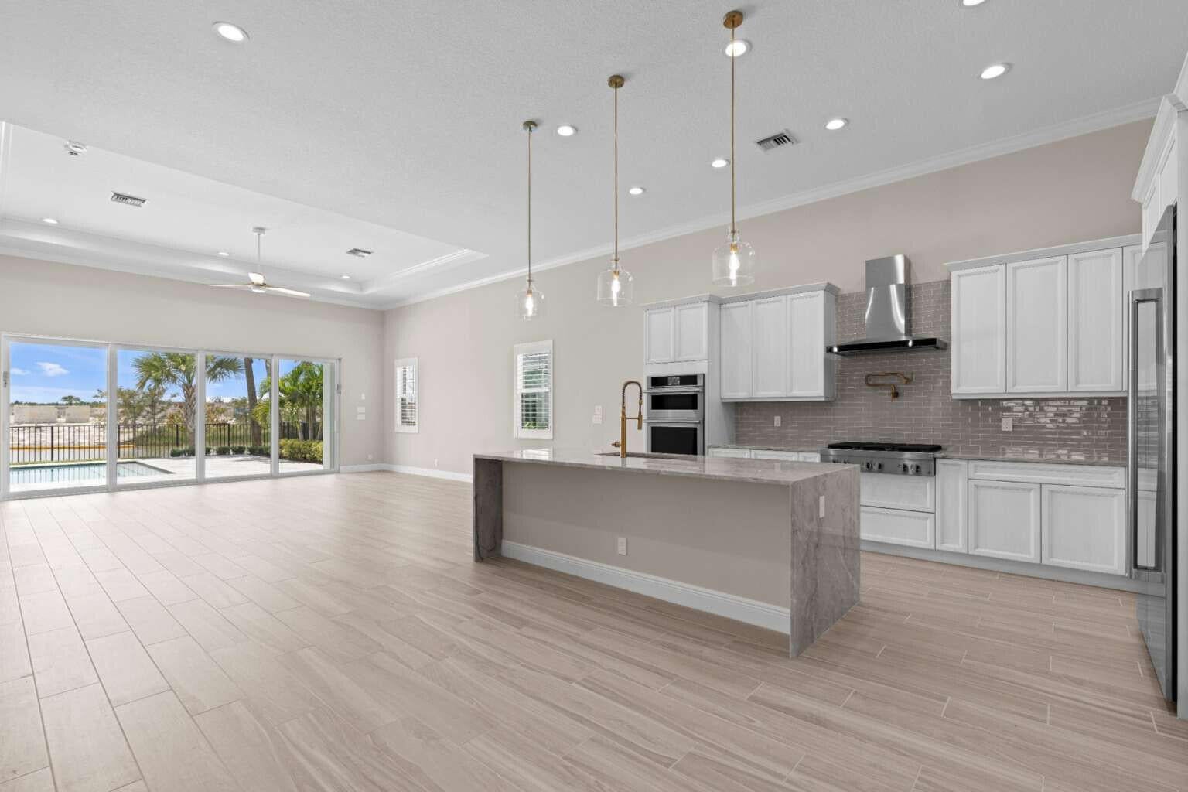
Waterfront Toll Brothers luxury in Avenir, elevated by $364,206 in documented builder lot premium, home options and design selections, then further enhanced after closing. This exceptional single-story Edmonton offers 3 bedrooms, 2.5 baths, 2,814 square feet and a 2-car garage. Expansive sliding glass doors open the main living area to the covered lanai, heated saltwater pool and water view beyond, creating seamless indoor-outdoor living. The outdoor retreat features upgraded natural pavers, outdoor shower, ceiling fan, TV location and outdoor kitchen prep. The showpiece kitchen features polished Vancouver quartzite countertops and waterfall island, upgraded maple cabinetry with soft-close doors and drawers, pantry roll-outs and premium Jenn-Air appliances, including a 48-inch built-in refrigerator, 36-inch gas rangetop, wall oven/microwave and 600-CFM hood. Thoughtful finishes continue throughout with 8-by-40-inch tile flooring, coffered ceilings, crown molding, solid-core interior doors, plantation shutters and upgraded lighting. The primary suite offers a spa-inspired bath with freestanding tub, ceiling-mounted rain shower, Kohler Purist fixtures, upgraded tile and river-rock mosaic shower floor. Custom counter-to-ceiling mirrors were added to both full baths. Avenir residents enjoy the 16,000-square-foot Blue Heron Clubhouse, resort-style pools, fitness center, spa, tennis, pickleball, splash pad, cabanas and social spaces. Somerset Academy Avenir and Avenir Town Center, with Publix, Walgreens, dining and neighborhood services, are nearby. Waterfront, single-story and extensively upgraded—an exceptional opportunity to enjoy Toll Brothers craftsmanship and resort-style Palm Beach Gardens living.

Save
Ask

Tour

Hide

Share

Listing Snapshot
Price 
$1,199,000
Days On Site 
1 Day
Bedrooms 
3
Inside Area (SqFt) 
2,814 sqft
Total Baths 
3
Full Baths 
2
Partial Baths 
1
Lot Size 
0.16 Acres
Year Built 
2024
MLS® Number 
B26075996
Status 
Active
Property Tax 
$19,909
HOA/Condo/Coop Fees 
$303.33 monthly
Sq Ft Source 
Public Records
Friends & Family
Recent Activity
yesterday Listing first seen on site
yesterday Listing updated with changes from the MLS®
General Features
Acres 
0.16
Attached Garage 
Yes
Direction Faces 
Northwest
Foundation 
Slab
Garage 
Yes
Garage Spaces 
2
Green Energy Efficient 
HVACAppliances
Land Lease 
No
Levels 
One
Number Of Stories 
1
Parking 
AttachedDrivewayGarageGarage Door OpenerOn Street
Parking Spaces 
4
Pets 
Breed RestrictionsCats OKDogs OKYes
Property Sub Type 
Single Family Residence
Security 
Security SystemClosed Circuit Camera(s)Carbon Monoxide Detector(s)Gated Community
Sewer 
Public Sewer
Special Circumstances 
Standard
SqFt Total 
3490
Utilities 
Cable ConnectedElectricity ConnectedNatural Gas ConnectedPhone AvailableSewer ConnectedUnderground UtilitiesWater Connected
Water Source 
Public
Zoning 
PDA (city)
Interior Features
Appliances 
CooktopDryerDishwasherENERGY STAR Qualified DishwasherENERGY STAR Qualified DryerENERGY STAR Qualified RefrigeratorENERGY STAR Qualified WasherFreezerGas CooktopDisposalGas Water HeaterIce MakerMicrowaveOvenRefrigeratorVented Exhaust FanWater HeaterWasher
Cooling 
Central AirCeiling Fan(s)ENERGY STAR Qualified Equipment
Flooring 
Ceramic Tile
Heating 
Natural GasCentral
Interior 
Built-in FeaturesKitchen IslandSoaking TubWalk-In Closet(s)
Laundry Features 
Common AreaElectric Dryer HookupGas Dryer HookupMain LevelLaundry RoomSink
Main Level Bedrooms 
3
Save
Ask

Tour

Hide

Share

Exterior Features
Construction Details 
BlockConcreteStucco
Exterior 
Outdoor Shower
Fencing 
Back YardGate
Lot Features 
Waterfront
Patio And Porch 
CoveredPatioPorch
Pool Features 
Gas HeatIn GroundPrivateSalt WaterHeated
Private Pool 
Yes
Roof 
ConcreteTile
View 
Lake
Waterfront 
Yes
Waterfront Features 
Lake Front
Waterview 
Lake
Windows/Doors 
French Doors
Community Features
Association Amenities 
CabanaClubhouseFitness CenterMaintenance GroundsGatedMaintenancePoolSecurity
Association Fee 
$910.0
Association Fee Frequency 
Quarterly
Community Features 
Gated
MLS Area 
5550
Financing Terms Available 
CashConventional

Listing courtesy of Home Sold Realty LLC

All listings featuring the BMLS logo are provided by BeachesMLS, Inc. This information is not verified for authenticity or accuracy and is not guaranteed. Copyright © 2026 BeachesMLS, Inc. (a Flex MLS feed)

Last checked: 2026-09-16 08:53 AM UTC

Neighborhood & Commute
Source: Walkscore

Disclosure: Community information and market data powered by Constellation Data Labs. Information is deemed reliable but not guaranteed.

Save
Ask

Tour

Hide

Share