Welcome to Veno Realty Group
Find Your Dream Home

Finding the home you’ll love to rent or buy
just got easier.

Save
Ask

Tour

Hide

Share

$839,900

New Listing

1106 SW THOREAU Court
Palm City, FL 34990
For Sale|Single Family Residence|Active
4

Beds
4

Total Baths
3

Full Baths
1

Partial Bath
2,737

SqFt
$307

/SqFt
2004

Built
Subdivision:
WESTWOOD COUNTRY ESTATES
County:
Martin

Call Now: 561-748-8366

Is this the listing for you? We can help make it yours.

561-748-8366

1106 SW THOREAU Court1106 SW THOREAU Court1106 SW THOREAU Court1106 SW THOREAU Court
Save
Ask

Tour

Hide

Share

Mortgage Calculator

Monthly Payment (Est.)

$3,832

Calculator powered by Showcase IDX, a Constellation1 Company. Copyright ©2026 Information is deemed reliable but not guaranteed.

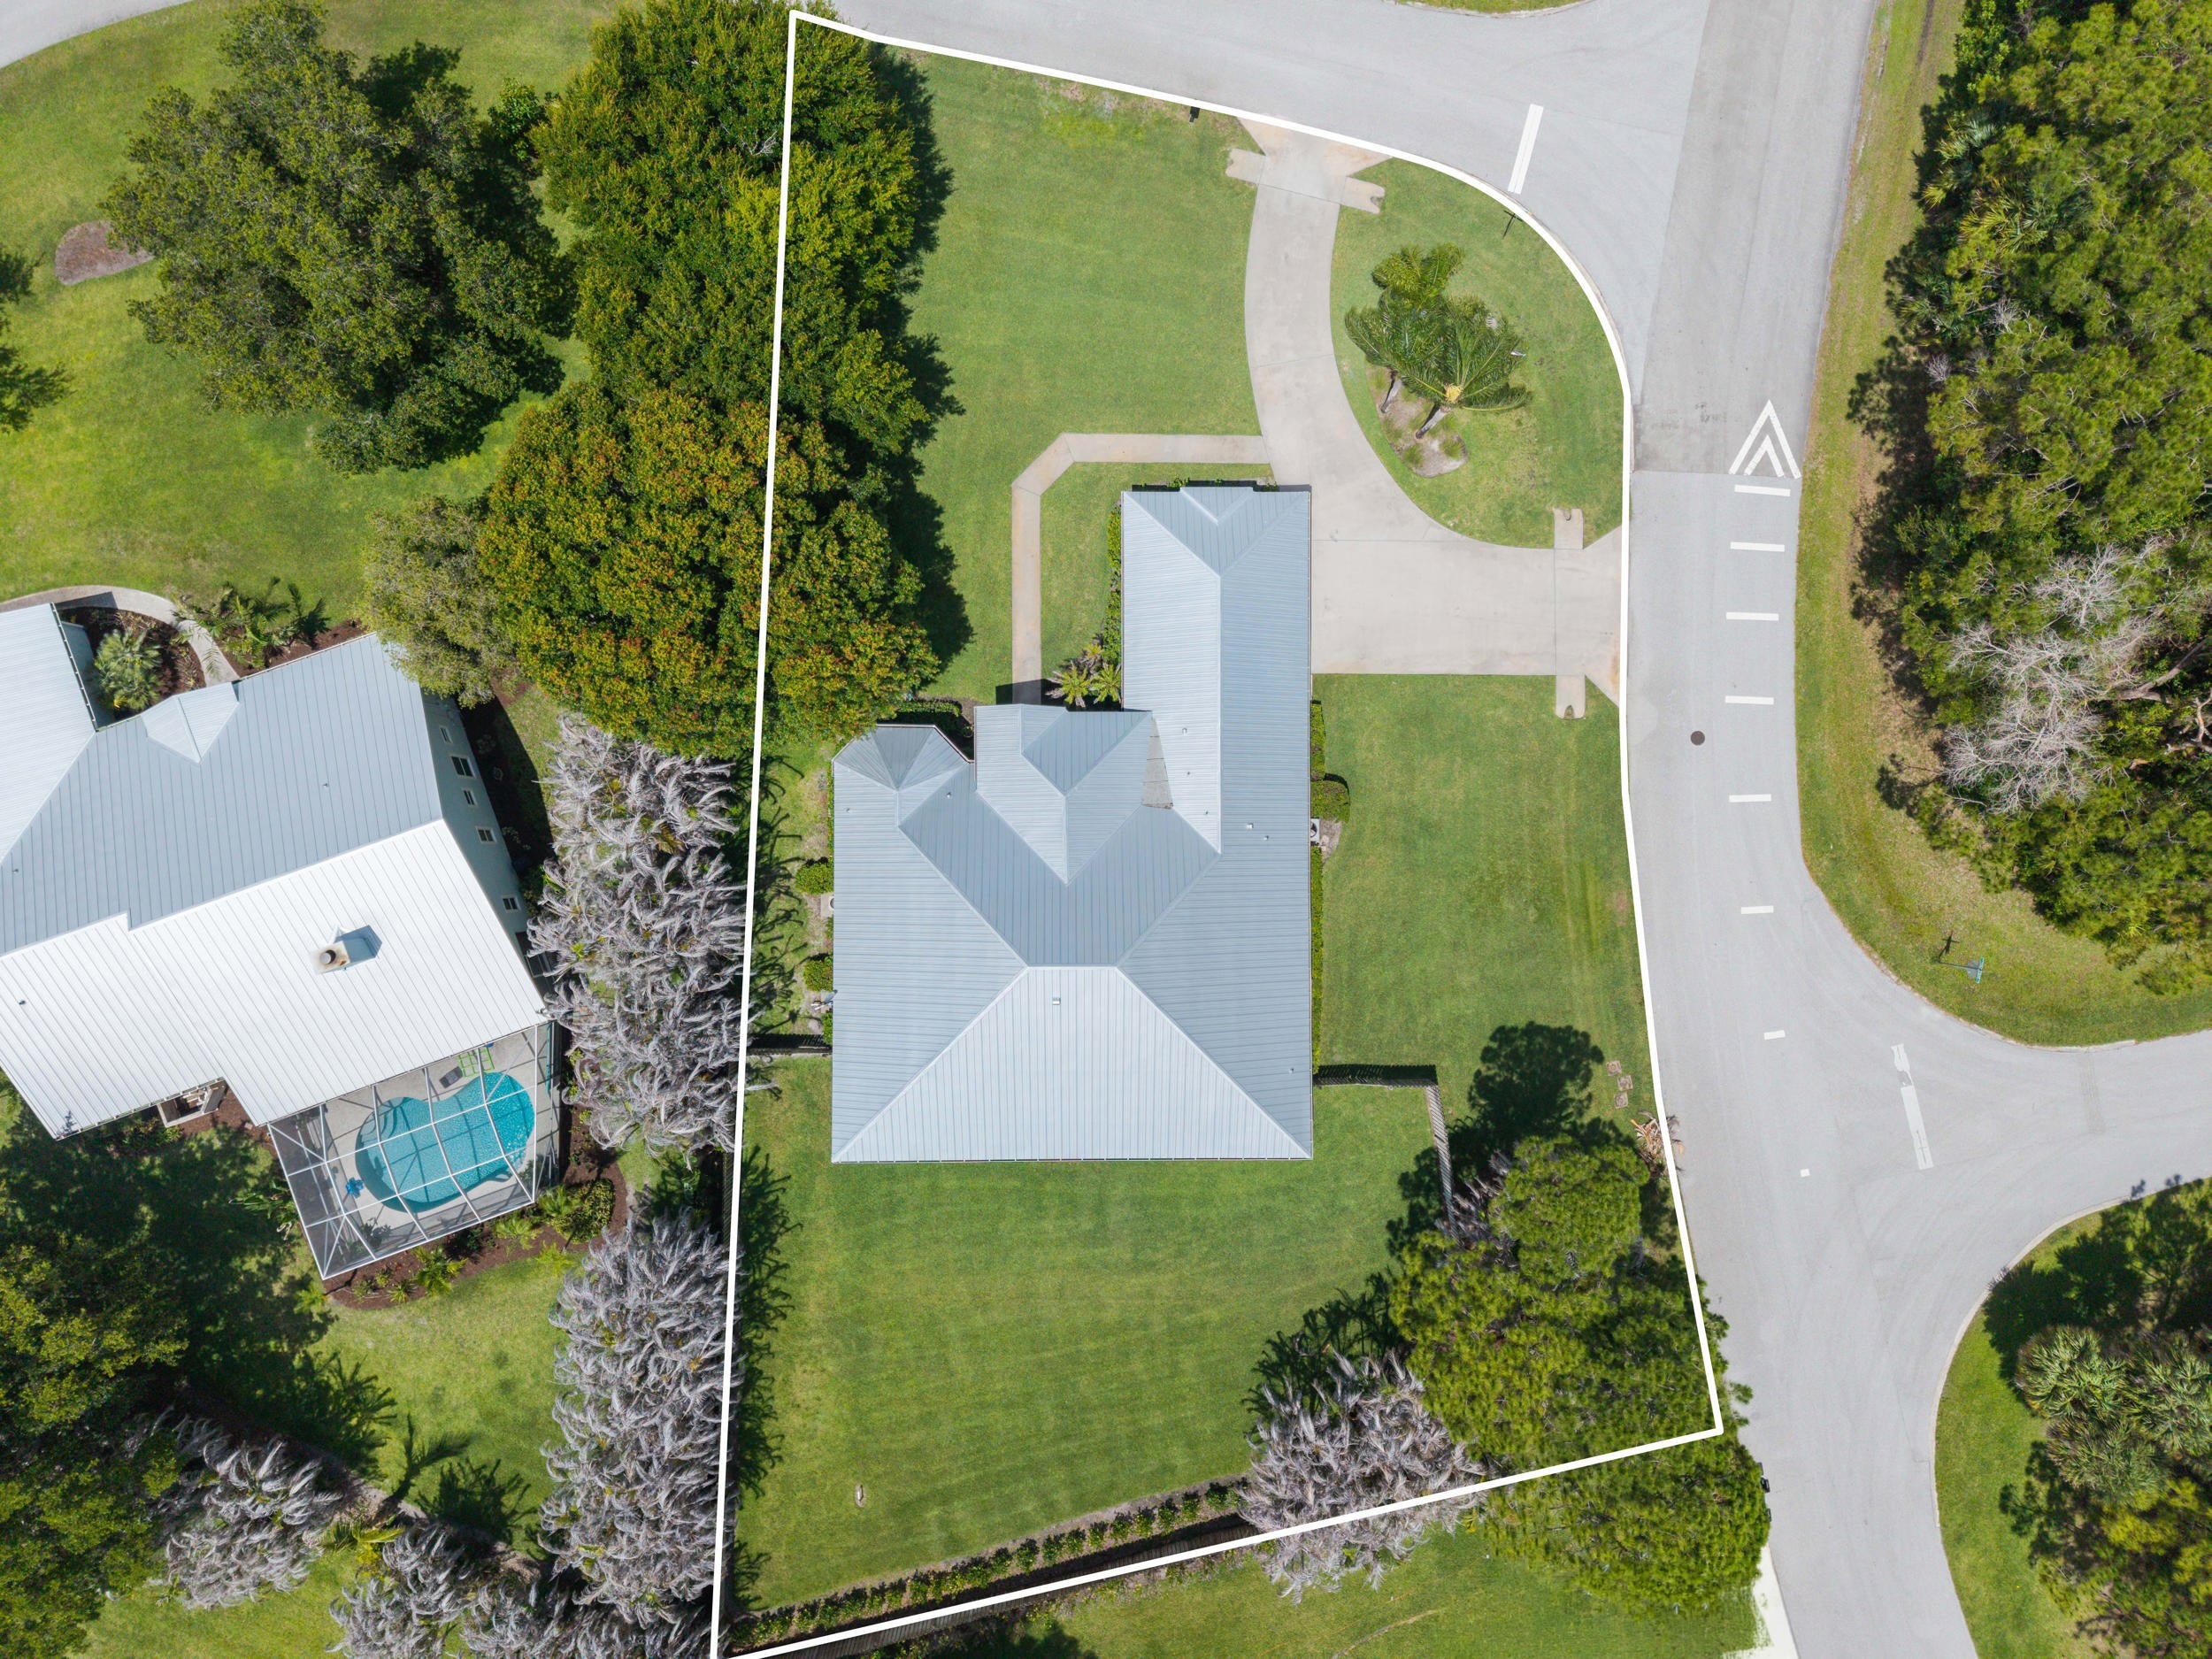
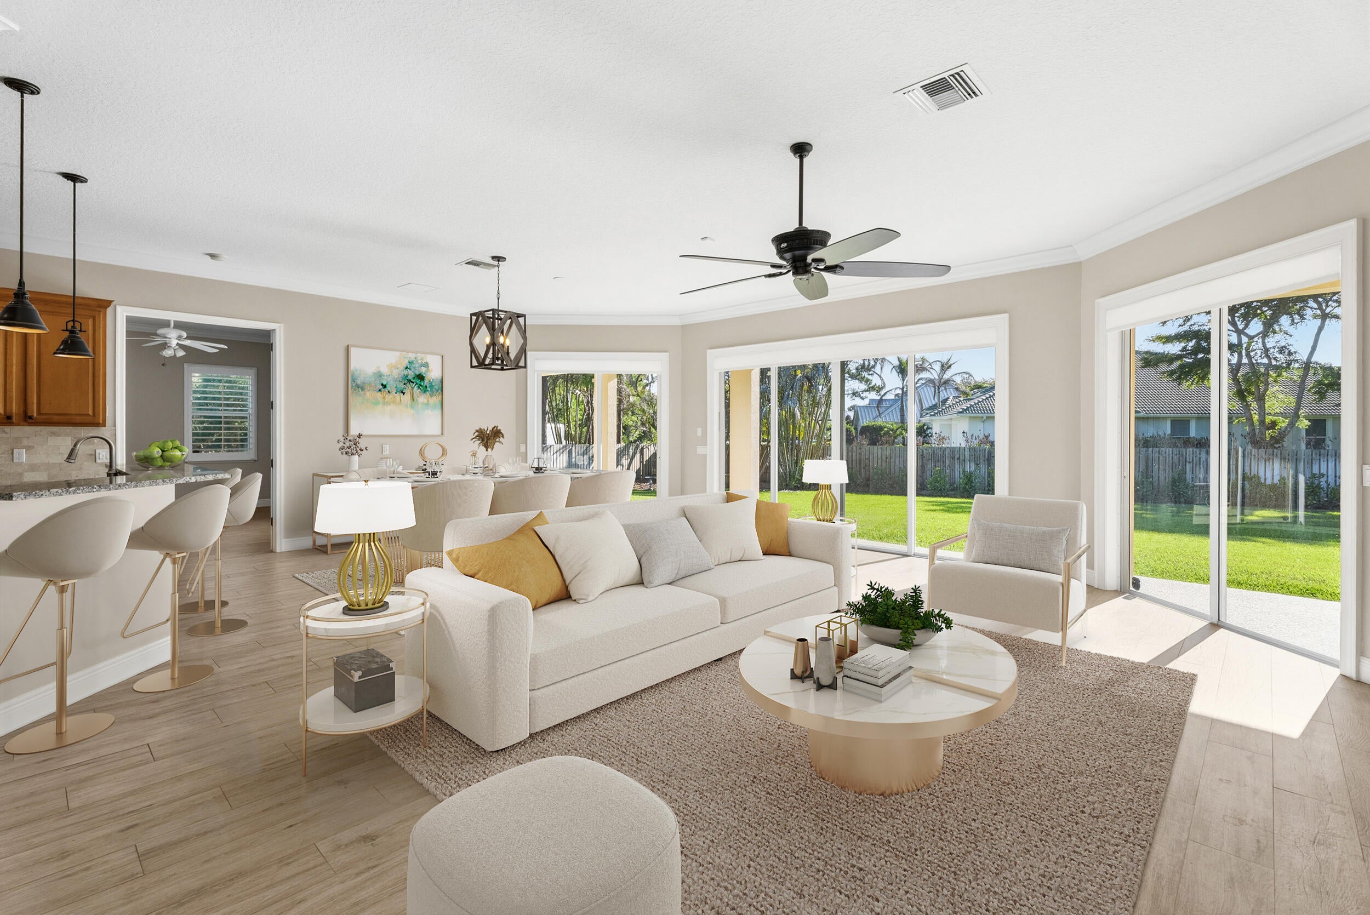
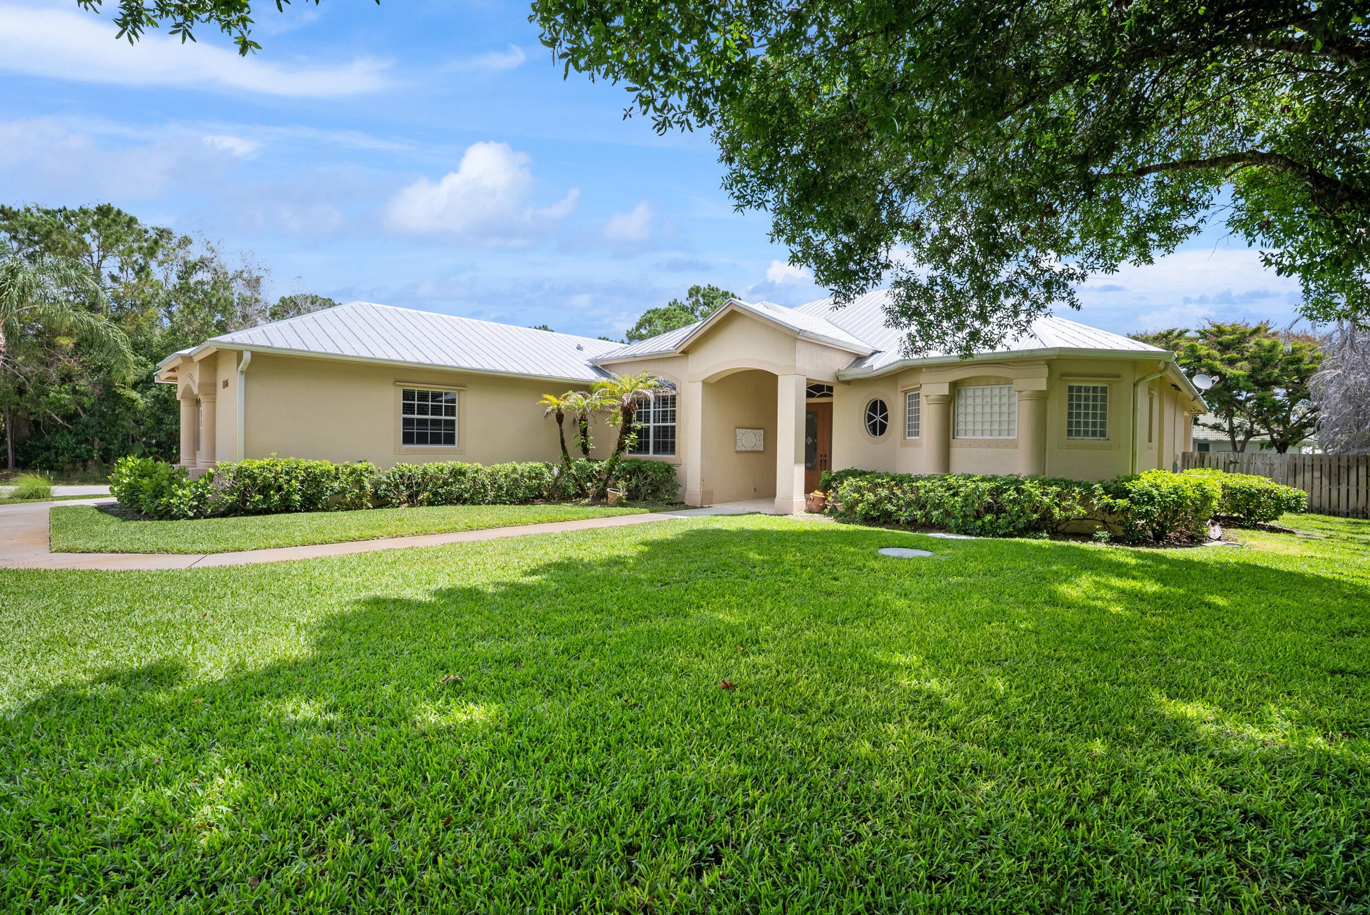
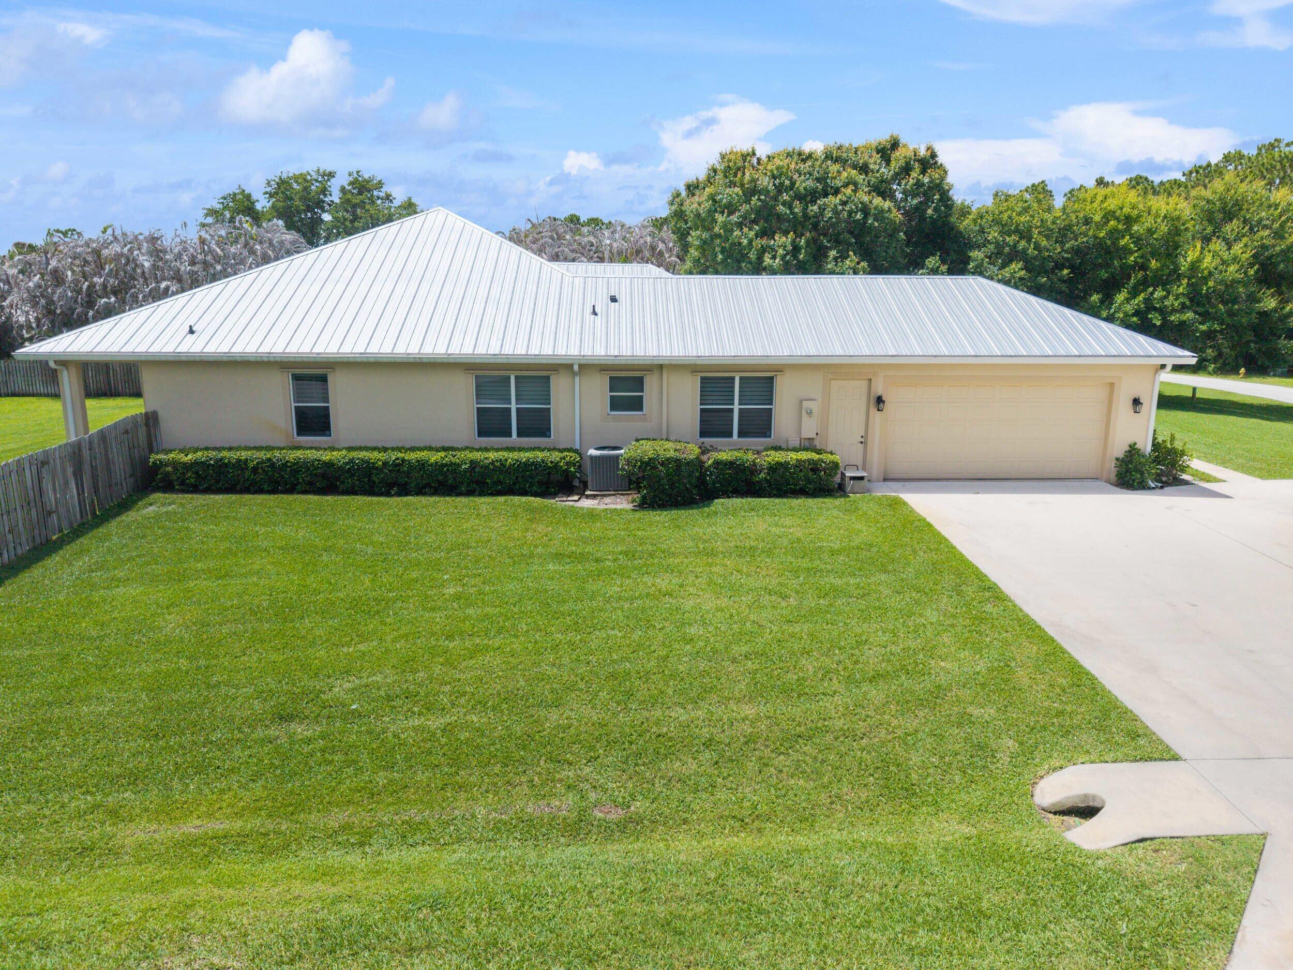
Welcome to Westwood Country Estates, where this stunning 4-bedroom, 3.5 bath CBS construction home sits on over a 1/2 acre lot in a peaceful cul-de-sac. A NEW METAL ROOF, fenced backyard, lush landscaping & portable generator make this property as practical as it is beautiful. Inside, soaring ceilings and expansive sliding glass doors bathe the home in natural light and open to a private covered patio – perfect for entertaining. The kitchen impresses with granite countertops, stainless steel appliances, and bar seating, while a bonus den/office and full laundry room add everyday convenience. The primary suite features an updated bath with soaking tub, rain shower, and two generous walk-in closets. A circular driveway and oversized garage complete this move-in ready gem. "A" rated schools.

Save
Ask

Tour

Hide

Share

Listing Snapshot
Price 
$839,900
Days On Site 
0 Days
Bedrooms 
4
Inside Area (SqFt) 
2,737 sqft
Total Baths 
4
Full Baths 
3
Partial Baths 
1
Lot Size 
0.51 Acres
Year Built 
2004
MLS® Number 
B26075902
Status 
Active
Property Tax 
$4,919.04
HOA/Condo/Coop Fees 
$45 monthly
Sq Ft Source 
Public Records
Friends & Family
Recent Activity
15 hours ago Listing first seen on site
19 hours ago Listing updated with changes from the MLS®
General Features
Acres 
0.51
Attached Garage 
Yes
Direction Faces 
East
Garage 
Yes
Garage Spaces 
2
Levels 
One
Number Of Stories 
1
Parking 
AttachedCircular DrivewayGarageGarage Door OpenerDriveway
Parking Spaces 
2
Pets 
Yes
Property Sub Type 
Single Family Residence
Sewer 
Septic Tank
Special Circumstances 
Standard
SqFt Total 
3890
Style 
Ranch
Utilities 
Water Available
Water Source 
PublicWell
Zoning 
PUD-R
Interior Features
Appliances 
DishwasherElectric RangeElectric Water HeaterMicrowaveOvenRefrigeratorWater Heater
Cooling 
Central Air
Flooring 
Ceramic TileWood
Furnished 
Unfurnished
Heating 
Central
Interior 
Entrance FoyerHigh CeilingsSoaking TubWalk-In Closet(s)
Laundry Features 
Laundry Room
Main Level Bedrooms 
4
Window Features 
Plantation Shutters
Kitchen 
Living Room 
PrimaryBedroom 
Save
Ask

Tour

Hide

Share

Exterior Features
Construction Details 
BlockConcreteStucco
Fencing 
Full
Lot Features 
Corner Lot
Patio And Porch 
CoveredPatioPorch
Roof 
Metal
View 
Garden
Waterview 
Garden
Windows/Doors 
Plantation Shutters
Community Features
Association Amenities 
None
Association Fee 
$45.0
Association Fee Frequency 
Monthly
MLS Area 
6090 – Palm City
Financing Terms Available 
CashConventionalFHAVA Loan
Schools
School District

Unknown
Elementary School

Bessey Creek
Middle School

Hidden Oaks
High School

Martin County
Listing courtesy of The Brokerage Treasure Coast

All listings featuring the BMLS logo are provided by BeachesMLS, Inc. This information is not verified for authenticity or accuracy and is not guaranteed. Copyright © 2026 BeachesMLS, Inc. (a Flex MLS feed)

Last checked: 2026-09-15 07:05 AM UTC

Neighborhood & Commute
Source: Walkscore

Disclosure: Community information and market data powered by Constellation Data Labs. Information is deemed reliable but not guaranteed.

Save
Ask

Tour

Hide

Share