Welcome to Veno Realty Group
Find Your Dream Home

Finding the home you’ll love to rent or buy
just got easier.

Save
Ask

Tour

Hide

Share

$1,499,000

1 Day On Site

430 Neptune Road
Juno Beach, FL 33408
For Sale|Single Family Residence|Active
3

Beds
2

Total Baths
2

Full Baths
1,265

SqFt
$1,185

/SqFt
1960

Built
Subdivision:
JUNO HEIGHTS
County:
Palm Beach

Call Now: 561-748-8366

Is this the listing for you? We can help make it yours.

561-748-8366

430 Neptune Road430 Neptune Road430 Neptune Road430 Neptune Road
Save
Ask

Tour

Hide

Share

Mortgage Calculator

Monthly Payment (Est.)

$6,839

Calculator powered by Showcase IDX, a Constellation1 Company. Copyright ©2026 Information is deemed reliable but not guaranteed.

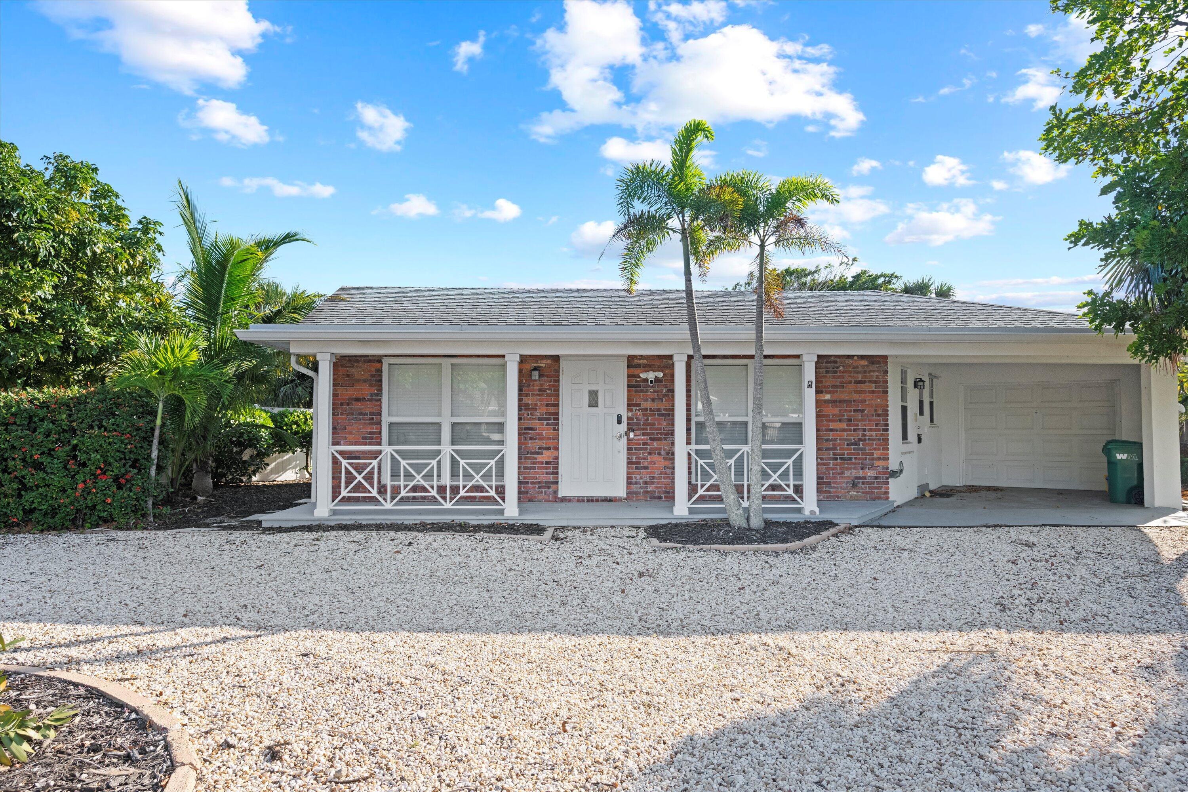
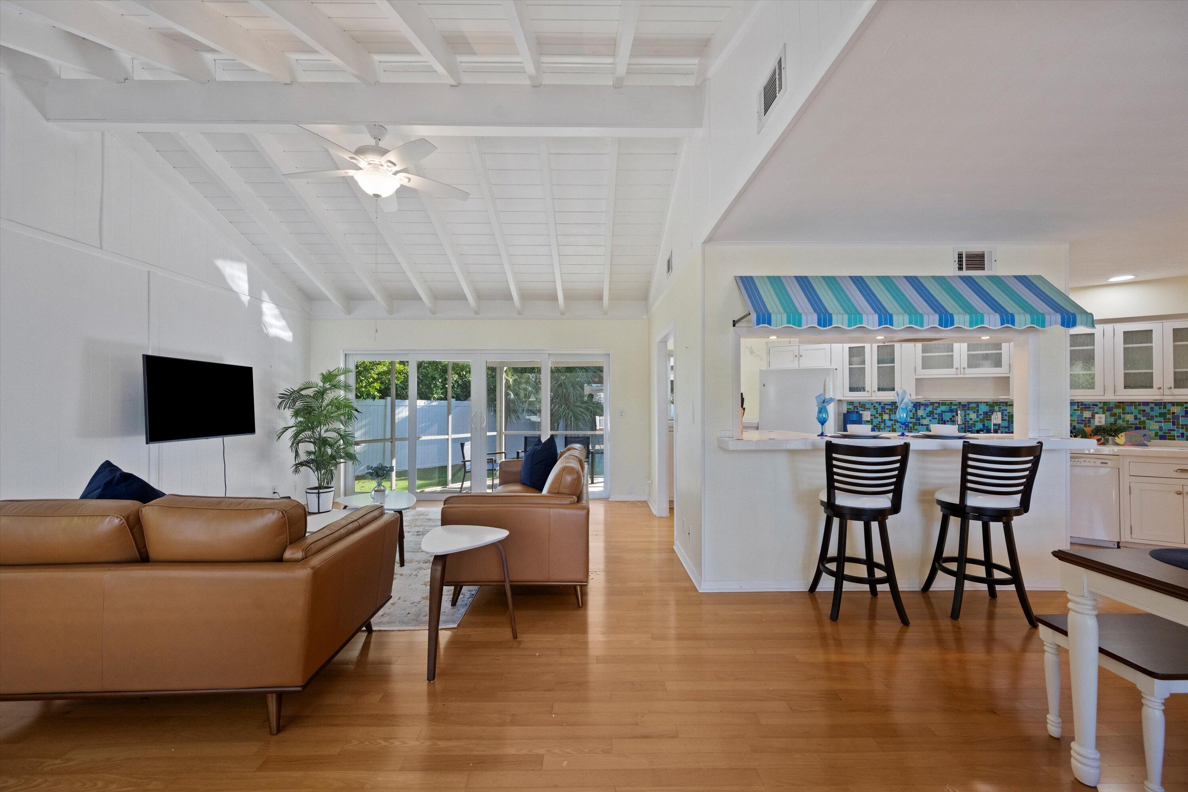
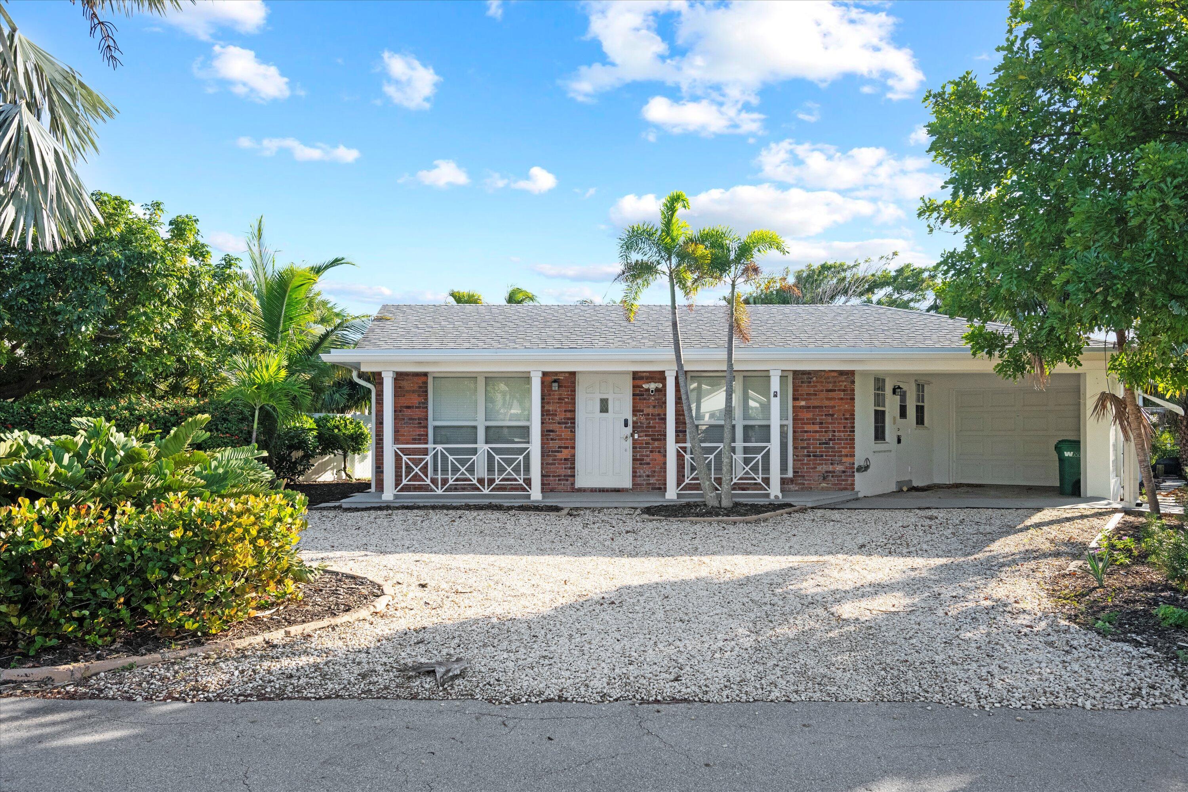
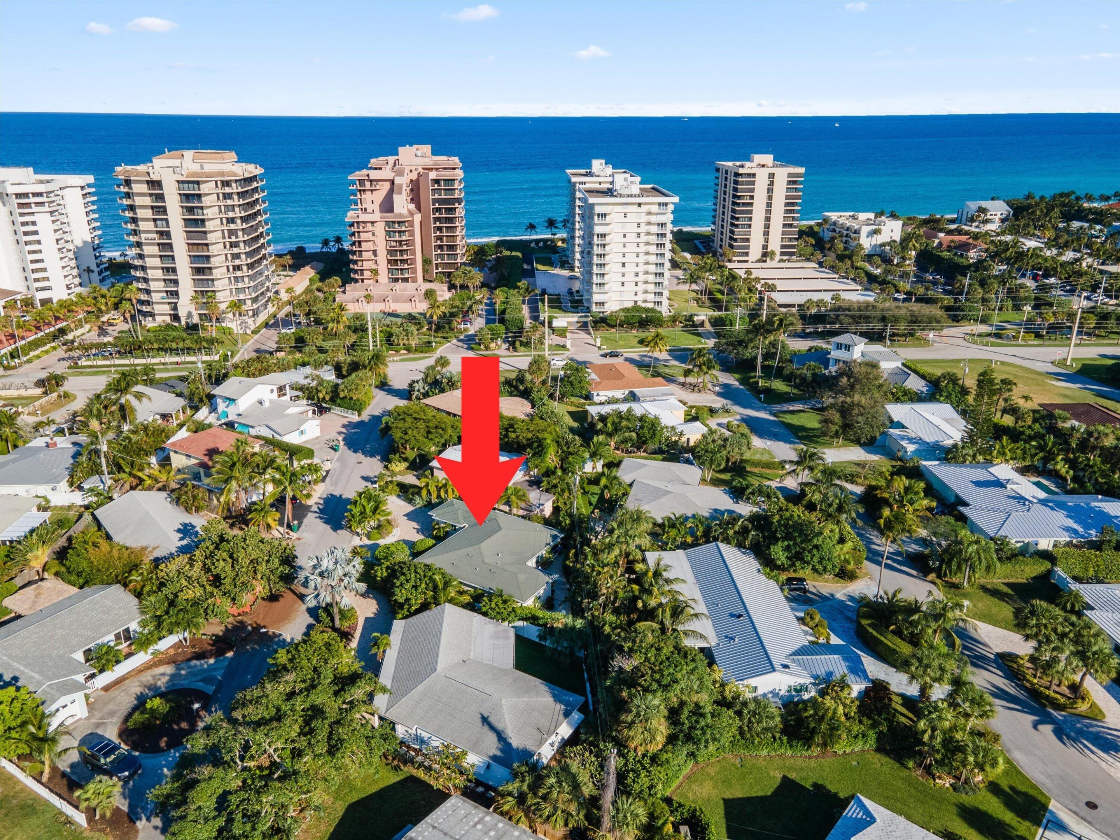
LIVE THE JUNO BEACH LIFESTYLE! Just across the street from the beach, this charming 3-bedroom, 2-bath single-family home offers an exceptional opportunity to enjoy the best of coastal Florida living. Step inside to a light and inviting interior featuring dramatic architectural ceilings in the living room, creating an open and spacious feel. The open-concept kitchen flows seamlessly into the living area, making it ideal for entertaining, relaxing, and enjoying everyday coastal living. With three bedrooms and two baths, the home offers a comfortable and versatile layout for full-time living, a seasonal retreat, or an investment opportunity. The location is truly the star—just across the street from beautiful Juno Beach, where you can enjoy morning walks, ocean breezes, beach days, and spectacular South Florida sunsets. Located in the heart of the desirable Juno Beach area, you're close to restaurants, shopping, parks, boating, and everything the Palm Beach area has to offer. Rarely does a single-family home in such a prime beachside location become available. Come experience the lifestyle and make Juno Beach your home!

Save
Ask

Tour

Hide

Share

Listing Snapshot
Price 
$1,499,000
Days On Site 
1 Day
Bedrooms 
3
Inside Area (SqFt) 
1,265 sqft
Total Baths 
2
Full Baths 
2
Partial Baths 
N/A
Lot Size 
N/A
Year Built 
1960
MLS® Number 
B26075834
Status 
Active
Property Tax 
$19,031.98
HOA/Condo/Coop Fees 
N/A
Sq Ft Source 
Public Records
Friends & Family
Recent Activity
yesterday Listing first seen on site
yesterday Listing updated with changes from the MLS®
General Features
Attached Garage 
Yes
Carport 
1
Direction Faces 
North
Foundation 
Slab
Levels 
One
Number Of Stories 
1
Parking 
Attached CarportAttachedCarportGarageGarage Door Opener
Parking Spaces 
5
Pets 
Yes
Property Sub Type 
Single Family Residence
Sewer 
Public Sewer
Special Circumstances 
Standard
SqFt Total 
2174
Style 
RanchTraditional
Utilities 
Cable ConnectedElectricity ConnectedWater Connected
Water Source 
Public
Zoning 
r1
Interior Features
Appliances 
DryerDishwasherElectric Water HeaterDisposalMicrowaveRangeRefrigeratorWater HeaterWasher
Cooling 
Central AirCeiling Fan(s)Electric
Flooring 
Wood
Furnished 
Furnished
Heating 
CentralElectric
Interior 
Cathedral Ceiling(s)Entrance FoyerStorageBar
Laundry Features 
Inside
Main Level Bedrooms 
3
Kitchen 
Dimensions – 12 X 10Level – MainArea – 120
Laundry 
Living Room 
Dimensions – 15 X 20Level – MainArea – 300
PrimaryBedroom 
Dimensions – 14 X 12Level – MainArea – 168
Save
Ask

Tour

Hide

Share

Exterior Features
Construction Details 
Block
Exterior 
Storage
Fencing 
Back YardFenced
Other Structures 
OutbuildingShed(s)Storage
Patio And Porch 
CoveredPatioScreened
Roof 
Metal
View 
Garden
Waterview 
Garden
Community Features
MLS Area 
5220
Financing Terms Available 
CashConventional
Building Access 
Entry Level Living Area Y
Roads 
Paved
Schools
School District

Unknown
Elementary School

The Conservatory School at North Palm Beach
Middle School

Howell L. Watkins
High School

William T. Dwyer
Listing courtesy of Holland Real Estate & Home Advisory

All listings featuring the BMLS logo are provided by BeachesMLS, Inc. This information is not verified for authenticity or accuracy and is not guaranteed. Copyright © 2026 BeachesMLS, Inc. (a Flex MLS feed)

Last checked: 2026-09-15 07:27 PM UTC

Neighborhood & Commute
Source: Walkscore

Disclosure: Community information and market data powered by Constellation Data Labs. Information is deemed reliable but not guaranteed.

Save
Ask

Tour

Hide

Share