Welcome to Veno Realty Group
Find Your Dream Home

Finding the home you’ll love to rent or buy
just got easier.

Save
Ask

Tour

Hide

Share

$1,900,000

1 Day On Site

One City Plaza
801 S Olive Avenue 1604
West Palm Beach, FL 33401

For Sale|Condominium|Active
2

Beds
2

Total Baths
2

Full Baths
1,475

SqFt
$1,288

/SqFt
2006

Built
Subdivision:
ONE CITY PLAZA CONDO
County:
Palm Beach

Call Now: 561-748-8366

Is this the listing for you? We can help make it yours.

561-748-8366

801 S Olive Avenue 1604801 S Olive Avenue 1604801 S Olive Avenue 1604801 S Olive Avenue 1604
Save
Ask

Tour

Hide

Share

Mortgage Calculator

Monthly Payment (Est.)

$8,669

Calculator powered by Showcase IDX, a Constellation1 Company. Copyright ©2026 Information is deemed reliable but not guaranteed.

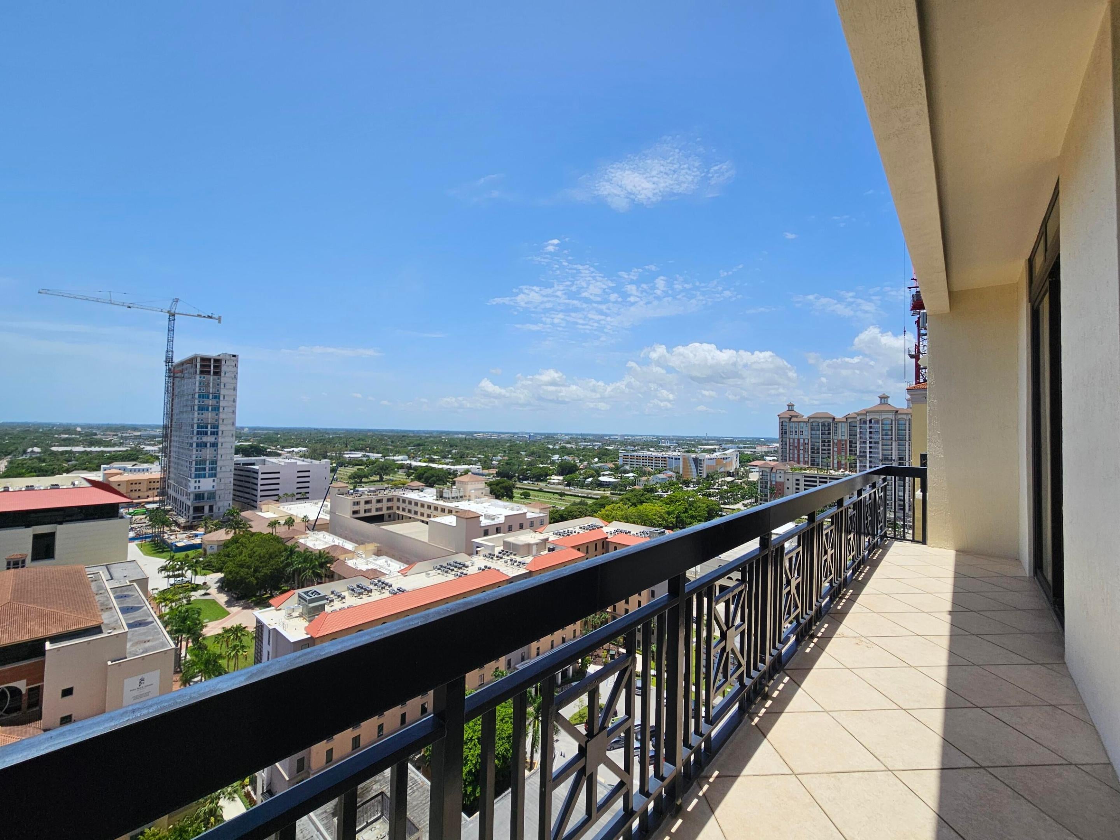
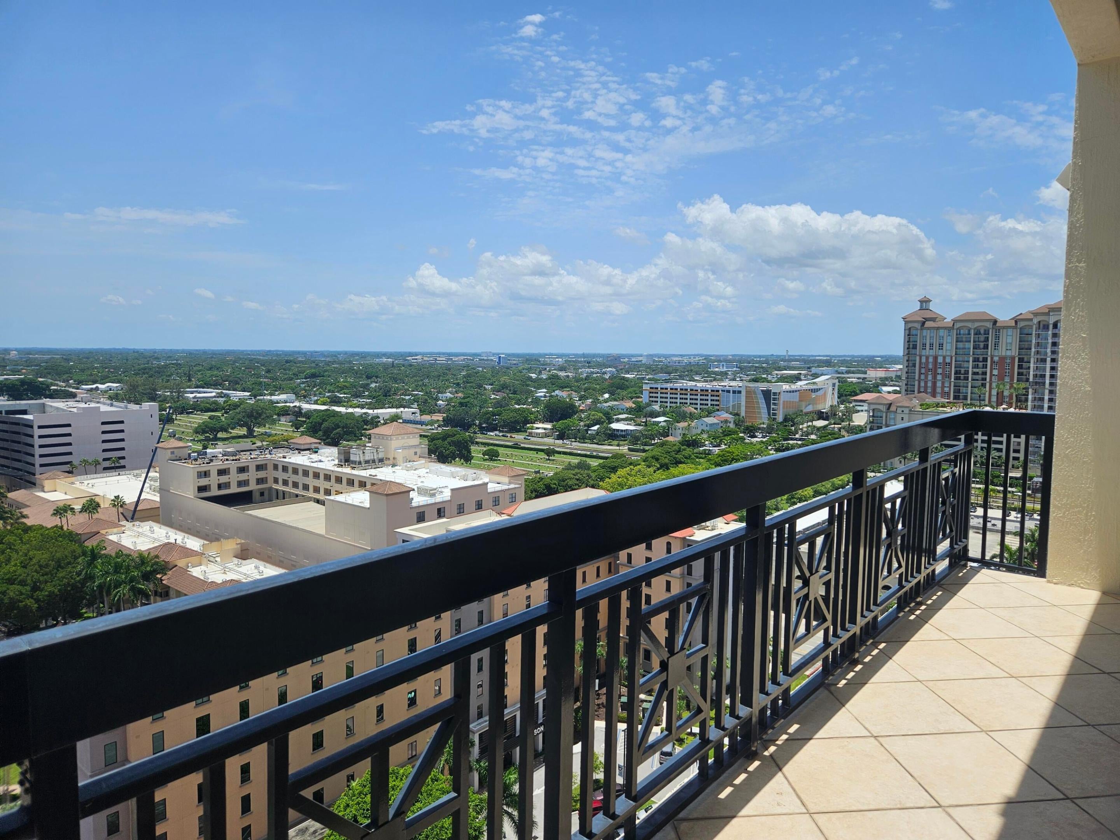
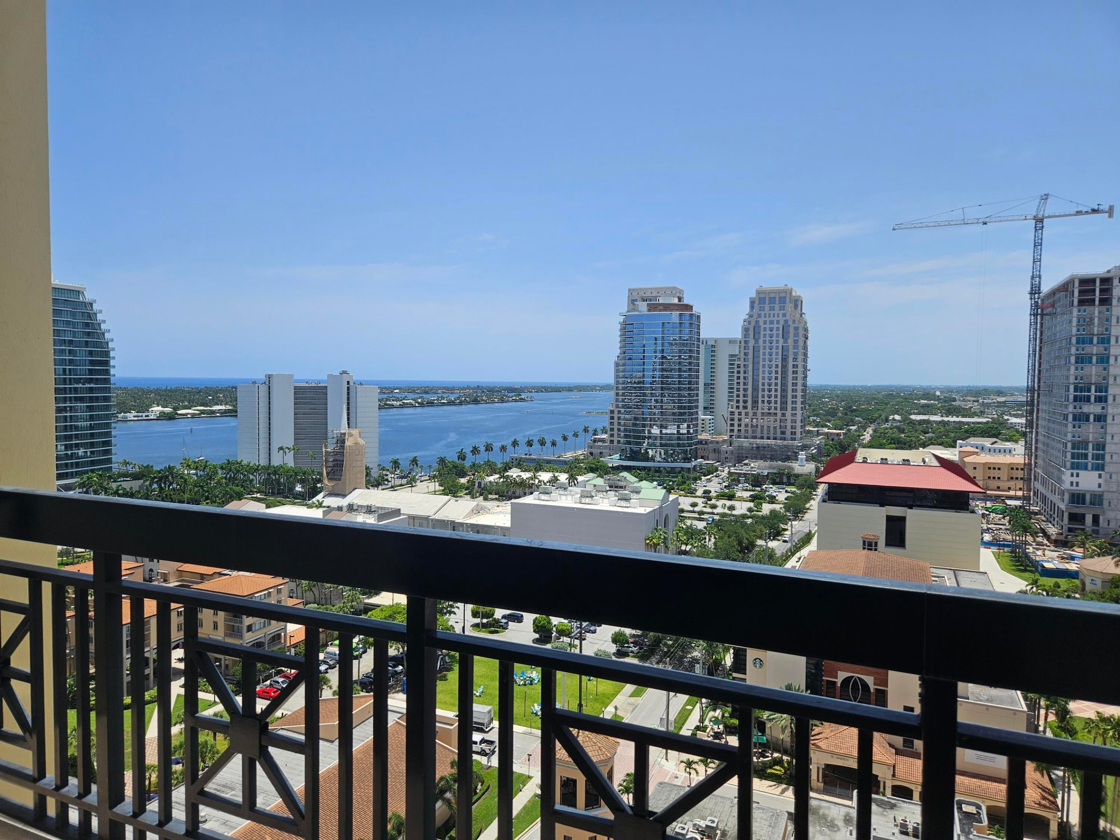
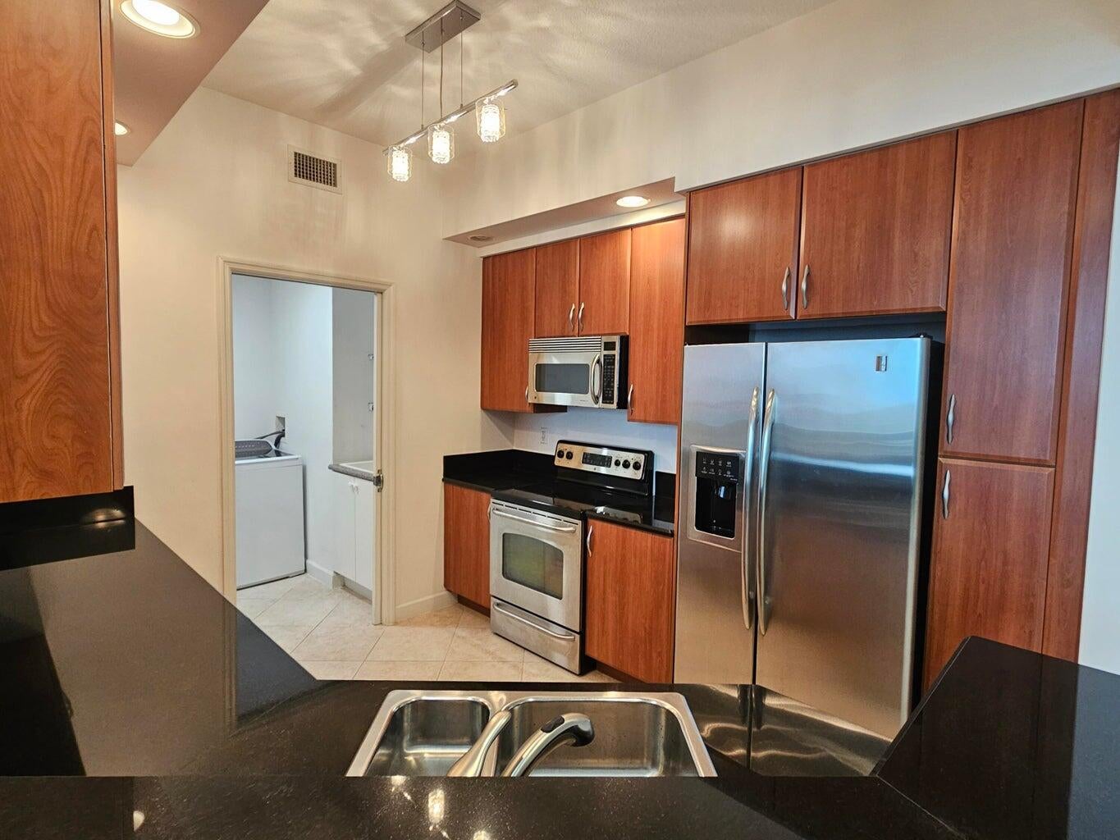
Penthouse Condo Ocean Intracoastal views! Two Bedroom Two Baths with DEN with 3, Yes THREE parking spaces and TWO storage units next to the lobby in desirable One City Plaza Downtown West Palm Beach!! 12 foot ceilings, large laundry room with sink inside next to kitchen. Den can be your 3rd room for guests, office, TV and so much more! 30 foot terrace with water and city views! Remote control blinds, all three parking spaces are side by side 368, 369, 370 and premium two large storage areas right off lobby in the parking garage. Lovely couple renting $9,000 a month till June 2027 with pets. One City Plaza no assesments, 24/7 lobby, 24/7 security, swimming pool on roof, Sauna, Steam room, Gas ocean view grills plus gym. Location Location Location!

Save
Ask

Tour

Hide

Share

Listing Snapshot
Price 
$1,900,000
Days On Site 
1 Day
Bedrooms 
2
Inside Area (SqFt) 
1,475 sqft
Total Baths 
2
Full Baths 
2
Partial Baths 
N/A
Lot Size 
N/A
Year Built 
2006
MLS® Number 
B26075819
Status 
Active
Property Tax 
$24,307.92
HOA/Condo/Coop Fees 
$1,572 monthly
Sq Ft Source 
Public Records
Friends & Family
Recent Activity
yesterday Listing first seen on site
yesterday Listing updated with changes from the MLS®
General Features
Attached Garage 
Yes
Direction Faces 
Southeast
Garage 
Yes
Garage Spaces 
3
Land Lease 
No
Levels 
One
Number Of Stories 
16
Parking 
AssignedAttachedCoveredGarageGuest
Parking Spaces 
3
Pets 
Dogs OKYes
Property Sub Type 
Condominium
Security 
Security SystemBuilding SecurityFire Sprinkler SystemGated CommunitySmoke Detector(s)Security GuardSecurity Lights
Sewer 
Public Sewer
Special Circumstances 
Standard
SqFt Total 
1475
Utilities 
Cable ConnectedElectricity Connected
Water Source 
Public
Zoning 
QGD-25 (city)
Interior Features
Appliances 
DryerDishwasherElectric RangeElectric Water HeaterDisposalIce MakerMicrowaveOvenRangeRefrigeratorWater HeaterWasher
Cooling 
Central Air
Flooring 
CarpetCeramic TileMarbleTile
Furnished 
Unfurnished
Heating 
Central
Interior 
Breakfast BarBuilt-in FeaturesCathedral Ceiling(s)Entrance FoyerEat-in KitchenHigh CeilingsPantryStorageSoaking TubVaulted Ceiling(s)Walk-In Closet(s)
Laundry Features 
Washer HookupElectric Dryer HookupInsideLaundry ClosetLaundry RoomIn UnitSink
Main Level Bedrooms 
1
Window Features 
Blinds
Bedroom 2 
Dimensions – 12 X 12Level – MainArea – 144
Den 
Kitchen 
Dimensions – 11 X 9Level – MainArea – 99
Laundry 
Living Room 
Dimensions – 23 X 14Level – MainArea – 322
PrimaryBedroom 
Dimensions – 14 X 14Level – MainArea – 196
Save
Ask

Tour

Hide

Share

Exterior Features
Construction Details 
BlockConcrete
Exterior 
Balcony
Other Structures 
Storage
Patio And Porch 
Covered
Pool Features 
Association
Roof 
Concrete
View 
WaterOcean
Waterview 
WaterOcean
Windows/Doors 
Blinds
Community Features
Association Amenities 
PoolClubhouseCar Wash AreaElevator(s)Fitness CenterManagementRecreation FacilitiesSecurityStorageTrash
Association Fee 
$1572.0
Association Fee Frequency 
Monthly
Community Features 
GatedStreet Lights
MLS Area 
5420
Financing Terms Available 
CashConventional
Schools
School District

Unknown
Elementary School

Roosevelt
Middle School

Conniston Community
High School

Forest Hill
Listing courtesy of Luxury Real Estate Group LLC

All listings featuring the BMLS logo are provided by BeachesMLS, Inc. This information is not verified for authenticity or accuracy and is not guaranteed. Copyright © 2026 BeachesMLS, Inc. (a Flex MLS feed)

Last checked: 2026-09-15 07:27 PM UTC

Neighborhood & Commute
Source: Walkscore

Disclosure: Community information and market data powered by Constellation Data Labs. Information is deemed reliable but not guaranteed.

Save
Ask

Tour

Hide

Share