Welcome to Veno Realty Group
Find Your Dream Home

Finding the home you’ll love to rent or buy
just got easier.

Save
Ask

Tour

Hide

Share

$2,495,000

1 Day On Site

3001 SE Island Point Lane 12
Stuart, FL 34996

For Sale|Condominium|Active
2

Beds
3

Total Baths
3

Full Baths
2,647

SqFt
$943

/SqFt
1991

Built
Subdivision:
Sailfish Point
County:
Martin

Call Now: 561-748-8366

Is this the listing for you? We can help make it yours.

561-748-8366

3001 SE Island Point Lane 123001 SE Island Point Lane 123001 SE Island Point Lane 123001 SE Island Point Lane 12
Save
Ask

Tour

Hide

Share

Mortgage Calculator

Monthly Payment (Est.)

$11,383

Calculator powered by Showcase IDX, a Constellation1 Company. Copyright ©2026 Information is deemed reliable but not guaranteed.

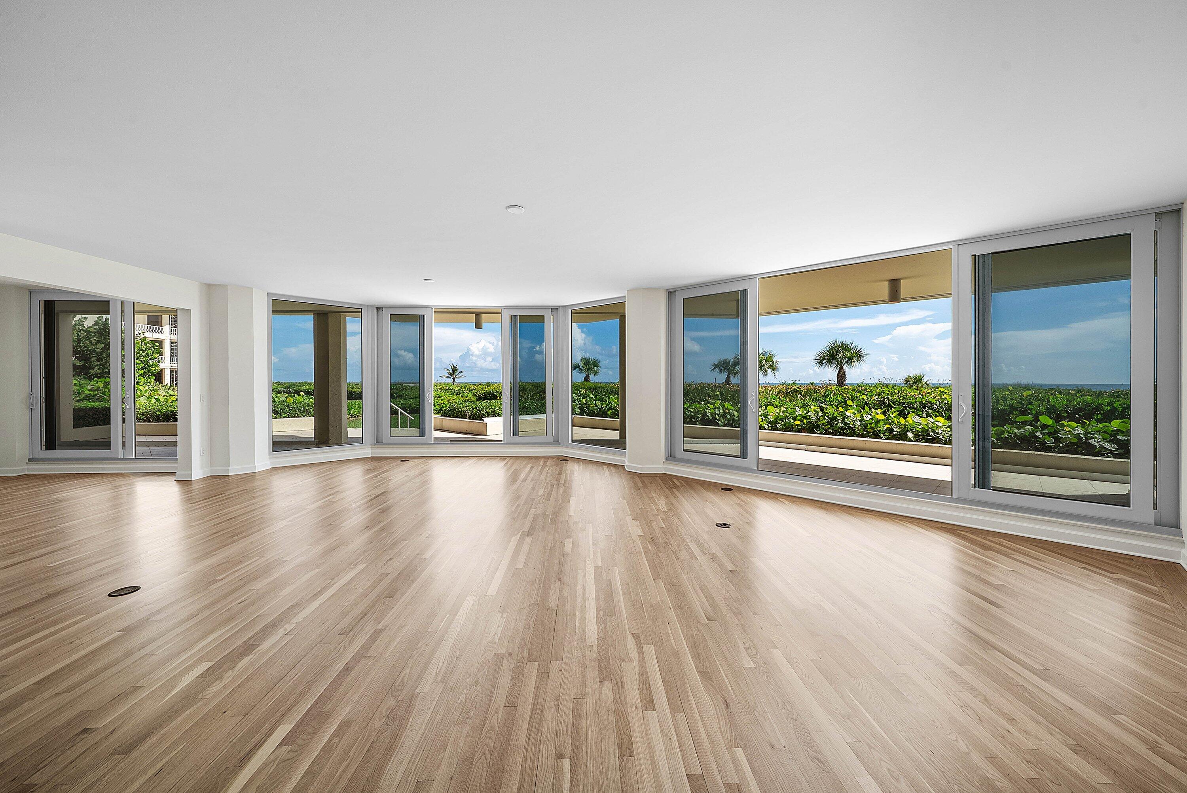
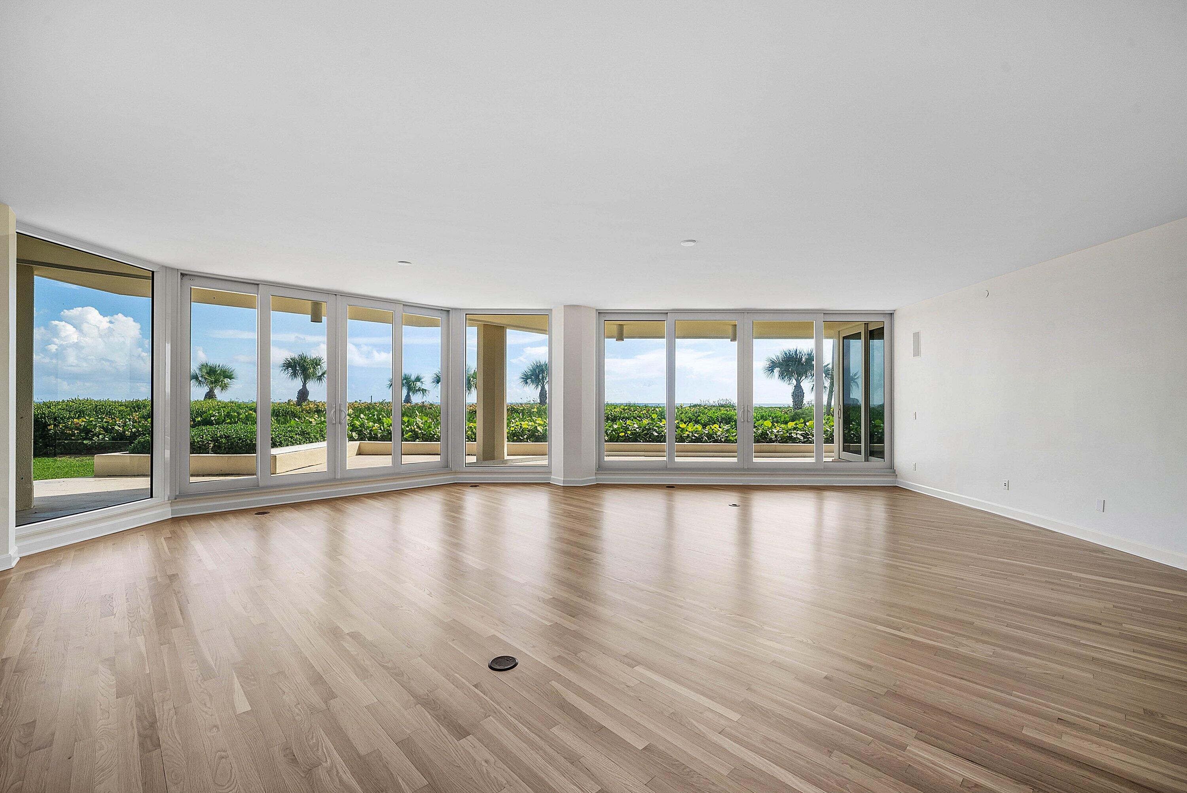
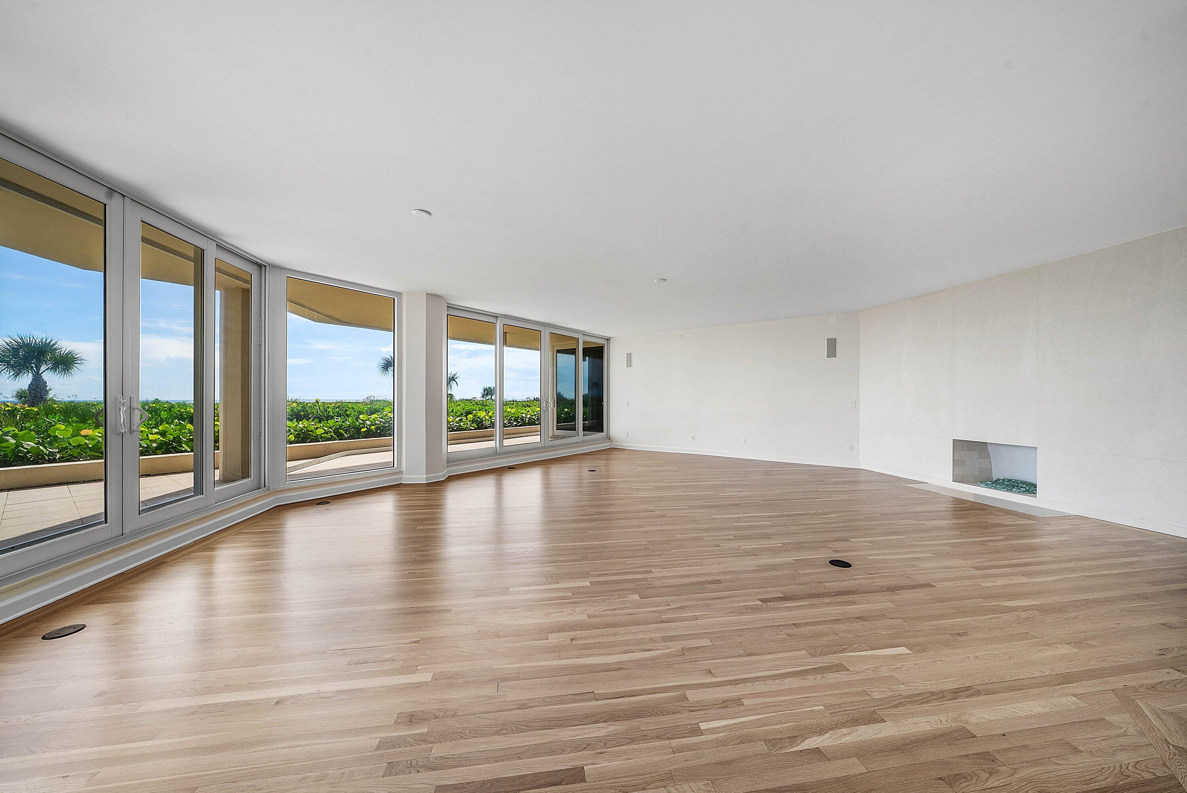
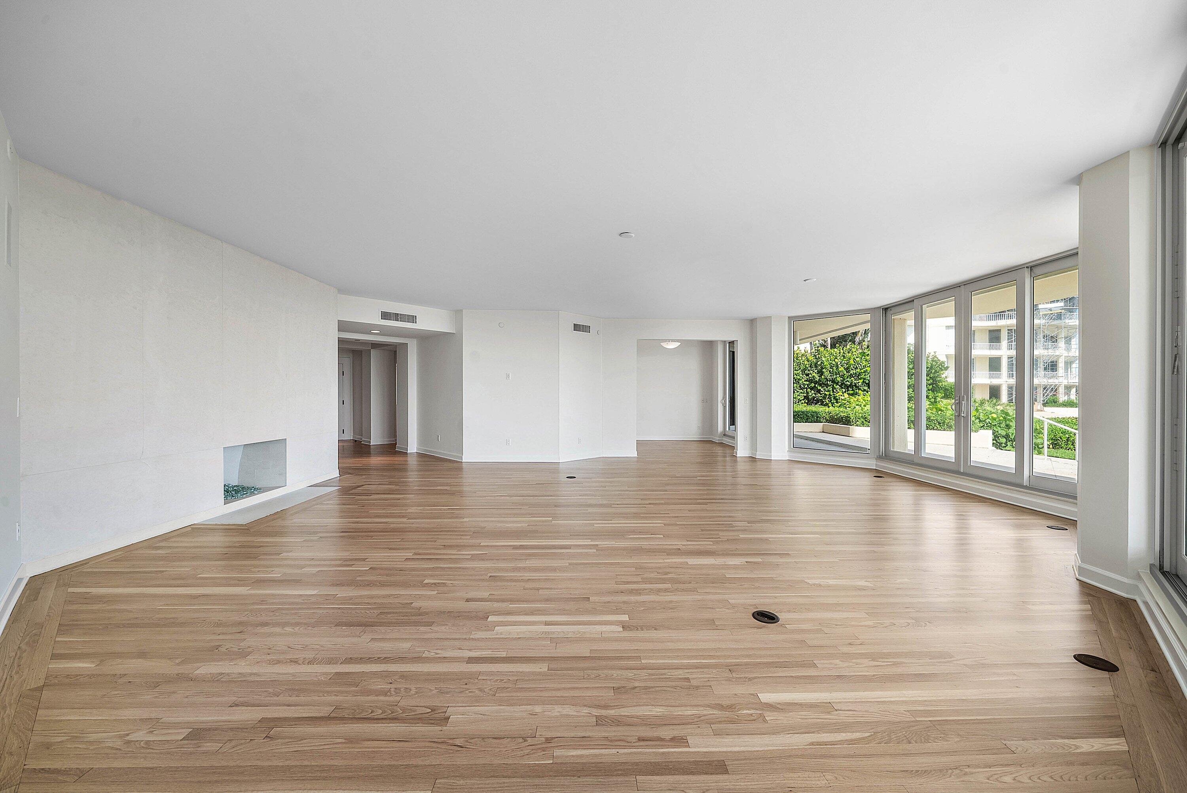
Indulge in luxury living with this expansive 3,500 sq. ft. oceanfront apartment. Boasting two spacious bedrooms, three elegant bathrooms, and a generous patio showcasing breathtaking ocean views, this residence has been recently updated. Both bedroom suites provide unmatched comfort and sophistication, perfect for your ultimate retreat. Sailfish Point offers the ultimate Florida resort lifestyle with its oceanfront country club, fine & casual dining, Har-Tru tennis courts, Jack Nicklaus ''Signature'' golf course, state-of-the-art fitness center & spa, helipad, 1.5 miles of gorgeous beach, and 24/7 guarded & patrolled security for peace of mind.

Save
Ask

Tour

Hide

Share

Listing Snapshot
Price 
$2,495,000
Days On Site 
1 Day
Bedrooms 
2
Inside Area (SqFt) 
2,647 sqft
Total Baths 
3
Full Baths 
3
Partial Baths 
N/A
Lot Size 
N/A
Year Built 
1991
MLS® Number 
B26075801
Status 
Active
Property Tax 
$21,501
HOA/Condo/Coop Fees 
$7,384.83 monthly
Sq Ft Source 
Appraiser
Friends & Family
Recent Activity
yesterday Listing first seen on site
2 days ago Listing updated with changes from the MLS®
General Features
Attached Garage 
Yes
Direction Faces 
West
Garage 
Yes
Garage Spaces 
2
Levels 
One
Number Of Stories 
4
Parking 
AssignedAttachedCoveredGarageGarage Door Opener
Parking Spaces 
2
Pets 
Number LimitYes
Property Sub Type 
Condominium
Security 
Security System OwnedSecurity SystemSecurity GateGated with GuardGated CommunitySmoke Detector(s)Security Guard
Sewer 
Public Sewer
Special Circumstances 
Standard
SqFt Total 
3474
Style 
Contemporary
Utilities 
Cable AvailableSewer AvailableUnderground UtilitiesWater Available
Water Source 
Public
Zoning 
0400 Res Condo
Interior Features
Appliances 
CooktopDryerDishwasherElectric CooktopElectric Water HeaterDisposalMicrowaveOvenRefrigeratorWater HeaterWasher

Cooling 
Central AirCeiling Fan(s)Electric
Flooring 
CarpetMarbleParquetTileWood
Furnished 
Unfurnished
Heating 
CentralElectric
Interior 
Breakfast BarBuilt-in FeaturesEntrance FoyerEat-in KitchenSoaking TubWalk-In Closet(s)
Laundry Features 
InsideLaundry ClosetLaundry RoomSink
Main Level Bedrooms 
2
Window Features 
Drapes
Bedroom 2 
Dimensions – 19 X 16Level – MainArea – 304
Kitchen 
Dimensions – 12 X 9Level – MainArea – 108
Living Room 
Dimensions – 30 X 27Level – MainArea – 810
PrimaryBedroom 
Dimensions – 14 X 19Level – MainArea – 266
Utility Room 
Dimensions – 8 X 12Level – MainArea – 96
Save
Ask

Tour

Hide

Share

Exterior Features
Construction Details 
BlockStucco
Exterior 
Balcony
Lot Features 
Waterfront
Patio And Porch 
CoveredPatioPorchTerrace
Pool Features 
Association
Roof 
Other
View 
Ocean
Waterfront 
Yes
Waterfront Features 
Ocean FrontShoreline Sand
Waterview 
Ocean
Windows/Doors 
Drapes
Community Features
Association Amenities 
PoolBeach RightsClubhouseFitness CenterGolf CourseManagementSecurityTennis Court(s)
Association Fee 
$7384.83
Association Fee Frequency 
Monthly
Community Features 
Gated
MLS Area 
6010 – Hutchinson Island – Martin County
Financing Terms Available 
CashConventional

Listing courtesy of Sailfish Point Realty, LLC

All listings featuring the BMLS logo are provided by BeachesMLS, Inc. This information is not verified for authenticity or accuracy and is not guaranteed. Copyright © 2026 BeachesMLS, Inc. (a Flex MLS feed)

Last checked: 2026-09-16 11:44 AM UTC

Neighborhood & Commute
Source: Walkscore

Disclosure: Community information and market data powered by Constellation Data Labs. Information is deemed reliable but not guaranteed.

Save
Ask

Tour

Hide

Share