Welcome to Veno Realty Group
Find Your Dream Home

Finding the home you’ll love to rent or buy
just got easier.

Save
Ask

Tour

Hide

Share

$815,000

1 Day On Site

435 MOHAWK Lane
Boca Raton, FL 33487

Single Family Residence|Coming Soon
3

Beds
2

Total Baths
2

Full Baths
1,949

SqFt
$418

/SqFt
1988

Built
Subdivision:
HIDDEN VALLEY SEC 4
County:
Palm Beach

Call Now: 561-748-8366

Is this the listing for you? We can help make it yours.

561-748-8366

Upcoming Open Houses
Sat, Sep 19, 12:00 PM – 3:00 PM
Sun, Sep 20, 12:00 PM – 3:00 PM
435 MOHAWK Lane435 MOHAWK Lane435 MOHAWK Lane435 MOHAWK Lane
Save
Ask

Tour

Hide

Share

Mortgage Calculator

Monthly Payment (Est.)

$3,718

Calculator powered by Showcase IDX, a Constellation1 Company. Copyright ©2026 Information is deemed reliable but not guaranteed.

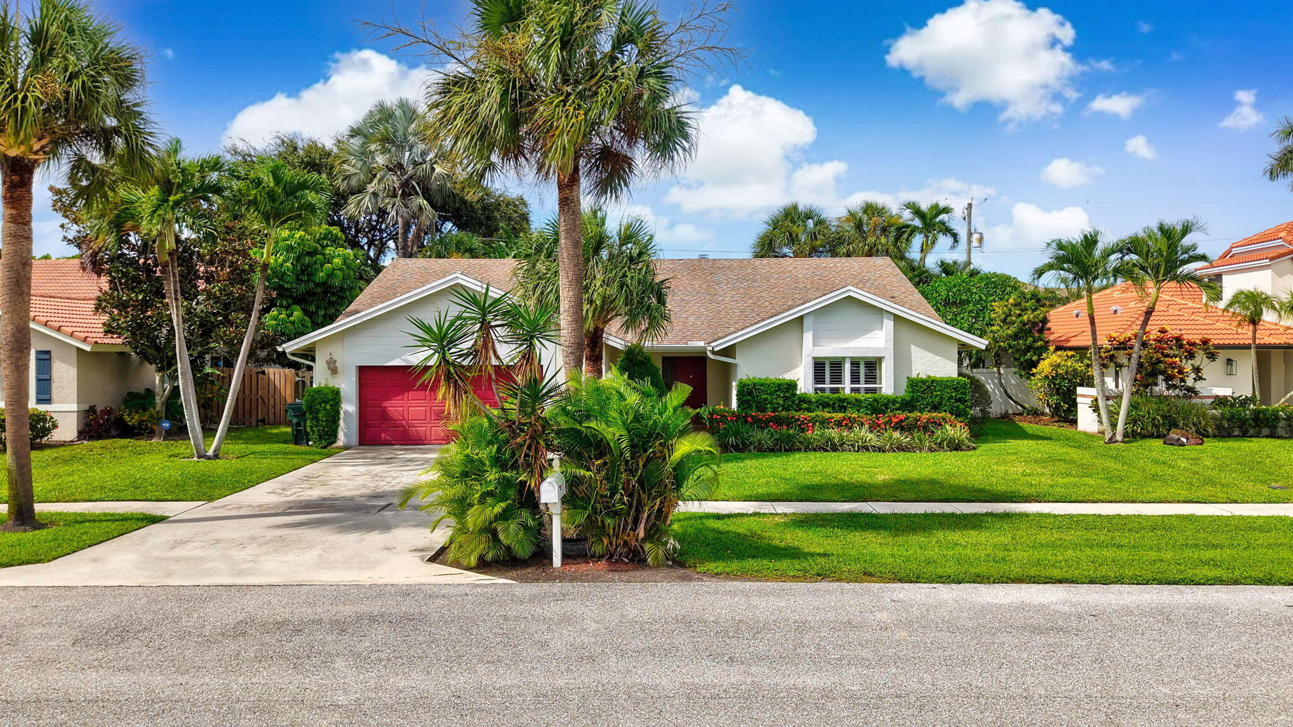
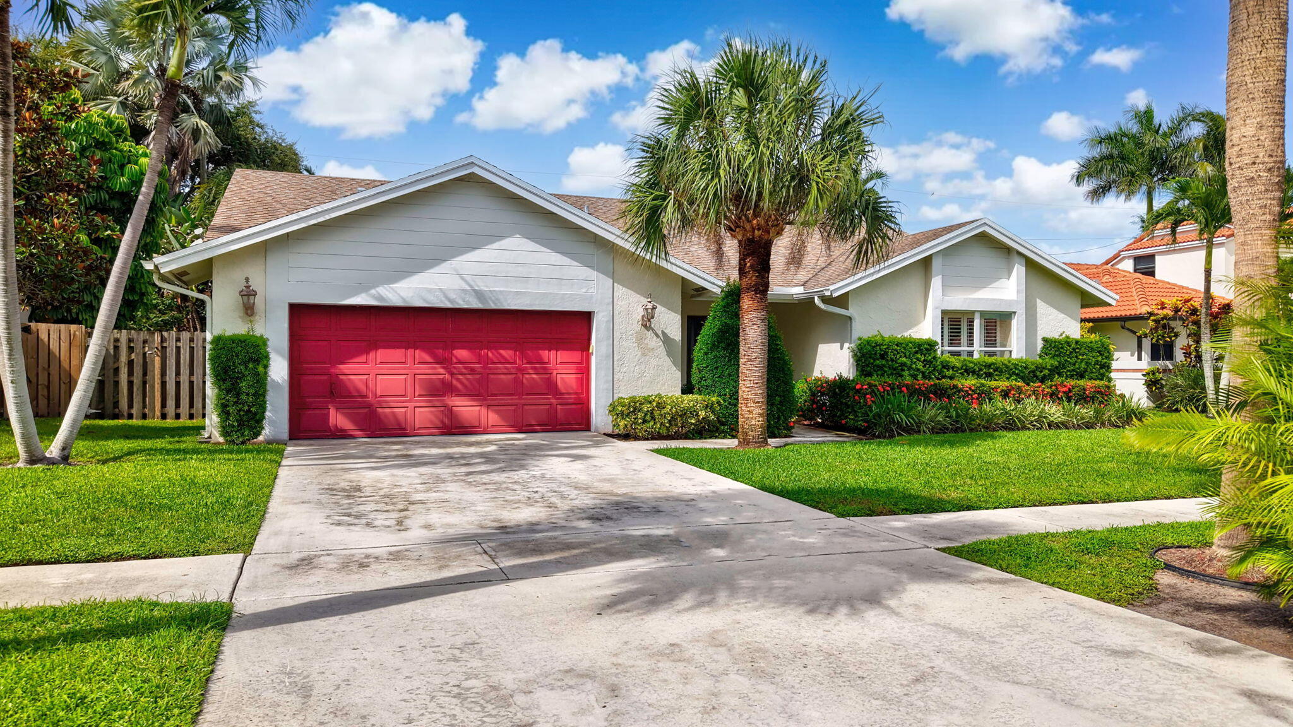
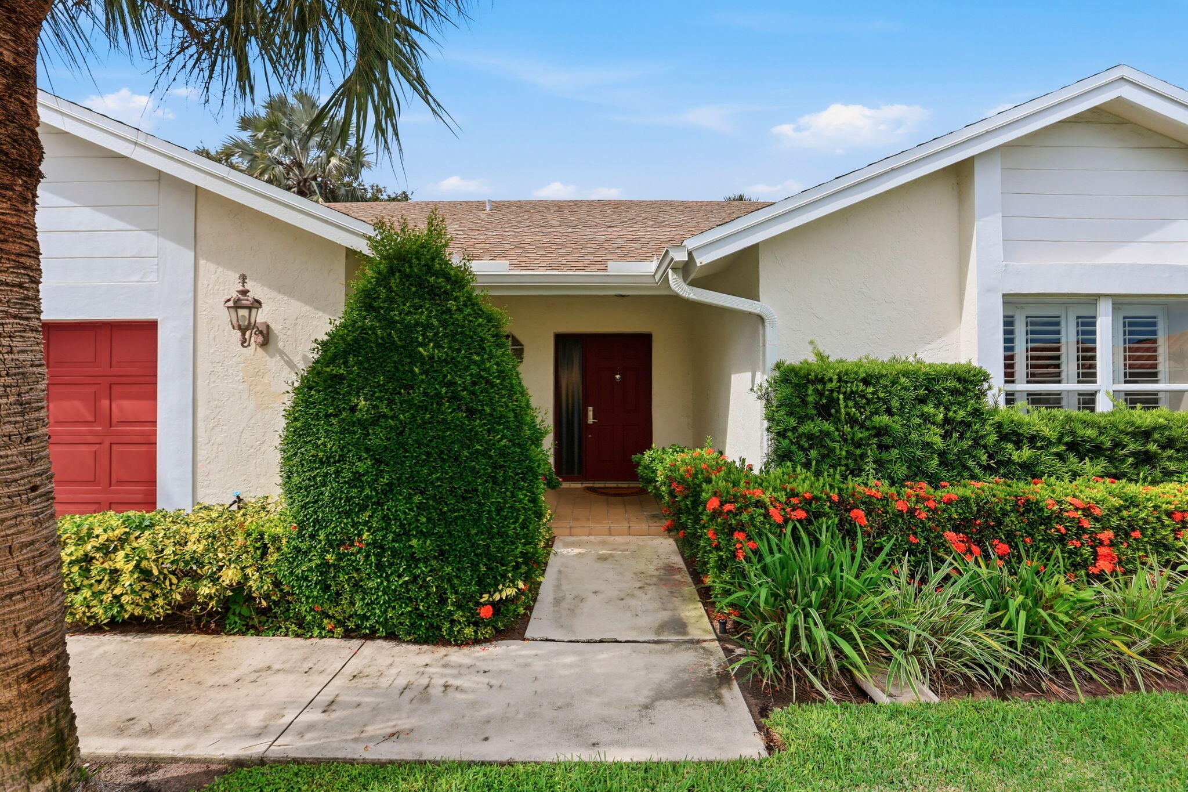
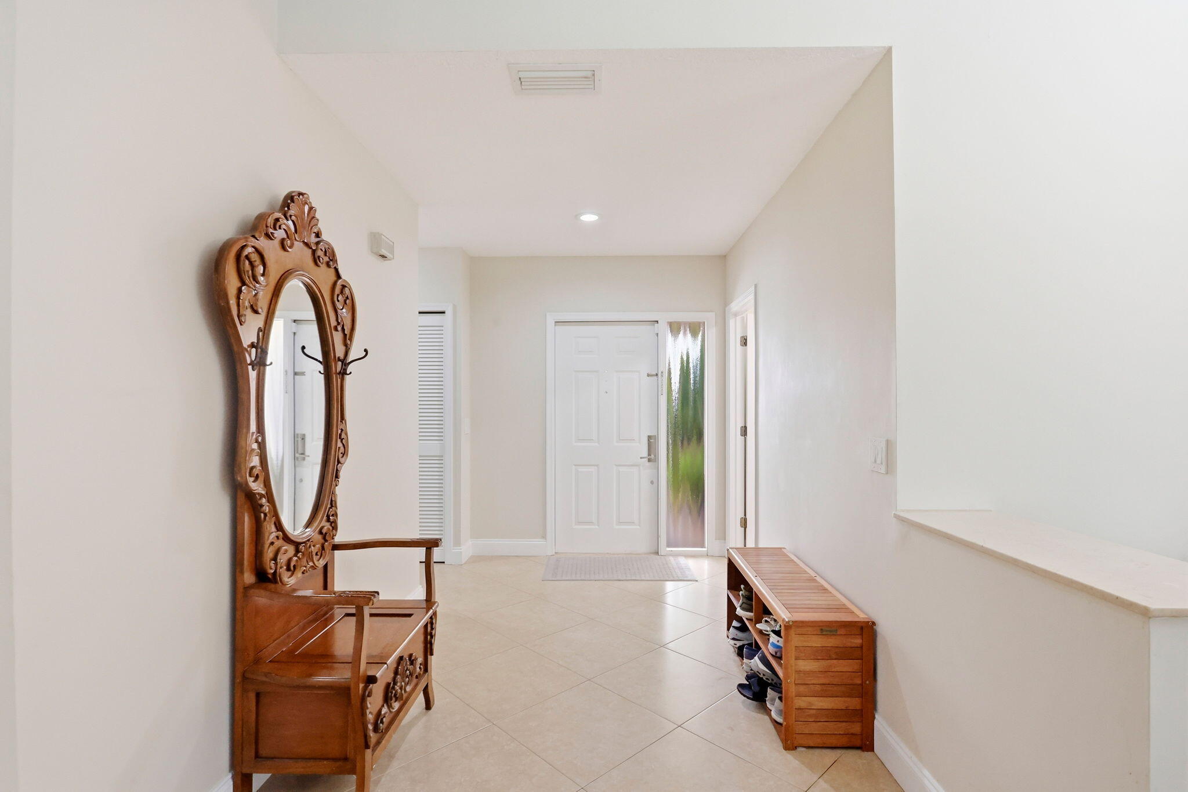
Welcome to 435 Mohawk Lane, a fantastic opportunity to own a 3-bedroom, 2-bath single-family pool home in the highly sought-after Hidden Valley community of Boca Raton. Situated on a .17-acre lot, this home offers the ideal South Florida lifestyle with a private backyard, swimming pool, & plenty of space for relaxing & entertaining. The functional 3-bedroom, 2-bath layout provides an excellent opportunity for a primary residence, seasonal home, or investment property. Hidden Valley is known for its desirable East Boca location, offering convenient access to Boca Raton & Delray Beach, beautiful beaches, shopping, dining, entertainment, & major roadways. With a private pool, single-family living, & an exceptional Boca Raton location, 435 Mohawk Lane is an opportunity you won't want to miss.

Save
Ask

Tour

Hide

Share

Listing Snapshot
Price 
$815,000
Days On Site 
1 Day
Bedrooms 
3
Inside Area (SqFt) 
1,949 sqft
Total Baths 
2
Full Baths 
2
Partial Baths 
N/A
Lot Size 
0.17 Acres
Year Built 
1988
MLS® Number 
B26075772
Status 
Coming Soon
Property Tax 
$6,895.31
HOA/Condo/Coop Fees 
N/A
Sq Ft Source 
Public Records
Friends & Family
Recent Activity
yesterday Listing first seen on site
2 days ago Listing updated with changes from the MLS®
General Features
Acres 
0.17
Attached Garage 
Yes
Direction Faces 
South
Garage 
Yes
Garage Spaces 
2
Levels 
One
Number Of Stories 
1
Parking 
AttachedDrivewayGarageGarage Door Opener
Parking Spaces 
4
Pets 
Yes
Property Sub Type 
Single Family Residence
Sewer 
Public Sewer
Special Circumstances 
Standard
SqFt Total 
2706
Style 
ColonialRanchTraditional
Utilities 
Cable AvailableElectricity AvailableSewer AvailableWater Available
Water Source 
Public
Zoning 
R1D (city)
Interior Features
Appliances 
DryerDishwasherElectric RangeElectric Water HeaterDisposalMicrowaveRefrigeratorWater HeaterWasher

Cooling 
Central AirElectric
Flooring 
CarpetCeramic Tile
Furnished 
Unfurnished
Heating 
CentralElectric
Interior 
High CeilingsStorageSoaking Tub
Laundry Features 
Washer HookupElectric Dryer HookupInsideLaundry Closet
Main Level Bedrooms 
3
Window Features 
BlindsPlantation Shutters
Bedroom 2 
Dimensions – 10 X 15Area – 150
Bedroom 3 
Dimensions – 10 X 15Area – 150
Dining Room 
Dimensions – 10 X 11Area – 110
Family Room 
Dimensions – 12 X 17Area – 204
FloridaRoom 
Dimensions – 12 X 17Area – 204
Great Room 
Kitchen 
Dimensions – 10 X 15Level – MainArea – 150
Laundry 
Living Room 
Dimensions – 19 X 23Level – MainArea – 437
PrimaryBedroom 
Dimensions – 14 X 16Level – MainArea – 224
Utility Room 
Dimensions – 6 X 8Area – 48
Save
Ask

Tour

Hide

Share

Exterior Features
Construction Details 
ConcreteStucco
Other Structures 
Storage
Patio And Porch 
Patio
Pool Features 
In GroundPrivate
Private Pool 
Yes
Roof 
Composition
View 
GardenPool
Waterview 
GardenPool
Windows/Doors 
BlindsPlantation Shutters
Community Features
MLS Area 
4240
Financing Terms Available 
CashConventionalVA Loan
Schools
School District

Unknown
Elementary School

Calusa (Palm Beach)
Middle School

Boca Raton Community
High School

Boca Raton
Listing courtesy of Keller Williams Realty Service

All listings featuring the BMLS logo are provided by BeachesMLS, Inc. This information is not verified for authenticity or accuracy and is not guaranteed. Copyright © 2026 BeachesMLS, Inc. (a Flex MLS feed)

Last checked: 2026-09-16 12:26 PM UTC

Neighborhood & Commute
Source: Walkscore

Disclosure: Community information and market data powered by Constellation Data Labs. Information is deemed reliable but not guaranteed.

Save
Ask

Tour

Hide

Share