Welcome to Veno Realty Group
Find Your Dream Home

Finding the home you’ll love to rent or buy
just got easier.

Save
Ask

Tour

Hide

Share

$1,390,000

3 Days On Site

17257 SE Galway Court
Tequesta, FL 33469
Single Family Residence|Coming Soon
4

Beds
5

Total Baths
4

Full Baths
1

Partial Bath
3,870

SqFt
$359

/SqFt
1982

Built
Subdivision:
ROLLING HILLS
County:
Martin

Call Now: 561-748-8366

Is this the listing for you? We can help make it yours.

561-748-8366

Save
Ask

Tour

Hide

Share

Mortgage Calculator

Monthly Payment (Est.)

$6,342

Calculator powered by Showcase IDX, a Constellation1 Company. Copyright ©2026 Information is deemed reliable but not guaranteed.

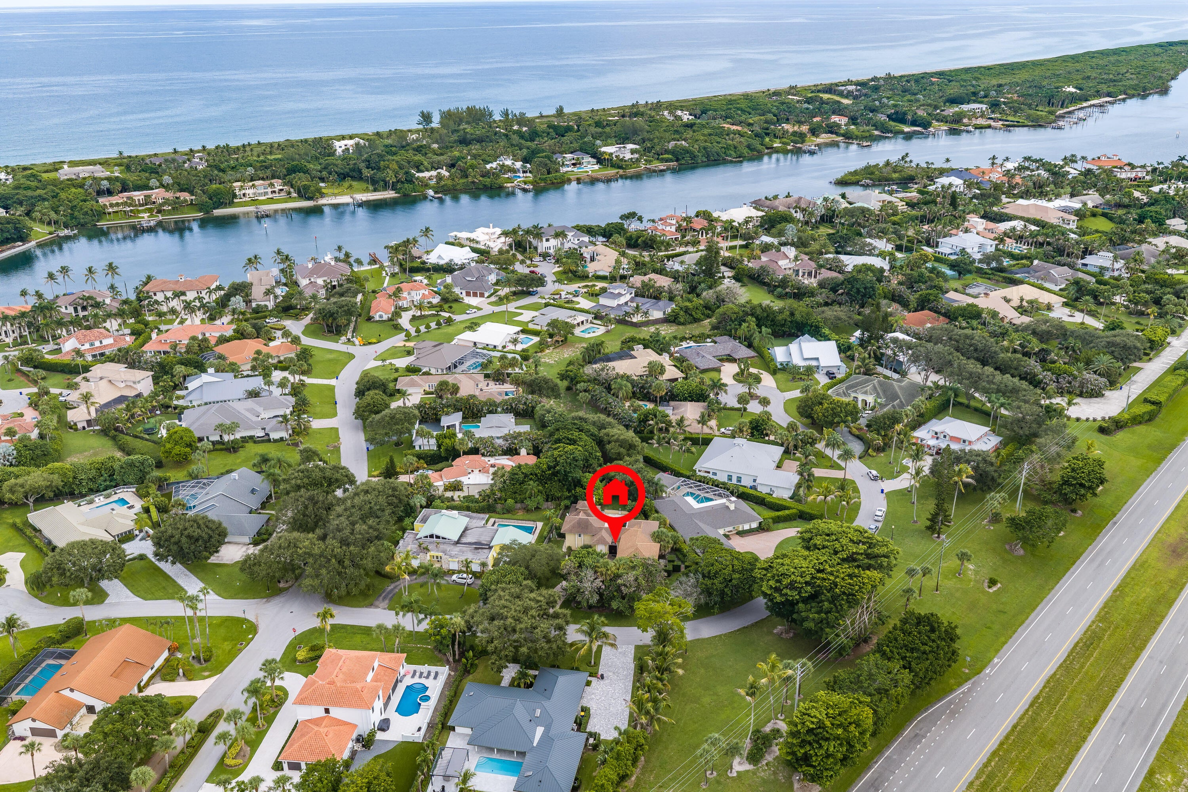
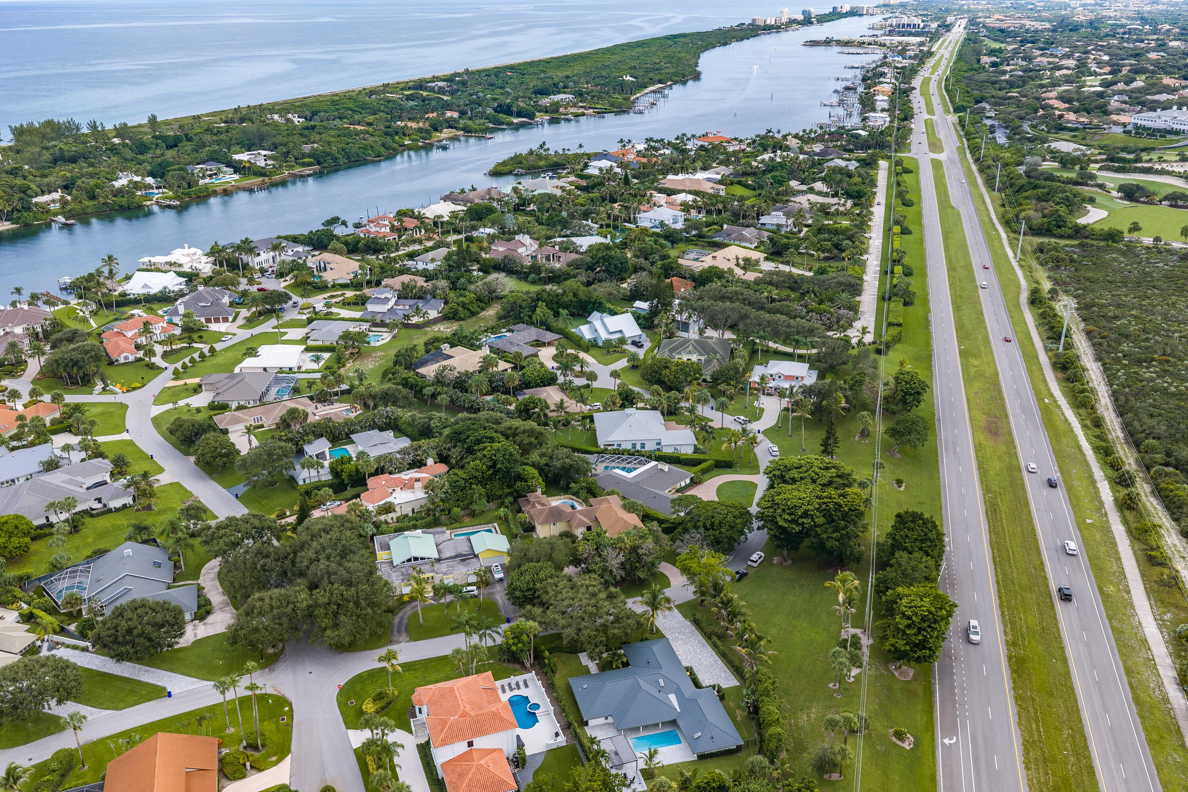
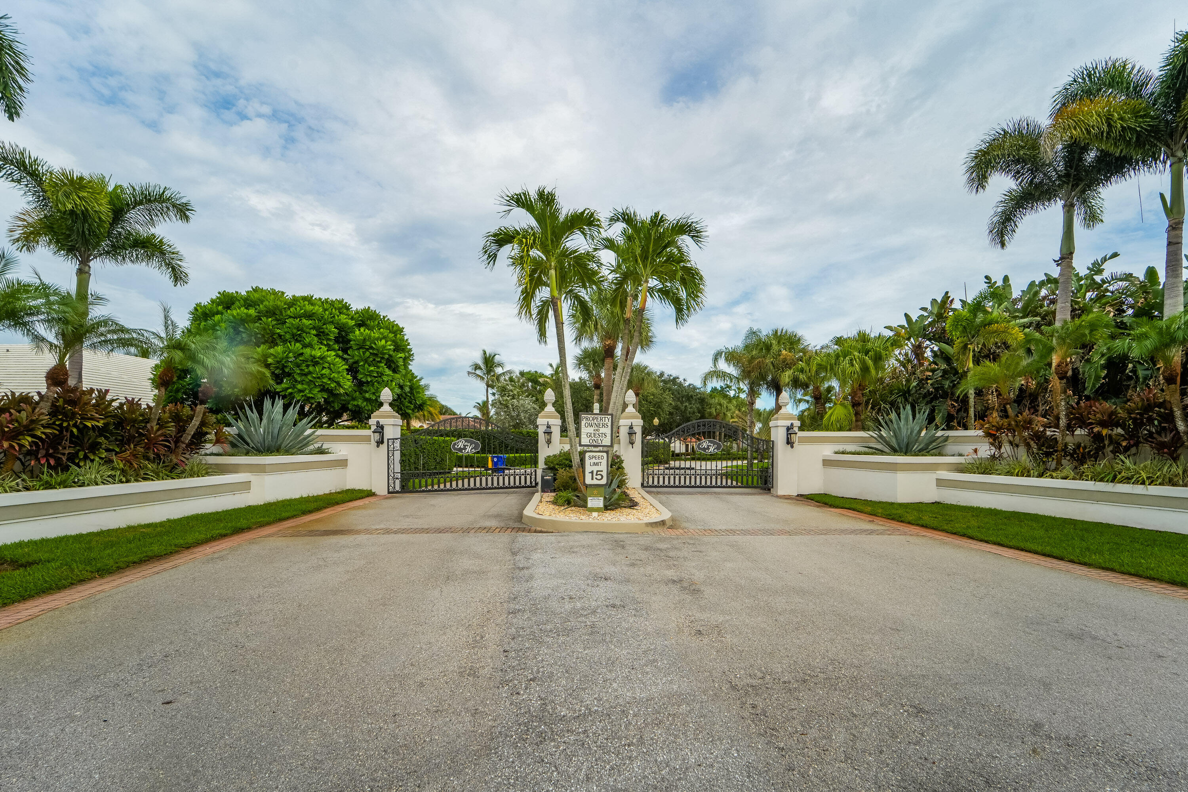
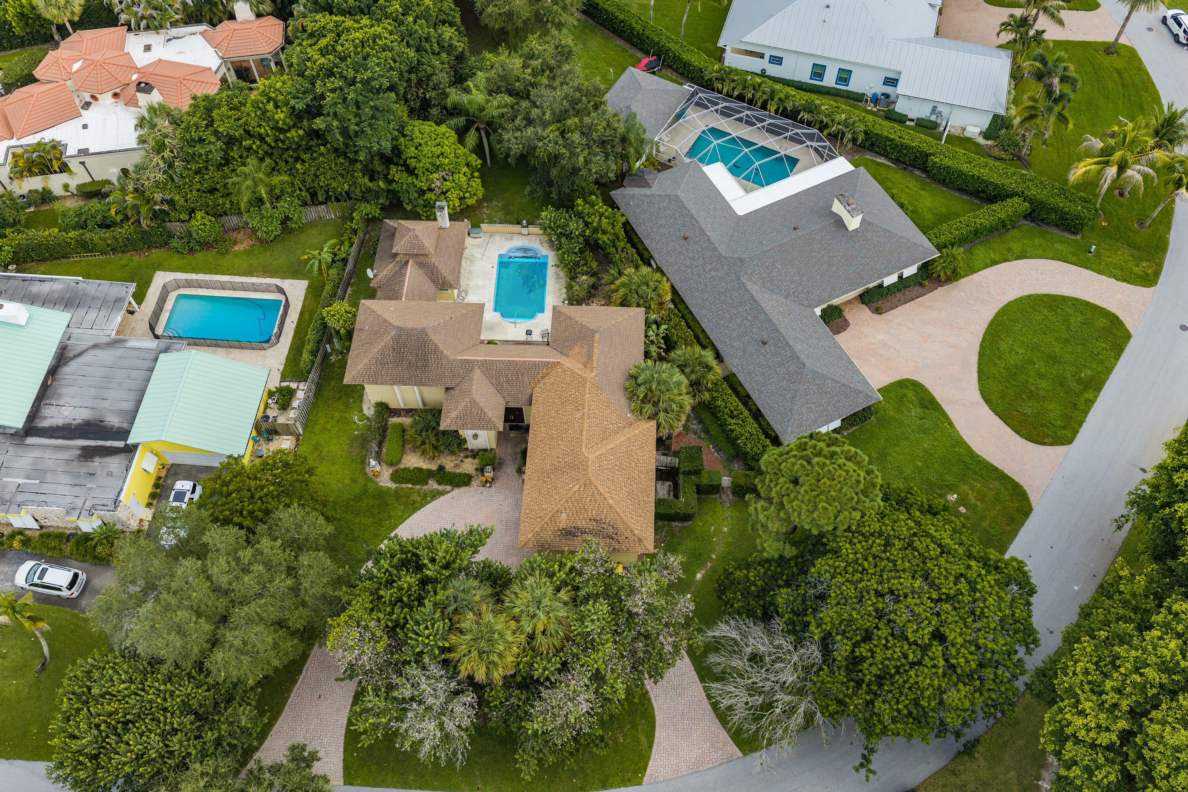
Welcome to 17257 SE Galway Ct, a spacious home in the prestigious gated community of Rolling Hills, located directly across the Intracoastal Waterway from Jupiter Island. This property presents an incredible opportunity to bring your vision to life and create your dream home. With approximately 3,870 square feet of living space, there is no shortage of room to make this home your own. The generous layout, private pool area, and sizable lot provide an exceptional foundation for a stunning home whether you envision a modern coastal retreat, a luxurious family residence, or your own private Florida escape. The lot backs up to a common area, offering added privacy and a more peaceful setting as you enjoy your own private outdoor space. With no rear neighbor directly behind you, this is an ideal backdrop for creating a beautiful backyard retreat. Enjoy the best of the Jupiter lifestyle, where boating, waterfront scenery, and the natural beauty of South Florida are right outside your door. Rolling Hills offers a gated setting with an Intracoastal-front park and day dock, while Jupiter Island sits just across the water. This is an opportunity to create something truly special in a location where others dream of vacationing. Bring your imagination, your vision, and your personal style. The space is here; the possibilities are yours. Live where others dream of vacationing. Make it your own.

Save
Ask

Tour

Hide

Share

Listing Snapshot
Price 
$1,390,000
Days On Site 
3 Days
Bedrooms 
4
Inside Area (SqFt) 
3,870 sqft
Total Baths 
5
Full Baths 
4
Partial Baths 
1
Lot Size 
0.36 Acres
Year Built 
1982
MLS® Number 
B26075470
Status 
Coming Soon
Property Tax 
$10,349.4
HOA/Condo/Coop Fees 
$208 monthly
Sq Ft Source 
Assessor
Friends & Family
Recent Activity
yesterday Listing updated with changes from the MLS®
yesterday Status changed to Coming Soon
3 days ago Listing first seen on site
General Features
Acres 
0.36
Attached Garage 
Yes
Direction Faces 
Northwest
Garage 
Yes
Garage Spaces 
2
Levels 
Multi/SplitTwo
Number Of Stories 
2
Parking 
AttachedDrivewayGarageGarage Door OpenerOn Street
Parking Spaces 
6
Pets 
Cats OKDogs OKYes
Property Sub Type 
Single Family Residence
Security 
Gated Community
Sewer 
Public SewerSeptic Tank
Special Circumstances 
Standard
SqFt Total 
4325
Style 
Traditional
Utilities 
Cable AvailableElectricity AvailablePhone AvailableSewer AvailableWater Available
Water Source 
Public
Zoning 
RES
Interior Features
Appliances 
CooktopDryerDishwasherElectric Water HeaterDisposalMicrowaveRefrigeratorWater HeaterWasher
Cooling 
Central AirElectricZoned
Fireplace 
Yes
Fireplace Features 
Wood Burning
Flooring 
CarpetCeramic Tile
Furnished 
Unfurnished
Heating 
CentralElectric
Interior 
Wet BarEntrance FoyerEat-in KitchenKitchen IslandPantrySoaking TubWalk-In Closet(s)
Laundry Features 
InsideLaundry Closet
Main Level Bedrooms 
1
Window Features 
Blinds
Bedroom 2 
Dimensions – 19 X 17Level – FirstArea – 323
Bedroom 3 
Dimensions – 17 X 16Level – SecondArea – 272
Bedroom 4 
Dimensions – 16 X 12Level – SecondArea – 192
Bedroom 5 
Dimensions – 13 X 12Level – SecondArea – 156
Dining Room 
Dimensions – 15 X 14Level – FirstArea – 210
Great Room 
InLawSuite 
Kitchen 
Dimensions – 17 X 17Level – FirstArea – 289
Laundry 
Living Room 
Dimensions – 23 X 218Level – FirstArea – 5014
PrimaryBedroom 
Dimensions – 21 X 16Level – SecondArea – 336
Utility Room 
Dimensions – 7 X 5Level – FirstArea – 35
Save
Ask

Tour

Hide

Share

Exterior Features
Construction Details 
FrameStucco
Lot Features 
Irregular Lot
Patio And Porch 
CoveredDeckPatioPorch
Pool Features 
GuniteIn GroundVinylPrivate
Private Pool 
Yes
Road Frontage 
Private Road
Roof 
CompositionShingle
View 
GardenPool
Waterview 
GardenPool
Windows/Doors 
Blinds
Community Features
Association Amenities 
ClubhouseGatedPicnic AreaPark
Association Fee 
$208.0
Association Fee Frequency 
Monthly
Community Features 
GatedStreet LightsSidewalks
MLS Area 
5020 – Jupiter/Hobe Sound (Martin County) – South of Bridge Rd
Financing Terms Available 
Cash
Building Access 
Entry Level Living Area Y
Roads 
Paved
Schools
School District

Unknown
Elementary School

Hobe Sound
Middle School

Murray
High School

South Fork
Listing courtesy of The Keyes Company (Tequesta)

All listings featuring the BMLS logo are provided by BeachesMLS, Inc. This information is not verified for authenticity or accuracy and is not guaranteed. Copyright © 2026 BeachesMLS, Inc. (a Flex MLS feed)

Last checked: 2026-09-14 05:53 AM UTC

Neighborhood & Commute
Source: Walkscore

Disclosure: Community information and market data powered by Constellation Data Labs. Information is deemed reliable but not guaranteed.

Save
Ask

Tour

Hide

Share