Welcome to Veno Realty Group
Find Your Dream Home

Finding the home you’ll love to rent or buy
just got easier.

Save
Ask

Tour

Hide

Share

$4,350,000

1 Day On Site

192 RIVER Drive
Tequesta, FL 33469

For Sale|Single Family Residence|Active
4

Beds
5

Total Baths
4

Full Baths
1

Partial Bath
4,535

SqFt
$959

/SqFt
2026

Built
Subdivision:
TEQUESTA
County:
Palm Beach

Call Now: 561-748-8366

Is this the listing for you? We can help make it yours.

561-748-8366

Upcoming Open Houses
Sun, Sep 20, 12:00 PM – 2:00 PM
192 RIVER Drive192 RIVER Drive192 RIVER Drive192 RIVER Drive
Save
Ask

Tour

Hide

Share

Mortgage Calculator

Monthly Payment (Est.)

$19,846

Calculator powered by Showcase IDX, a Constellation1 Company. Copyright ©2026 Information is deemed reliable but not guaranteed.

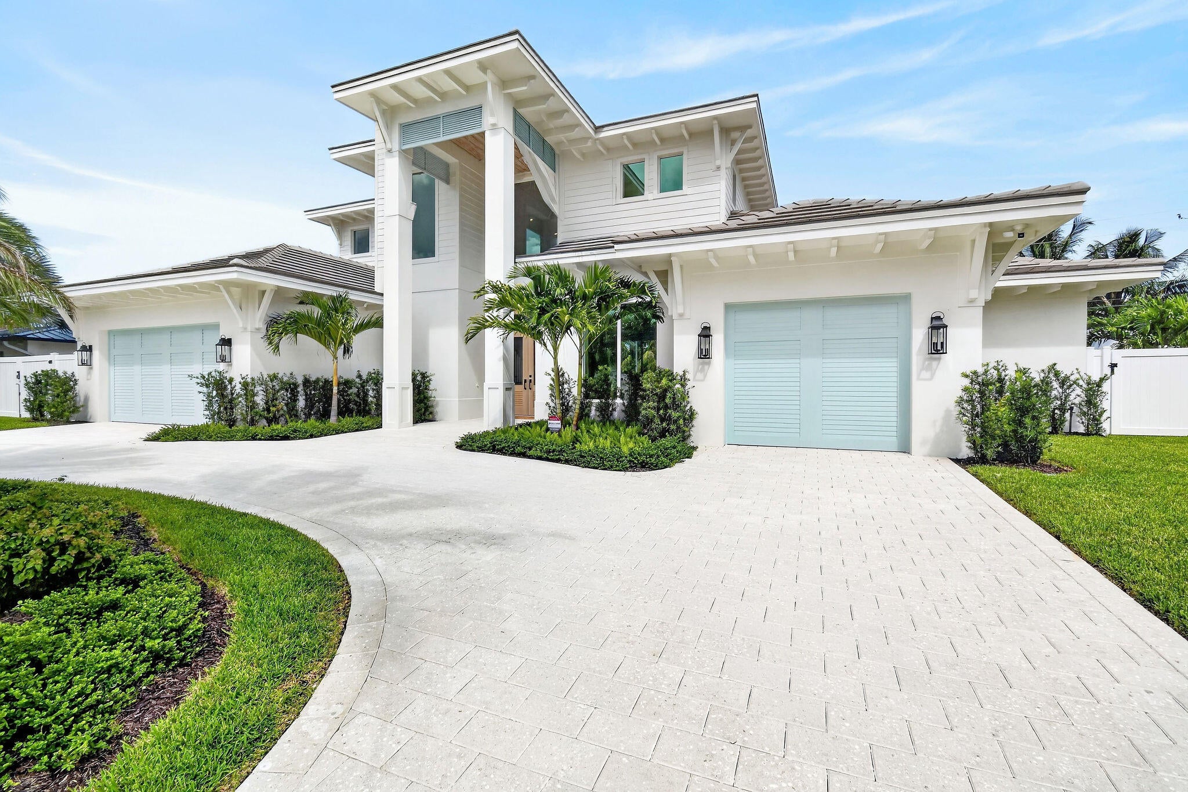
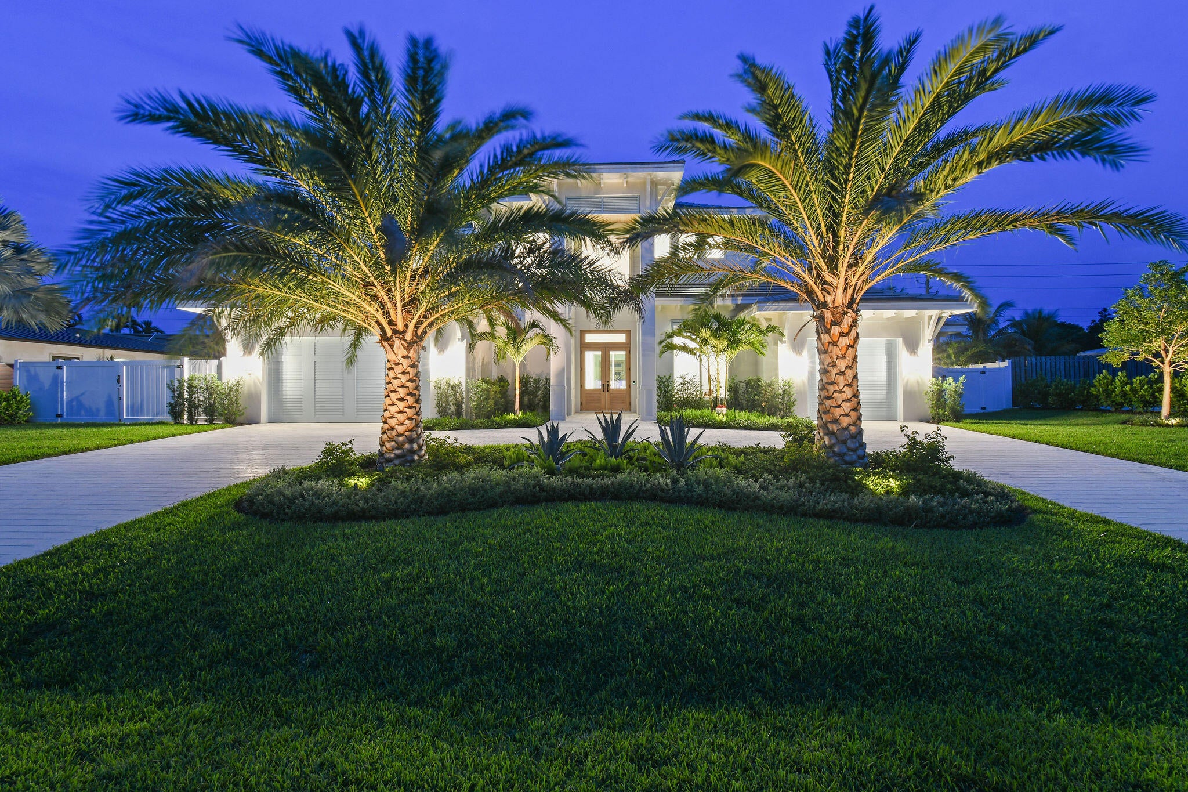
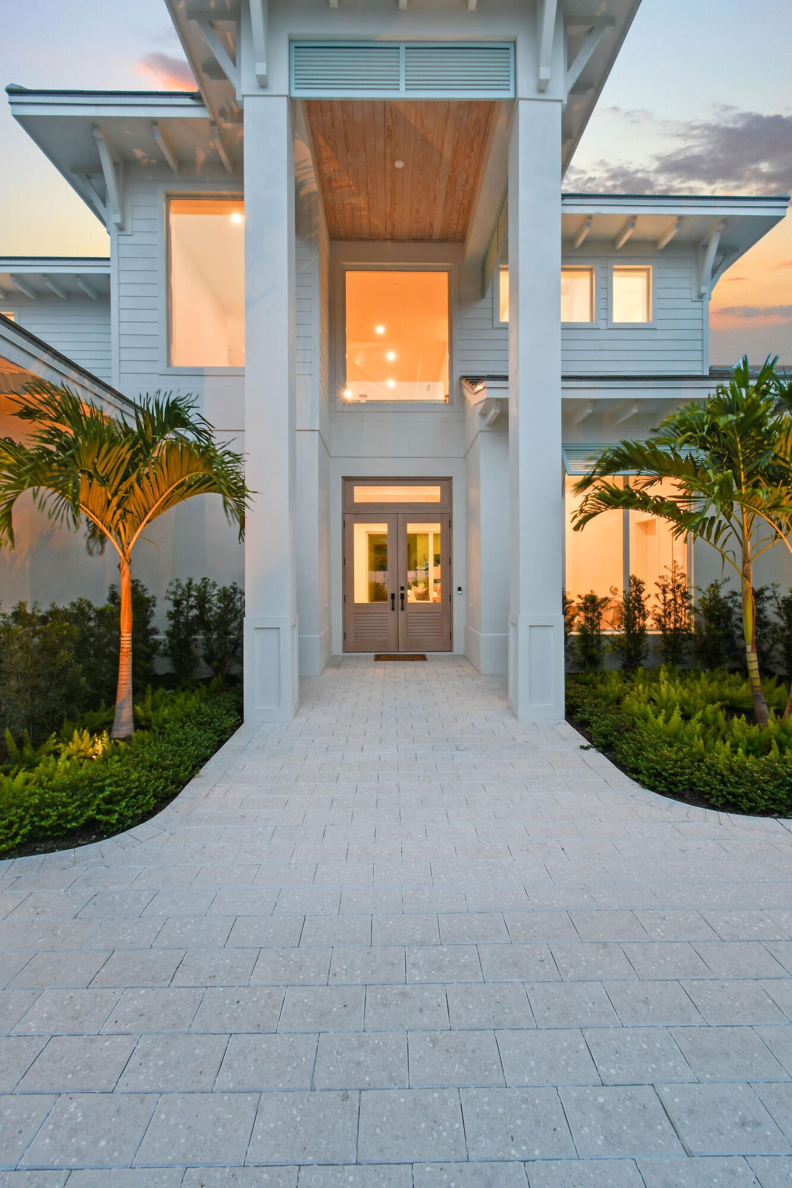
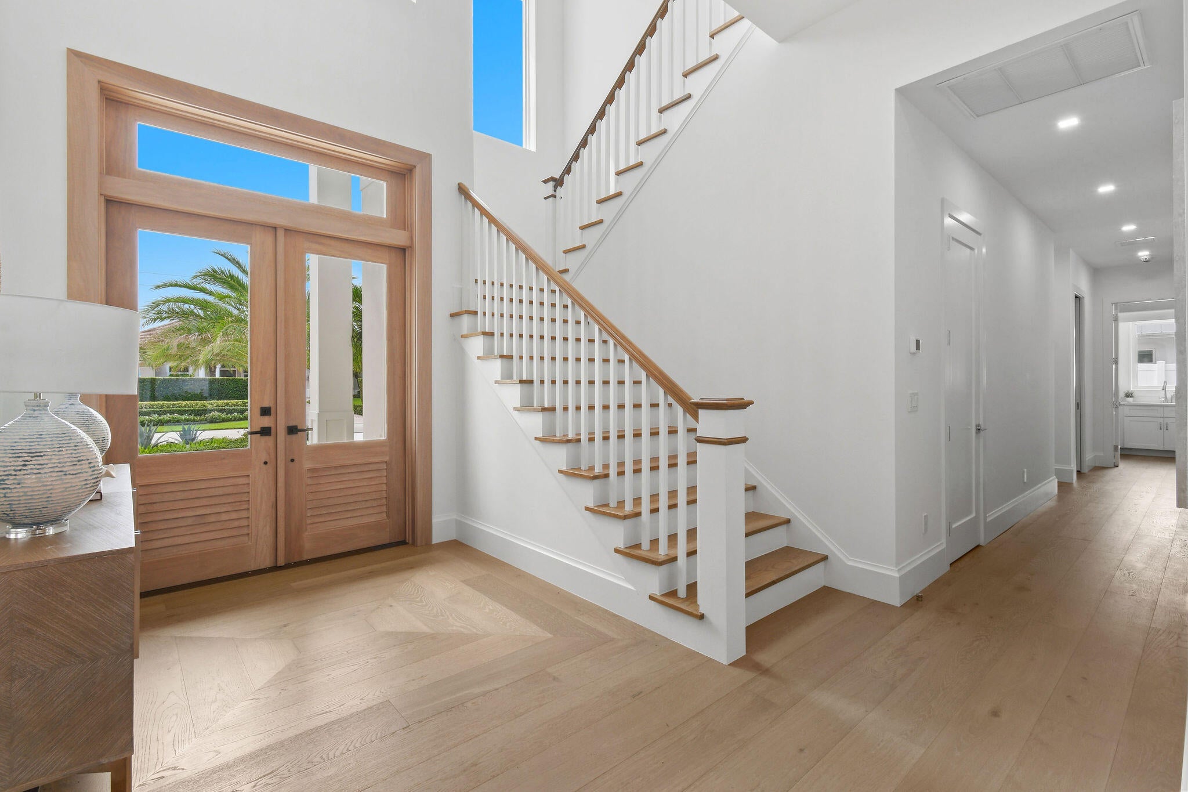
Luxury new construction offering 4 BD + Flex + Office, 4.5 BA, and a 3 CG, located on the premier River Drive. 12' ceilings, elevated architectural design, custom millwork, T&G ceiling details, 10' tall sliding glass doors, arched custom marble bar. Stunning kitchen w/ Wolf & Subzero, marble countertops, backsplash & statement island. Desirable floor plan w/ primary suite, office, and guest bedroom all on first floor. Oversized club room w/ vaulted ceilings. Resort style outdoor living with 900sf covered lanai, saltwater heated custom pool & spa, outdoor kitchen, non-skid marble pavers, fully fenced, mature landscaping, synthetic turf backyard, 500 gallon propane, & boat storage pad. Golf cart ride to Tequesta & Turtle Creek Golf Courses, community boat ramp and minutes to beaches.

Save
Ask

Tour

Hide

Share

Listing Snapshot
Price 
$4,350,000
Days On Site 
1 Day
Bedrooms 
4
Inside Area (SqFt) 
4,535 sqft
Total Baths 
5
Full Baths 
4
Partial Baths 
1
Lot Size 
0.3 Acres
Year Built 
2026
MLS® Number 
B26075371
Status 
Active
Property Tax 
$15,772.01
HOA/Condo/Coop Fees 
N/A
Sq Ft Source 
Plans
Friends & Family
Recent Activity
yesterday Listing first seen on site
yesterday Listing updated with changes from the MLS®
General Features
Acres 
0.3
Attached Garage 
Yes
Direction Faces 
West
Foundation 
Slab
Garage 
Yes
Garage Spaces 
3
Land Lease 
No
Levels 
Two
Number Of Stories 
2
Parking 
AttachedBoatCircular DrivewayDrivewayGarageGolf Cart GarageGarage Door OpenerPaver Block

Parking Spaces 
8
Pets 
Cats OKDogs OKYes
Property Condition 
New Construction
Property Sub Type 
Single Family Residence
Security 
Security SystemSmoke Detector(s)
Sewer 
Public Sewer
Special Circumstances 
Standard
SqFt Total 
6371
Style 
ContemporaryTraditional
Utilities 
Cable AvailableElectricity ConnectedPropaneSewer ConnectedWater Connected
Water Source 
Public
Zoning 
R-1A (city)
Interior Features
Appliances 
CooktopDryerGas CooktopGas RangeMicrowaveRangeRefrigeratorTankless Water HeaterWater HeaterWasher
Cooling 
Central AirZoned
Flooring 
TileWood
Heating 
CentralElectric
Interior 
Wet BarBuilt-in FeaturesCathedral Ceiling(s)Entrance FoyerHigh CeilingsKitchen IslandPantryStorageSoaking TubVaulted Ceiling(s)BarWalk-In Closet(s)
Laundry Features 
InsideMain LevelLower LevelLaundry RoomMultiple LocationsSinkUpper Level
Main Level Bedrooms 
2
Spa 
Yes
Window Features 
Storm Window(s)
Kitchen 
Dimensions – 19 X 13Level – LowerArea – 247
Living Room 
Dimensions – 21 X 19Level – LowerArea – 399
PrimaryBedroom 
Dimensions – 21 X 17Level – LowerArea – 357
Save
Ask

Tour

Hide

Share

Exterior Features
Construction Details 
BlockFoam InsulationConcreteStucco
Exterior 
Built-in BarbecueBarbecueLightingOutdoor Kitchen
Fencing 
Back YardFencedPrivacyVinyl
Lot Features 
Landscaped
Other Structures 
RV/Boat StorageOutdoor KitchenStorage
Patio And Porch 
CoveredDeckPatio
Pool Features 
FencedElectric HeatHeatedIn GroundPrivatePool/Spa ComboSalt Water
Private Pool 
Yes
Roof 
ConcreteTile
Spa 
Yes
Spa Features 
HeatedIn Ground
View 
OtherPool
Waterview 
OtherPool
Windows/Doors 
Storm Window(s)
Community Features
MLS Area 
5060
Financing Terms Available 
CashConventionalContract
Roads 
Paved
Schools
School District

Unknown
Elementary School

Limestone Creek
Middle School

Jupiter
High School

Jupiter
Listing courtesy of Douglas Elliman Jupiter

All listings featuring the BMLS logo are provided by BeachesMLS, Inc. This information is not verified for authenticity or accuracy and is not guaranteed. Copyright © 2026 BeachesMLS, Inc. (a Flex MLS feed)

Last checked: 2026-09-15 07:27 PM UTC

Neighborhood & Commute
Source: Walkscore

Disclosure: Community information and market data powered by Constellation Data Labs. Information is deemed reliable but not guaranteed.

Save
Ask

Tour

Hide

Share