Welcome to Veno Realty Group
Find Your Dream Home

Finding the home you’ll love to rent or buy
just got easier.

Save
Ask

Tour

Hide

Share

$244,900

4 Days On Site

5413 SE Miles Grant Road
Stuart, FL 34997

For Sale|Condominium|Active
2

Beds
2

Total Baths
2

Full Baths
1,186

SqFt
$206

/SqFt
1973

Built
Subdivision:
MILES GRANT CONDO
County:
Martin

Call Now: 561-748-8366

Is this the listing for you? We can help make it yours.

561-748-8366

5413 SE Miles Grant Road5413 SE Miles Grant Road5413 SE Miles Grant Road5413 SE Miles Grant Road
Save
Ask

Tour

Hide

Share

Mortgage Calculator

Monthly Payment (Est.)

$1,117

Calculator powered by Showcase IDX, a Constellation1 Company. Copyright ©2026 Information is deemed reliable but not guaranteed.

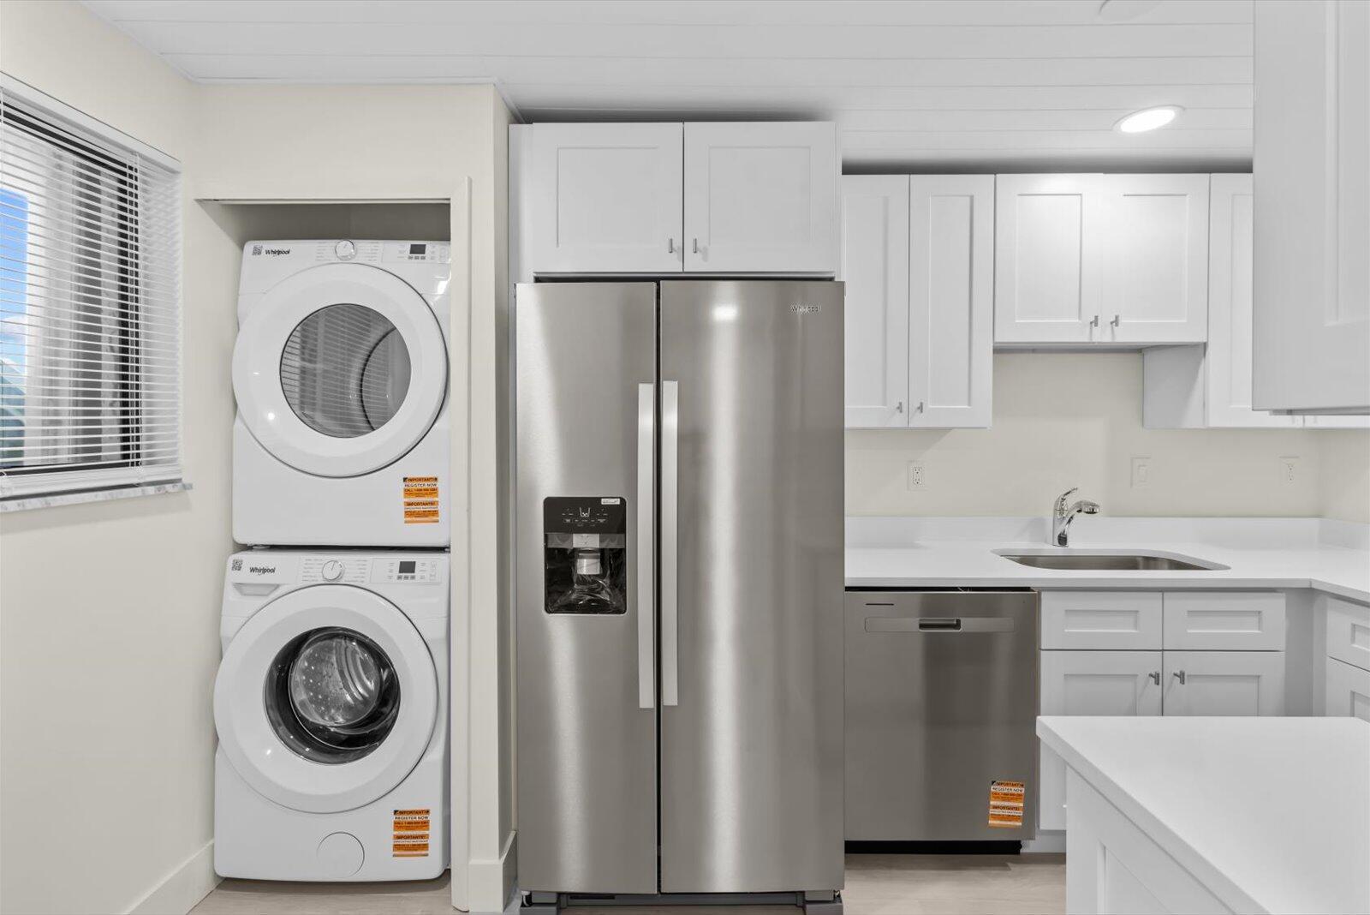
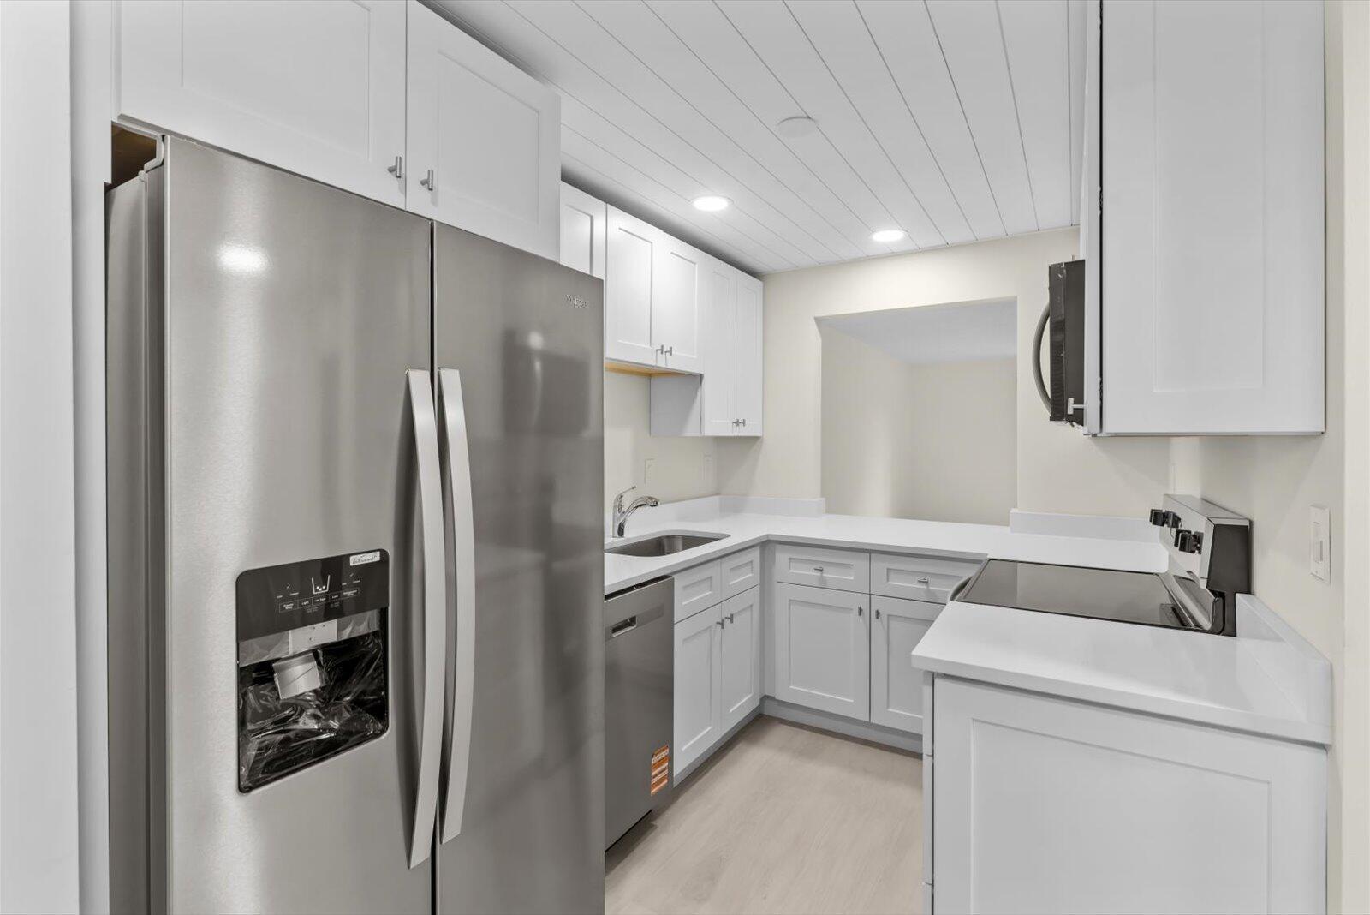
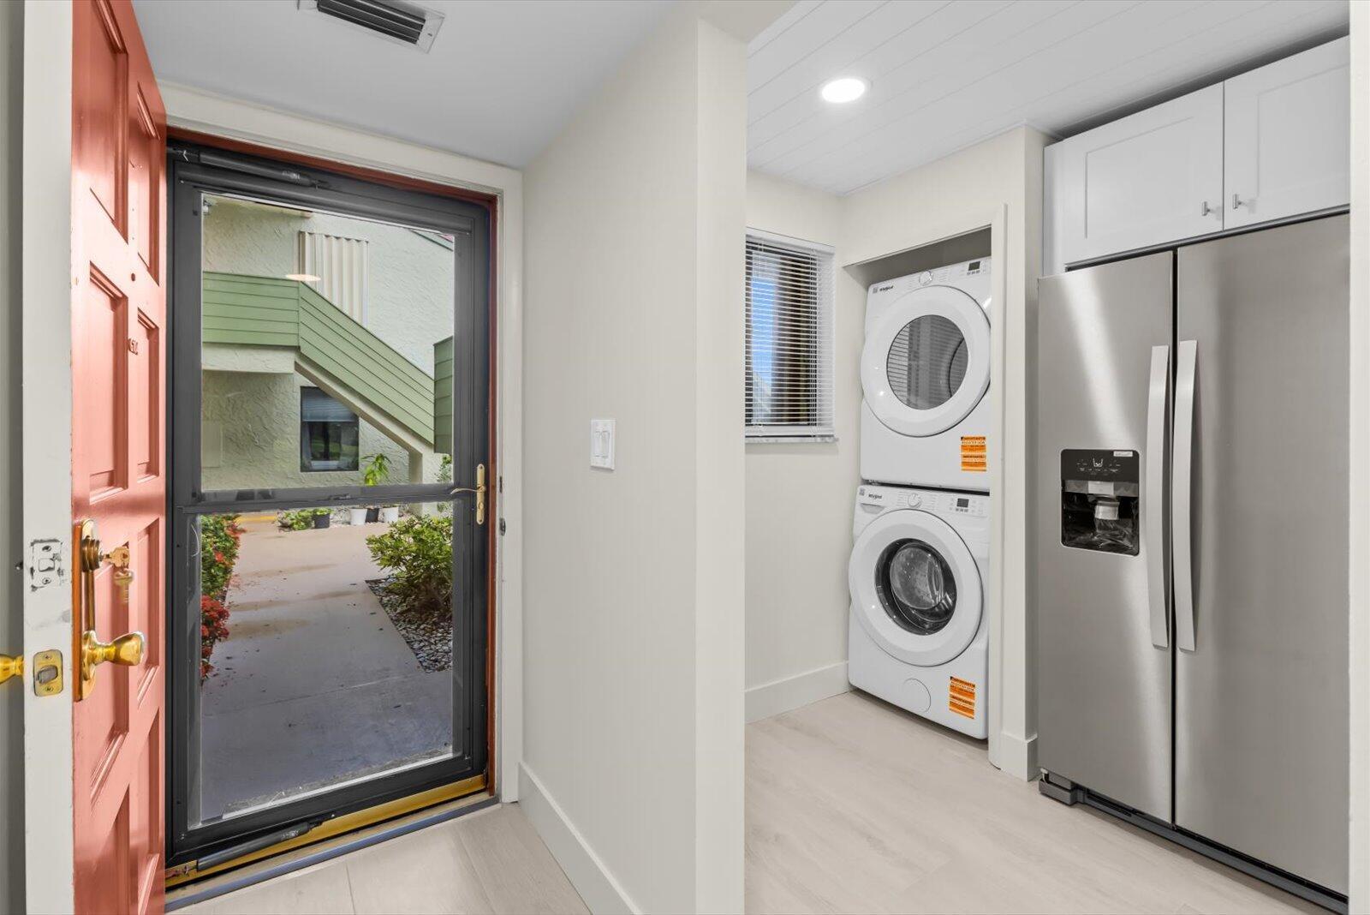
Wake up each day to sweeping views of the 14th fairway, enjoyed right from your living room or sun room. This home shines with upgrades where they matter most: new tile flooring thruout main living areas, a fully updated kitchen with quartz countertops, fresh cabinetry, and brand new appliances — including washer and dryer. Both bathrooms feature modern finishes and the primary suite offers a nook perfect for a home office, craft space, or cozy reading nook. Peace of mind comes with built-in hurricane protection on all windows, impact glass and or accordion shutters — and a newer AC (2017). Storage is plentiful with multiple closets throughout. At Miles Grant Country Club, you're not just buying a home — you're joining a vibrant community. See More >>>>>>> A social membership opens the door to golf, pickleball, tennis, swimming, monthly activities and a clubhouse with both fine and casual dining. With just a $350 annual dining minimum, you'll enjoy great food and even better company. This is your chance to enjoy an active, low maintenance lifestyle in one of the area's most welcoming communities.

Save
Ask

Tour

Hide

Share

Listing Snapshot
Price 
$244,900
Days On Site 
4 Days
Bedrooms 
2
Inside Area (SqFt) 
1,186 sqft
Total Baths 
2
Full Baths 
2
Partial Baths 
N/A
Lot Size 
N/A
Year Built 
1973
MLS® Number 
B26074734
Status 
Active
Property Tax 
$2,763.76
HOA/Condo/Coop Fees 
$490 monthly
Sq Ft Source 
Public Records
Friends & Family
Recent Activity
4 days ago Listing first seen on site
5 days ago Listing updated with changes from the MLS®
General Features
Direction Faces 
West
Disclosures 
Deed Restriction
Land Lease 
No
Levels 
One
Number Of Stories 
1
Parking 
Open
Parking Spaces 
1
Pets 
Cats OKYes
Property Sub Type 
Condominium
Sewer 
Public Sewer
Special Circumstances 
Standard
SqFt Total 
1186
Style 
Traditional
Utilities 
Cable AvailableElectricity AvailableSewer AvailableWater Available
Water Source 
Public
Zoning 
residential
Interior Features
Appliances 
DryerDishwasherElectric RangeElectric Water HeaterMicrowaveRefrigeratorWater HeaterWasher
Cooling 
Central AirElectric
Flooring 
CarpetCeramic TileWood
Furnished 
Unfurnished
Heating 
CentralElectric
Interior 
Built-in Features
Laundry Features 
Laundry ClosetIn Kitchen
Main Level Bedrooms 
2
Kitchen 
Dimensions – 10 X 8Level – MainArea – 80Description – Updated & new appliances
Living Room 
Dimensions – 18 X 15Level – MainArea – 270
PrimaryBedroom 
Dimensions – 16 X 13Level – MainArea – 208
Save
Ask

Tour

Hide

Share

Exterior Features
Construction Details 
Block
Pool Features 
Association
Roof 
Tile
View 
Golf Course
Waterview 
Golf Course
Community Features
Association Amenities 
PoolClubhouseGolf CourseManagementTennis Court(s)
Association Fee 
$490.0
Association Fee Frequency 
Monthly
MLS Area 
6060 – Stuart/Rocky Point
Senior Community 
Yes
Financing Terms Available 
Cash
Membership fee 
173
Schools
School District

Unknown
Elementary School

Port Salerno
Middle School

Murray
High School

South Fork
Listing courtesy of The Keyes Company (Tequesta)

All listings featuring the BMLS logo are provided by BeachesMLS, Inc. This information is not verified for authenticity or accuracy and is not guaranteed. Copyright © 2026 BeachesMLS, Inc. (a Flex MLS feed)

Last checked: 2026-09-15 06:06 AM UTC

Neighborhood & Commute
Source: Walkscore

Disclosure: Community information and market data powered by Constellation Data Labs. Information is deemed reliable but not guaranteed.

Save
Ask

Tour

Hide

Share