Welcome to Veno Realty Group
Find Your Dream Home

Finding the home you’ll love to rent or buy
just got easier.

Save
Ask

Tour

Hide

Share

$2,250,000

6 Days On Site

8945 SE HARBOR ISLAND Way
Hobe Sound, FL 33455

For Sale|Single Family Residence|Active
3

Beds
2

Total Baths
2

Full Baths
2,329

SqFt
$966

/SqFt
1974

Built
Subdivision:
THE SOUNDINGS
County:
Martin

Call Now: 561-748-8366

Is this the listing for you? We can help make it yours.

561-748-8366

8945 SE HARBOR ISLAND Way8945 SE HARBOR ISLAND Way8945 SE HARBOR ISLAND Way8945 SE HARBOR ISLAND Way
Save
Ask

Tour

Hide

Share

Mortgage Calculator

Monthly Payment (Est.)

$10,265

Calculator powered by Showcase IDX, a Constellation1 Company. Copyright ©2026 Information is deemed reliable but not guaranteed.

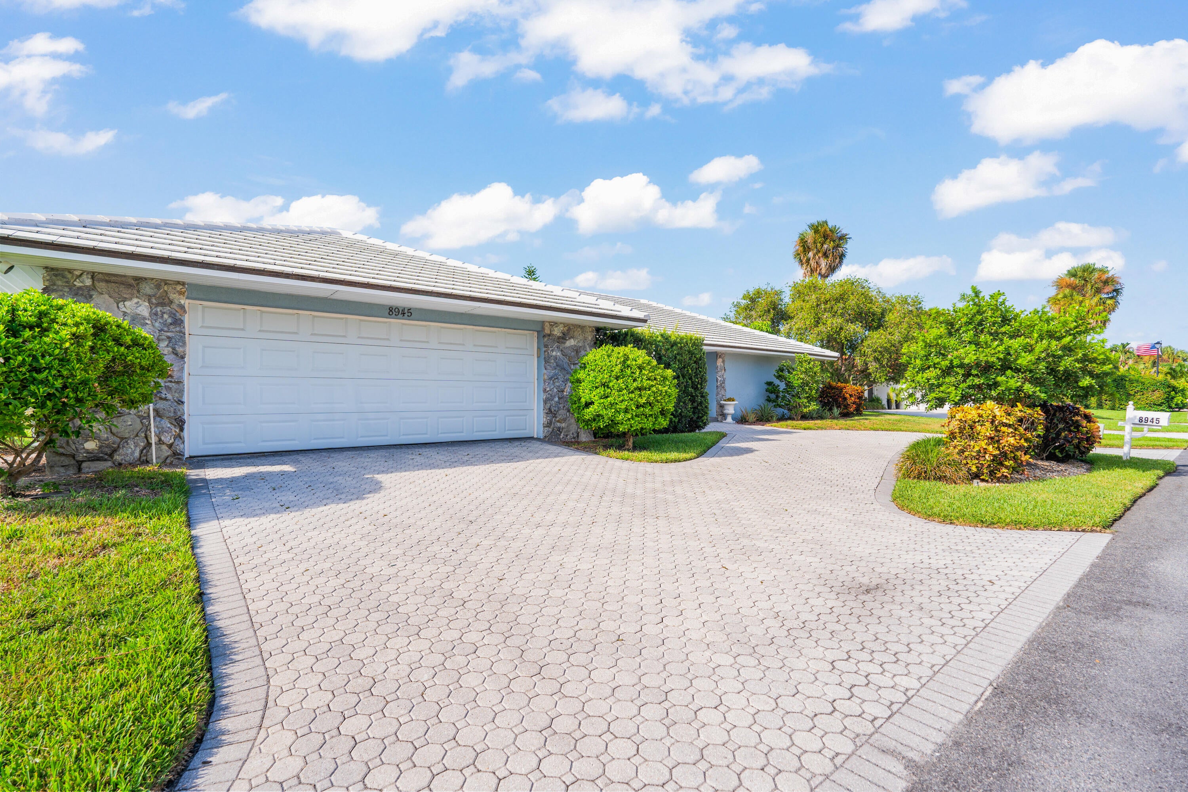
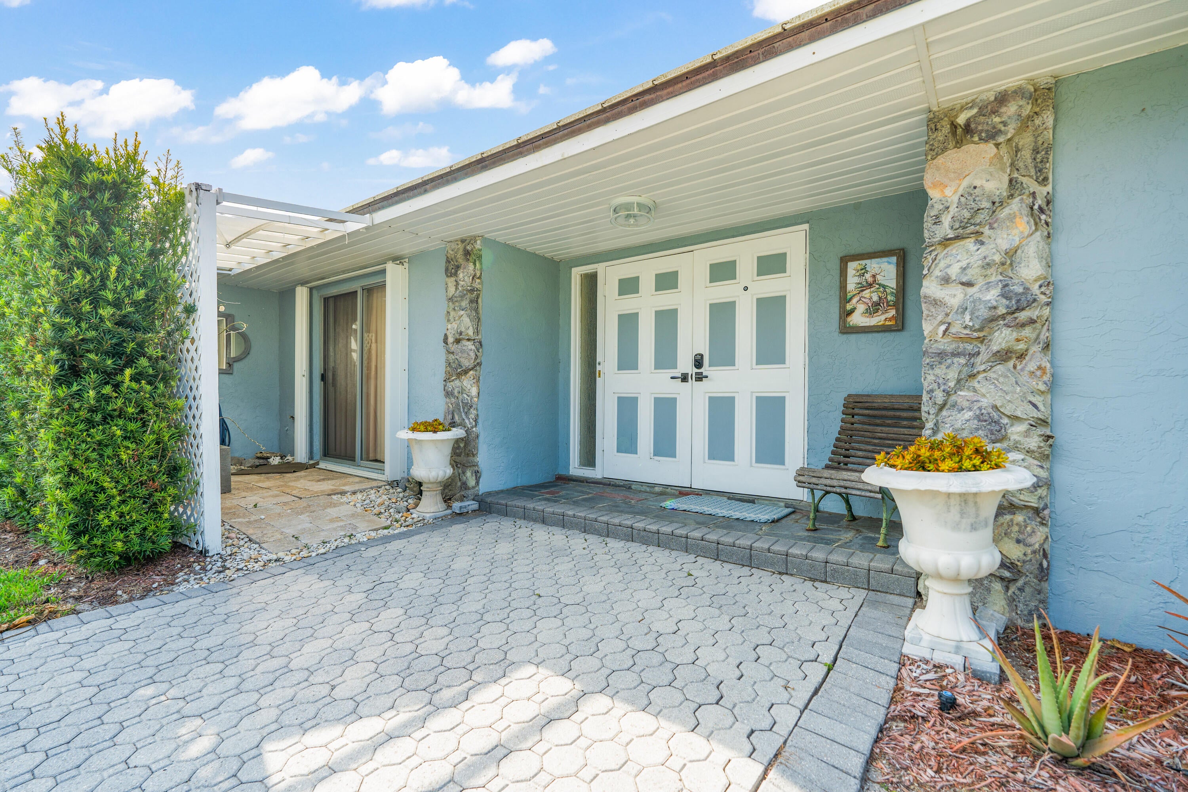
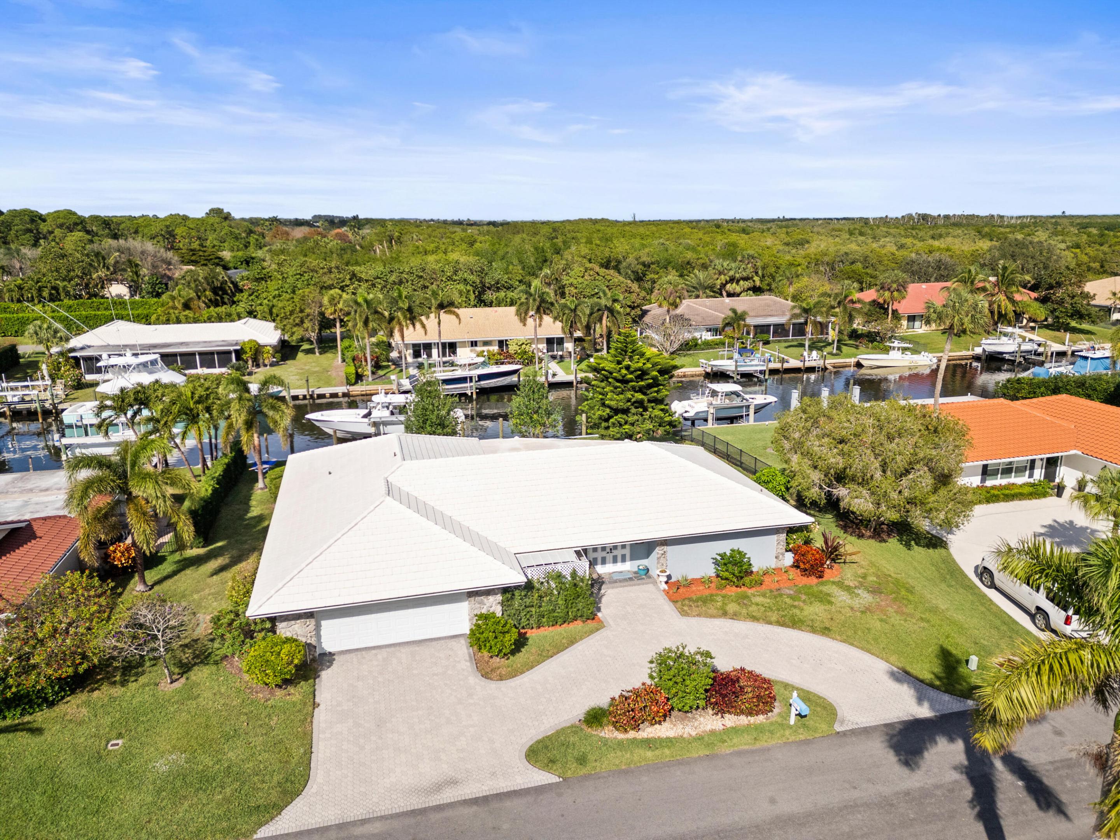
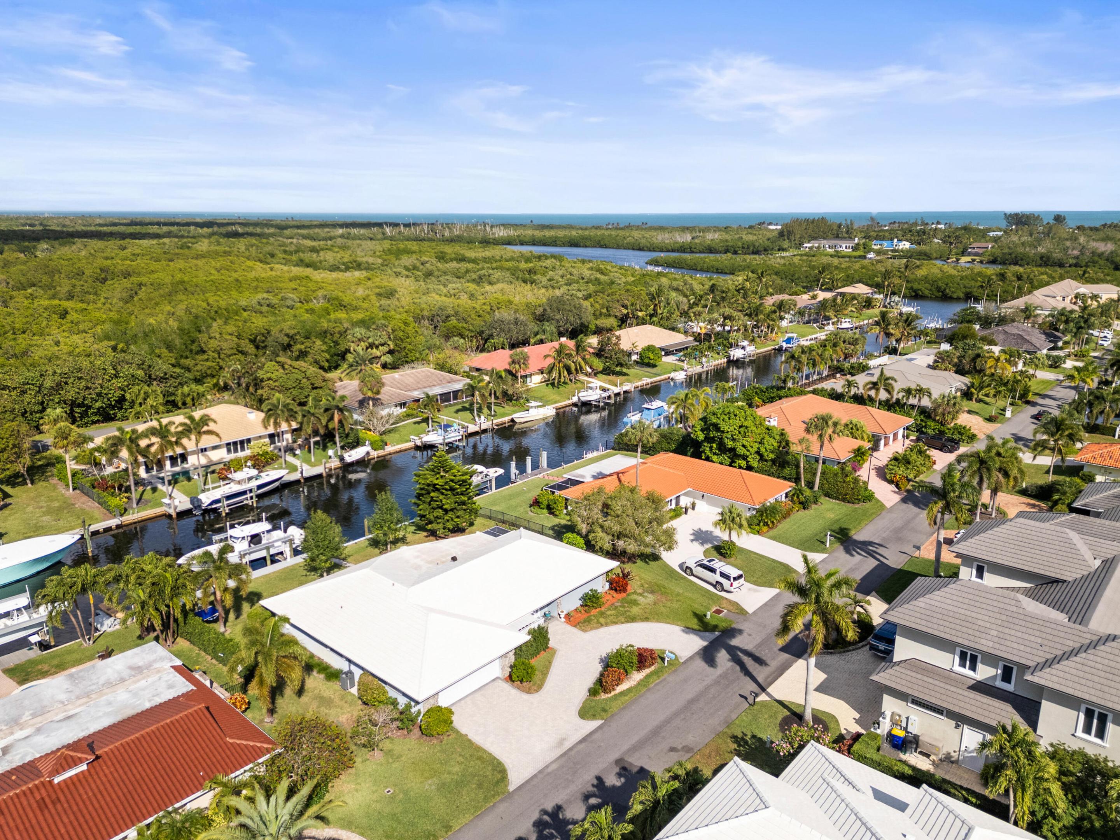
Discover a rare opportunity for serious boating in The Soundings of Hobe Sound. This spacious 3/2 home offers approx 2329 sf of light-filled living space, protected canal frontage & an impressive 40,000-pound boat lift designed to accommodate a substantial vessel. Enjoy easy indoor-outdoor living from the expansive screened waterfront porch, the perfect place to relax, entertain and watch the boats go by. Inside, the open living & dining areas are filled with natural light & feature updated flooring, while the colorful vintage kitchen gives the home a distinctive Florida personality. Recent improvements include newer air-conditioning systems and electrical updates. Comfortable as it is today, the home also offers tremendous potential for a buyer who wants to create a waterfront retreat.

Save
Ask

Tour

Hide

Share

Listing Snapshot
Price 
$2,250,000
Days On Site 
6 Days
Bedrooms 
3
Inside Area (SqFt) 
2,329 sqft
Total Baths 
2
Full Baths 
2
Partial Baths 
N/A
Lot Size 
0.27 Acres
Year Built 
1974
MLS® Number 
B26074657
Status 
Active
Property Tax 
$17,624.1
HOA/Condo/Coop Fees 
$324 monthly
Sq Ft Source 
Assessor
Friends & Family
Recent Activity
3 days ago Status changed to Active
5 days ago Listing updated with changes from the MLS®
6 days ago Listing first seen on site
General Features
Acres 
0.27
Attached Garage 
Yes
Direction Faces 
South
Disclosures 
Owner Is Listing Agent
Garage 
Yes
Garage Spaces 
2
Levels 
One
Number Of Stories 
1
Parking 
AttachedCircular DrivewayConcreteDrivewayGarageGarage Door OpenerPaver Block
Parking Spaces 
4
Pets 
Yes
Property Sub Type 
Single Family Residence
Security 
Smoke Detector(s)
Sewer 
Public Sewer
Special Circumstances 
Standard
SqFt Total 
3328
Style 
Ranch
Utilities 
Cable AvailableSewer AvailableWater Available
Water Source 
Public
Zoning 
res
Interior Features
Appliances 
DryerDishwasherElectric RangeElectric Water HeaterRangeRefrigeratorWater HeaterWasher

Cooling 
Central AirCeiling Fan(s)
Flooring 
OtherTile
Furnished 
Negotiable
Heating 
CentralElectric
Interior 
Built-in FeaturesEat-in KitchenKitchen IslandBarWalk-In Closet(s)
Laundry Features 
Inside
Main Level Bedrooms 
3
Kitchen 
Dimensions – 1 X 1Level – MainArea – 1
Laundry 
Living Room 
Dimensions – 1 X 1Level – MainArea – 1
PrimaryBedroom 
Dimensions – 1 X 1Level – MainArea – 1
Save
Ask

Tour

Hide

Share

Exterior Features
Construction Details 
BlockStoneStucco
Exterior 
Built-in BarbecueBarbecue
Frontage 
Waterfront
Lot Features 
Waterfront
Patio And Porch 
PatioScreened
Pool Features 
AssociationHeated
Roof 
ConcreteTile
View 
WaterCanal
Waterfront 
Yes
Waterfront Features 
Canal AccessCanal FrontIntracoastal AccessNo Fixed BridgesOcean AccessSeawall
Waterview 
WaterCanal
Community Features
Association Amenities 
PoolBoatingClubhouseDog ParkManagementStorageTennis Court(s)
Association Fee 
$972.0
Association Fee Frequency 
Quarterly
MLS Area 
6140 – Hobe Sound/Stuart – South of Cove Rd
Financing Terms Available 
CashConventional1031 Exchange
Schools
School District

Unknown
Elementary School

Hobe Sound
Middle School

Murray
High School

South Fork
Listing courtesy of Illustrated Properties/Hobe So

All listings featuring the BMLS logo are provided by BeachesMLS, Inc. This information is not verified for authenticity or accuracy and is not guaranteed. Copyright © 2026 BeachesMLS, Inc. (a Flex MLS feed)

Last checked: 2026-09-15 03:50 AM UTC

Neighborhood & Commute
Source: Walkscore

Disclosure: Community information and market data powered by Constellation Data Labs. Information is deemed reliable but not guaranteed.

Save
Ask

Tour

Hide

Share