Welcome to Veno Realty Group
Find Your Dream Home

Finding the home you’ll love to rent or buy
just got easier.

Save
Ask

Tour

Hide

Share

$1,175,000

New Listing

7861 Wildflower Shores Drive
Delray Beach, FL 33446

For Sale|Single Family Residence|Active
3

Beds
3

Total Baths
2

Full Baths
1

Partial Bath
2,220

SqFt
$529

/SqFt
2021

Built
Subdivision:
POLO TRACE 2 PUD PLAT NO
County:
Palm Beach

Call Now: 561-748-8366

Is this the listing for you? We can help make it yours.

561-748-8366

7861 Wildflower Shores Drive7861 Wildflower Shores Drive7861 Wildflower Shores Drive7861 Wildflower Shores Drive
Save
Ask

Tour

Hide

Share

Mortgage Calculator

Monthly Payment (Est.)

$5,361

Calculator powered by Showcase IDX, a Constellation1 Company. Copyright ©2026 Information is deemed reliable but not guaranteed.

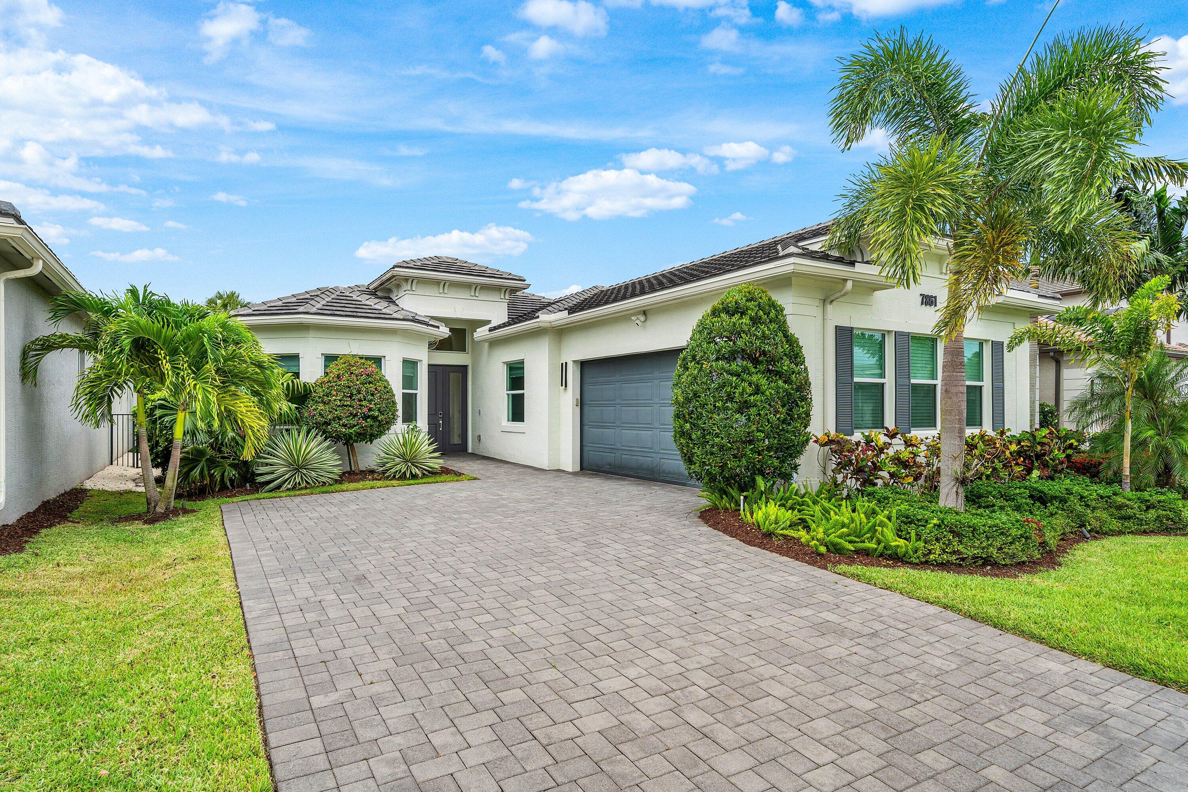
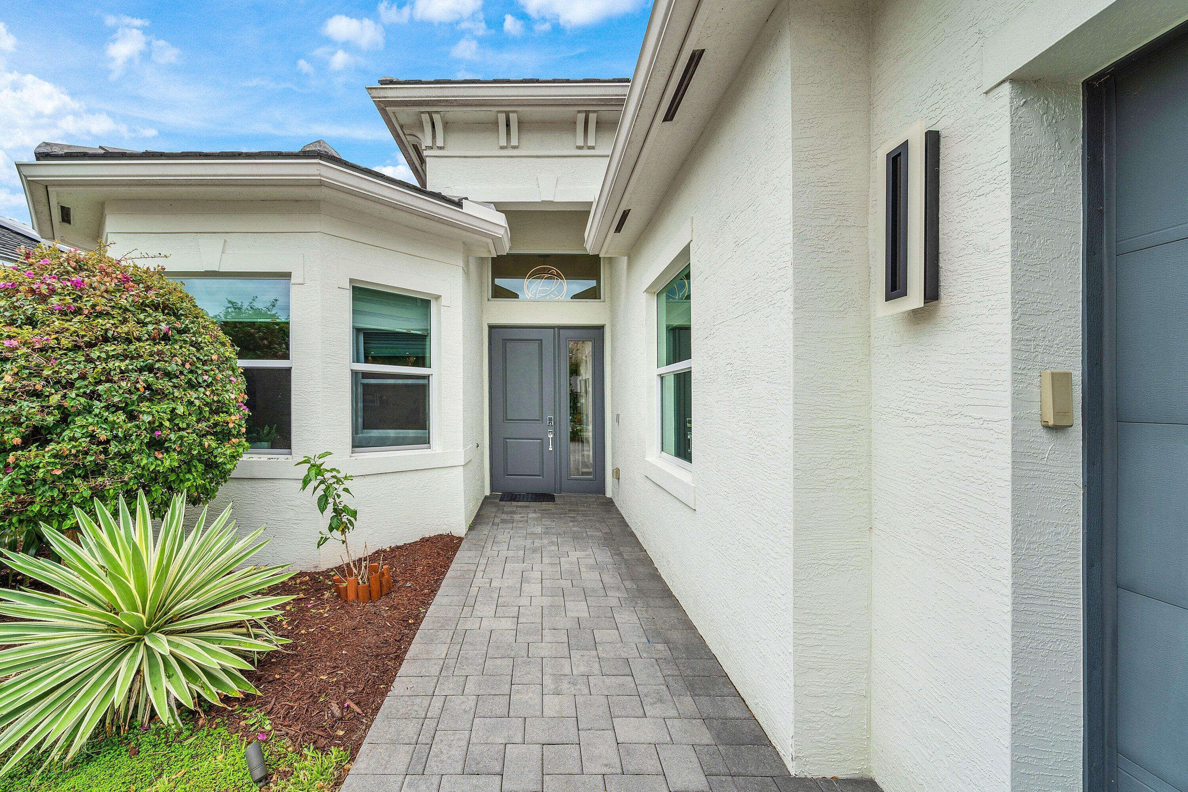
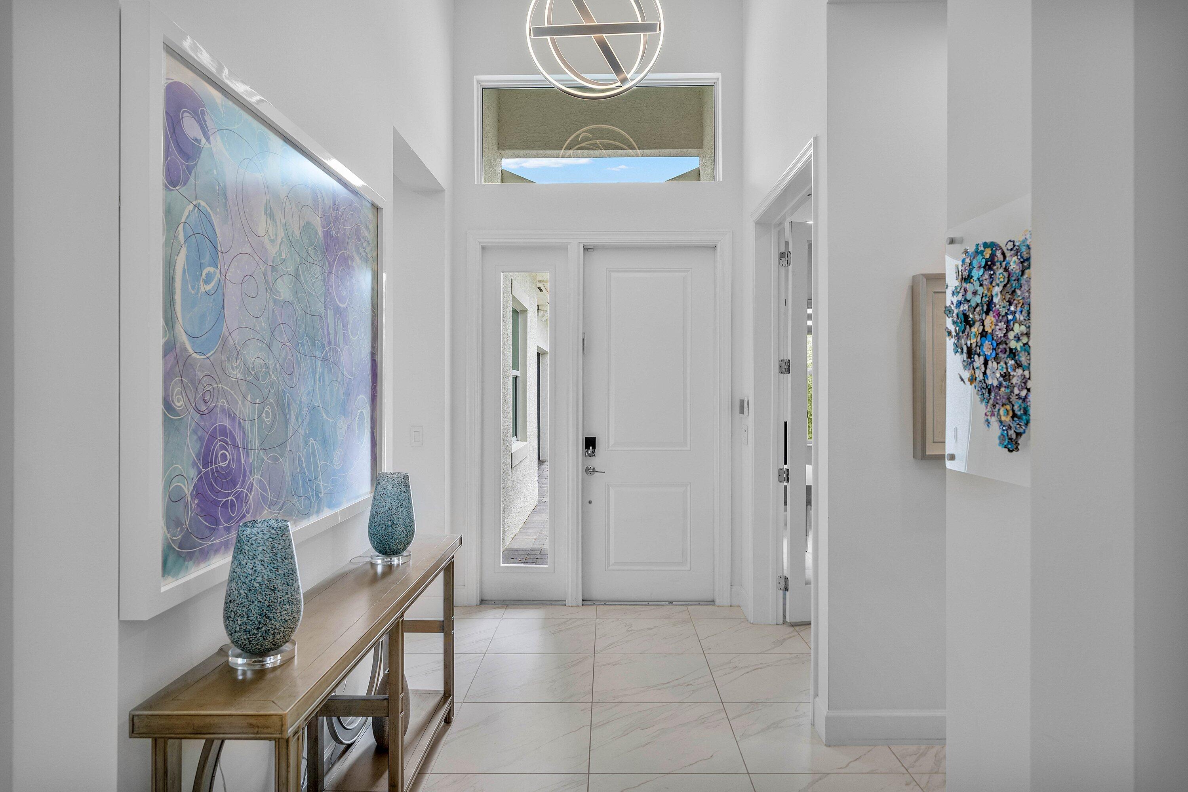
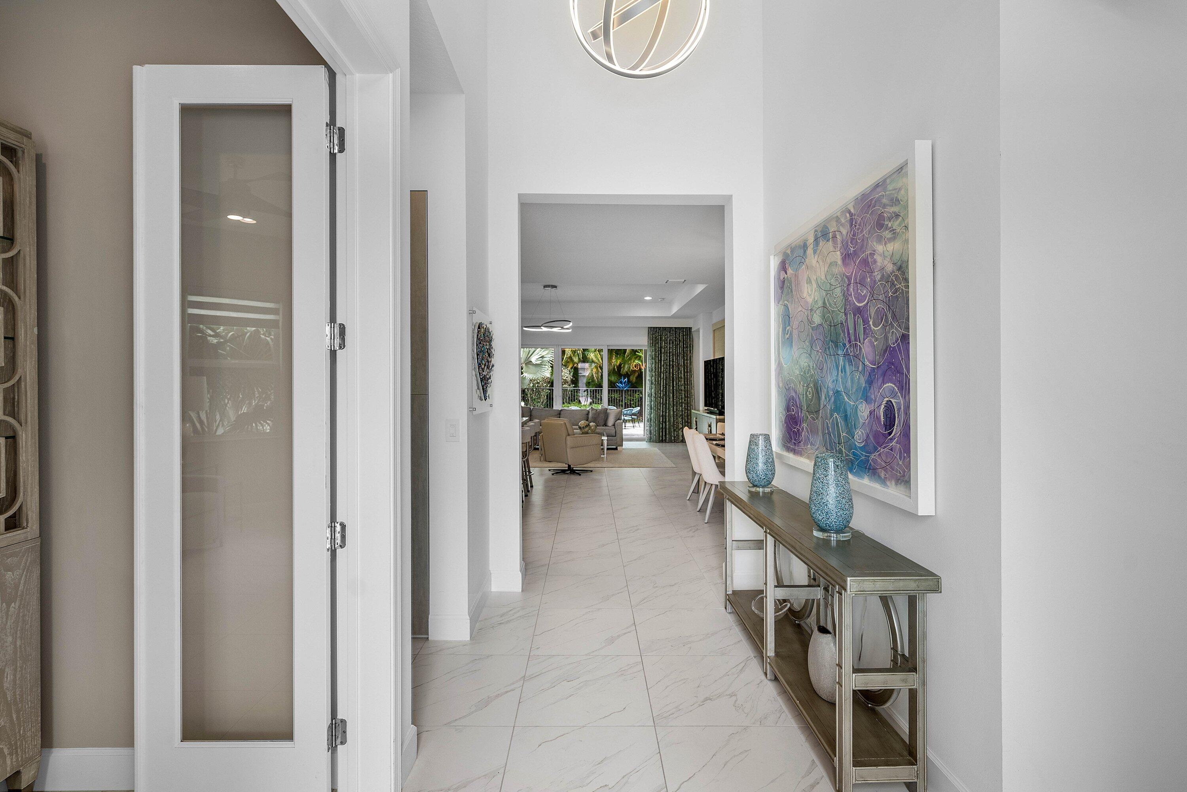
Welcome to your luxury estate in the award winning community of The Lakes at Polo Trace, built by GL Homes. Every inch of this home is luxurious in every way, from floor to ceiling, and even around the outside. Interior features include: Custom wall coverings and built-in cabinetry, large porcelain tiles and plush carpeting, extended cabinetry and quartz tops, extended mirrors, all custom window treatments and curtains, California Closets, extended hi-hat lighting and chic fixtures throughout. Step outside to find lavish landscaping w/accent lighting, a gorgeous paver patio with power screens, outdoor kitchen w/beverage cooler, a completely private lounging area, along with a fully fenced-in yard. The community is featured packed with a clubhouse and amenities that rival most country clubs

Save
Ask

Tour

Hide

Share

Listing Snapshot
Price 
$1,175,000
Days On Site 
0 Days
Bedrooms 
3
Inside Area (SqFt) 
2,220 sqft
Total Baths 
3
Full Baths 
2
Partial Baths 
1
Lot Size 
0.15 Acres
Year Built 
2021
MLS® Number 
B26074376
Status 
Active
Property Tax 
$10,648.56
HOA/Condo/Coop Fees 
$697 monthly
Sq Ft Source 
Builder
Friends & Family
Recent Activity
7 hours ago Listing first seen on site
11 hours ago Listing updated with changes from the MLS®
General Features
Acres 
0.15
Attached Garage 
Yes
Direction Faces 
South
Garage 
Yes
Garage Spaces 
2
Levels 
One
Number Of Stories 
1
Parking 
AttachedDrivewayGarageGarage Door Opener
Parking Spaces 
6
Pets 
Breed RestrictionsNumber LimitYes
Property Sub Type 
Single Family Residence
Security 
Security System OwnedGated with GuardGated Community
Sewer 
Public Sewer
Special Circumstances 
Standard
SqFt Total 
3114
Style 
Ranch
Utilities 
Cable AvailableElectricity AvailablePhone AvailableSewer ConnectedWater Available
Water Source 
Public
Zoning 
PUD
Interior Features
Appliances 
DryerDishwasherElectric RangeElectric Water HeaterDisposalMicrowaveRefrigeratorWater HeaterWasher

Cooling 
Central AirCeiling Fan(s)
Electric 
200+ Amp Service
Flooring 
CarpetCeramic Tile
Furnished 
Unfurnished
Heating 
CentralElectric
Interior 
Built-in FeaturesPantrySoaking TubWalk-In Closet(s)Bar
Main Level Bedrooms 
3
Bedroom 2 
Dimensions – 13 X 11Level – MainArea – 143
Bedroom 3 
Dimensions – 15 X 11Level – MainArea – 165
Dining Room 
Dimensions – 13 X 10Level – MainArea – 130
Kitchen 
Dimensions – 14 X 11Level – MainArea – 154
Living Room 
Dimensions – 23 X 18Level – MainArea – 414
PrimaryBedroom 
Dimensions – 17 X 15Level – MainArea – 255
Save
Ask

Tour

Hide

Share

Exterior Features
Construction Details 
Block
Fencing 
Back Yard
Patio And Porch 
CoveredPatioScreened
Pool Features 
Heated
Roof 
Tile
Windows/Doors 
French Doors
Community Features
Association Amenities 
Basketball CourtCabanaClubhouseFitness CenterMaintenance GroundsGatedManagementPlaygroundPoolRecreation FacilitiesSpa/Hot TubSecurityTennis Court(s)Trail(s)
Association Fee 
$697.0
Association Fee Frequency 
Monthly
Community Features 
Gated
MLS Area 
4630
Financing Terms Available 
CashConventional
Schools
School District

Unknown
Elementary School

Hagen Road
Middle School

Carver Community
High School

Spanish River
Listing courtesy of RE/MAX Direct

All listings featuring the BMLS logo are provided by BeachesMLS, Inc. This information is not verified for authenticity or accuracy and is not guaranteed. Copyright © 2026 BeachesMLS, Inc. (a Flex MLS feed)

Last checked: 2026-09-10 10:06 AM UTC

Neighborhood & Commute
Source: Walkscore

Disclosure: Community information and market data powered by Constellation Data Labs. Information is deemed reliable but not guaranteed.

Save
Ask

Tour

Hide

Share