Welcome to Veno Realty Group
Find Your Dream Home

Finding the home you’ll love to rent or buy
just got easier.

Save
Ask

Tour

Hide

Share

$717,700

5 Days On Site

4664 NW Red Maple Drive
Jensen Beach, FL 34957

For Sale|Single Family Residence|Active Under Contract
3

Beds
2

Total Baths
2

Full Baths
1,900

SqFt
$378

/SqFt
2005

Built
Subdivision:
JENSEN BEACH COUNTRY CLUB
County:
Martin

Call Now: 561-748-8366

Is this the listing for you? We can help make it yours.

561-748-8366

4664 NW Red Maple Drive4664 NW Red Maple Drive4664 NW Red Maple Drive4664 NW Red Maple Drive
Save
Ask

Tour

Hide

Share

Mortgage Calculator

Monthly Payment (Est.)

$3,274

Calculator powered by Showcase IDX, a Constellation1 Company. Copyright ©2026 Information is deemed reliable but not guaranteed.

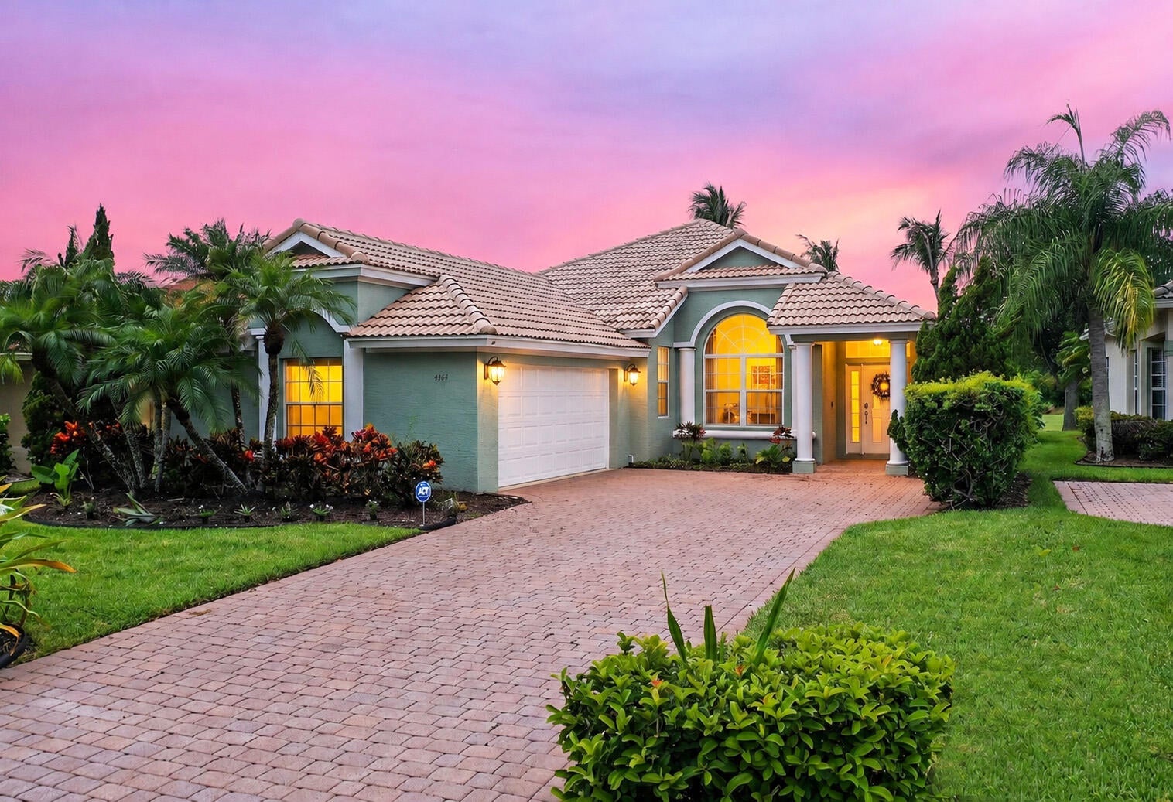
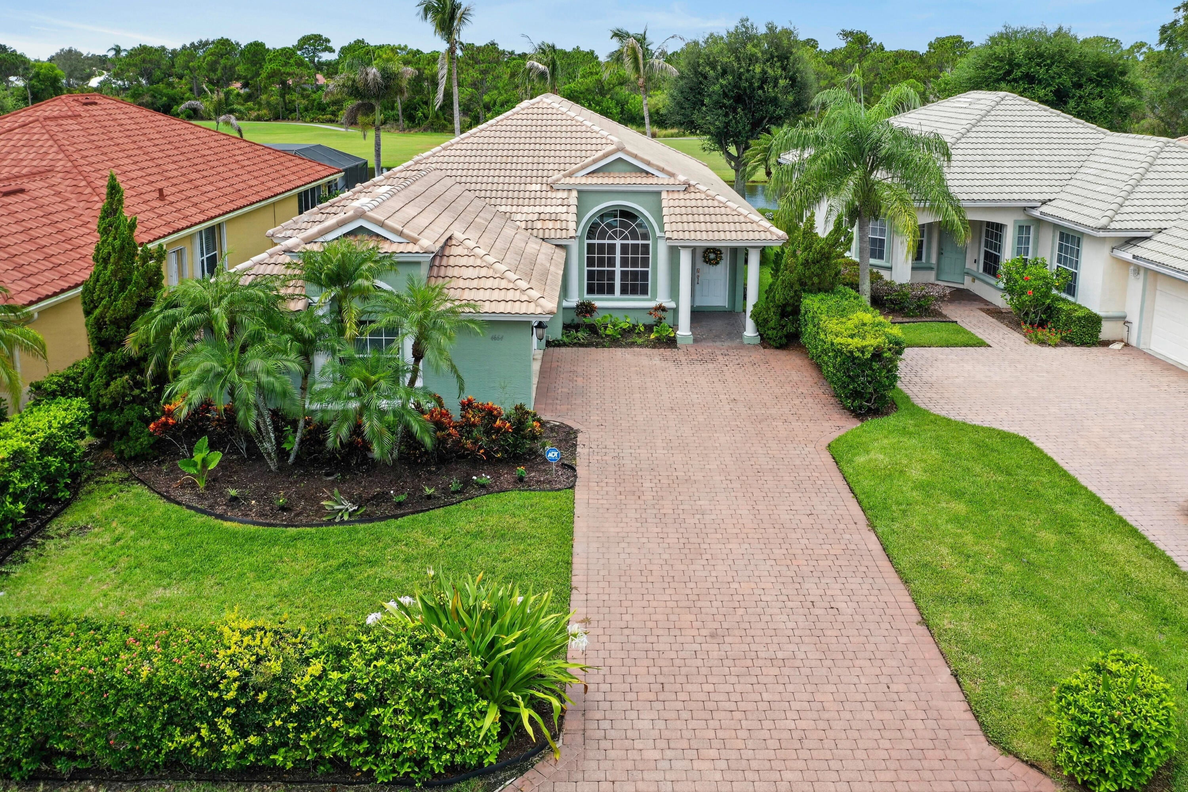
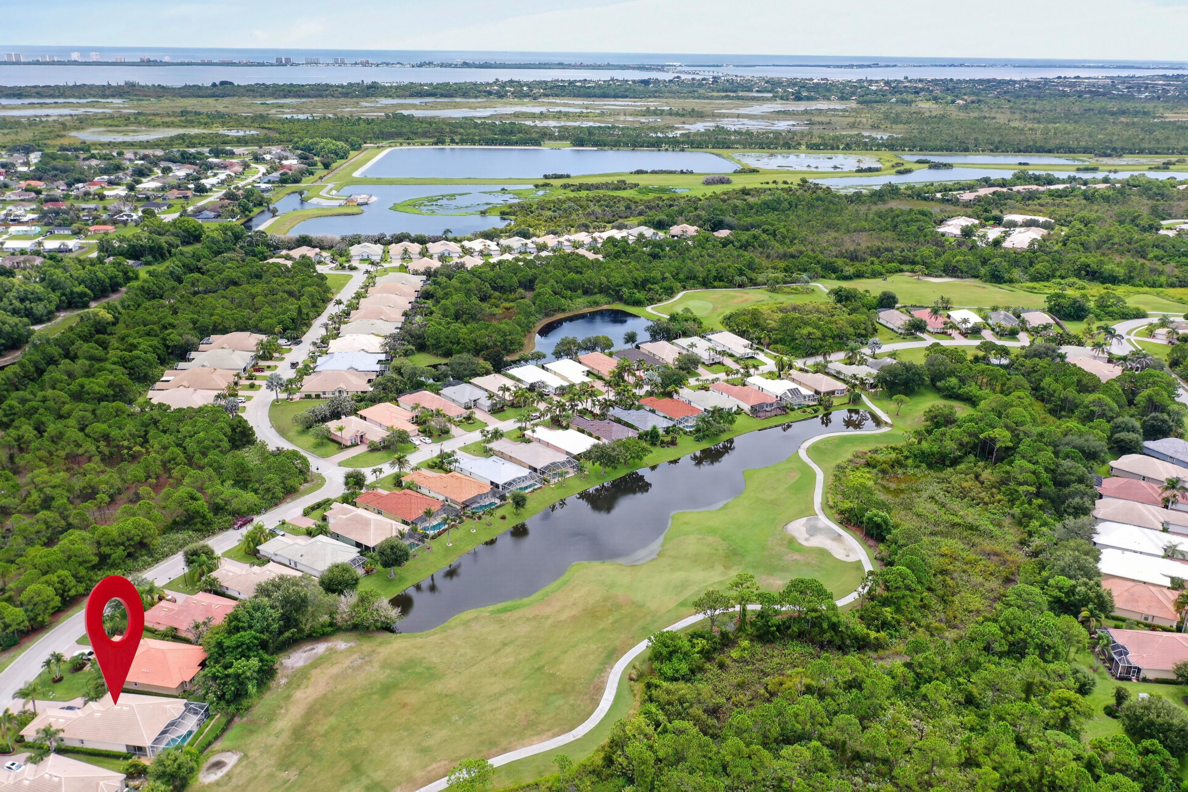
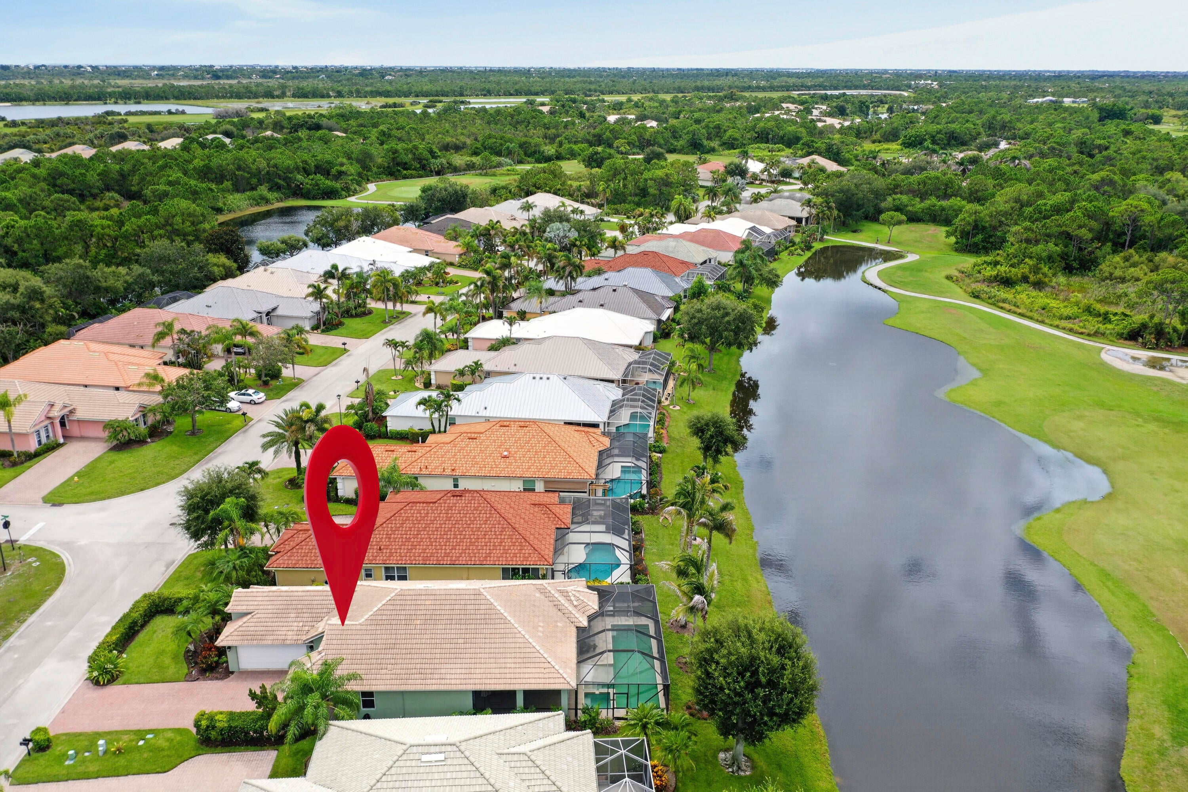
LIVING THE SUNSHINE STATE OF MIND at JBCC overlooking the scenic lake/golf course, natural habitat seclusion around your sanctuary. Completely renewed 2026 culinary kitchen, cabinetry, quartz, chefs appliances, washer/dryer.Master bath 2026 cabinetry, quartz, designer faucets, lighting, spa soaking tub, rain shower, magnificent views & sunsets! Privacy spilt guest beds, bathroom 2026 cabinetry, quartz, designer faucets, lighting, rain shower. Porcelain Tile throughout, 5" baseboards, A/C 2024& Water Heater 2025, Exterior & Interior Paint 2026, Resurfaced Pool New SCREEN & DOORS, Hurricane Panels, HOA- Golf Pay & Play, Restaurant/Bar, Pools, Tennis, Pickle Ball, Lawn Care, Irrigation, Cable, Internet, Security Alarm, Clubhouse. One time $2,000 capital contribution. TURNKEY BEAUTY!!

Save
Ask

Tour

Hide

Share

Listing Snapshot
Price 
$717,700
Days On Site 
5 Days
Bedrooms 
3
Inside Area (SqFt) 
1,900 sqft
Total Baths 
2
Full Baths 
2
Partial Baths 
N/A
Lot Size 
0.16 Acres
Year Built 
2005
MLS® Number 
B26074121
Status 
Active Under Contract
Property Tax 
$4,439.42
HOA/Condo/Coop Fees 
$370.33 monthly
Sq Ft Source 
Assessor
Friends & Family
Recent Activity
3 days ago Listing updated with changes from the MLS®
3 days ago Status changed to Active Under Contract
5 days ago Listing first seen on site
General Features
Acres 
0.16
Attached Garage 
Yes
Direction Faces 
East
Foundation 
Slab
Garage 
Yes
Garage Spaces 
2
Green Energy Efficient 
Appliances
Land Lease 
No
Levels 
One
Number Of Stories 
1
Parking 
AttachedDrivewayGarageGarage Door Opener
Parking Spaces 
4
Pets 
Breed RestrictionsCats OKNumber LimitYes
Property Condition 
Updated/Remodeled
Property Sub Type 
Single Family Residence
Security 
Smoke Detector(s)Security SystemFire AlarmGated with GuardGated Community
Sewer 
Public Sewer
Special Circumstances 
Standard
SqFt Total 
2732
Style 
Mediterranean
Utilities 
Sewer AvailableUnderground UtilitiesWater Available
Water Source 
Public
Zoning 
PUD
Interior Features
Appliances 
DryerDishwasherENERGY STAR Qualified DishwasherENERGY STAR Qualified DryerENERGY STAR Qualified RefrigeratorENERGY STAR Qualified WasherElectric RangeElectric Water HeaterFreezerDisposalIce MakerMicrowaveRefrigeratorWater HeaterWasher

Cooling 
Central AirCeiling Fan(s)
Flooring 
Tile
Furnished 
Unfurnished
Heating 
Central
Interior 
Breakfast BarEntrance FoyerHigh CeilingsPantrySoaking TubVaulted Ceiling(s)Walk-In Closet(s)
Laundry Features 
InsideLaundry Room
Main Level Bedrooms 
3
Spa 
Yes
Bedroom 2 
Dimensions – 12 X 11Area – 132
Bedroom 3 
Dimensions – 12 X 11Area – 132
Family Room 
Dimensions – 12 X 15Level – MainArea – 180
Kitchen 
Dimensions – 10 X 12Level – MainArea – 120
Laundry 
Dimensions – 6 X 4Area – 24Description – sink hook-up
Living Room 
Dimensions – 15 X 25Level – MainArea – 375
PrimaryBedroom 
Dimensions – 20 X 15Level – MainArea – 300
Save
Ask

Tour

Hide

Share

Exterior Features
Construction Details 
BlockConcreteStucco
Fencing 
None
Lot Features 
LandscapedWaterfront
Patio And Porch 
CoveredPatioScreened
Pool Features 
Gas HeatIn GroundPrivateScreen EnclosurePool/Spa ComboAssociationHeated
Private Pool 
Yes
Roof 
Spanish Tile
Spa 
Yes
Spa Features 
HeatedIn Ground
View 
Golf CourseLakePondWater
Waterfront 
Yes
Waterfront Features 
Lake FrontPond
Waterview 
Golf CourseLakePondWater
Windows/Doors 
French Doors
Community Features
Association Amenities 
PoolClubhouseGolf CourseGatedManagementRecreation FacilitiesSecurityTennis Court(s)Trail(s)
Association Fee 
$1111.0
Association Fee Frequency 
Quarterly
Community Features 
GatedStreet Lights
MLS Area 
6030 – Jensen Beach/Stuart – North of Roosevelt Br
Financing Terms Available 
CashConventionalFHAVA Loan
Building Access 
Entry Level Living Area
Roads 
Paved
Schools
School District

Unknown
Elementary School

Jensen Beach
Middle School

Stuart
High School

Jensen Beach
Listing courtesy of Real Estate of Florida

All listings featuring the BMLS logo are provided by BeachesMLS, Inc. This information is not verified for authenticity or accuracy and is not guaranteed. Copyright © 2026 BeachesMLS, Inc. (a Flex MLS feed)

Last checked: 2026-09-15 03:50 AM UTC

Neighborhood & Commute
Source: Walkscore

Disclosure: Community information and market data powered by Constellation Data Labs. Information is deemed reliable but not guaranteed.

Save
Ask

Tour

Hide

Share