Welcome to Veno Realty Group
Find Your Dream Home

Finding the home you’ll love to rent or buy
just got easier.

Save
Ask

Tour

Hide

Share

$509,000

New Listing

19704 Weathervane Way
Loxahatchee, FL 33470
For Sale|Single Family Residence|Active
3

Beds
2

Total Baths
2

Full Baths
1,925

SqFt
$264

/SqFt
2021

Built
Subdivision:
ARDEN PUD POD K
County:
Palm Beach

Call Now: 561-748-8366

Is this the listing for you? We can help make it yours.

561-748-8366

19704 Weathervane Way19704 Weathervane Way19704 Weathervane Way19704 Weathervane Way
Save
Ask

Tour

Hide

Share

Mortgage Calculator

Monthly Payment (Est.)

$2,322

Calculator powered by Showcase IDX, a Constellation1 Company. Copyright ©2026 Information is deemed reliable but not guaranteed.

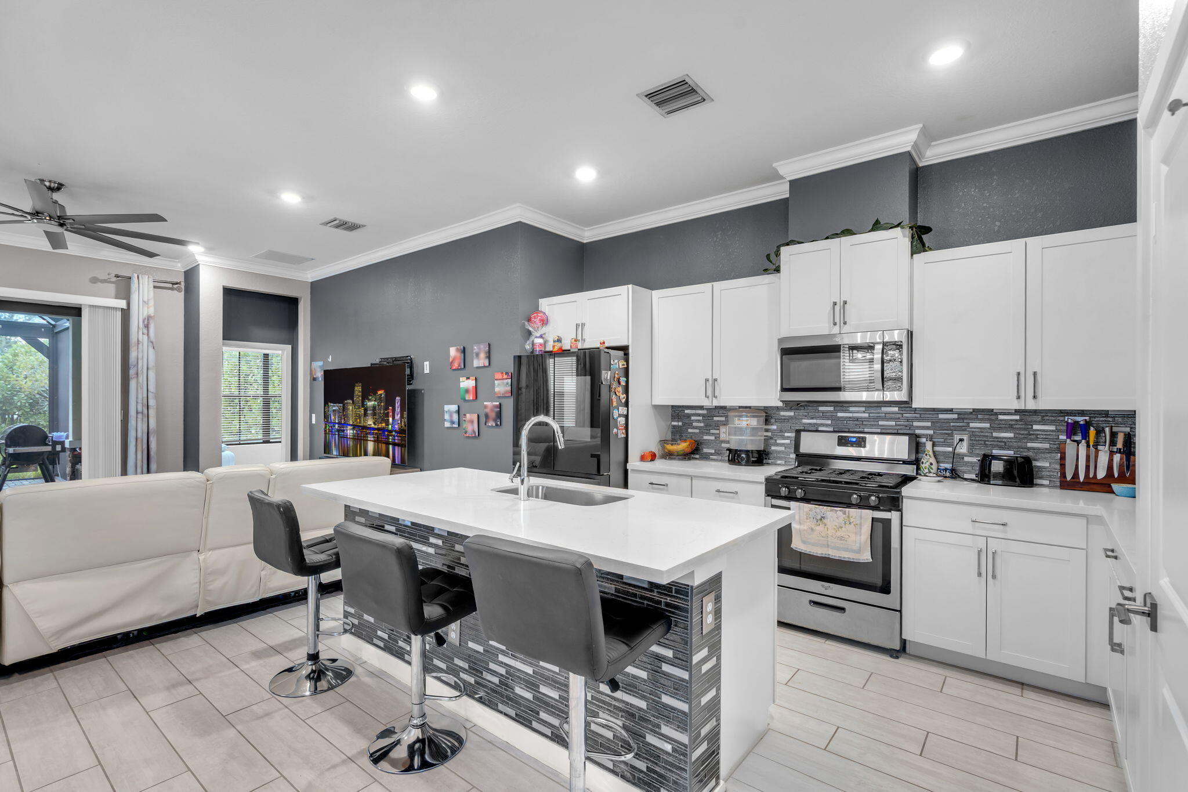
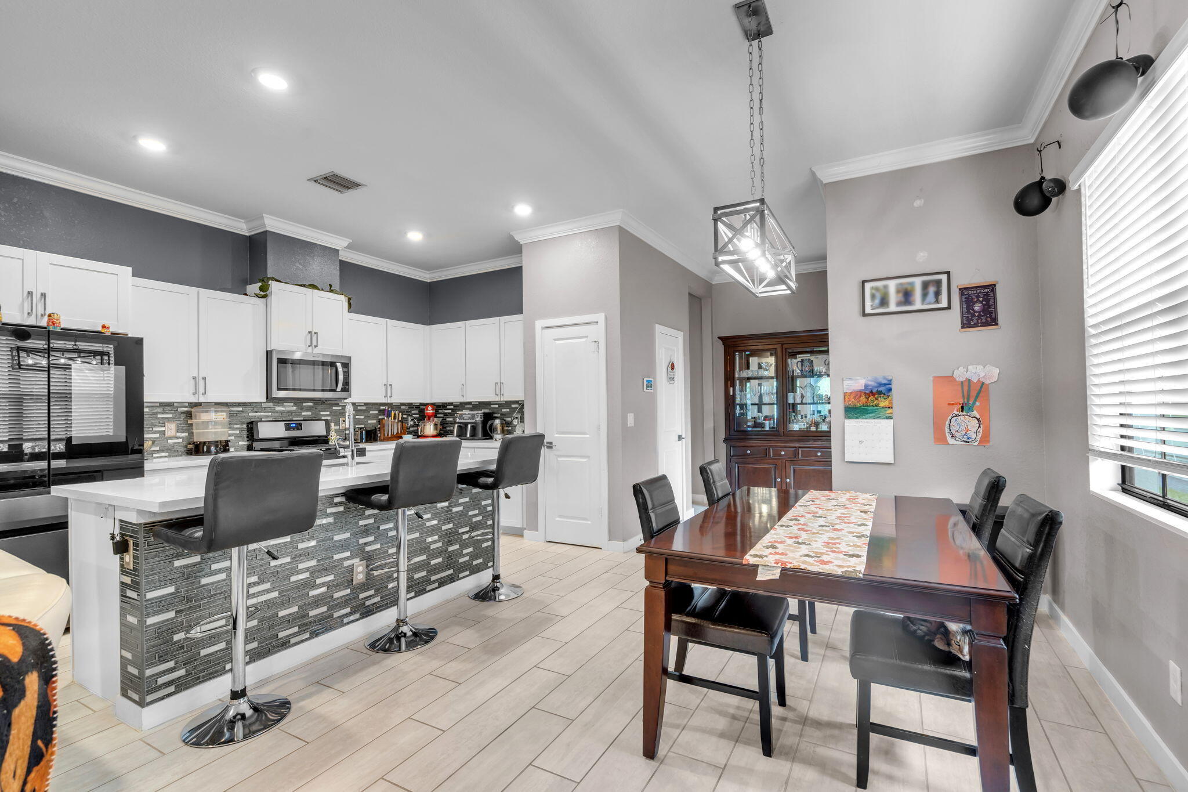
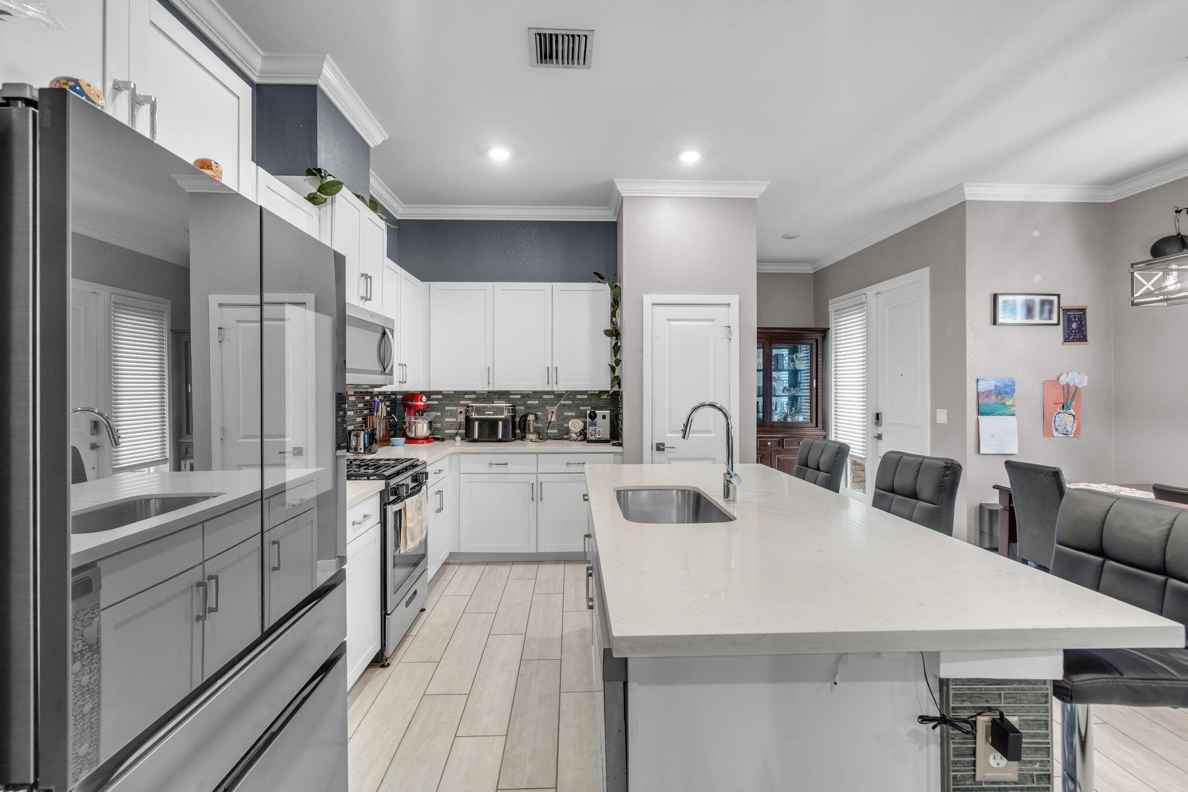
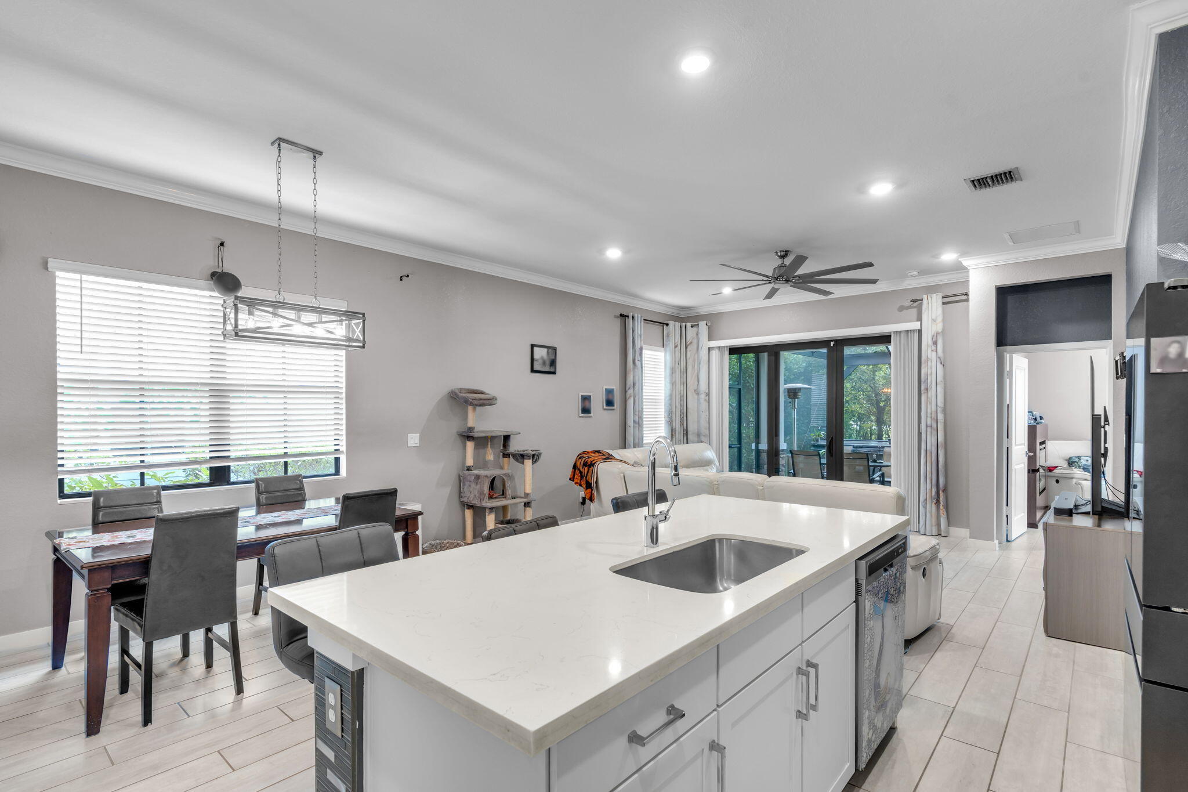
Welcome to this beautifully maintained DR Horton home, built in 2021 and located in the highly sought-after Arden community. Thoughtfully upgraded and move-in ready, this home offers a bright, open-concept layout with clean modern finishes, neutral tones, crown molding, recessed lighting and tile flooring throughout the main living areas. The spacious kitchen is the heart of the home, featuring crisp white cabinetry, quartz countertops, a large center island with seating, stylish backsplash and an upgraded refrigerator. The kitchen flows seamlessly into the dining and living areas, creating an ideal layout for everyday living and entertaining. Additional upgrades include a beautifully finished laundry room with built-in cabinetry, countertop space and added storage. Currently tenant-occupied with an excellent payment history, this property also offers an attractive opportunity for investors seeking an income-producing home with an established tenant already in place. Located within walking distance of Arden's A-rated elementary school, Saddle View and close to the community's resort-style amenities, parks, trails and clubhouse, this is an excellent opportunity to own a newer home in one of western Palm Beach County's most desirable communities.

Save
Ask

Tour

Hide

Share

Listing Snapshot
Price 
$509,000
Days On Site 
0 Days
Bedrooms 
3
Inside Area (SqFt) 
1,925 sqft
Total Baths 
2
Full Baths 
2
Partial Baths 
N/A
Lot Size 
0.12 Acres
Year Built 
2021
MLS® Number 
B26073923
Status 
Active
Property Tax 
$8,216.94
HOA/Condo/Coop Fees 
$326 monthly
Sq Ft Source 
Public Records
Friends & Family
Recent Activity
7 hours ago Listing first seen on site
11 hours ago Listing updated with changes from the MLS®
General Features
Acres 
0.12
Attached Garage 
Yes
Direction Faces 
South
Garage 
Yes
Garage Spaces 
2
Levels 
One
Number Of Stories 
1
Parking 
AttachedGarageGarage Door Opener
Parking Spaces 
4
Pets 
Yes
Property Sub Type 
Single Family Residence
Security 
Gated with GuardGated CommunitySmoke Detector(s)
Sewer 
Public Sewer
Special Circumstances 
Standard
SqFt Total 
2499
Utilities 
Cable AvailableElectricity AvailableNatural Gas Available
Water Source 
Public
Zoning 
PUD
Interior Features
Appliances 
DryerDishwasherGas Water HeaterMicrowaveRangeRefrigeratorWater HeaterWasher
Cooling 
Central AirElectric
Flooring 
Ceramic Tile
Furnished 
Unfurnished
Heating 
CentralElectric
Interior 
Built-in FeaturesEntrance FoyerKitchen IslandPantryWalk-In Closet(s)
Laundry Features 
InsideMain LevelLaundry Room
Main Level Bedrooms 
3
Spa 
Yes
Den 
Family Room 
Kitchen 
Dimensions – 15 X 10Level – MainArea – 150Description – approx
Living Room 
Dimensions – 20 X 19Level – MainArea – 380Description – approx
PrimaryBedroom 
Dimensions – 17 X 13Level – MainArea – 221Description – approx
Save
Ask

Tour

Hide

Share

Exterior Features
Construction Details 
Stucco
Fencing 
FullGate
Patio And Porch 
PatioScreened
Pool Features 
Association
Roof 
Shingle
Spa 
Yes
Spa Features 
Above Ground
Windows/Doors 
French Doors
Community Features
Association Amenities 
PoolBasketball CourtBoatingClubhouseDog ParkElevator(s)Fitness CenterGatedManagementPlaygroundParkingRecreation FacilitiesSpa/Hot TubSecurityTrail(s)
Association Fee 
$326.0
Association Fee Frequency 
Monthly
Community Features 
Gated
MLS Area 
5590
Financing Terms Available 
CashConventionalFHAVA Loan
Schools
School District

Unknown
Elementary School

Saddle View
Middle School

Wellington Landings
High School

Wellington
Listing courtesy of Compass Florida LLC

All listings featuring the BMLS logo are provided by BeachesMLS, Inc. This information is not verified for authenticity or accuracy and is not guaranteed. Copyright © 2026 BeachesMLS, Inc. (a Flex MLS feed)

Last checked: 2026-09-09 10:00 AM UTC

Neighborhood & Commute
Source: Walkscore

Disclosure: Community information and market data powered by Constellation Data Labs. Information is deemed reliable but not guaranteed.

Save
Ask

Tour

Hide

Share