
Save
Ask
Tour
Hide
$85,000
New Listing
2555 Pga Boulevard 441
Palm Beach Gardens, FL 33410
For Sale|Mobile Home|Active
3
Beds
2
Total Baths
2
Full Baths
1,250
SqFt
$68
/SqFt
2014
Built
Subdivision:
The Meadows Florida
County:
Palm Beach
Call Now: 561-748-8366
Is this the listing for you? We can help make it yours.
Save
Ask
Tour
Hide
Mortgage Calculator
Monthly Payment (Est.)
$388
Calculator powered by Showcase IDX, a Constellation1 Company. Copyright ©2026 Information is deemed reliable but not guaranteed.
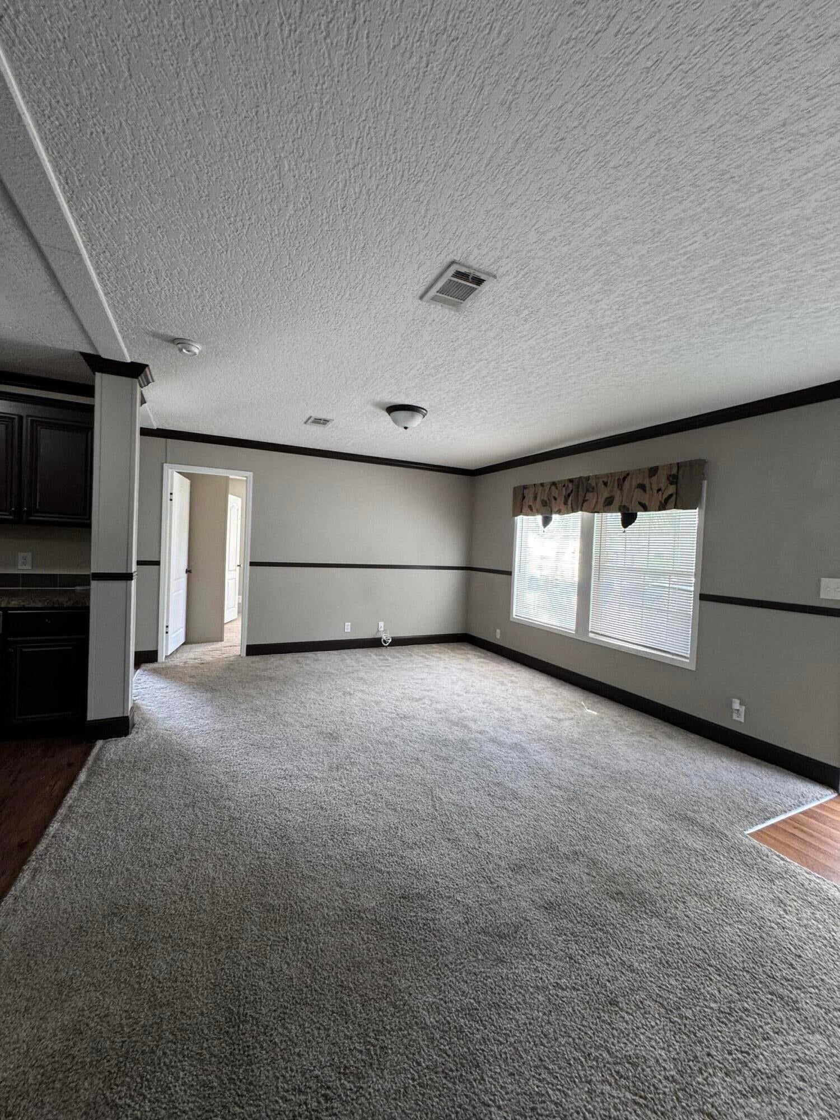
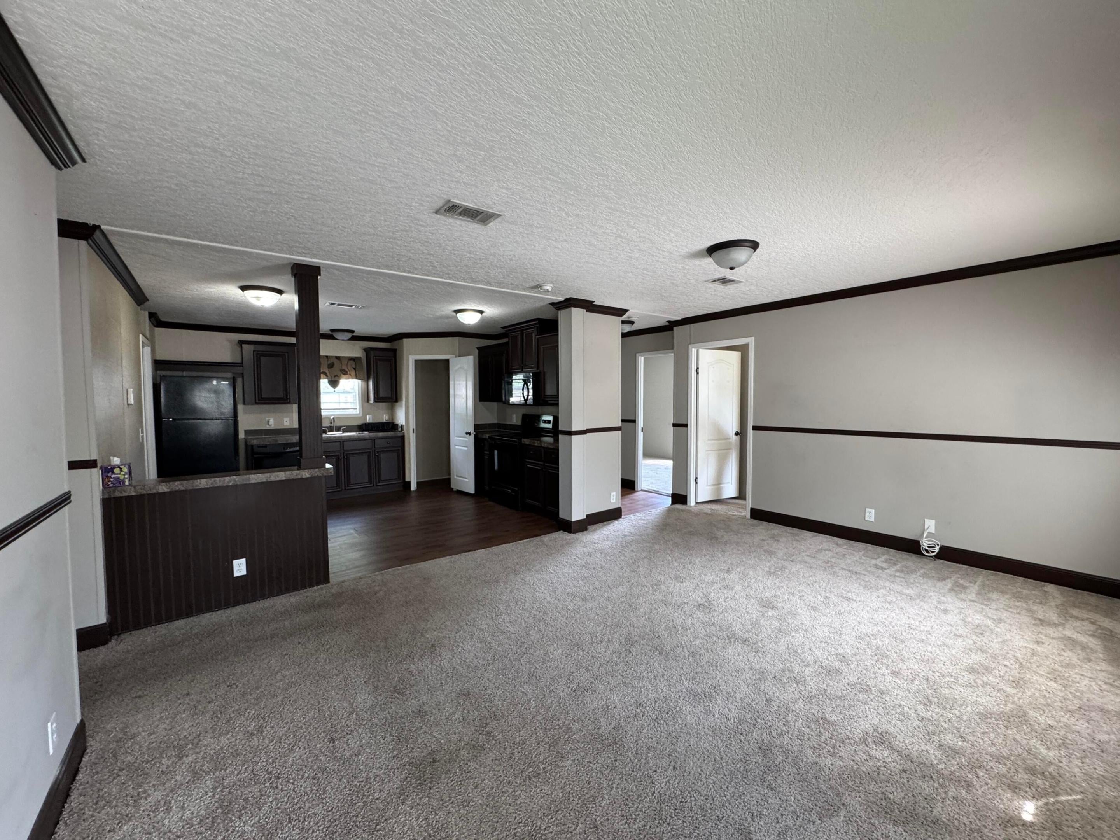
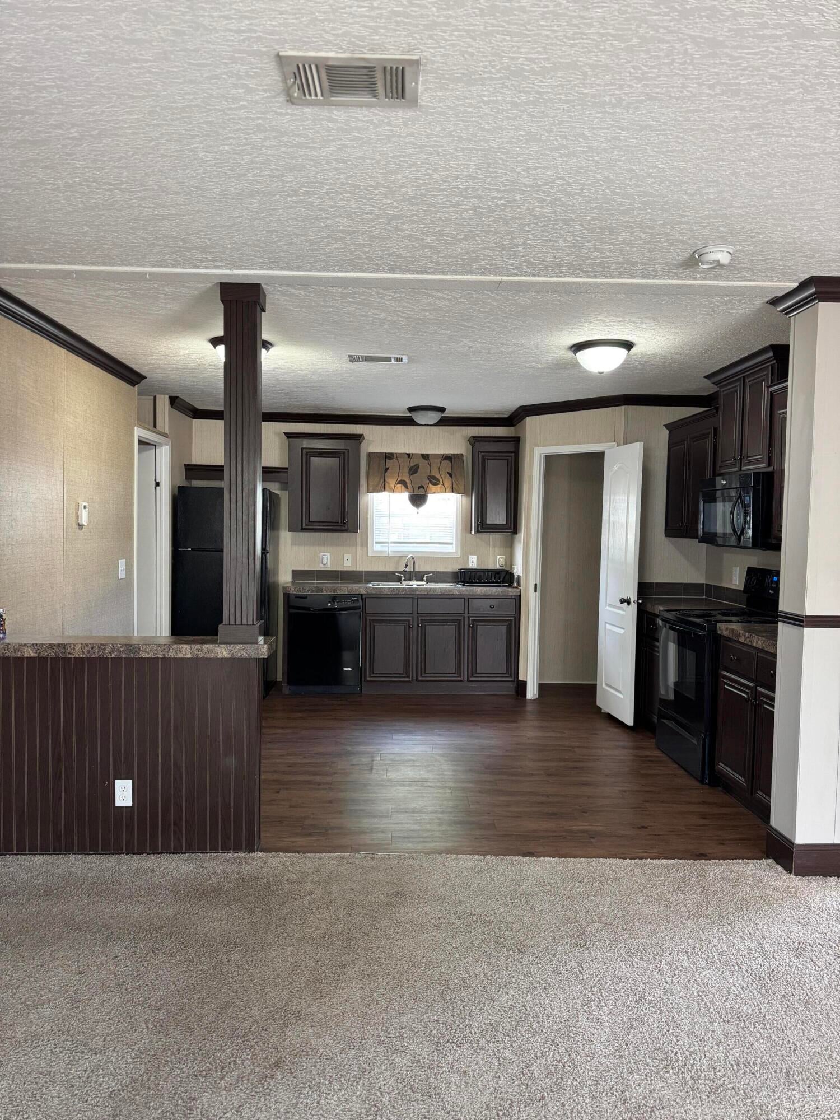
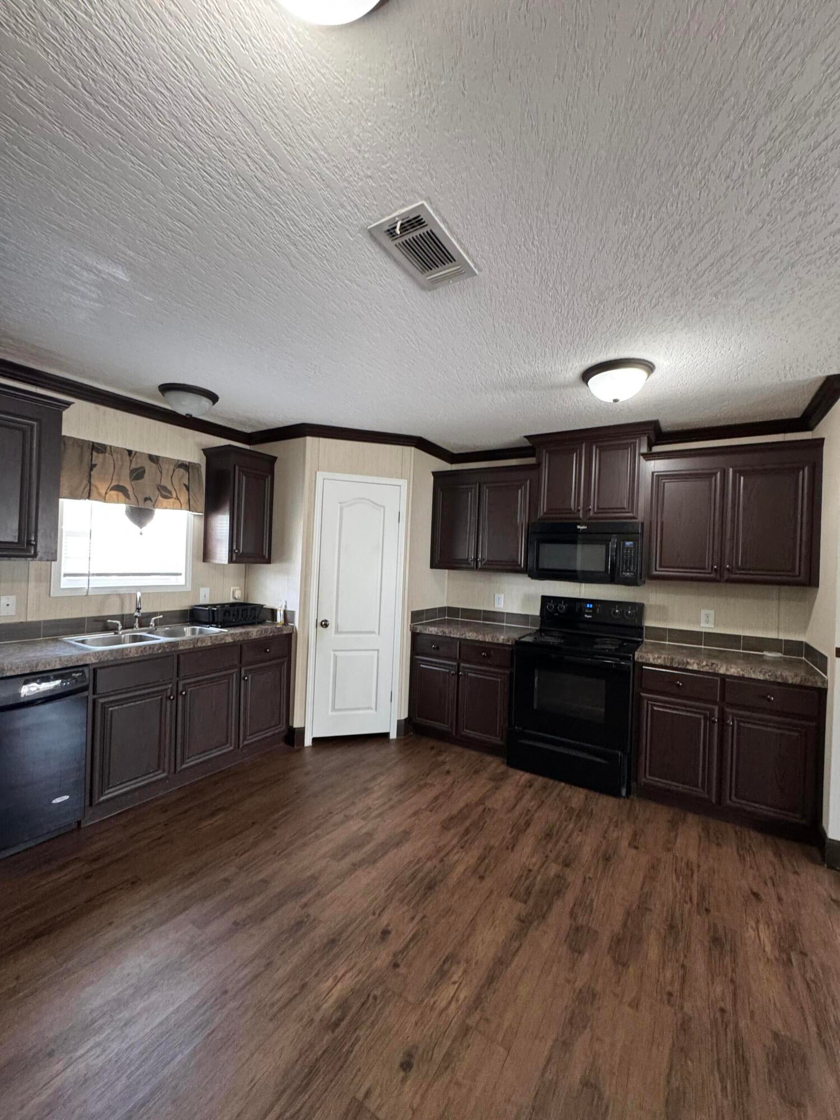
Spacious 3-bedroom, 2-bathroom home in The Meadows, Florida- an all-ages community. Offering approximately 1,350 sq. ft. of comfortable living space. Features include a large great room, spacious primary suite with private bath, double-sink vanity, soaking tub, and separate shower, plus a split-bedroom layout. The kitchen offers a walk-in pantry and separate laundry room. Lot Rent aprox $1600. Financing and cash options available. Call the listing agent today to schedule your private tour.
Save
Ask
Tour
Hide
Listing Snapshot
Price
$85,000
Days On Site
0 Days
Bedrooms
3
Inside Area (SqFt)
1,250 sqft
Total Baths
2
Full Baths
2
Partial Baths
N/A
Lot Size
N/A
Year Built
2014
MLS® Number
B26073868
Status
Active
Property Tax
N/A
HOA/Condo/Coop Fees
N/A
Sq Ft Source
Appraiser
Friends & Family
Recent Activity
| 10 hours ago | Listing first seen on site | |
| 14 hours ago | Listing updated with changes from the MLS® |
General Features
Attached Garage
Yes
Carport
10
Direction Faces
Southwest
Disclosures
Owner Is Listing Agent
Garage
Yes
Garage Spaces
2
Levels
One
Number Of Stories
1
Parking
AttachedCarportDetached CarportGarage
Parking Spaces
2
Pets
Breed RestrictionsYes
Property Sub Type
Mobile Home
Sewer
Public Sewer
Special Circumstances
Standard
SqFt Total
1350
Style
MobileHome
Utilities
Cable AvailableElectricity AvailableNatural Gas AvailableSewer AvailableWater Available
Water Source
Public
Zoning
0
Interior Features
Appliances
CooktopDishwasherElectric CooktopDisposalMicrowaveOvenRefrigeratorWasher
Cooling
Central Air
Electric
220 Volts
Flooring
CarpetLaminateVinyl
Heating
Other
Interior
PantryWalk-In Closet(s)
Main Level Bedrooms
1
Kitchen
Dimensions – 10 X 7Level – FirstArea – 70
Living Room
Dimensions – 15 X 12Level – FirstArea – 180
PrimaryBedroom
Dimensions – 14 X 12Level – FirstArea – 168
Save
Ask
Tour
Hide
Exterior Features
Construction Details
Metal SidingFrame
Community Features
MLS Area
5230
Financing Terms Available
CashConventional
Schools
School District
Unknown
Elementary School
Dwight D. Eisenhower K-8
Middle School
Unknown
High School
William T. Dwyer
Listing courtesy of Highlight Realty Corp

All listings featuring the BMLS logo are provided by BeachesMLS, Inc. This information is not verified for authenticity or accuracy and is not guaranteed. Copyright © 2026 BeachesMLS, Inc. (a Flex MLS feed)
Last checked: 2026-09-09 10:05 AM UTC
Neighborhood & Commute
Source: Walkscore
Disclosure: Community information and market data powered by Constellation Data Labs. Information is deemed reliable but not guaranteed.
Save
Ask
Tour
Hide

Did you know? You can invite friends and family to your search. They can join your search, rate and discuss listings with you.