Welcome to Veno Realty Group
Find Your Dream Home

Finding the home you’ll love to rent or buy
just got easier.

Save
Ask

Tour

Hide

Share

$7,400,000

New Listing

2389 KING Terrace
Wellington, FL 33414
For Sale|Single Family Residence|Active
5

Beds
5

Total Baths
3

Full Baths
2

Partial Baths
3,781

SqFt
$1,957

/SqFt
1988

Built
Subdivision:
SADDLE TRAIL PARK OF WELLINGTON
County:
Palm Beach

Call Now: 561-748-8366

Is this the listing for you? We can help make it yours.

561-748-8366

2389 KING Terrace2389 KING Terrace2389 KING Terrace2389 KING Terrace
Save
Ask

Tour

Hide

Share

Mortgage Calculator

Monthly Payment (Est.)

$33,762

Calculator powered by Showcase IDX, a Constellation1 Company. Copyright ©2026 Information is deemed reliable but not guaranteed.

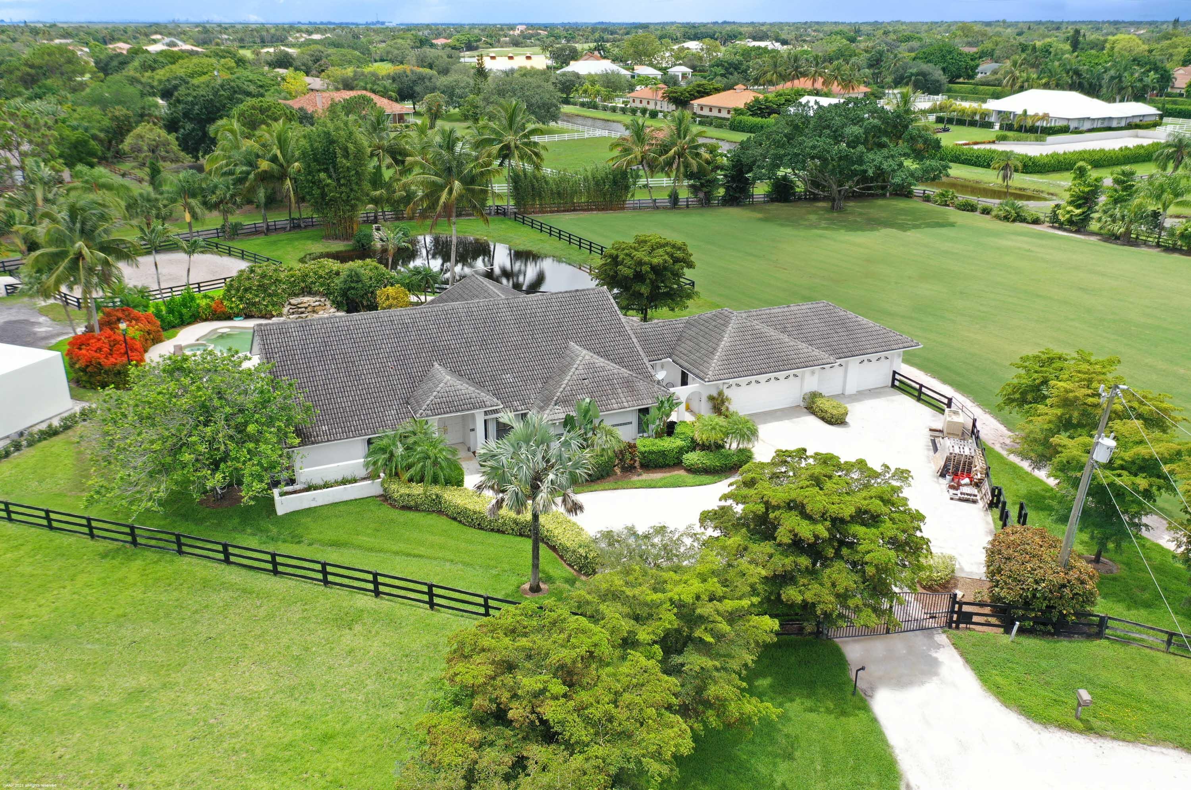
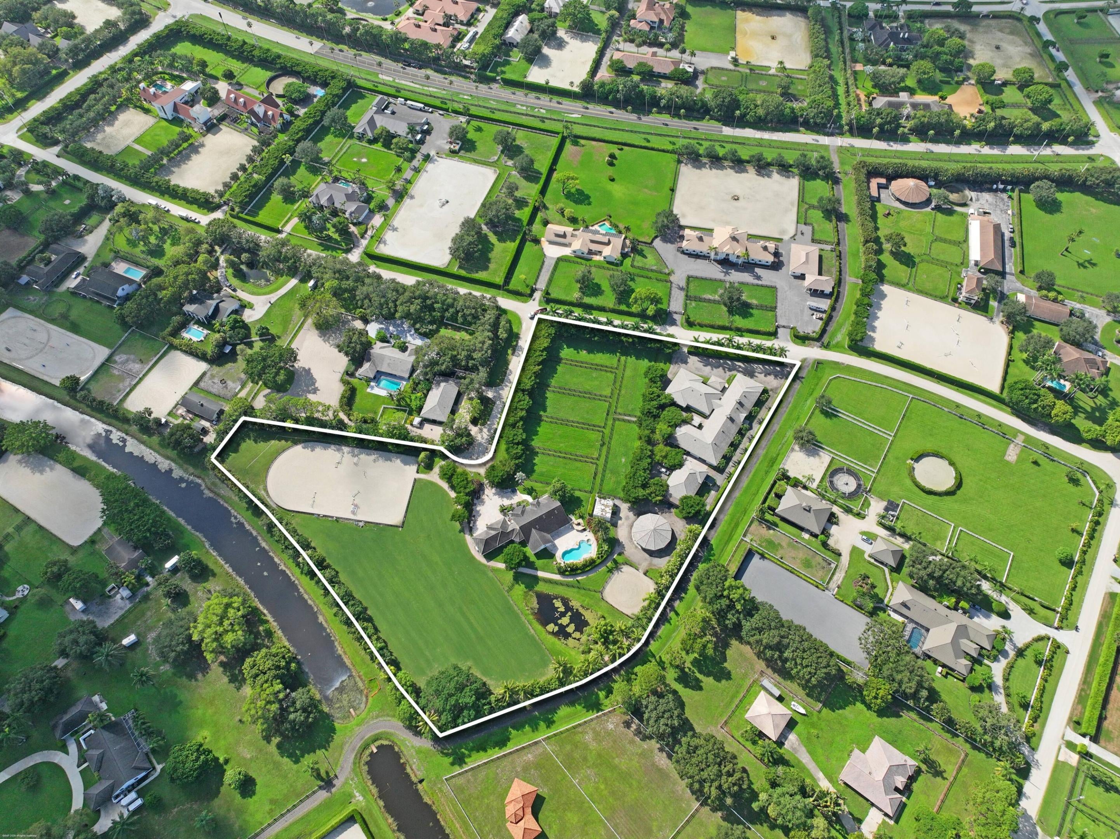
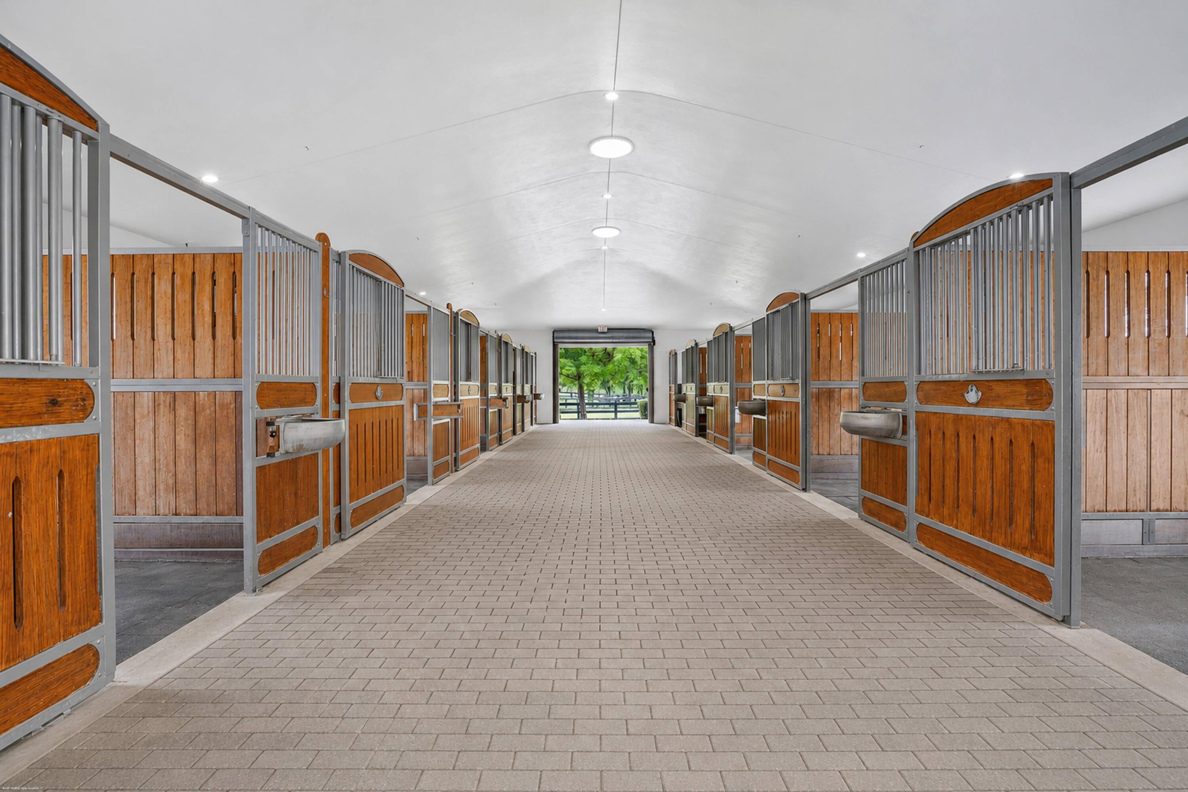
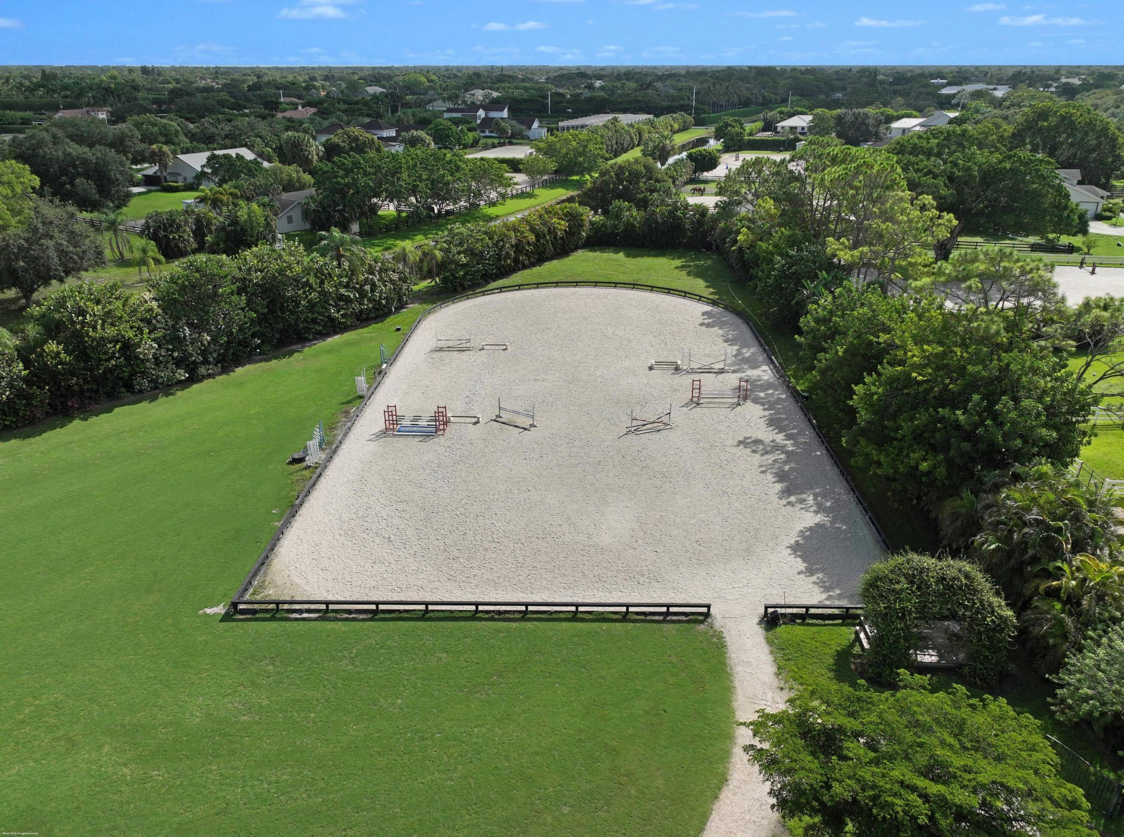
Looking for an exceptional equestrian estate with ample acreage and a substantial number of stalls, while remaining just minutes from the showgrounds? Look no further. Set across two parcels totaling 6.01 acres in Saddle Trail, this impressive 30-stall farm is ideally situated directly on the bridle path, offering a convenient 15-minute hack to WEF. Created with the professional equestrian in mind, the farm features two premium barns with 24 and 6 stalls, a 115' x 215' all-weather fiber-mix arena with underground irrigation, an adjacent 1+ acre grass Grand Prix field, seven large irrigated paddocks, and a 6-horse Kraft covered walker. Both barns are outfitted with Roewer & Rueb bamboo wood stalls, Nelson automatic waterers, generous wash and grooming areas, and dedicated feed and tack rooms. The thoughtfully arranged grounds provide an efficient setup for training, boarding, and day-to-day operations, while the farm's strong history of lease income adds to its appeal as an investment opportunity. A separate owners' and riders' lounge offers a comfortable setting for relaxing and entertaining, complete with a kitchen, bathroom, and bar. The well-planned layout allows multiple parties to comfortably utilize the farm simultaneously while maintaining a sense of privacy and ease. There is a generous amount of mature landscaping & trees that creates a beautiful, park- like setting. The five-bedroom, 3.5-bath pool home is currently used as staff housing but offers excellent versatility for the future. Its private setting could readily accommodate a conversion to a luxurious primary residence, while the expansive grass field presents the additional possibility of constructing a custom main residence. Located on a desirable cul-de-sac directly along the bridle path, the facility provides seamless access to WEF and the surrounding equestrian community. Four separate entrances further enhance the property's functionality, allowing for efficient movement of horses, vehicles, staff, and guests. With its prime location, extensive equestrian infrastructure, residential flexibility, and proven income potential, this is a rare opportunity to own a premier farm in the heart of Saddle Trail. Property consists of two parcels: 73414417010710060 -4.08 acres, 73414417010710050 -1.93 acres

Save
Ask

Tour

Hide

Share

Listing Snapshot
Price 
$7,400,000
Days On Site 
0 Days
Bedrooms 
5
Inside Area (SqFt) 
3,781 sqft
Total Baths 
5
Full Baths 
3
Partial Baths 
2
Lot Size 
6.01 Acres
Year Built 
1988
MLS® Number 
B26073857
Status 
Active
Property Tax 
$49,390.32
HOA/Condo/Coop Fees 
N/A
Sq Ft Source 
Public Records
Friends & Family
Recent Activity
11 hours ago Listing first seen on site
15 hours ago Listing updated with changes from the MLS®
General Features
Acres 
6.01
Attached Garage 
Yes
Direction Faces 
East
Garage 
Yes
Garage Spaces 
4
Levels 
One
Number Of Stories 
1
Parking 
AttachedCircular DrivewayDrivewayGarageGarage Door OpenerGuest
Parking Spaces 
4
Pets 
Yes
Property Sub Type 
Single Family Residence
Security 
Gated CommunitySmoke Detector(s)
Sewer 
Septic Tank
Special Circumstances 
Standard
SqFt Total 
18092
Style 
Ranch
Utilities 
Cable AvailableElectricity ConnectedWater Connected
Water Source 
Well
Zoning 
EOZD (city)
Interior Features
Appliances 
DryerDishwasherElectric RangeElectric Water HeaterFreezerDisposalMicrowaveOvenRangeRefrigeratorWater HeaterWasher
Cooling 
Central AirCeiling Fan(s)Electric
Flooring 
ConcreteCeramic TileTile
Heating 
CentralElectric
Interior 
Eat-in KitchenHigh CeilingsPantryVaulted Ceiling(s)Walk-In Closet(s)
Laundry Features 
InsideLaundry RoomSink
Main Level Bedrooms 
5
Kitchen 
Dimensions – 26 X 15Level – FirstArea – 390
Laundry 
Living Room 
Dimensions – 15 X 16Level – FirstArea – 240
PrimaryBedroom 
Dimensions – 16 X 17Level – FirstArea – 272
Save
Ask

Tour

Hide

Share

Exterior Features
Construction Details 
BlockStucco
Fencing 
Fenced
Lot Features 
Cul-De-SacLandscapedWaterfront
Other Structures 
Barn(s)Garage(s)OutbuildingPergola
Patio And Porch 
CoveredDeckPatioPorch
Pool Features 
In GroundPrivate
Private Pool 
Yes
Roof 
BarrelConcreteTile
View 
PondPool
Waterfront 
Yes
Waterfront Features 
Canal AccessCanal FrontPond
Waterview 
PondPool
Windows/Doors 
French Doors
Community Features
MLS Area 
5520
Horse Property 
ArenaBarnBoarding FacilitiesHay StoragePasturePaddocksRound Pen
Financing Terms Available 
CashConventional
Schools
School District

Unknown
Elementary School

New Horizons
Middle School

Polo Park
High School

Wellington
Listing courtesy of Engel & Volkers Wellington

All listings featuring the BMLS logo are provided by BeachesMLS, Inc. This information is not verified for authenticity or accuracy and is not guaranteed. Copyright © 2026 BeachesMLS, Inc. (a Flex MLS feed)

Last checked: 2026-09-09 10:00 AM UTC

Neighborhood & Commute
Source: Walkscore

Disclosure: Community information and market data powered by Constellation Data Labs. Information is deemed reliable but not guaranteed.

Save
Ask

Tour

Hide

Share