Welcome to Veno Realty Group
Find Your Dream Home

Finding the home you’ll love to rent or buy
just got easier.

Save
Ask

Tour

Hide

Share

$589,000

New Listing

7511 Orchid Hammock Drive
West Palm Beach, FL 33412
For Sale|Condominium|Active
2

Beds
2

Total Baths
2

Full Baths
2,347

SqFt
$251

/SqFt
2003

Built
Subdivision:
IBIS GOLF & COUNTRY CLUB
County:
Palm Beach

Call Now: 561-748-8366

Is this the listing for you? We can help make it yours.

561-748-8366

7511 Orchid Hammock Drive7511 Orchid Hammock Drive7511 Orchid Hammock Drive7511 Orchid Hammock Drive
Save
Ask

Tour

Hide

Share

Mortgage Calculator

Monthly Payment (Est.)

$2,687

Calculator powered by Showcase IDX, a Constellation1 Company. Copyright ©2026 Information is deemed reliable but not guaranteed.

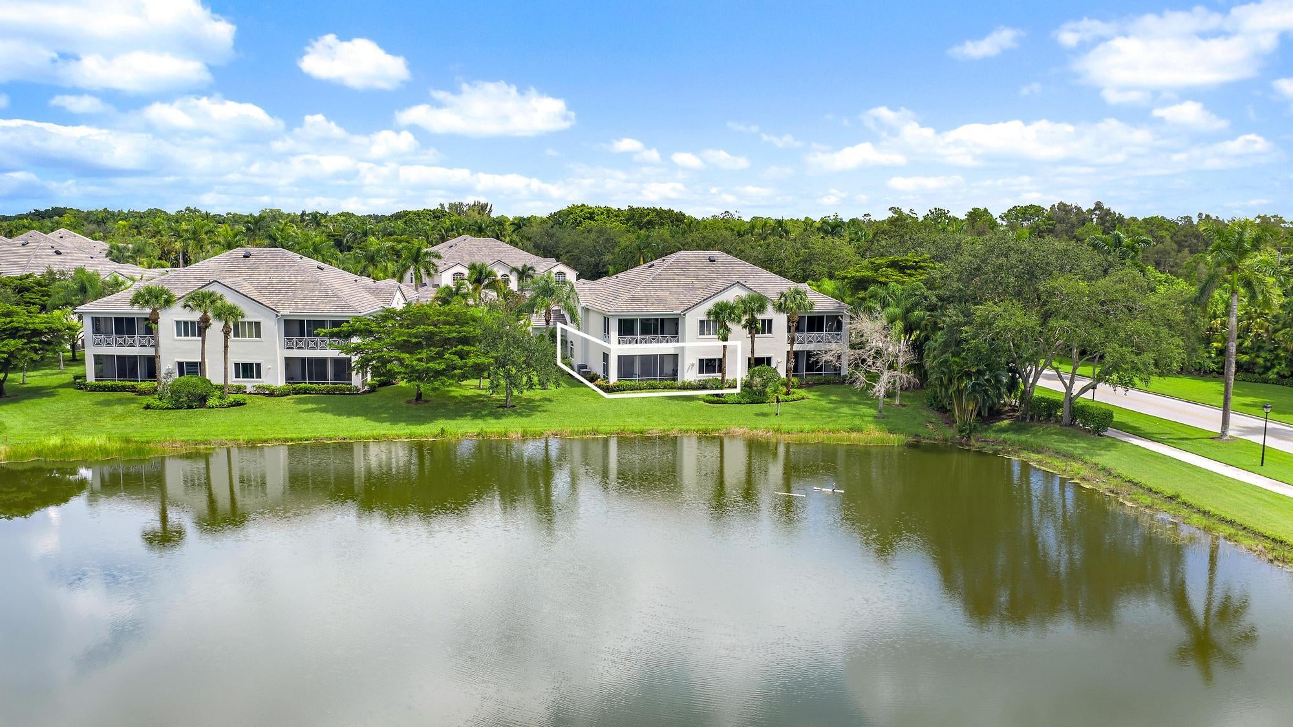
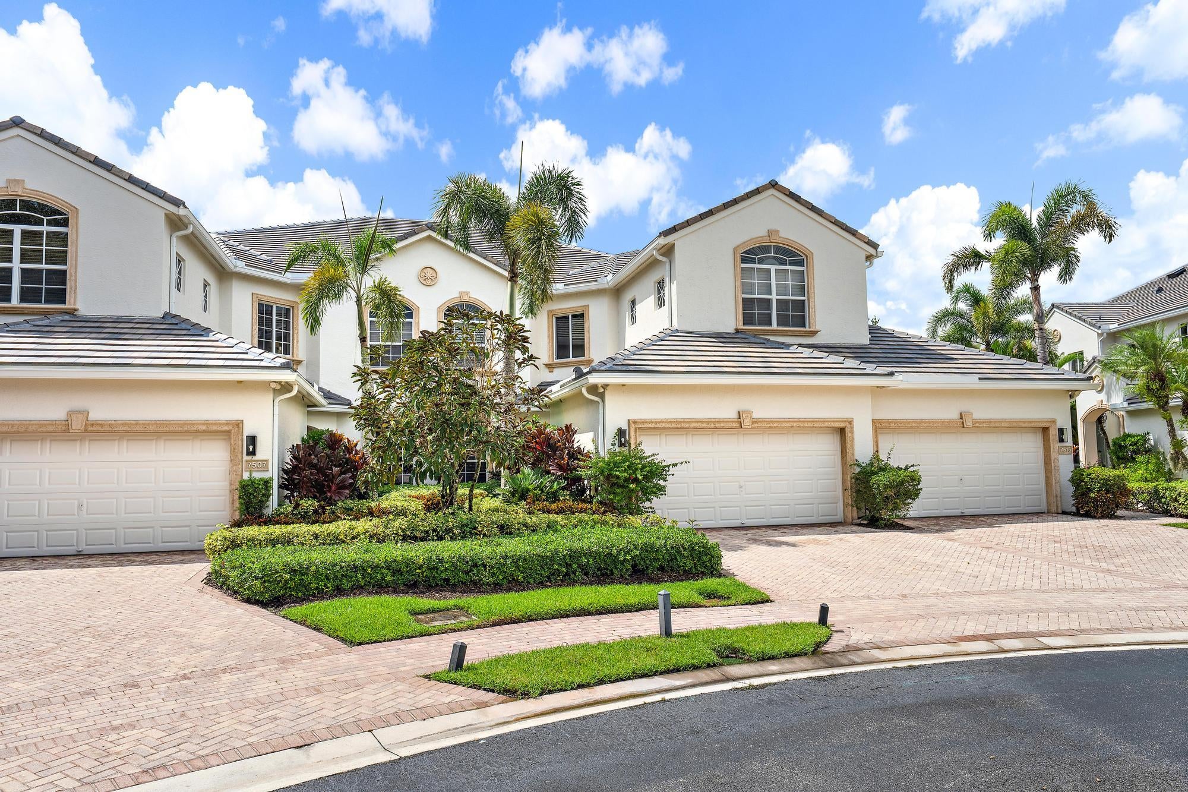
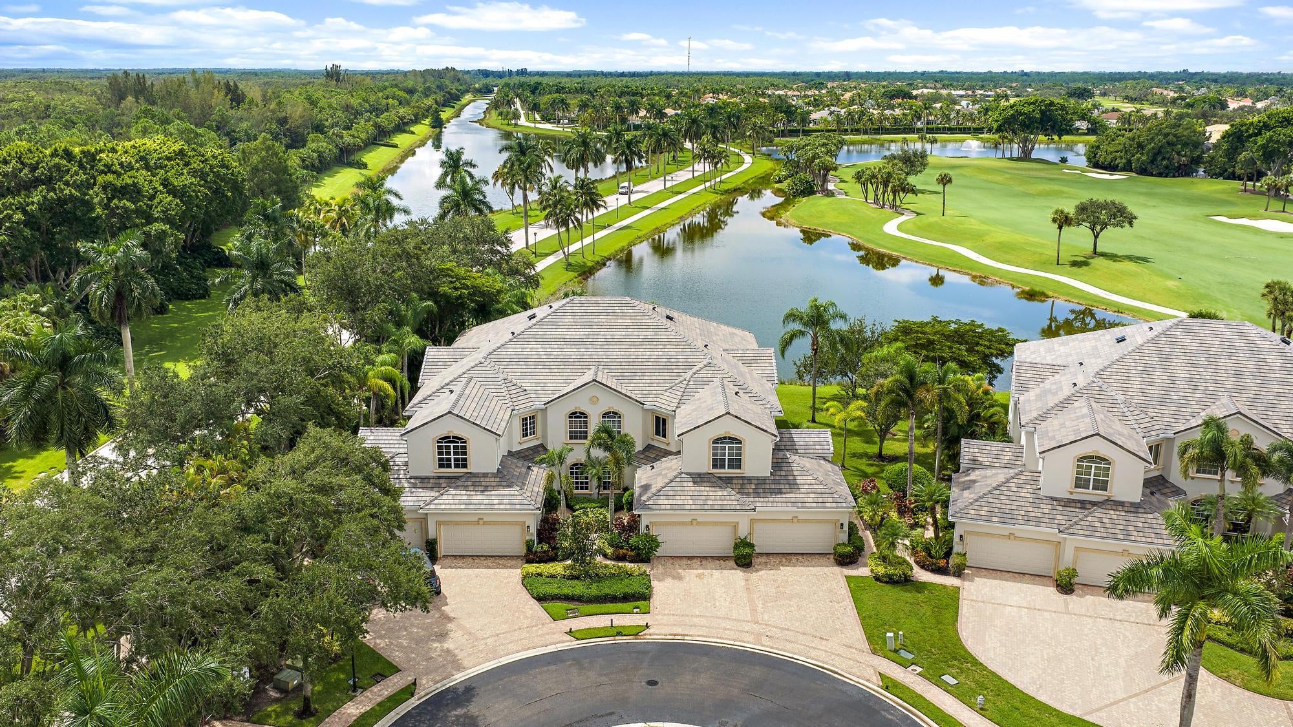
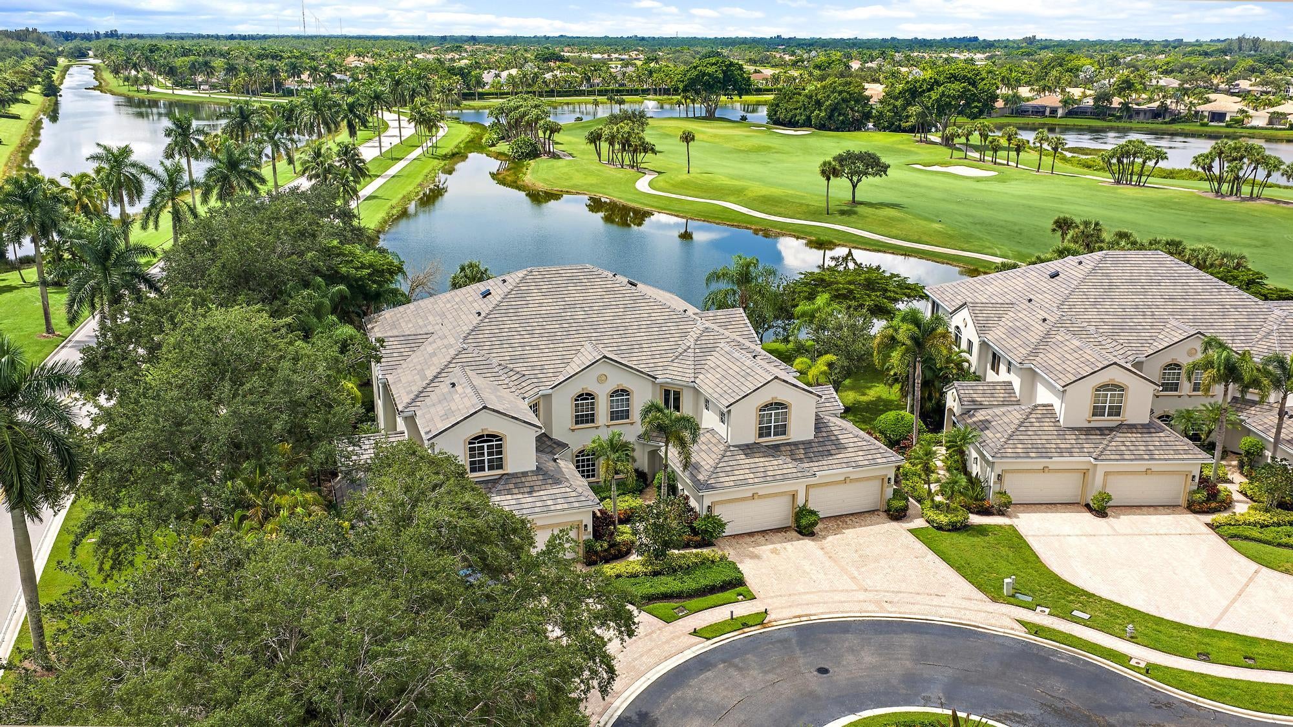
It's all about the view. Offering one of the most picturesque water vistas in The Club at Ibis, this beautifully maintained ground-floor Orchid Hammock residence enjoys a coveted southern exposure overlooking two shimmering lakes and the Nicklaus-designed Heritage Course. Spanning approximately 2,347 square feet, this spacious 2BR/2BA + Den condo combines abundant natural light, soaring ceilings, thoughtful updates, and the ease of low-maintenance living—all complemented by a private two-car garage. The bright, open interior is enhanced by engineered wood flooring installed in 2023, extensive crown molding, fresh designer paint, and stylish new lighting and ceiling fans added in 2024. The crisp white kitchen features granite countertops and stainless steel appliances updated in 2022 and 2025, creating a timeless, inviting space that flows naturally into the main living areas. Expansive glass draws your eye toward the extraordinary setting beyond, while the private covered lanai provides the perfect place to enjoy morning coffee, alfresco dining, or quiet evenings surrounded by serene lake and golf course views. The desirable southern exposure brings beautiful natural light into the home throughout the day while showcasing the tranquil landscape from multiple interior spaces. The primary suite offers generous proportions and a peaceful retreat, while the guest suite can be privately separated with pocket doors—ideal for visiting family and friends. The versatile den features volume ceilings and provides an excellent space for a home office, media room, or additional living area. Meaningful recent improvements add further peace of mind, including a new HVAC system installed in 2023, newer appliances, updated flooring, lighting, and fresh interior finishes. Furnishings are negotiable, providing the opportunity for an even easier transition into this move-in-ready residence. Orchid Hammock owners enjoy the convenience of condominium living, with the association responsible for exterior maintenance, including roof repair and replacement—allowing residents to spend more time enjoying the lifestyle and less time maintaining the property. Located within The Club at Ibis, a Platinum Club of America, residents enjoy access to a 90,000-square-foot clubhouse, three Nicklaus-family championship golf courses, exceptional dining venues, a world-class fitness complex and spa, and premier tennis and pickleball facilities. Beautifully updated, exceptionally spacious, and defined by an unforgettable water and golf setting, this Orchid Hammock residence offers an outstanding opportunity to enjoy effortless Ibis living with a truly spectacular view.

Save
Ask

Tour

Hide

Share

Listing Snapshot
Price 
$589,000
Days On Site 
0 Days
Bedrooms 
2
Inside Area (SqFt) 
2,347 sqft
Total Baths 
2
Full Baths 
2
Partial Baths 
N/A
Lot Size 
N/A
Year Built 
2003
MLS® Number 
B26073449
Status 
Active
Property Tax 
$5,105
HOA/Condo/Coop Fees 
$1,035 monthly
Sq Ft Source 
Assessor
Friends & Family
Recent Activity
2 hours ago Listing first seen on site
6 hours ago Listing updated with changes from the MLS®
General Features
Attached Garage 
Yes
Direction Faces 
North
Disclosures 
Special Assessment
Garage 
Yes
Garage Spaces 
1
Land Lease 
No
Levels 
TwoOne
Number Of Stories 
2
Parking 
AttachedDrivewayGarageGarage Door OpenerGuest
Parking Spaces 
2
Pets 
Breed RestrictionsYes
Property Sub Type 
Condominium
Security 
Security SystemGated CommunitySmoke Detector(s)Security Guard
Sewer 
Public Sewer
Special Circumstances 
Standard
SqFt Total 
2580
Style 
CoachCarriageTraditional
Utilities 
Cable Available
Water Source 
Public
Zoning 
PUD
Interior Features
Appliances 
DryerDishwasherElectric RangeElectric Water HeaterDisposalIce MakerMicrowaveRangeRefrigeratorWater HeaterWasher
Cooling 
Central AirCeiling Fan(s)
Flooring 
LaminateTileWood
Furnished 
Negotiable
Heating 
Central
Interior 
Eat-in KitchenHigh CeilingsKitchen IslandSoaking TubWalk-In Closet(s)
Laundry Features 
Washer HookupInsideLaundry RoomSink
Main Level Bedrooms 
2
Window Features 
BlindsPlantation Shutters
Bedroom 2 
Dimensions – 14 X 12Level – MainArea – 168
Den 
Dimensions – 14 X 11Level – MainArea – 154
Family Room 
Dimensions – 22 X 21Level – MainArea – 462
Kitchen 
Dimensions – 13 X 10Level – MainArea – 130
Laundry 
PrimaryBedroom 
Dimensions – 17 X 15Level – MainArea – 255
Save
Ask

Tour

Hide

Share

Exterior Features
Construction Details 
BlockStucco
Exterior 
Lighting
Lot Features 
Waterfront
Patio And Porch 
PorchScreened
Pool Features 
AssociationHeated
Roof 
ConcreteFlatTile
View 
Golf CourseLakeWater
Waterfront 
Yes
Waterfront Features 
Lake FrontOther
Waterview 
Golf CourseLakeWater
Windows/Doors 
BlindsPlantation Shutters
Community Features
Association Amenities 
PoolBeach RightsBasketball CourtClubhouseDog ParkFitness CenterGolf CourseGatedMaintenancePlaygroundParkParkingSaunaSpa/Hot TubSecurityTennis Court(s)
Association Fee 
$2063.0
Association Fee Frequency 
Quarterly
Additional Association Fee 
$1042.0
Additional Association Fee Frequency 
Quarterly
Community Features 
Gated
MLS Area 
5540
Financing Terms Available 
CashConventional
Building Access 
1
Membership fee 
130000
Schools
School District

Unknown
Elementary School

Pierce Hammock
Middle School

Western Pines
High School

Seminole Ridge
Listing courtesy of The Telchin Group LLC

All listings featuring the BMLS logo are provided by BeachesMLS, Inc. This information is not verified for authenticity or accuracy and is not guaranteed. Copyright © 2026 BeachesMLS, Inc. (a Flex MLS feed)

Last checked: 2026-09-08 02:36 PM UTC

Neighborhood & Commute
Source: Walkscore

Disclosure: Community information and market data powered by Constellation Data Labs. Information is deemed reliable but not guaranteed.

Save
Ask

Tour

Hide

Share