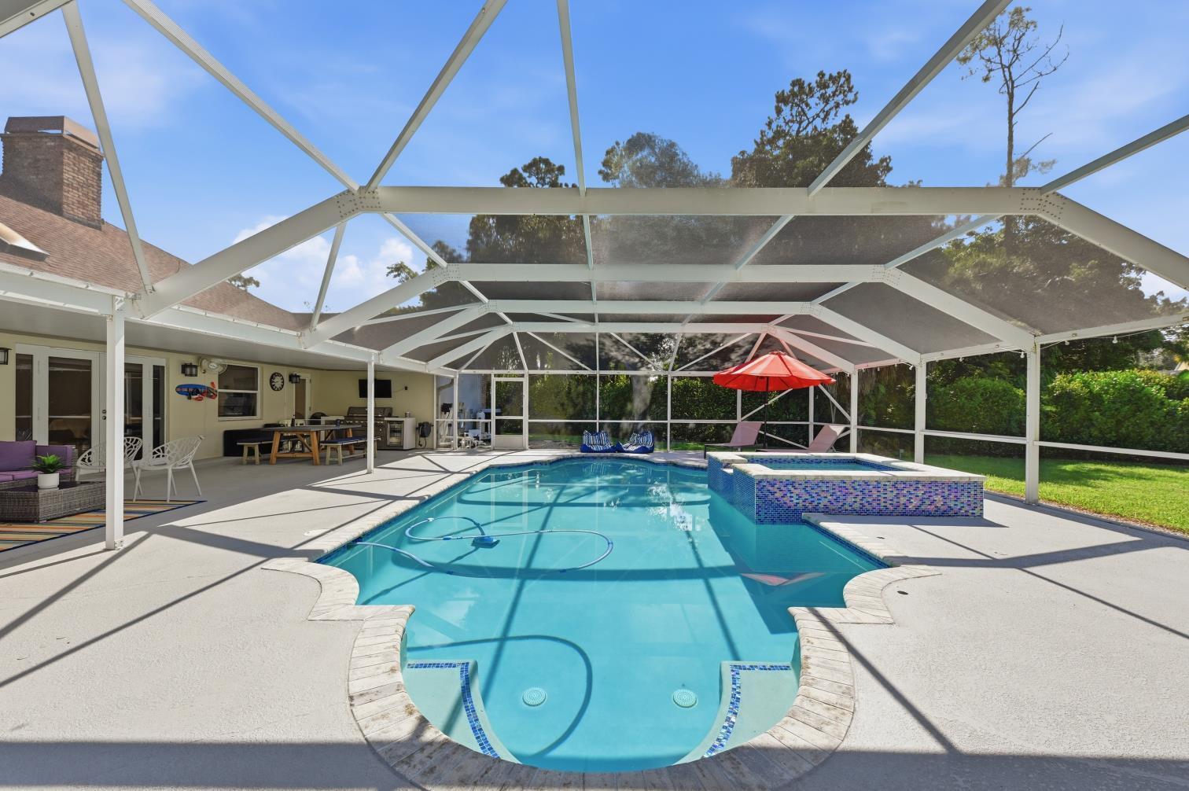
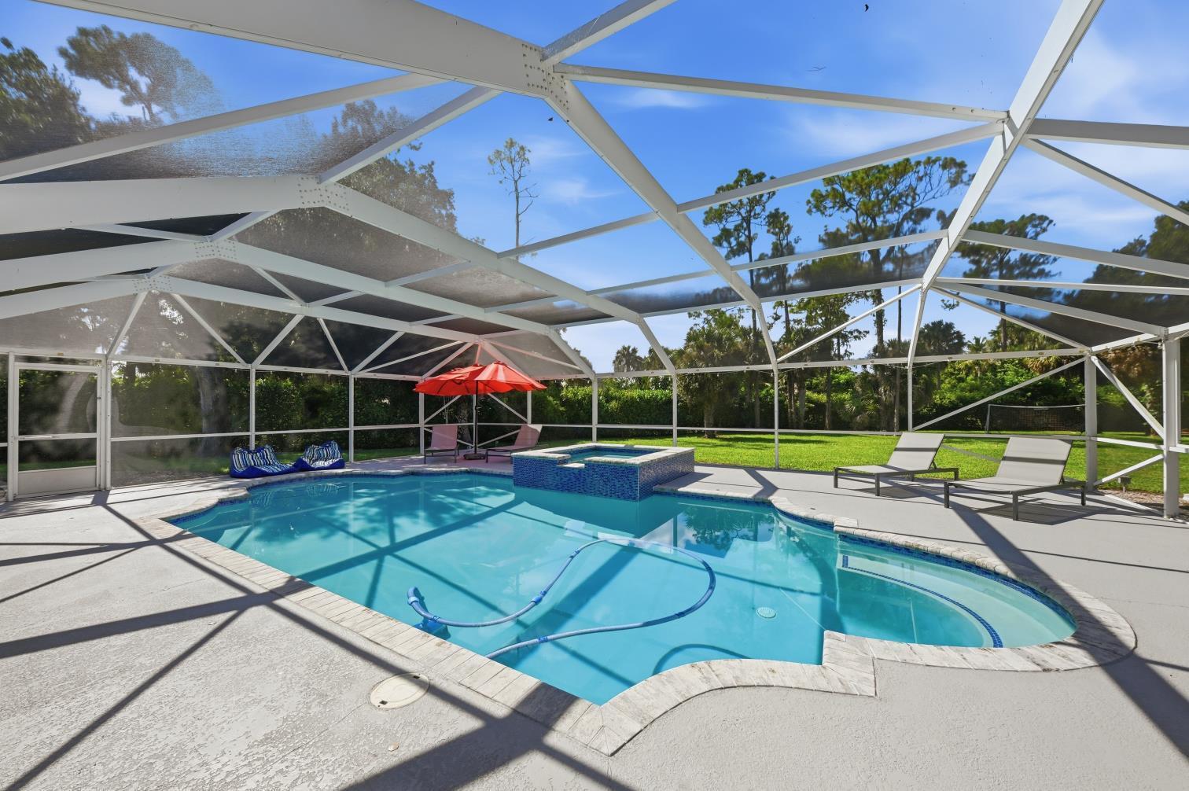
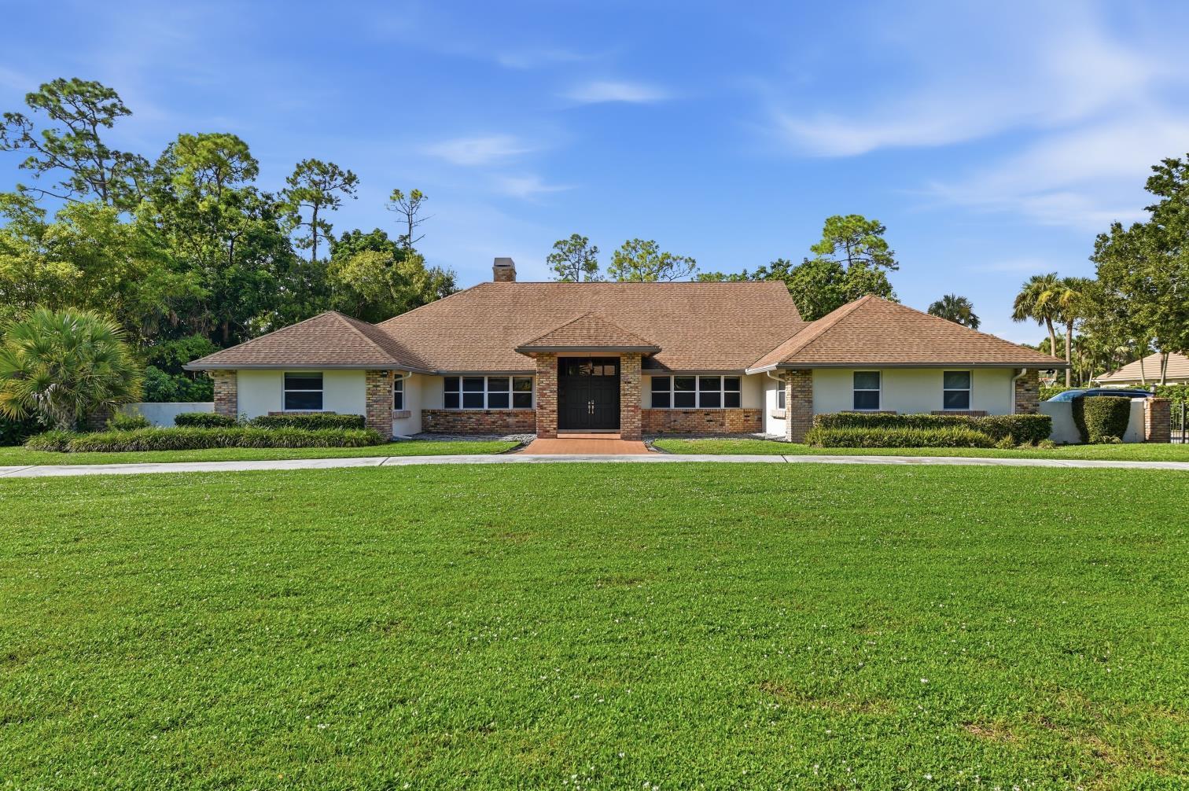
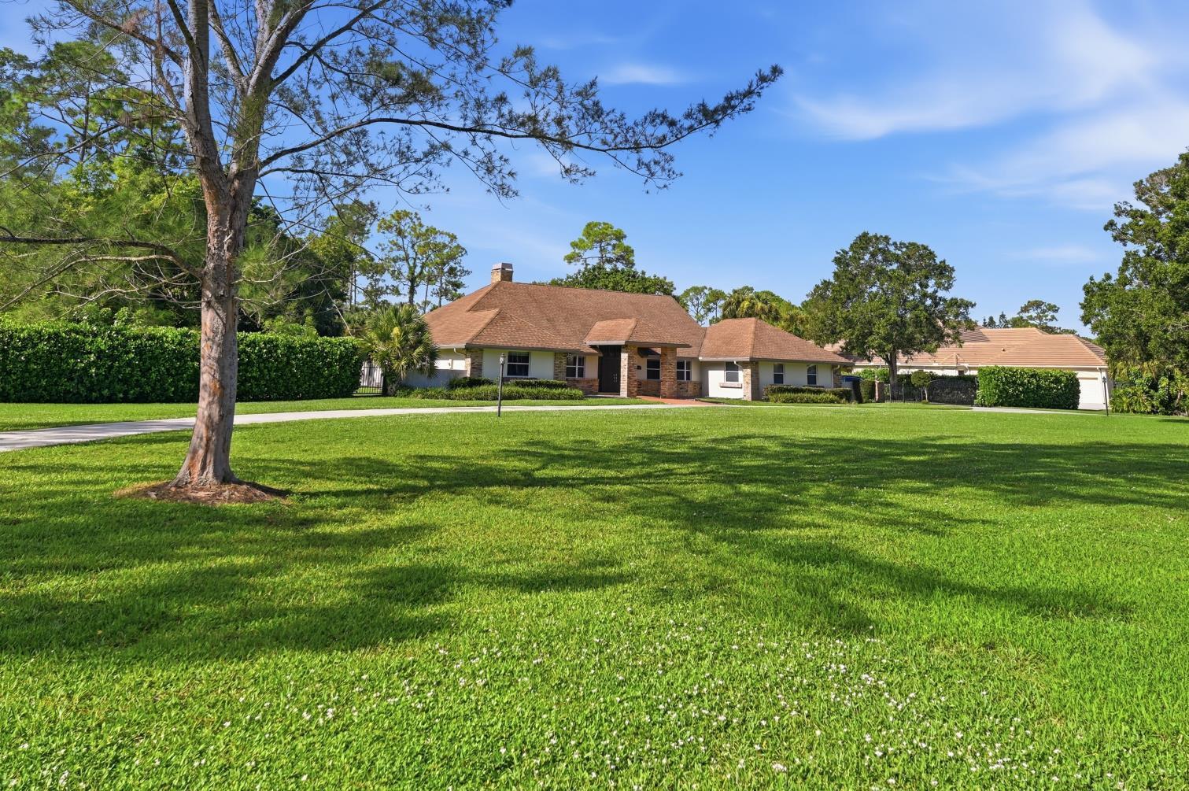
Fantastic opportunity to have a 1.47 acre yard with tons of parking, no HOA,, private back yard, room for pickle ball court, screened in pool in a great neighborhood close to all the equestrian sports, WEF, POLO and a major Airport!! Beautifully remodeled home with open floor plan, impact glass, large kitchen, marble countertops, marble floors, newer AC and 2 dishwashers . Great Wellington A rated schools, 30 mins to the beach, 7 minutes to Lion County Safari, 15 minutes to a major airport . Very well priced and a must see home!
Save
Ask
Tour
Hide
Share
Listing Snapshot
Price
$1,749,000
Days On Site
0 Days
Bedrooms
4
Inside Area (SqFt)
3,254 sqft
Total Baths
3
Full Baths
2
Partial Baths
1
Lot Size
1.47 Acres
Year Built
1986
MLS® Number
B26073386
Status
Active
Property Tax
$14,066
HOA/Condo/Coop Fees
N/A
Sq Ft Source
Public Records
Friends & Family
React
Comment
Invite
No Comments Yet
Did you know? You can invite friends and family to your search. They can join your search, rate and discuss listings with you.
Recent Activity
8 hours ago
Listing first seen on site
12 hours ago
Listing updated with changes from the MLS®
General Features
Acres
1.47
Attached Garage
Yes
Direction Faces
North
Garage
Yes
Garage Spaces
3
Levels
One
Number Of Stories
1
Parking
AttachedCircular DrivewayGarageGarage Door OpenerDriveway
Parking Spaces
20
Pets
Yes
Property Sub Type
Single Family Residence
Security
Security System
Sewer
Septic Tank
Special Circumstances
Standard
SqFt Total
4282
Utilities
Cable ConnectedElectricity ConnectedPhone ConnectedWater Available
Water Source
Public
Zoning
R
Interior Features
Appliances
DryerDishwasherElectric RangeElectric Water HeaterMicrowaveRefrigeratorWater HeaterWasher
Cooling
Central AirElectric
Fireplace
Yes
Fireplace Features
Decorative
Flooring
Marble
Furnished
Unfurnished
Heating
CentralElectric
Interior
BidetEat-in KitchenBarWalk-In Closet(s)
Laundry Features
InsideLaundry Closet
Main Level Bedrooms
4
Spa
Yes
Window Features
Blinds
Bedroom 2
Dimensions – 14 X 12Level – FirstArea – 168
Bedroom 3
Dimensions – 14 X 12Level – FirstArea – 168
Bedroom 4
Dimensions – 15 X 11Level – FirstArea – 165
Dining Room
Dimensions – 16 X 14Level – FirstArea – 224
Family Room
Dimensions – 17 X 16Level – FirstArea – 272
Kitchen
Dimensions – 14 X 12Level – FirstArea – 168
Laundry
Living Room
Dimensions – 16 X 14Level – FirstArea – 224
PrimaryBedroom
Dimensions – 29 X 15Level – FirstArea – 435
Save
Ask
Tour
Hide
Share
Exterior Features
Construction Details
Block
Fencing
Back YardFenced
Lot Features
Landscaped
Patio And Porch
CoveredPatioScreened
Pool Features
HeatedIn GroundScreen EnclosureSalt WaterPrivate
Private Pool
Yes
Roof
CompositionShingle
Spa
Yes
Spa Features
Heated
View
Garden
Waterview
Garden
Windows/Doors
Blinds
Community Features
Accessibility Features
Therapeutic Whirlpool
MLS Area
5520
Financing Terms Available
CashConventional
Schools
School District
Unknown
Elementary School
Wellington
Middle School
Wellington Landings
High School
Wellington
Listing courtesy of Destiny International Properties



Did you know? You can invite friends and family to your search. They can join your search, rate and discuss listings with you.