
1058 Fernlea Drive
West Palm Beach, FL 33417
Mortgage Calculator
Monthly Payment (Est.)
$2,441
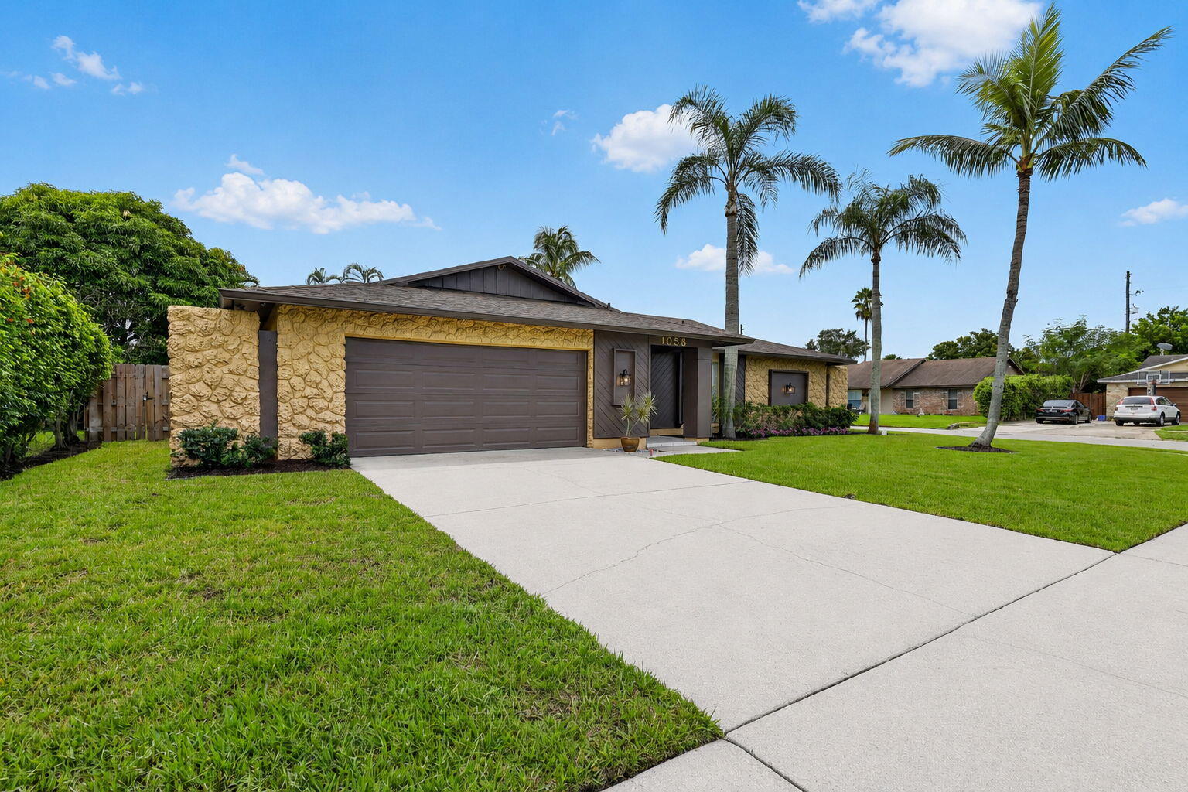
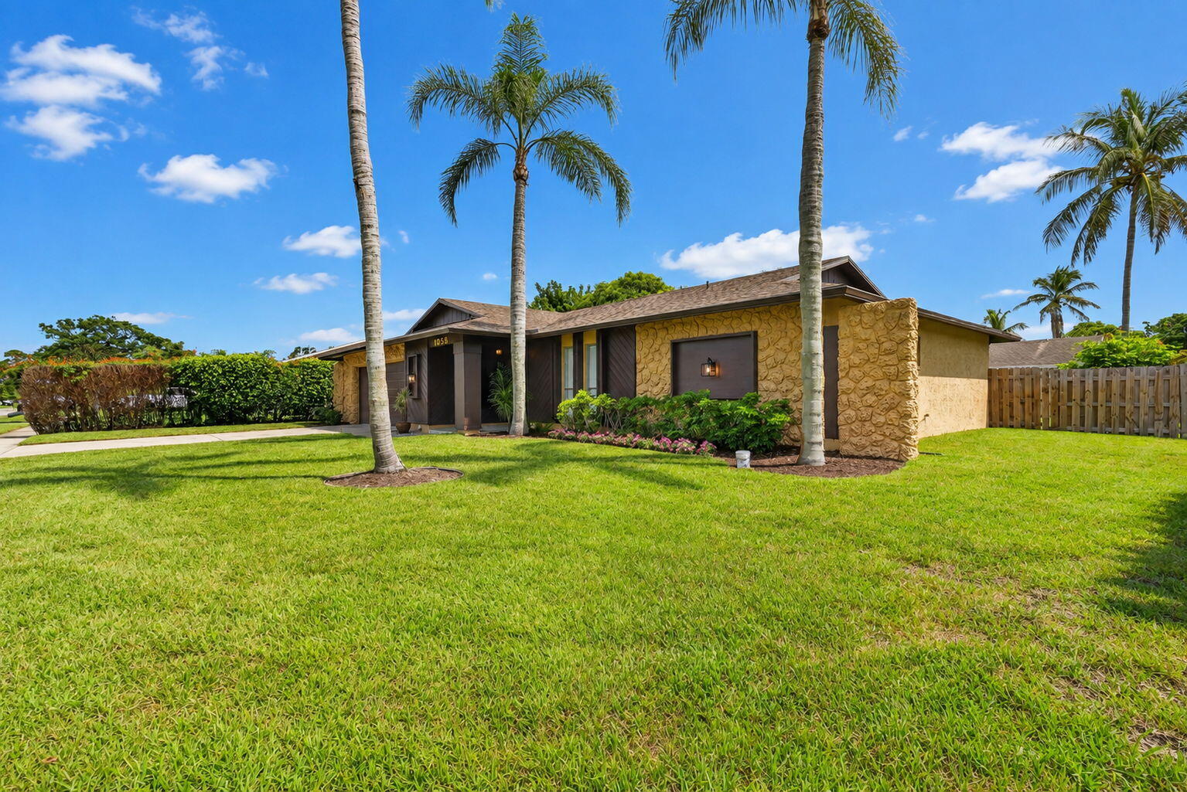
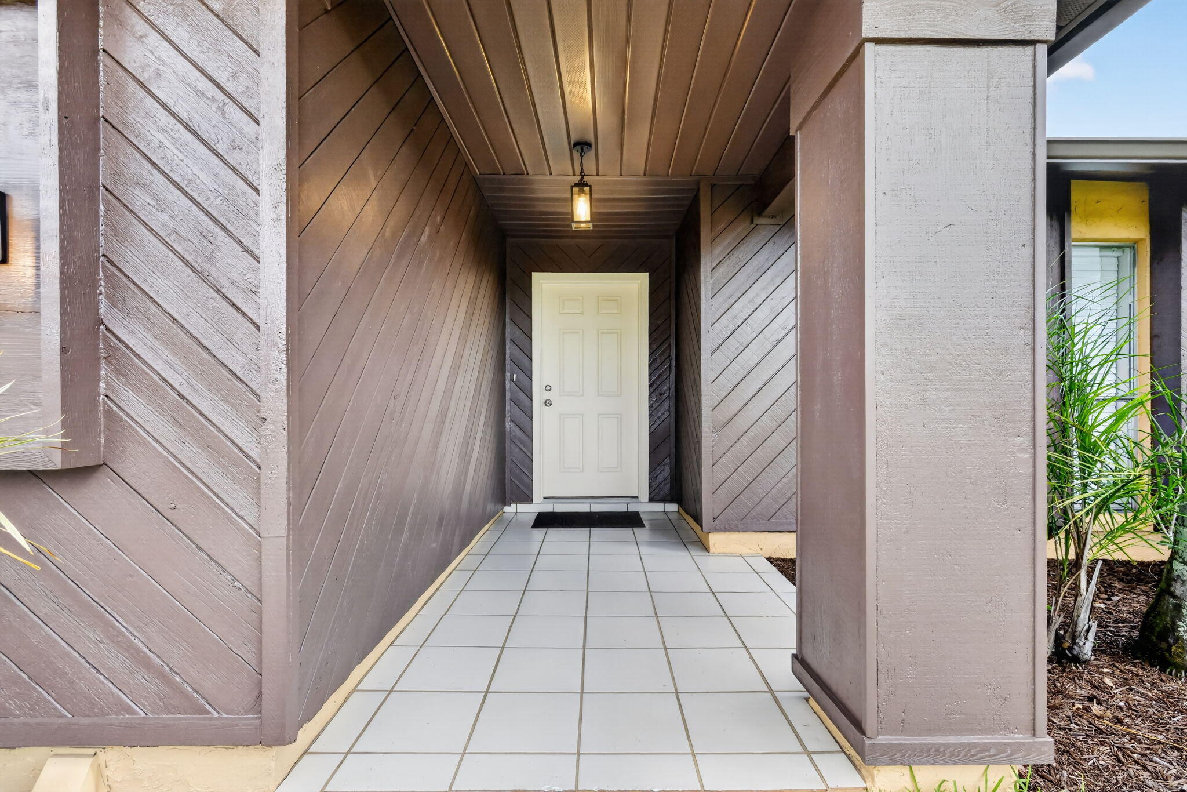
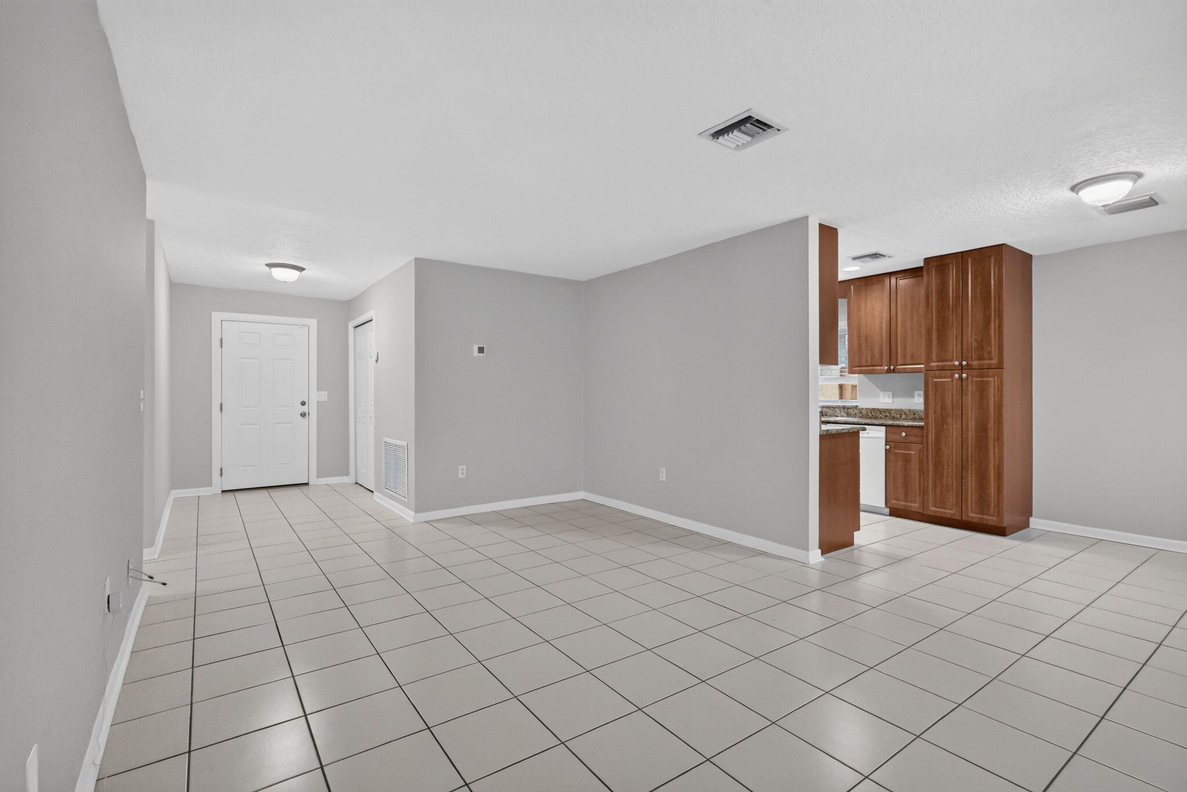
Welcome to 1058 Fernlea Drive! This move in ready 4Bed/2bath home with a 2 car garage offers comfortable living, a spacious layout, and a large fully fenced backyard with plenty of room to relax, entertain, play, or create your own outdoor oasis. Major updates include a NEW ROOF (2025), NEW WATER HEATER (2026), and A/C 5 years old. Additional improvements include fresh interior and exterior paint, new bedroom flooring, new front and garage doors, new closet doors, updated window treatments, adjustable LED lighting. Step outside to a screened patio overlooking the expansive yard with fresh sod, and an updated sprinkler system. A transferable home warranty provides additional peace of mind. So many of the big ticket items have already been taken care of just move in and make it yours! Home Warranty Transferable Water heater 26 Roof 2025 AC 5 years oldserviced2026 New exterior lighting LED lights long last 13 years New doors front and sausage Fresh paint New screen in patio New window treatment LED bulbs adjustable color and wattage last up 13 years New flooring rooms New bedroom floors New sod New Paint exterior New Sprinkler pumps and heads and valve New closet doors Fence is 1 year old Front gutter is 26 Motion lighting exterior Master and next have remote light and fan the other is a regular fan Home Warranty Transferable Water heater 26 Roof 2025 AC 5 years oldserviced2026 New exterior lighting LED lights long last 13 years New doors front and garage/ Fresh paint New screen in patio New window treatment LED bulbs adjustable color and wattage last up 13 years New flooring rooms New bedroom floors New sod New Paint exterior New Sprinkler pumps and heads and valve New closet Fence is new 1 year old Front gutter is 26 Motion lighting exterior
| 9 hours ago | Listing first seen on site | |
| 13 hours ago | Listing updated with changes from the MLS® |

All listings featuring the BMLS logo are provided by BeachesMLS, Inc. This information is not verified for authenticity or accuracy and is not guaranteed. Copyright © 2026 BeachesMLS, Inc. (a Flex MLS feed)
Last checked: 2026-09-08 09:59 AM UTC

Did you know? You can invite friends and family to your search. They can join your search, rate and discuss listings with you.