Welcome to Veno Realty Group
Find Your Dream Home

Finding the home you’ll love to rent or buy
just got easier.

Save
Ask

Tour

Hide

Share

$779,000

New Listing

7666 SIERRA Terrace W
Boca Raton, FL 33433
For Sale|Townhouse|Active
3

Beds
3

Total Baths
2

Full Baths
1

Partial Bath
1,911

SqFt
$408

/SqFt
1980

Built
Subdivision:
SIERRA DEL MAR
County:
Palm Beach

Call Now: 561-748-8366

Is this the listing for you? We can help make it yours.

561-748-8366

7666 SIERRA Terrace W7666 SIERRA Terrace W7666 SIERRA Terrace W7666 SIERRA Terrace W
Save
Ask

Tour

Hide

Share

Mortgage Calculator

Monthly Payment (Est.)

$3,554

Calculator powered by Showcase IDX, a Constellation1 Company. Copyright ©2026 Information is deemed reliable but not guaranteed.

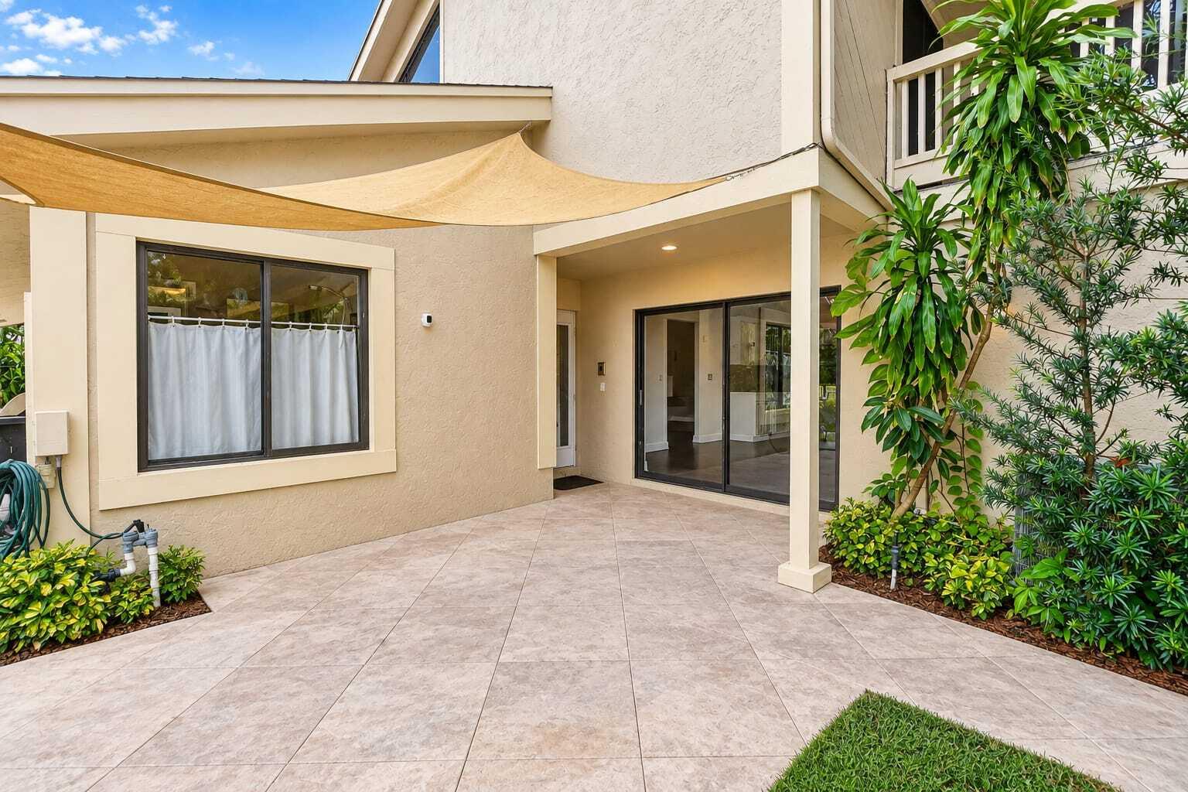
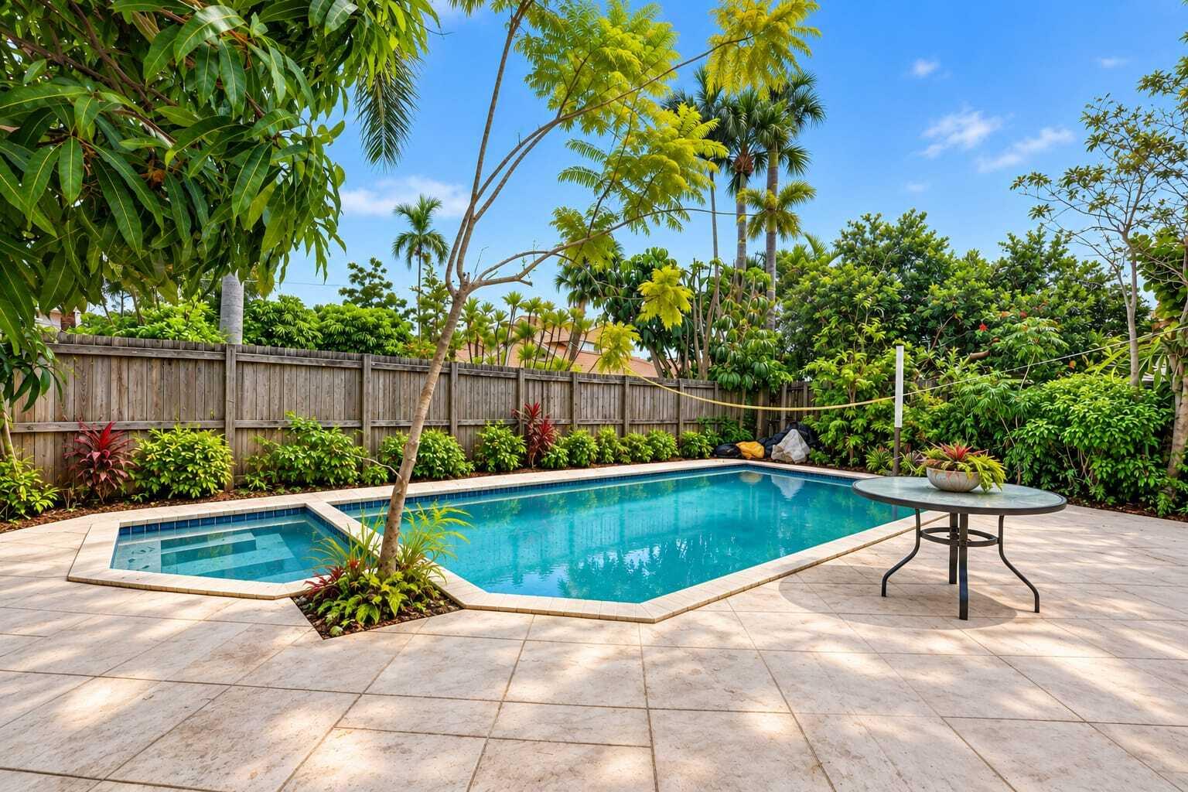
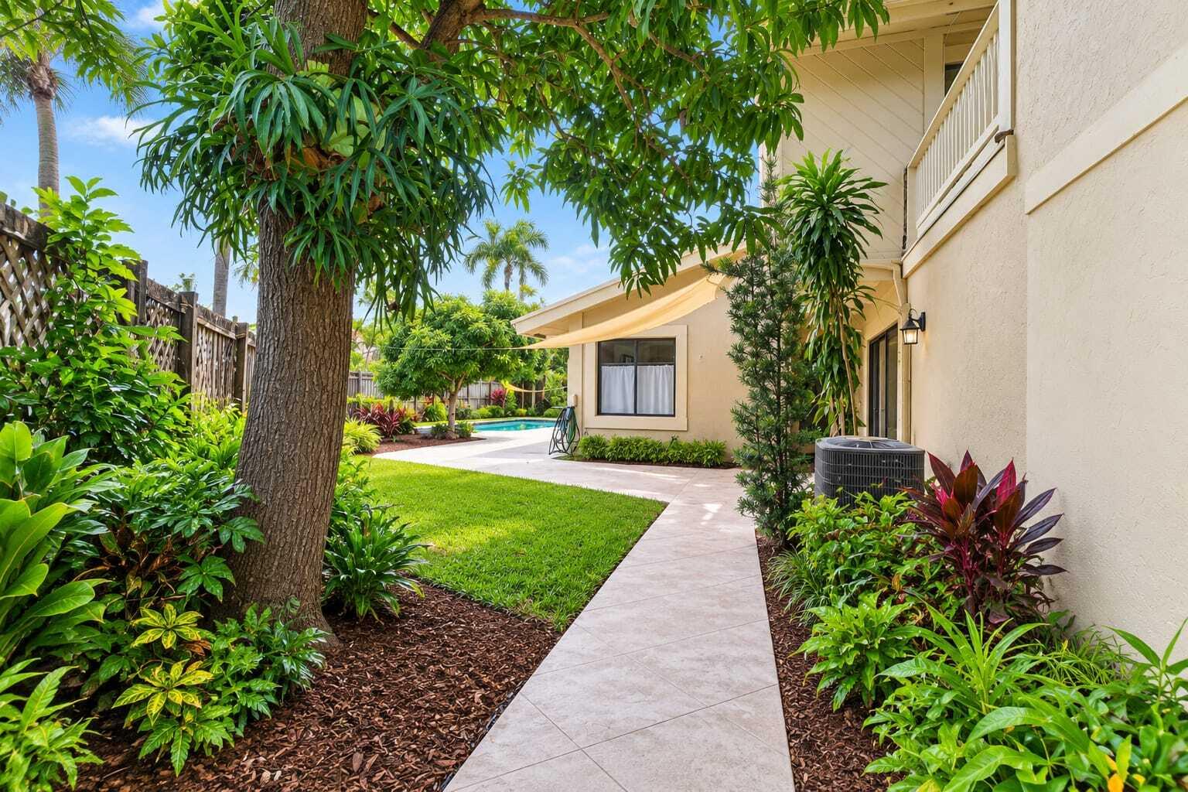
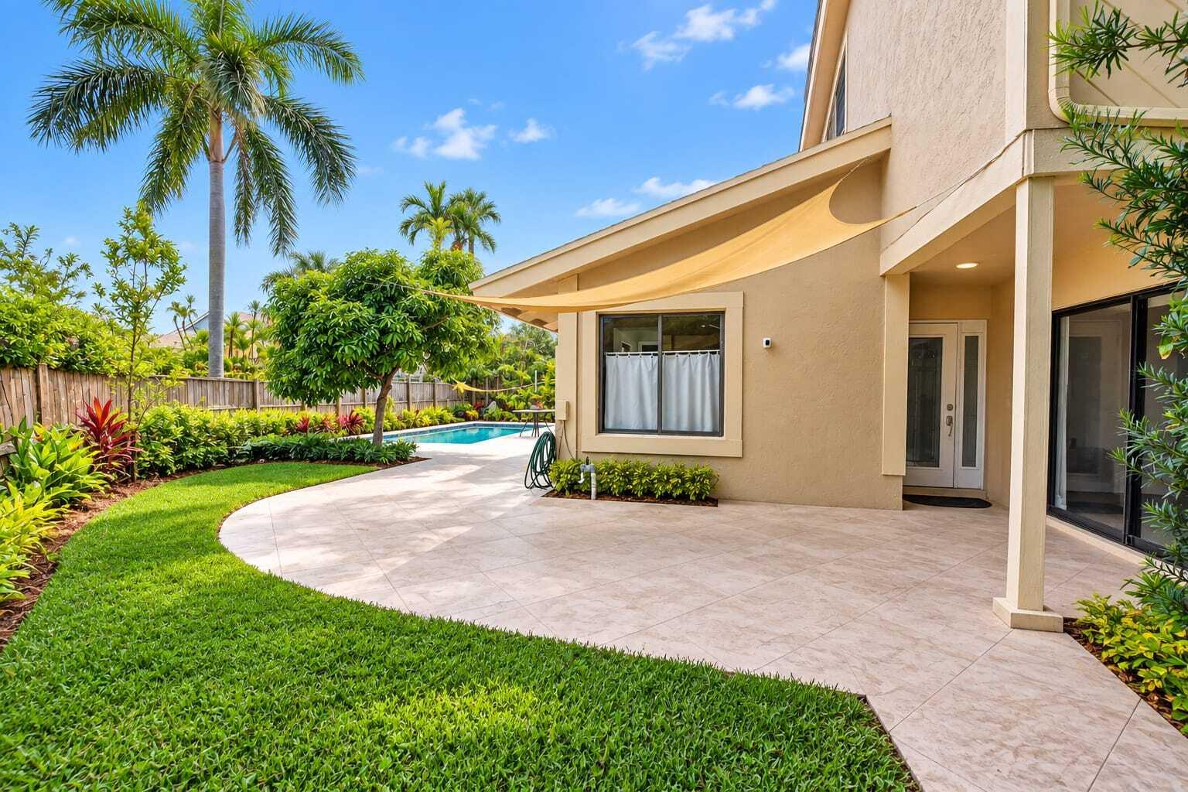
Welcome to 7666 Sierra Terrace W, the largest model available in the sought-after community of Sierra Del Mar East. Uniquely positioned on a prime lot with only one direct neighbor, this exceptional two-story residence offers 1,911 square feet of comfortable, private living in an unbeatable location just minutes from popular shopping, dining, and local houses of worship. The interior immediately impresses with dramatic vaulted ceilings and rich, genuine wood flooring throughout the main areas. At the center of the home is a beautifully updated kitchen featuring crisp white cabinetry, durable granite countertops, and seamless connectivity to the main entertaining spaces. The smart layout includes three bedrooms, two and a half tiled bathrooms, and a versatile, oversized loft on the second floor that overlooks the living room—perfect for a dedicated home office, reading retreat, or media area. Outside, your private oasis awaits with a dedicated swimming pool tucked along the side of the home, offering an ideal setting for relaxed outdoor living and weekend entertaining. Complete with full hurricane protection for ultimate peace of mind and an attached two-car garage, this move-in-ready property seamlessly combines premier space, modern updates, and everyday convenience with enhanced neighborhood privacy. Some photos have been enhanced.

Save
Ask

Tour

Hide

Share

Listing Snapshot
Price 
$779,000
Days On Site 
0 Days
Bedrooms 
3
Inside Area (SqFt) 
1,911 sqft
Total Baths 
3
Full Baths 
2
Partial Baths 
1
Lot Size 
0.12 Acres
Year Built 
1980
MLS® Number 
B26073343
Status 
Active
Property Tax 
$3,818.01
HOA/Condo/Coop Fees 
$265 monthly
Sq Ft Source 
Assessor
Friends & Family
Recent Activity
12 hours ago Listing first seen on site
16 hours ago Listing updated with changes from the MLS®
General Features
Acres 
0.12
Attached Garage 
Yes
Carport 
2
Direction Faces 
West
Disclosures 
Owner Is Listing Agent
Foundation 
Concrete Perimeter
Garage 
Yes
Garage Spaces 
2
Land Lease 
No
Levels 
Two
Number Of Stories 
1
Parking 
Attached CarportAttachedCarportGarage
Parking Spaces 
2
Pets 
Dogs OKYes
Property Sub Type 
Townhouse
Sewer 
Public Sewer
Special Circumstances 
Standard
SqFt Total 
2451
Utilities 
Cable AvailableSewer AvailableWater Available
Water Source 
Public
Zoning 
AR
Interior Features
Appliances 
DryerDishwasherElectric RangeElectric Water HeaterDisposalMicrowaveRefrigeratorWater HeaterWasher
Cooling 
Central Air
Flooring 
CarpetCeramic Tile
Heating 
CentralElectric
Interior 
Wet BarCathedral Ceiling(s)Entrance FoyerEat-in KitchenPantryVaulted Ceiling(s)BarWalk-In Closet(s)
Main Level Bedrooms 
1
Bedroom 2 
Dimensions – 110 X 122Level – MainArea – 13420
Bedroom 3 
Dimensions – 137 X 143Level – MainArea – 19591
Dining Room 
Dimensions – 179 X 101Level – MainArea – 18079
Foyer 
Dimensions – 611 X 106Level – MainArea – 64766
GarageApartment 
Dimensions – 200 X 1910Level – MainArea – 382000
Kitchen 
Dimensions – 86 X 120Level – MainArea – 10320
Living Room 
Dimensions – 216 X 166Level – MainArea – 35856
PrimaryBedroom 
Dimensions – 144 X 166Level – MainArea – 23904
Save
Ask

Tour

Hide

Share

Exterior Features
Construction Details 
Block
Exterior 
GardenLighting
Fencing 
Fenced
Lot Features 
Corner LotGarden
Pool Features 
Pool/Spa ComboAssociationPrivate
Private Pool 
Yes
Roof 
CompositionShingle
View 
GardenPool
Waterview 
GardenPool
Community Features
Association Amenities 
PoolClubhouse
Association Fee 
$265.0
Association Fee Frequency 
Monthly
MLS Area 
4670
Financing Terms Available 
CashConventional
Schools
School District

Unknown
Elementary School

Del Prado
Middle School

Omni
High School

Spanish River
Listing courtesy of LoKation

All listings featuring the BMLS logo are provided by BeachesMLS, Inc. This information is not verified for authenticity or accuracy and is not guaranteed. Copyright © 2026 BeachesMLS, Inc. (a Flex MLS feed)

Last checked: 2026-09-08 09:59 AM UTC

Neighborhood & Commute
Source: Walkscore

Disclosure: Community information and market data powered by Constellation Data Labs. Information is deemed reliable but not guaranteed.

Save
Ask

Tour

Hide

Share