Welcome to Veno Realty Group
Find Your Dream Home

Finding the home you’ll love to rent or buy
just got easier.

Save
Ask

Tour

Hide

Share

$479,000

New Listing

7202
7202 Promenade Drive 401
Boca Raton, FL 33433
For Sale|Condominium|Active
3

Beds
3

Total Baths
2

Full Baths
1

Partial Bath
1,870

SqFt
$256

/SqFt
1985

Built
Subdivision:
PROMENADE AT BOCA POINTE CONDOS 1,2 AND 3 IN OR413
County:
Palm Beach

Call Now: 561-748-8366

Is this the listing for you? We can help make it yours.

561-748-8366

7202 Promenade Drive 4017202 Promenade Drive 4017202 Promenade Drive 4017202 Promenade Drive 401
Save
Ask

Tour

Hide

Share

Mortgage Calculator

Monthly Payment (Est.)

$2,185

Calculator powered by Showcase IDX, a Constellation1 Company. Copyright ©2026 Information is deemed reliable but not guaranteed.

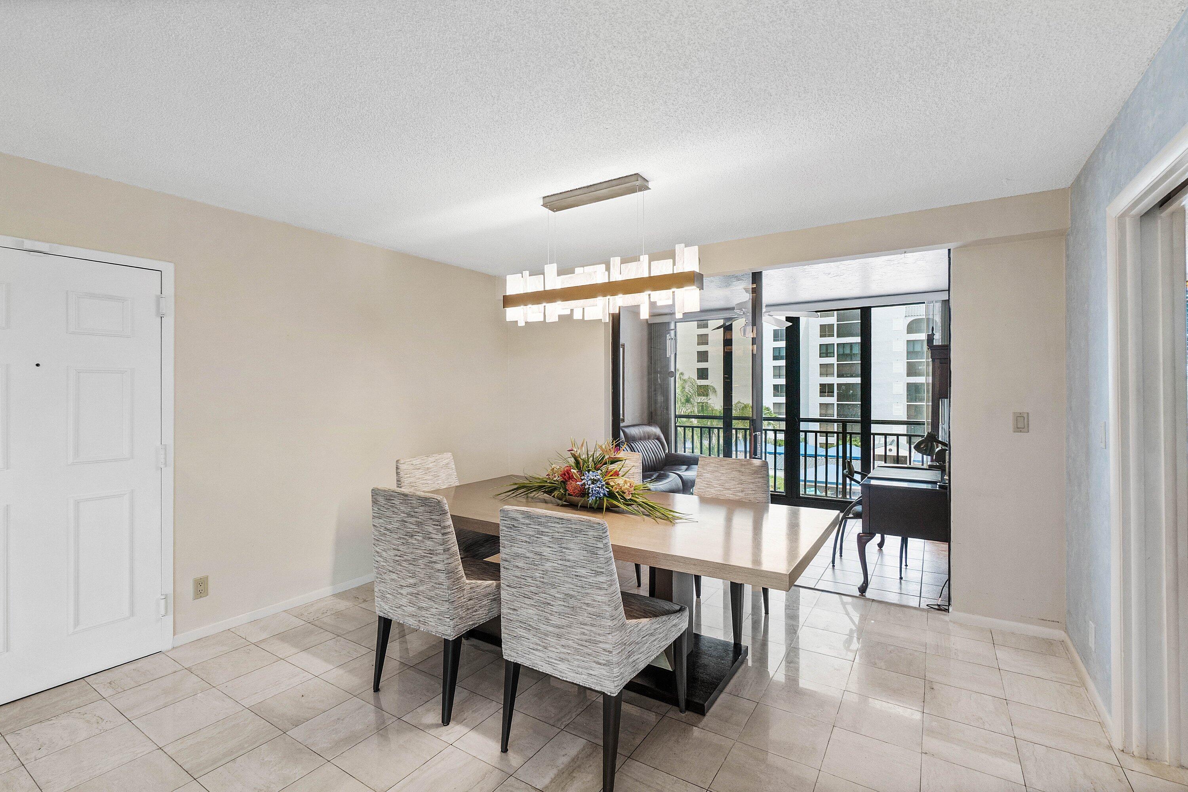
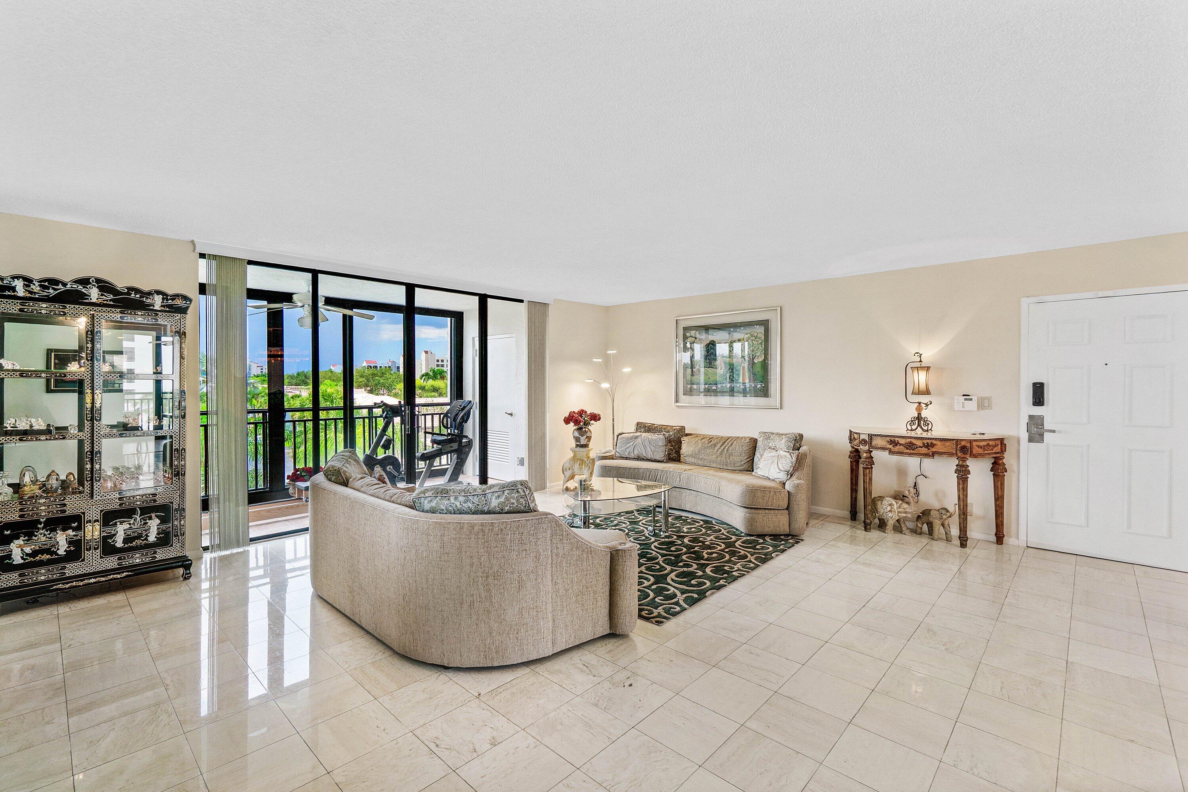
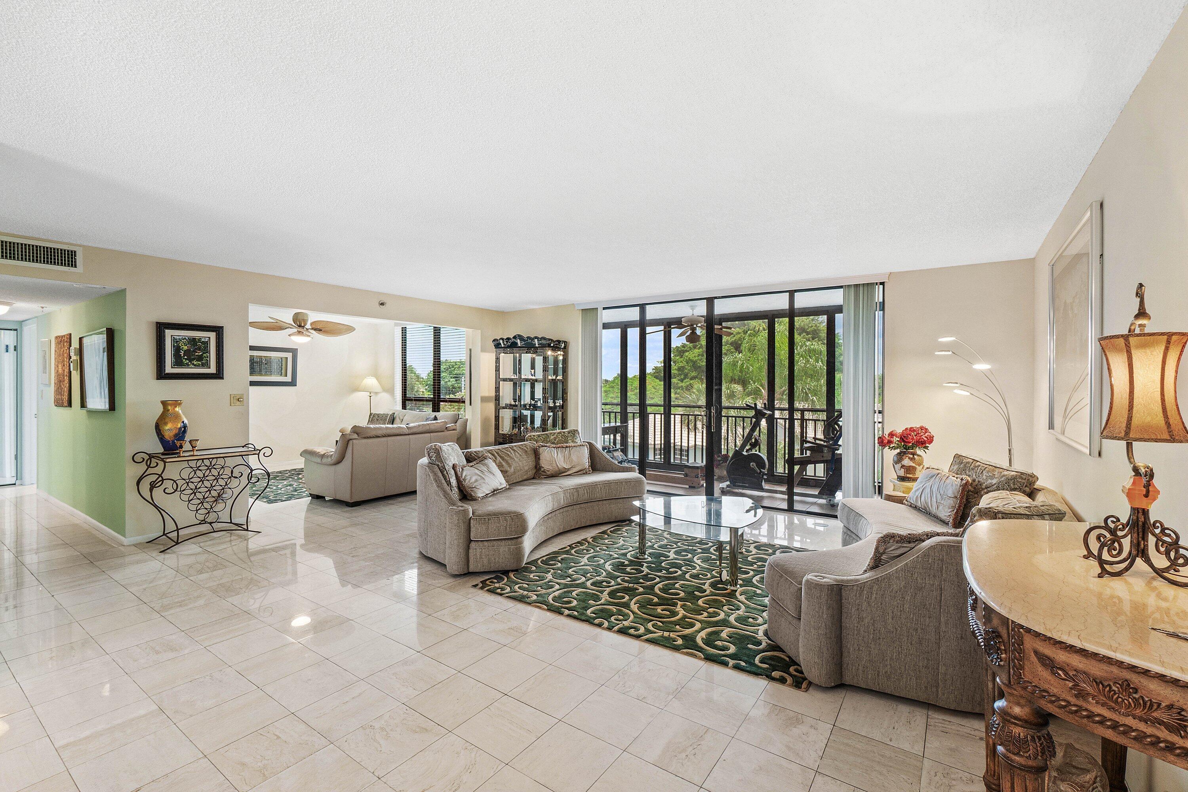
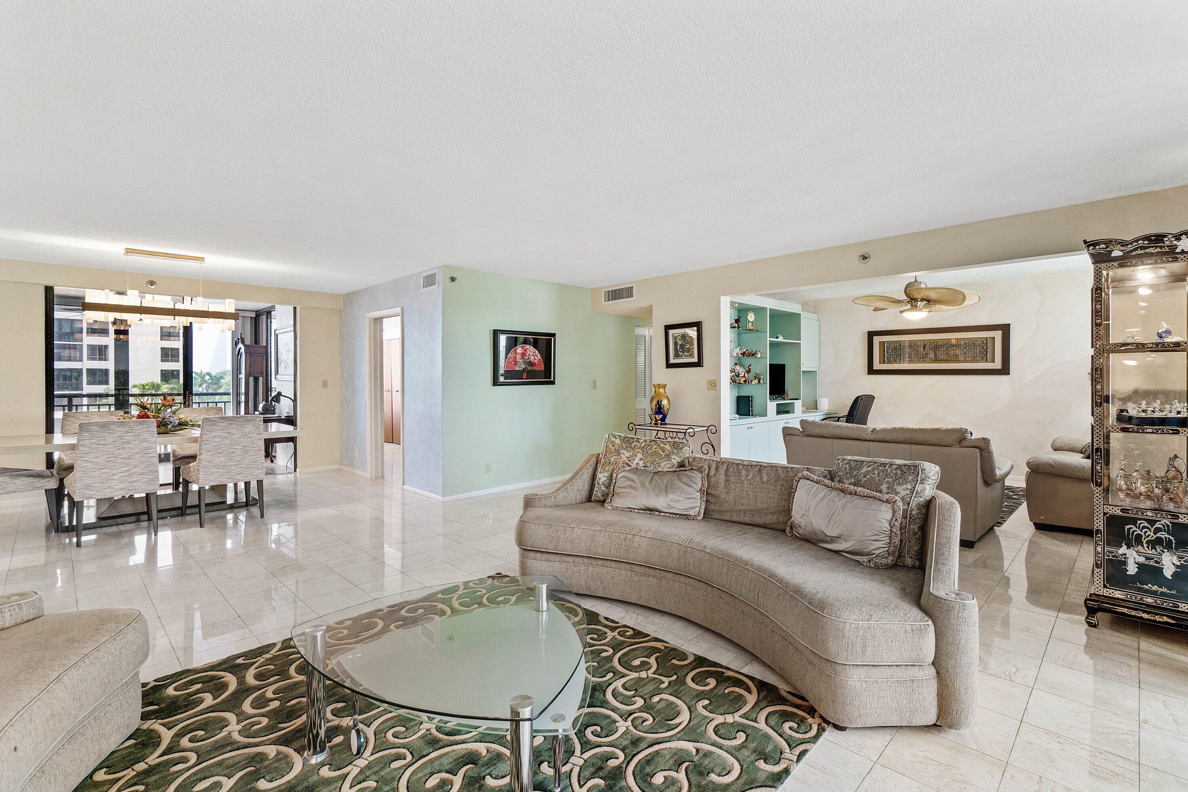
Ready to make the move to a carefree condominium lifestyle? This home offers the spaciousness of a traditional house with the effortless ease of condo living. Located on the fourth floor with the rare privacy of only two units per floor, this residence at the Promenade at Boca Pointe offers a seamless, easy move in experience designed for simplicity. Upon entering there is the expansive, open-concept living, dining, and den area—a versatile space that flows naturally and invites easy relaxation. Just off this central hub, you'll find a separate, updated eat-in kitchen, perfect for slow mornings and casual meals. The layout extends beautifully into both an enclosed terrace and a sun-drenched Florida room, creating additional living spaces to enjoy without the burden of exterior maintenance The primary suite features a large bedroom, an huge walk-in closet, a dedicated dressing area, and an updated spa-style bathroom with a double vanity and a large walk-in shower. A second bedroom with its own en-suite bath ensures comfort for guests, while the third bedroom—currently an open space with a built-in desk—offers a ready-made solution for a home office. All the windows and sliders have been upgraded to impact, and there is a covered parking space located just steps from the entrance. You can truly settle in and relax knowing that all the outside concrete restoration has already been completed—a major project you won't have to live through or worry about. When you're ready for a dip, the community pool and cabanas are situated directly across the street. For those seeking an even more active social life, optional golf and social memberships are available at The Club at Boca Pointe. Ready for immediate move in for the season 2027, and take your time to customize and make it your own.

Save
Ask

Tour

Hide

Share

Listing Snapshot
Price 
$479,000
Days On Site 
0 Days
Bedrooms 
3
Inside Area (SqFt) 
1,870 sqft
Total Baths 
3
Full Baths 
2
Partial Baths 
1
Lot Size 
N/A
Year Built 
1985
MLS® Number 
B26073146
Status 
Active
Property Tax 
$3,253.73
HOA/Condo/Coop Fees 
$1,010 monthly
Sq Ft Source 
Appraiser
Friends & Family
Recent Activity
10 hours ago Listing first seen on site
14 hours ago Listing updated with changes from the MLS®
General Features
Carport 
1
Direction Faces 
East
Disclosures 
Special Assessment
Levels 
One
Number Of Stories 
8
Parking 
CoveredCarportDetached CarportDeededShared DrivewayDriveway
Parking Spaces 
1
Pets 
No
Property Sub Type 
Condominium
Security 
Building SecuritySecurity GateGated CommunitySmoke Detector(s)Security Guard
Sewer 
Public Sewer
Special Circumstances 
Standard
SqFt Total 
1870
Style 
Traditional
Utilities 
Cable ConnectedElectricity ConnectedPhone ConnectedSewer ConnectedWater Connected
Water Source 
Public
Zoning 
RS
Interior Features
Appliances 
CooktopDryerDishwasherElectric CooktopFreezerDisposalMicrowaveOvenRefrigeratorWasher
Cooling 
Central AirCeiling Fan(s)Electric
Flooring 
MarbleWood
Furnished 
Negotiable
Heating 
CentralElectric
Interior 
Built-in FeaturesWalk-In Closet(s)
Laundry Features 
Laundry ClosetIn Kitchen
Main Level Bedrooms 
3
Window Features 
Storm Window(s)
Bedroom 2 
Dimensions – 14.6 X 12.6Level – FirstArea – 183
Den 
Dimensions – 14 X 10.9Level – FirstArea – 152
FloridaRoom 
Dimensions – 12 X 10.6Level – FirstArea – 127
Kitchen 
Dimensions – 19.6 X 10Level – FirstArea – 196
Living Room 
Dimensions – 20 X 17.89Level – FirstArea – 357
PrimaryBedroom 
Dimensions – 18.6 X 14Level – FirstArea – 260
Save
Ask

Tour

Hide

Share

Exterior Features
Construction Details 
Block
Exterior 
BalconyAwning(s)
Patio And Porch 
CoveredScreened
Pool Features 
Association
Road Frontage 
Private Road
Roof 
Other
View 
CityGarden
Waterview 
CityGarden
Windows/Doors 
Storm Window(s)
Community Features
Association Amenities 
PoolCabanaFitness CenterManagementMaintenanceSecurityTrail(s)Elevator(s)
Association Dues 
3030
Building Access 
Hallway
Community Features 
Gated
Financing Terms Available 
CashConventionalContract
HOA Fee Frequency 
Quarterly
MLS Area 
4680
Roads 
Paved
Schools
School District

Unknown
Elementary School

Del Prado
Middle School

Omni
High School

Spanish River
Listing courtesy of Compass Florida LLC

All listings featuring the BMLS logo are provided by BeachesMLS, Inc. This information is not verified for authenticity or accuracy and is not guaranteed. Copyright © 2026 BeachesMLS, Inc. (a Flex MLS feed)

Last checked: 2026-09-07 10:18 AM UTC

Neighborhood & Commute
Source: Walkscore

Disclosure: Community information and market data powered by Constellation Data Labs. Information is deemed reliable but not guaranteed.

Save
Ask

Tour

Hide

Share