Welcome to Veno Realty Group
Find Your Dream Home

Finding the home you’ll love to rent or buy
just got easier.

Save
Ask

Tour

Hide

Share

$780,000

New Listing

502 Circle E
Jupiter, FL 33458
For Sale|Single Family Residence|Active
4

Beds
2

Total Baths
2

Full Baths
1,804

SqFt
$432

/SqFt
1969

Built
Subdivision:
BRENTWOOD
County:
Palm Beach

Call Now: 561-748-8366

Is this the listing for you? We can help make it yours.

561-748-8366

502 Circle E502 Circle E502 Circle E502 Circle E
Save
Ask

Tour

Hide

Share

Mortgage Calculator

Monthly Payment (Est.)

$3,559

Calculator powered by Showcase IDX, a Constellation1 Company. Copyright ©2026 Information is deemed reliable but not guaranteed.

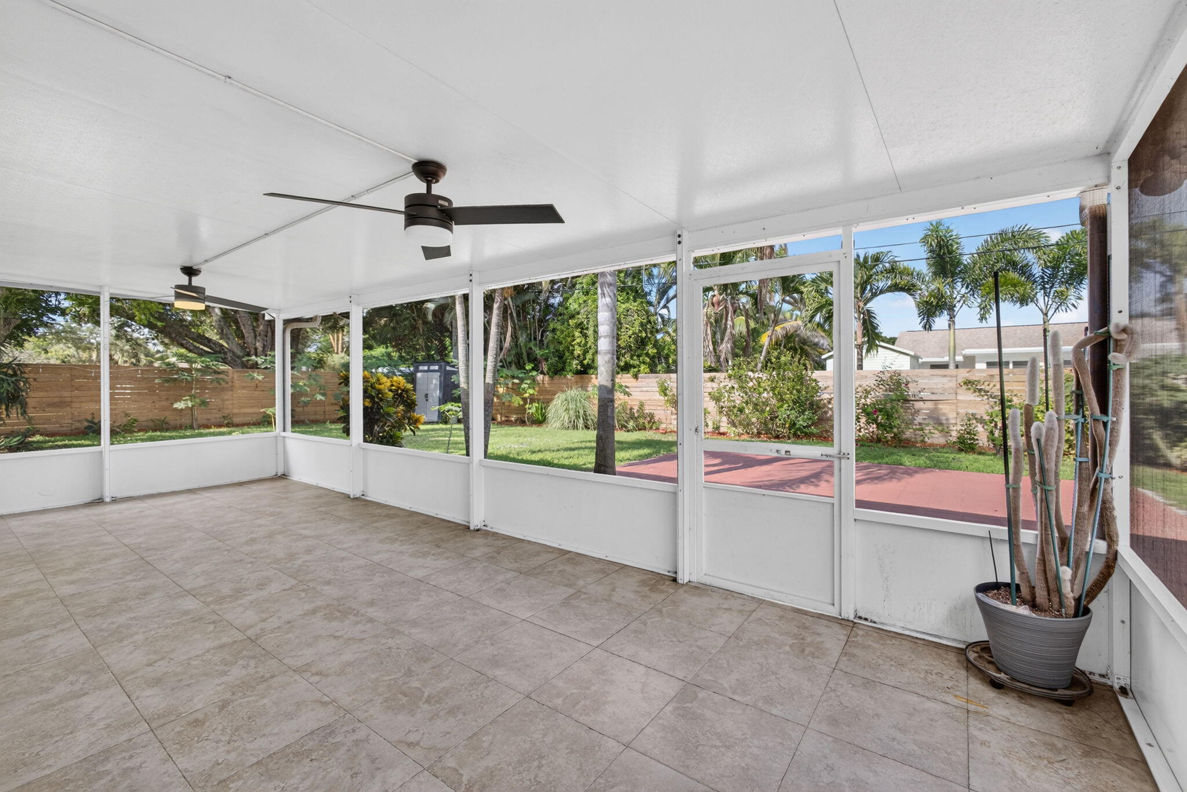
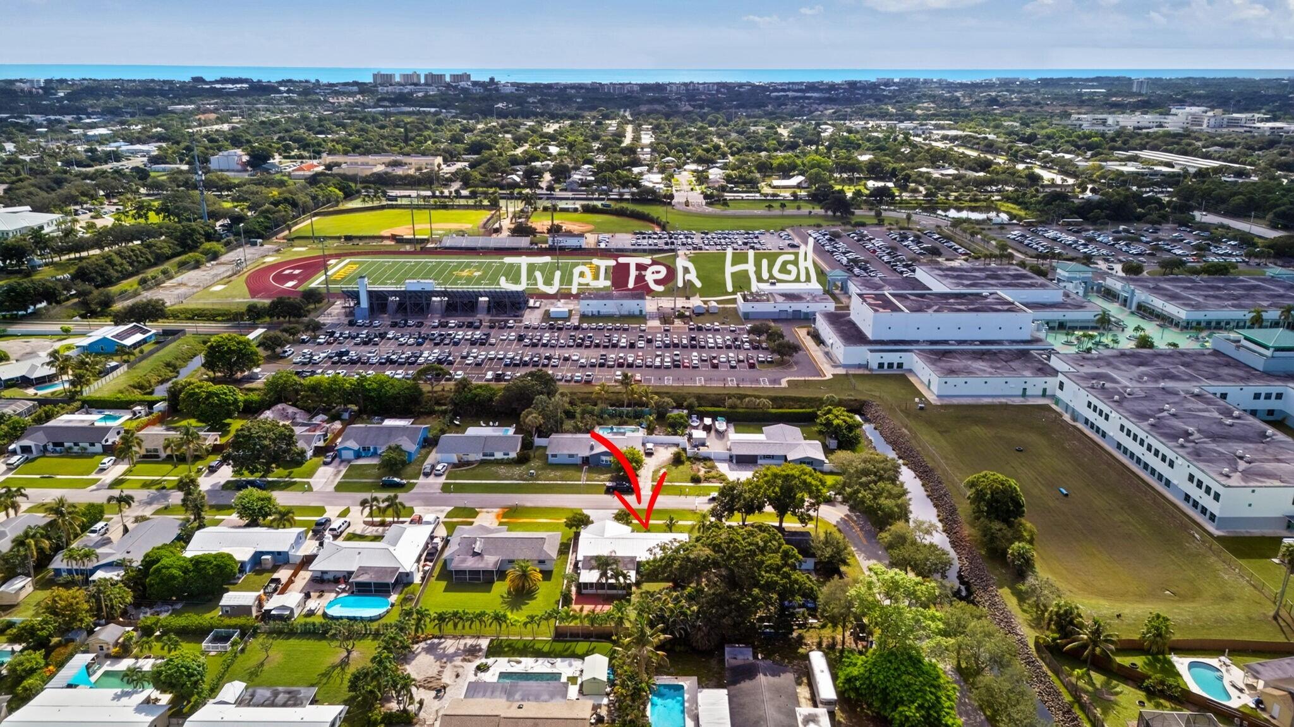
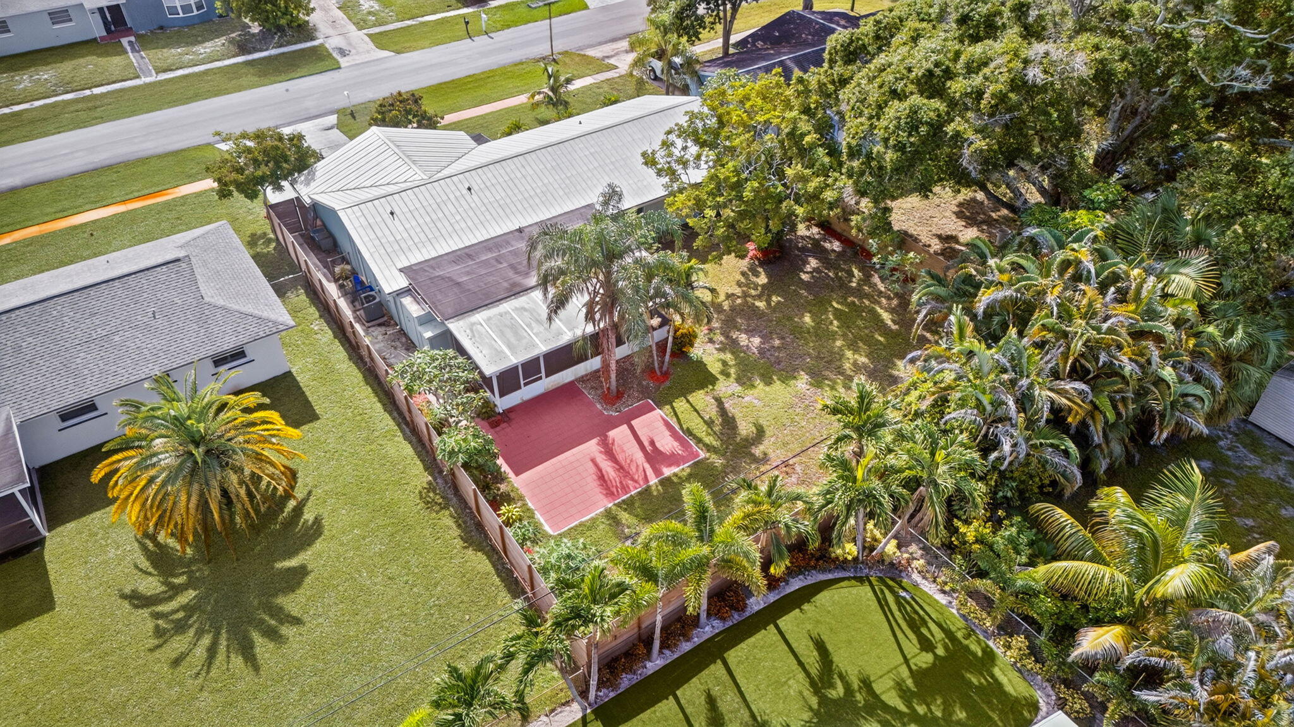
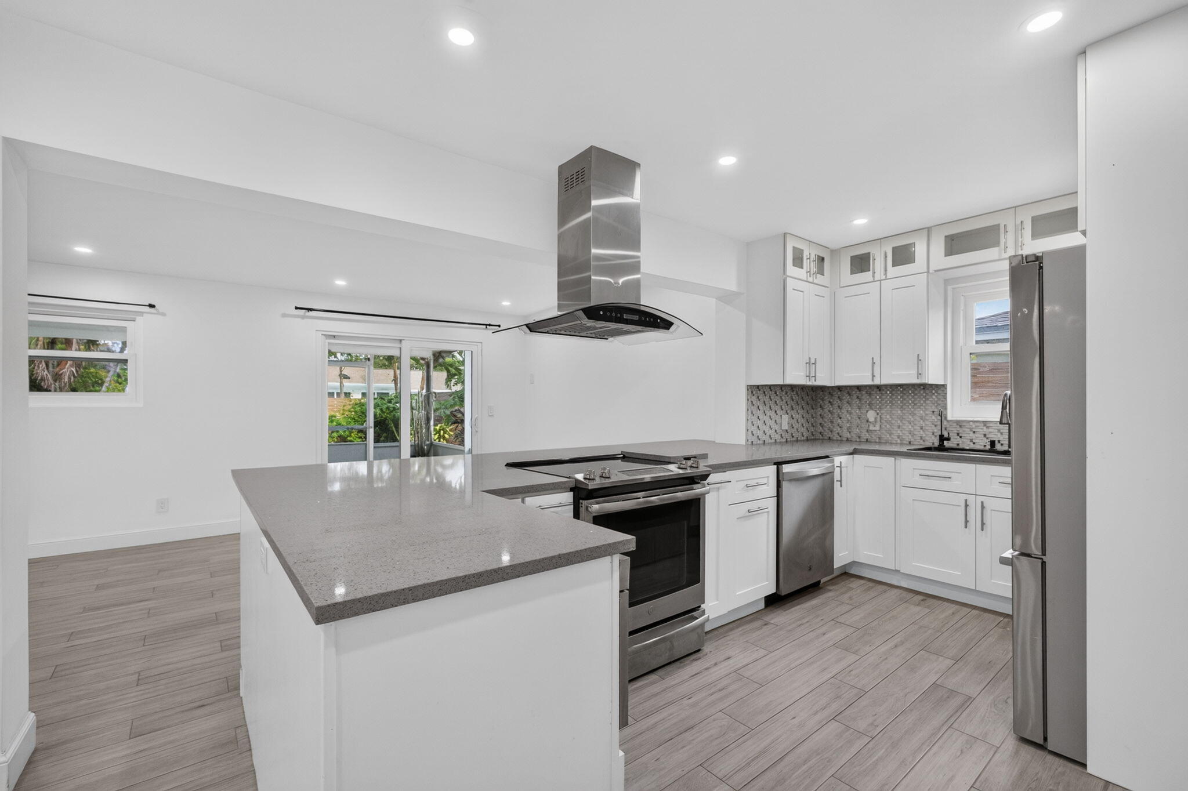
Welcome to Brentwood in Jupiter! This beautifully updated and remodeled 4-bedroom, 2-bath home offers 1,804 SF of comfortable South Florida living. Improvements include a remodeled kitchen, updated bathrooms and complete hurricane-impact windows throughout. Enjoy a spacious 12' x 27' enclosed patio plus a paved outdoor sitting area, perfect for relaxing and entertaining. Ideally located just 2 streets from Jupiter High School, approximately 5 minutes to Jupiter Medical Center, I-95 and Florida's Turnpike, 10 minutes to Jupiter Inlet and Jupiter's beautiful beaches, and approximately 25 minutes to Palm Beach International Airport (PBI). Close to shopping, dining, parks and recreation. Enjoy the best of the Jupiter lifestyle! LOCATION, LIFESTYLE & CONVENIENCE! Enjoy everything Jupiter and northern Palm Beach County have to offer from this ideally located Brentwood home. The updated interior and remodeled kitchen create a comfortable, move-in-ready feel, while the 12' x 27' enclosed patio and paved outdoor sitting area extend the living space outdoors—perfect for morning coffee, entertaining or relaxing in the Florida sunshine. Outdoor enthusiasts will love being approximately 10 minutes from Jupiter Inlet and Jupiter's beautiful Atlantic Ocean beaches, with easy access to boating, fishing, paddleboarding, kayaking, surfing, swimming and waterfront dining. Jupiter's parks, recreational facilities, restaurants, shopping and entertainment are all nearby. The location also provides exceptional convenience for everyday living—just 2 streets from Jupiter High School, approximately 5 minutes to Jupiter Medical Center, I-95 and Florida's Turnpike, and approximately 25 minutes to Palm Beach International Airport (PBI). Whether you're heading to the beach, spending the day on the water, enjoying Jupiter's restaurants and outdoor lifestyle, or commuting throughout Palm Beach County, this updated Brentwood home puts you close to everything that makes Jupiter one of South Florida's most desirable communities.

Save
Ask

Tour

Hide

Share

Listing Snapshot
Price 
$780,000
Days On Site 
0 Days
Bedrooms 
4
Inside Area (SqFt) 
1,804 sqft
Total Baths 
2
Full Baths 
2
Partial Baths 
N/A
Lot Size 
0.21 Acres
Year Built 
1969
MLS® Number 
B26073084
Status 
Active
Property Tax 
$8,405.95
HOA/Condo/Coop Fees 
N/A
Sq Ft Source 
Assessor
Friends & Family
Recent Activity
16 hours ago Listing first seen on site
20 hours ago Listing updated with changes from the MLS®
General Features
Acres 
0.21
Attached Garage 
Yes
Direction Faces 
East
Foundation 
Slab
Garage 
Yes
Garage Spaces 
1
Levels 
One
Number Of Stories 
1
Parking 
AttachedDrivewayGarageGarage Door Opener
Parking Spaces 
5
Pets 
Yes
Property Sub Type 
Single Family Residence
Security 
Smoke Detector(s)
Sewer 
Public Sewer
Special Circumstances 
Standard
SqFt Total 
2120
Style 
Ranch
Utilities 
Cable AvailableSewer AvailableWater Available
Water Source 
Public
Zoning 
R1
Interior Features
Appliances 
DryerDishwasherElectric RangeIce MakerMicrowaveRangeRefrigeratorWasher
Cooling 
Central AirElectric
Flooring 
Laminate
Furnished 
Unfurnished
Heating 
CentralElectric
Interior 
Breakfast BarEat-in Kitchen
Laundry Features 
InsideIn Garage
Main Level Bedrooms 
4
Window Features 
Storm Window(s)
Bedroom 2 
Dimensions – 13 X 11Level – MainArea – 143
Bedroom 3 
Dimensions – 11 X 11Level – MainArea – 121
Bedroom 4 
Dimensions – 11 X 11Area – 121
Kitchen 
Dimensions – 12 X 15Level – MainArea – 180
Living Room 
Dimensions – 19 X 13Level – MainArea – 247
PrimaryBedroom 
Dimensions – 14 X 13Level – MainArea – 182
Save
Ask

Tour

Hide

Share

Exterior Features
Construction Details 
BlockStucco
Fencing 
Back YardFenced
Patio And Porch 
CoveredPatioScreened
Roof 
Metal
View 
Other
Waterview 
Other
Windows/Doors 
Storm Window(s)
Community Features
Financing Terms Available 
CashConventionalFHAVA Loan
MLS Area 
5100
Schools
School District

Unknown
Elementary School

Jupiter
Middle School

Jupiter
High School

Jupiter
Listing courtesy of Waterfront Properties & Club C

All listings featuring the BMLS logo are provided by BeachesMLS, Inc. This information is not verified for authenticity or accuracy and is not guaranteed. Copyright © 2026 BeachesMLS, Inc. (a Flex MLS feed)

Last checked: 2026-09-07 10:18 AM UTC

Neighborhood & Commute
Source: Walkscore

Disclosure: Community information and market data powered by Constellation Data Labs. Information is deemed reliable but not guaranteed.

Save
Ask

Tour

Hide

Share