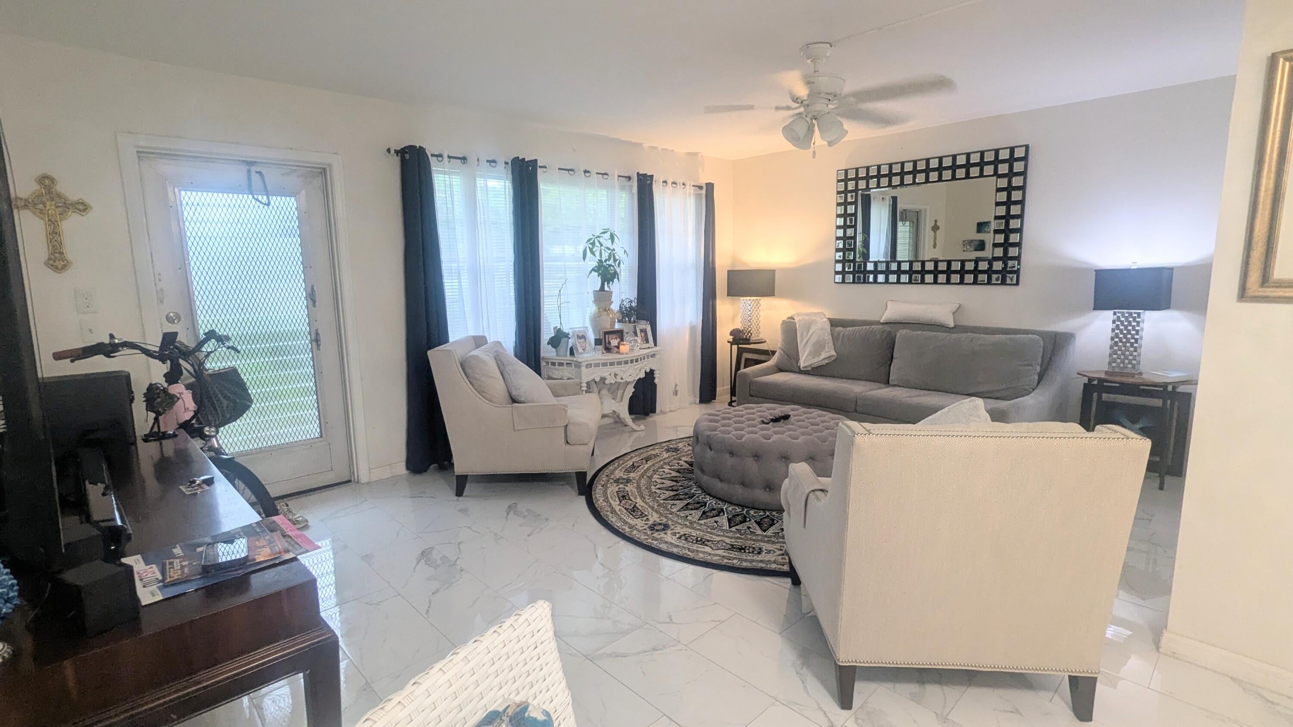
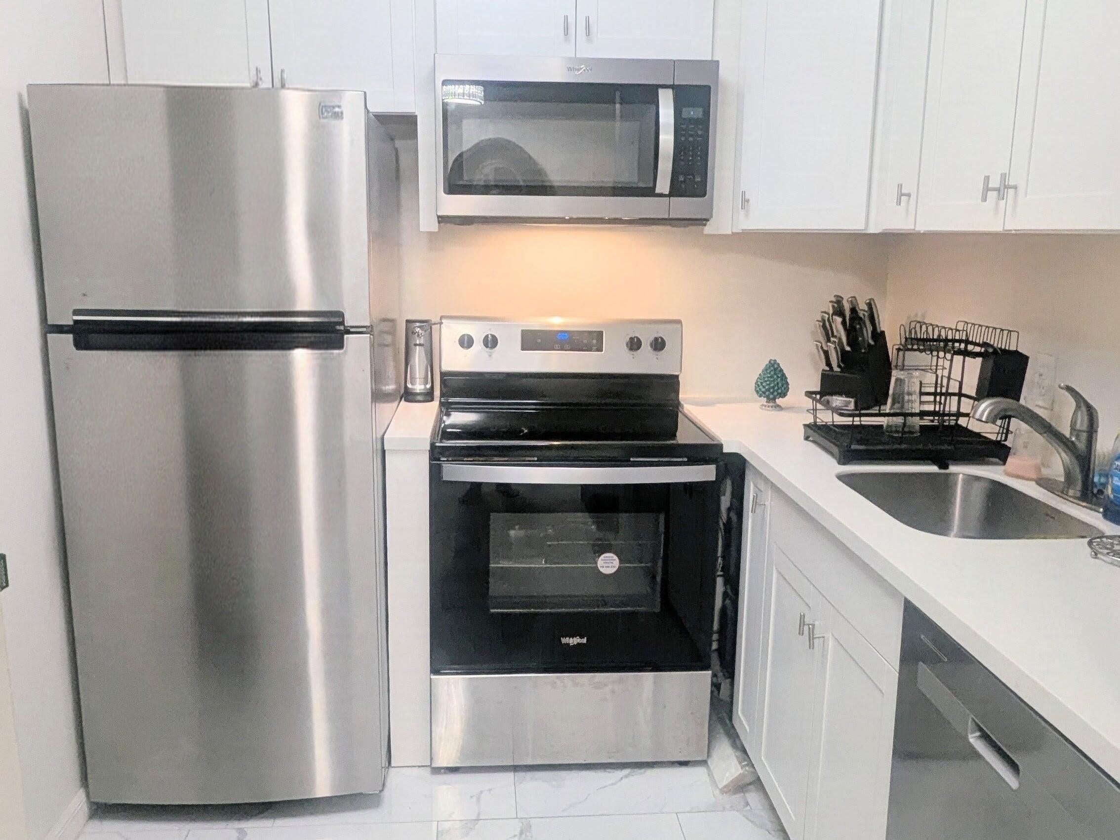
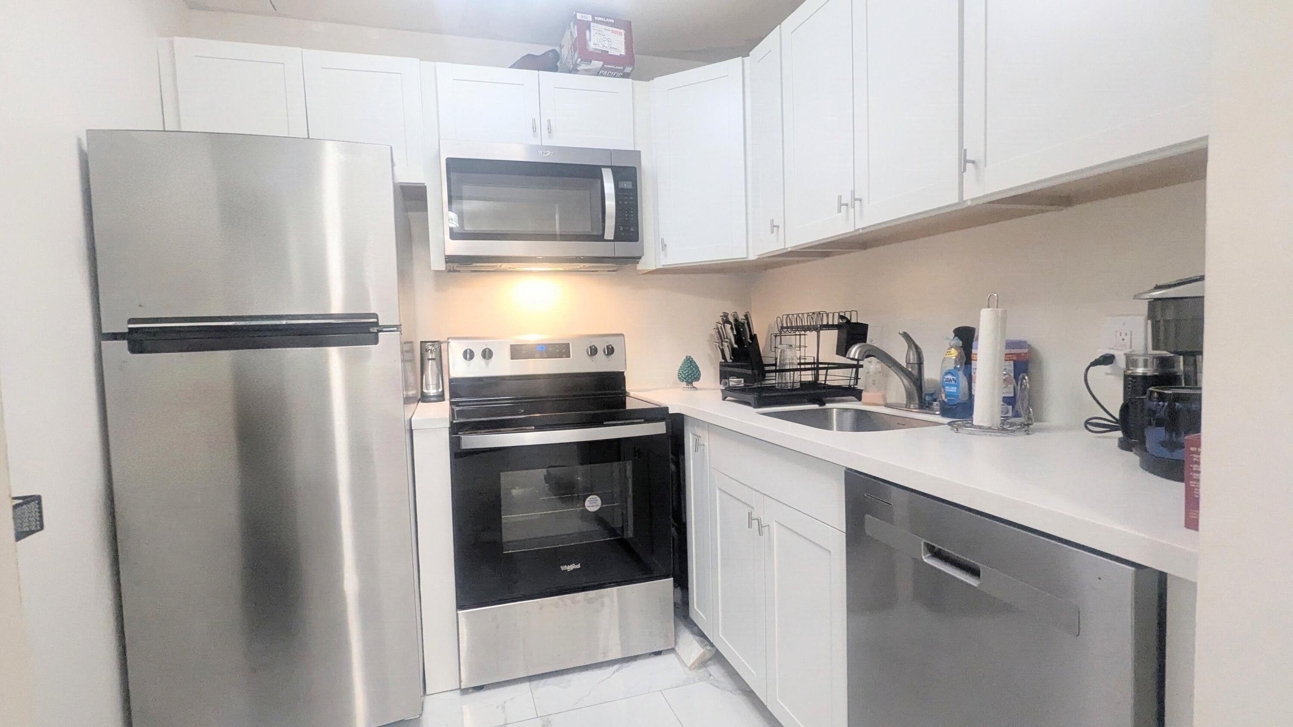
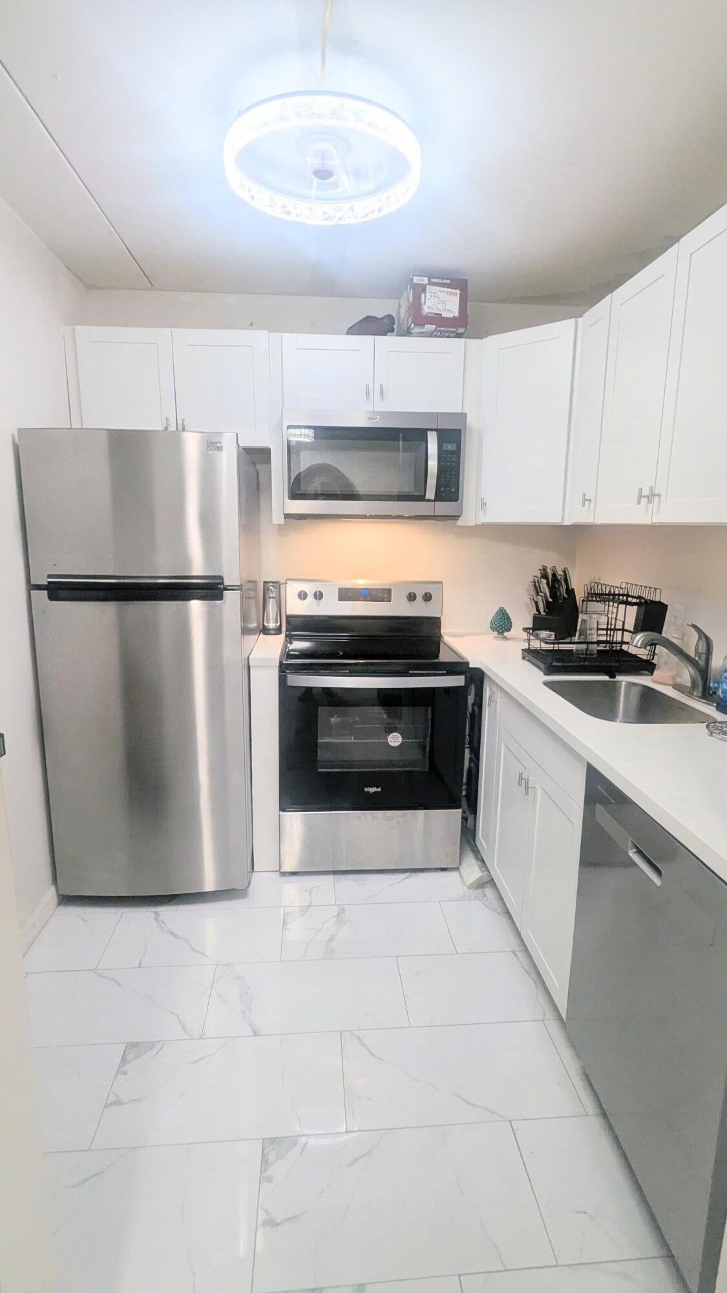
For sale in a 55 + retirement community of Century Village A beautifully appointed 1 Bedroom, 1.5 Baths Condo, which is renovated and move-in ready. The unit is conveniently located near the West gate and is situated on the first floor. Lovely tile flooring throughout, a totally remodeled kitchen with granite counter tops, new stainless steel appliances including a dishwasher, updated fixtures, and new vanities. There is a common patio with a large Mango Tree to meet neighbors and friends. Condo is Rentable immediately! New furniture and many extras included in the sale. Century Village has great amenities to offer to residents, like over a 1000 seat clubroom, a fitness center, multiple swimming pools, tennis/pickleball, stunning club house, theater, & social rooms. A private bus system for ultimate convenience. 10 minutes from PBI airport, Downtown and Beaches.
Save
Ask
Tour
Hide
Share
Listing Snapshot
Price
$89,000
Days On Site
0 Days
Bedrooms
1
Inside Area (SqFt)
702 sqft
Total Baths
2
Full Baths
1
Partial Baths
1
Lot Size
N/A
Year Built
1972
MLS® Number
B26073077
Status
Coming Soon
Property Tax
$1,500.57
HOA/Condo/Coop Fees
$412.66 monthly
Sq Ft Source
Public Records
Friends & Family
React
Invite
Recent Activity
16 hours ago
Listing first seen on site
20 hours ago
Listing updated with changes from the MLS®
General Features
Direction Faces
South
Levels
One
Number Of Stories
2
Parking
AssignedGuest
Parking Spaces
1
Pets
No
Property Sub Type
Condominium
Security
Gated with GuardGated CommunitySecurity Guard
Sewer
Public Sewer
Special Circumstances
Standard
SqFt Total
792
Utilities
Cable ConnectedElectricity AvailableSewer ConnectedWater Available
Water Source
Public
Zoning
RH
Interior Features
Appliances
DishwasherElectric RangeElectric Water HeaterMicrowaveRangeRefrigeratorWater Heater
Cooling
Ceiling Fan(s)Wall/Window Unit(s)
Flooring
Ceramic TileTile
Furnished
Partially
Heating
Wall Furnace
Laundry Features
Common AreaLaundry Room
Main Level Bedrooms
1
Kitchen
Dimensions – 8 X 8Level – MainArea – 64Description – Measurements approximate-Buyer to Verify
Living Room
Dimensions – 18 X 21Level – MainArea – 378Description – Measurements approximate-Buyer to Verify
PrimaryBedroom
Dimensions – 15.8 X 11.8Level – MainArea – 186Description – Measurements approximate-Buyer to Verify
Save
Ask
Tour
Hide
Share
Exterior Features
Construction Details
BlockConcrete
Patio And Porch
PatioScreened
Pool Features
IndoorAssociation
Roof
CompositionRolled/Hot MopShingle
View
Garden
Waterview
Garden
Community Features
Association Amenities
PoolBilliard RoomClubhouseFitness CenterIndoor PoolLaundryManagementPicnic AreaParkingRecreation FacilitiesRacquetballShuffleboard CourtSaunaTennis Court(s)Trail(s)Workshop Area