Welcome to Veno Realty Group
Find Your Dream Home

Finding the home you’ll love to rent or buy
just got easier.

Save
Ask

Tour

Hide

Share

$525,000

11 Days On Site

800
800 Uno Lago Drive 105
Juno Beach, FL 33408
For Sale|Condominium|Active Under Contract
3

Beds
2

Total Baths
2

Full Baths
1,446

SqFt
$363

/SqFt
1996

Built
Subdivision:
Ocean Trace
County:
Palm Beach

Call Now: 561-748-8366

Is this the listing for you? We can help make it yours.

561-748-8366

800 Uno Lago Drive 105800 Uno Lago Drive 105800 Uno Lago Drive 105800 Uno Lago Drive 105
Save
Ask

Tour

Hide

Share

Mortgage Calculator

Monthly Payment (Est.)

$2,395

Calculator powered by Showcase IDX, a Constellation1 Company. Copyright ©2026 Information is deemed reliable but not guaranteed.

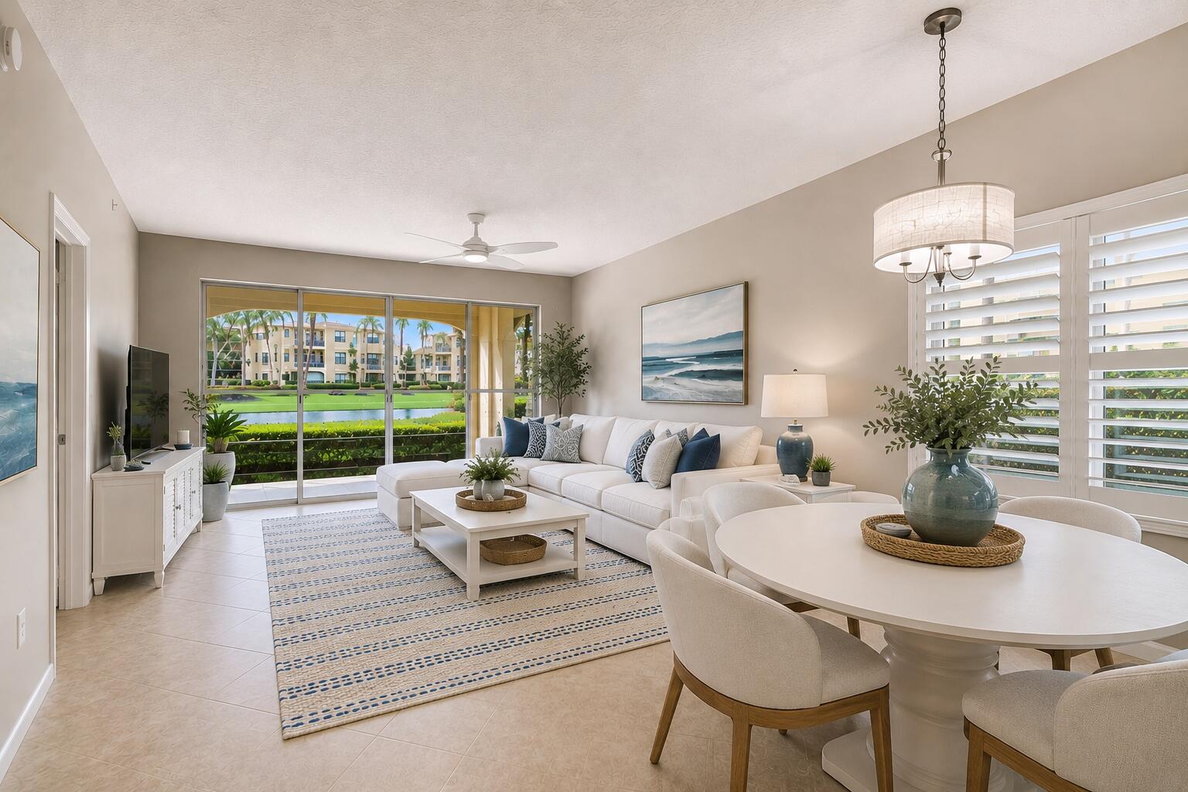
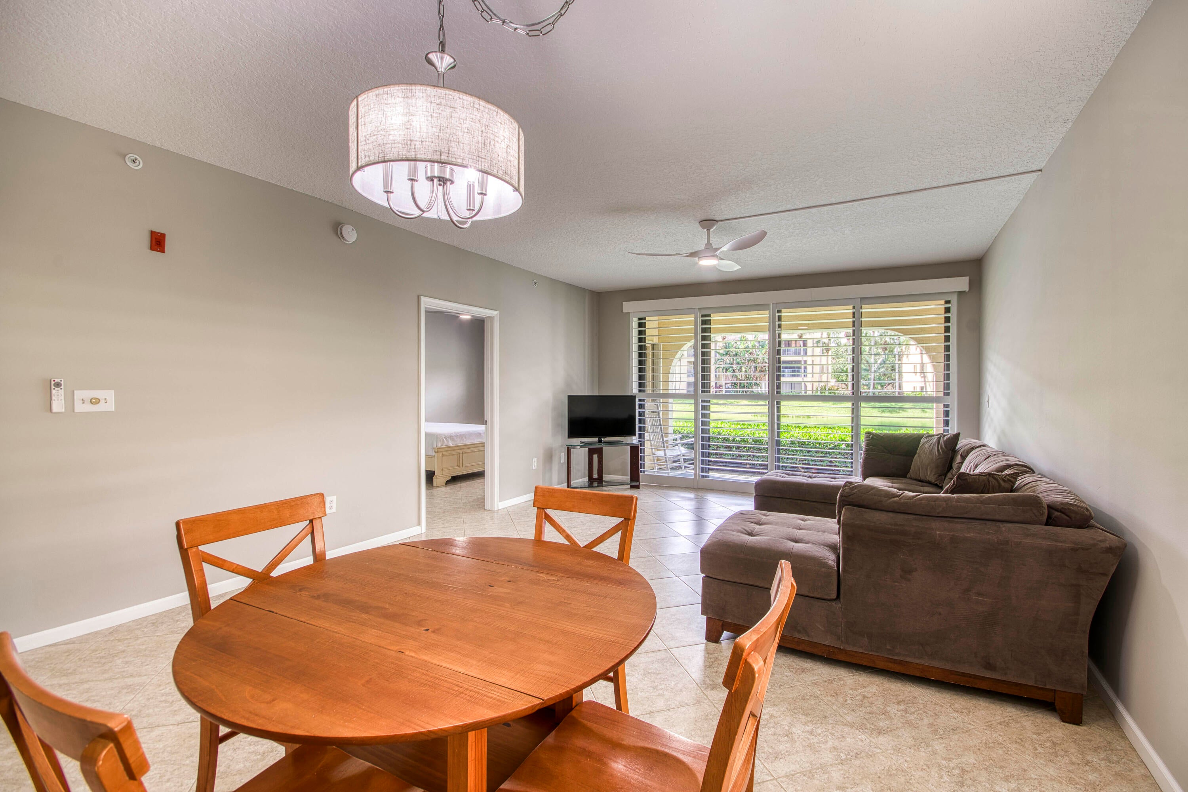
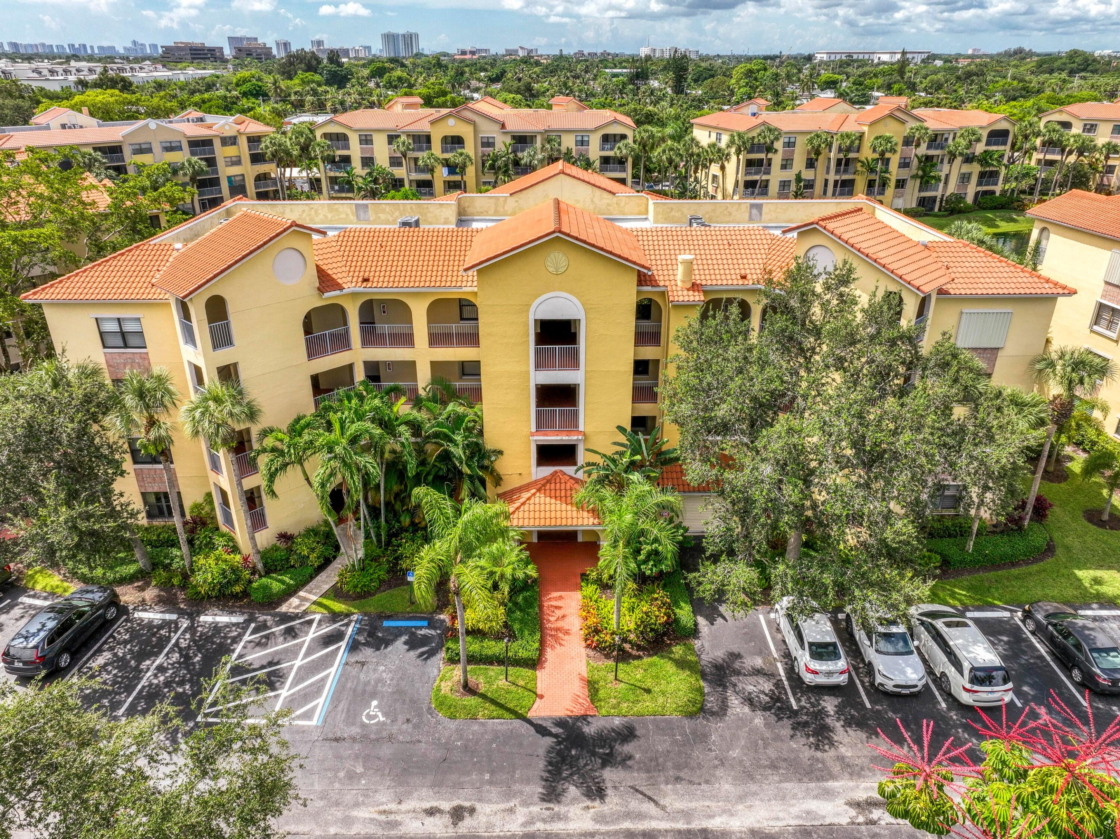
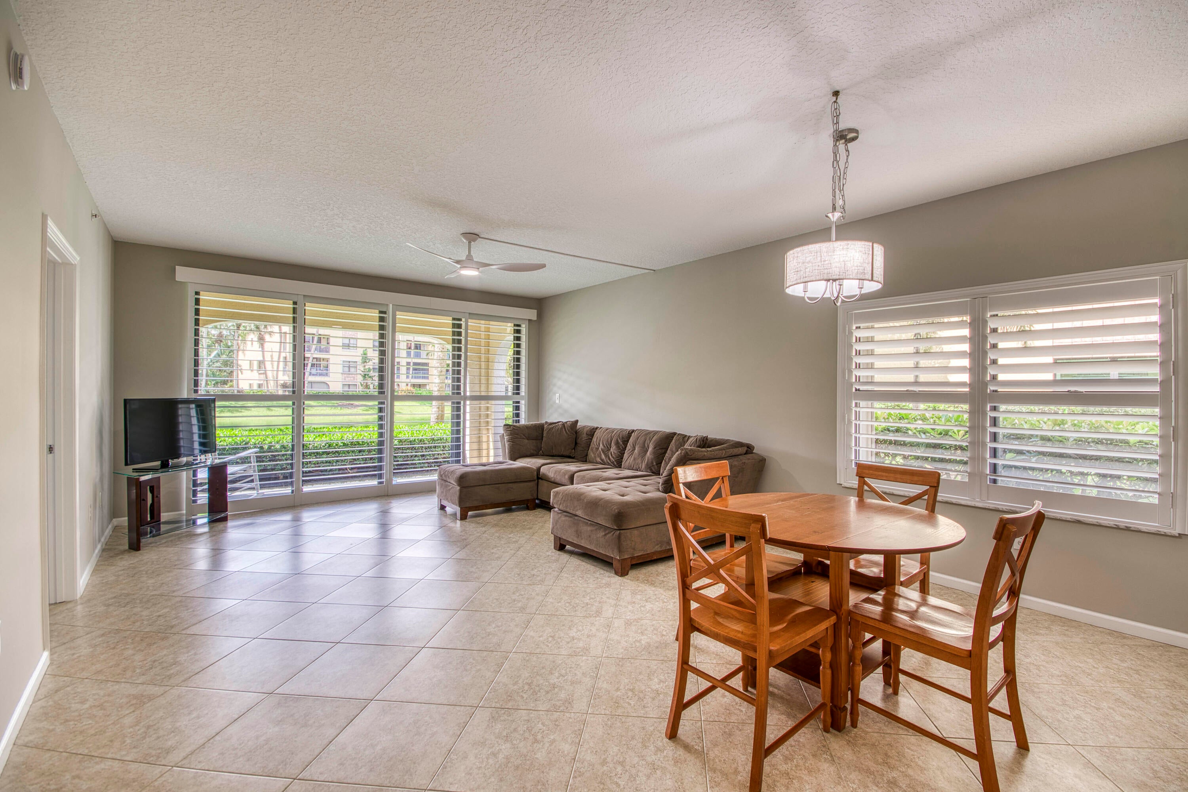
RARE 3-BEDROOM CORNER RESIDENCE – NEWLY RENOVATED & MOVE-IN READY! One of the best values this close to the beach, this light-filled, first-floor home in highly desirable Ocean Trace combines a brand-new interior with serene direct lake views and sought-after southern exposure. Additional corner windows fill the residence with natural light, creating a bright, airy feel from the moment you enter. At the heart of the home is a BRAND-NEW, never-used kitchen featuring quartz countertops, new cabinetry, all-new appliances, a generous pantry, and charming breakfast nook. The desirable split-bedroom floor plan provides privacy for guests, while diagonally laid tile flows throughout. Recent improvements continue with beautifully renovated primary and guest bathroom, a new HVAC system, newer water heater, plantation shutters, and full-size washer and dryer. The ground-floor location also provides convenient handicap accessibility and effortless everyday living. Ocean Trace is a gated, pet-friendly community offering two resort-style pools and hot tubs.. All of this just minutes from Juno Beach, world-class golf, The Gardens Mall, and some of the area's best dining and entertainment. Finding a renovated 3-bedroom corner residence with direct lake views in this location and at this value is a rare opportunity – schedule your showing before it's gone!

Save
Ask

Tour

Hide

Share

Listing Snapshot
Price 
$525,000
Days On Site 
11 Days
Bedrooms 
3
Inside Area (SqFt) 
1,446 sqft
Total Baths 
2
Full Baths 
2
Partial Baths 
N/A
Lot Size 
N/A
Year Built 
1996
MLS® Number 
B26071874
Status 
Active Under Contract
Property Tax 
$3,430.43
HOA/Condo/Coop Fees 
$902.14 monthly
Sq Ft Source 
Public Records
Friends & Family
Recent Activity
a week ago Status changed to Active Under Contract
2 weeks ago Listing first seen on site
2 weeks ago Listing updated with changes from the MLS®
General Features
Direction Faces 
North
Levels 
One
Number Of Stories 
4
Parking 
AssignedGuest
Parking Spaces 
1
Pets 
Number LimitSize LimitYes
Property Sub Type 
Condominium
Security 
Smoke Detector(s)Fire AlarmFire Sprinkler SystemGated Community
Sewer 
Public Sewer
Special Circumstances 
Standard
SqFt Total 
1446
Style 
Mediterranean
Utilities 
Cable AvailableElectricity AvailableSewer AvailableWater Available
Water Source 
Public
Zoning 
PUD/RM-2 (city)
Interior Features
Appliances 
DryerDishwasherMicrowaveRefrigeratorWasher
Cooling 
Central AirCeiling Fan(s)Electric
Flooring 
Tile
Heating 
CentralElectric
Interior 
Eat-in KitchenPantry
Laundry Features 
Inside
Main Level Bedrooms 
3
Window Features 
Plantation Shutters
Bedroom 2 
Dimensions – 14 X 12Level – MainArea – 168
Bedroom 3 
Dimensions – 12 X 10Level – MainArea – 120
Kitchen 
Dimensions – 13 X 8Level – MainArea – 104
Living Room 
Dimensions – 24 X 15Level – MainArea – 360
PrimaryBedroom 
Dimensions – 17 X 12Level – MainArea – 204
Save
Ask

Tour

Hide

Share

Exterior Features
Construction Details 
Block
Frontage 
Lagoon/Estuary
Lot Features 
Waterfront
Patio And Porch 
CoveredPatioPorch
Pool Features 
Association
Road Frontage 
Private Road
Roof 
Barrel
View 
Lake
Waterfront 
Yes
Waterfront Features 
Lake FrontLagoon
Waterview 
Lake
Windows/Doors 
Plantation Shutters
Community Features
Accessibility Features 
Accessible EntranceCustomized Wheelchair Accessible
Association Amenities 
PoolBilliard RoomClubhouseDog ParkElevator(s)Fitness CenterParkingSpa/Hot TubTrail(s)
Association Fee 
$902.14
Association Fee Frequency 
Monthly
Community Features 
GatedStreet Lights
MLS Area 
5220
Financing Terms Available 
CashConventional
Roads 
Paved
Schools
School District

Unknown
Elementary School

The Conservatory School at North Palm Beach
Middle School

Howell L. Watkins
High School

William T. Dwyer
Listing courtesy of Echo Fine Properties

All listings featuring the BMLS logo are provided by BeachesMLS, Inc. This information is not verified for authenticity or accuracy and is not guaranteed. Copyright © 2026 BeachesMLS, Inc. (a Flex MLS feed)

Last checked: 2026-09-15 06:27 AM UTC

Neighborhood & Commute
Source: Walkscore

Disclosure: Community information and market data powered by Constellation Data Labs. Information is deemed reliable but not guaranteed.

Save
Ask

Tour

Hide

Share