Welcome to Veno Realty Group
Find Your Dream Home

Finding the home you’ll love to rent or buy
just got easier.

Save
Ask

Tour

Hide

Share

$259,900

12 Days On Site

2103 SHOMA Drive 122
Royal Palm Beach, FL 33414
Condominium|Pending
3

Beds
3

Total Baths
2

Full Baths
1

Partial Bath
1,604

SqFt
$162

/SqFt
2003

Built
Subdivision:
SHOMA COURTYARDS II AT ROYAL PALM CONDOM
County:
Palm Beach

Call Now: 561-748-8366

Is this the listing for you? We can help make it yours.

561-748-8366

2103 SHOMA Drive 1222103 SHOMA Drive 1222103 SHOMA Drive 1222103 SHOMA Drive 122
Save
Ask

Tour

Hide

Share

Mortgage Calculator

Monthly Payment (Est.)

$1,186

Calculator powered by Showcase IDX, a Constellation1 Company. Copyright ©2026 Information is deemed reliable but not guaranteed.

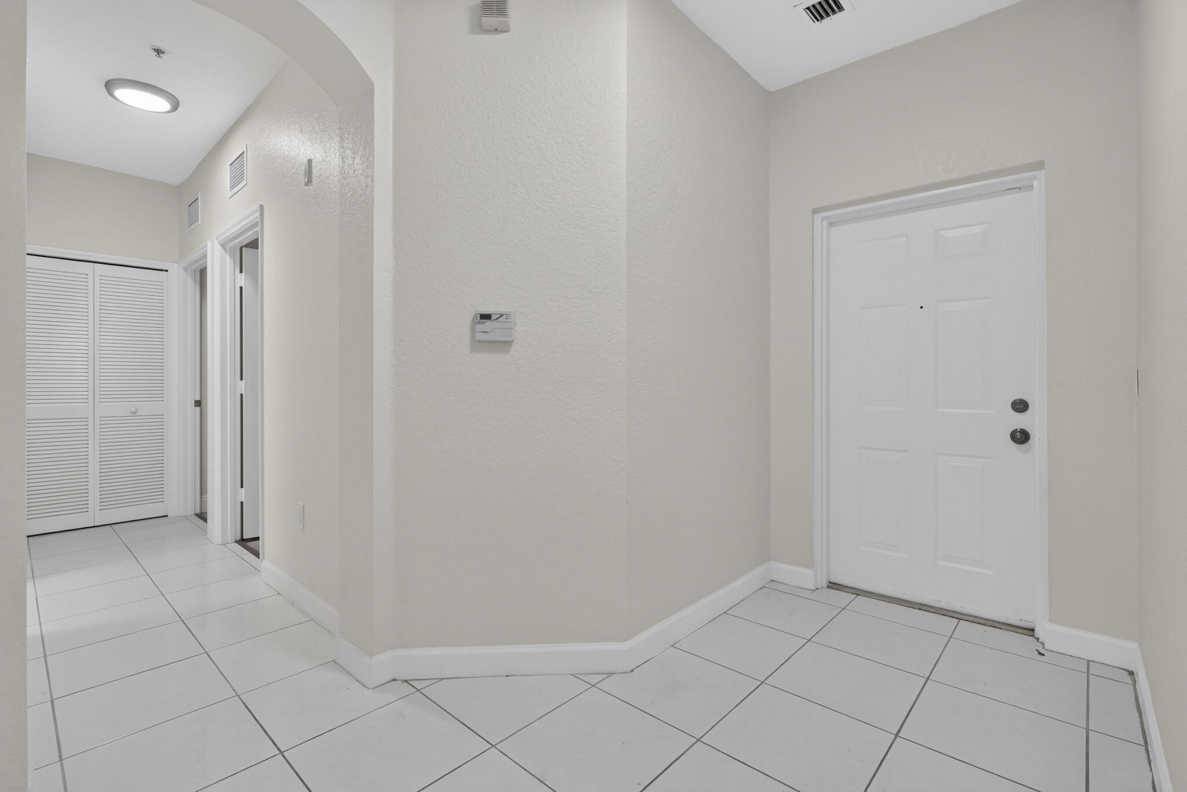
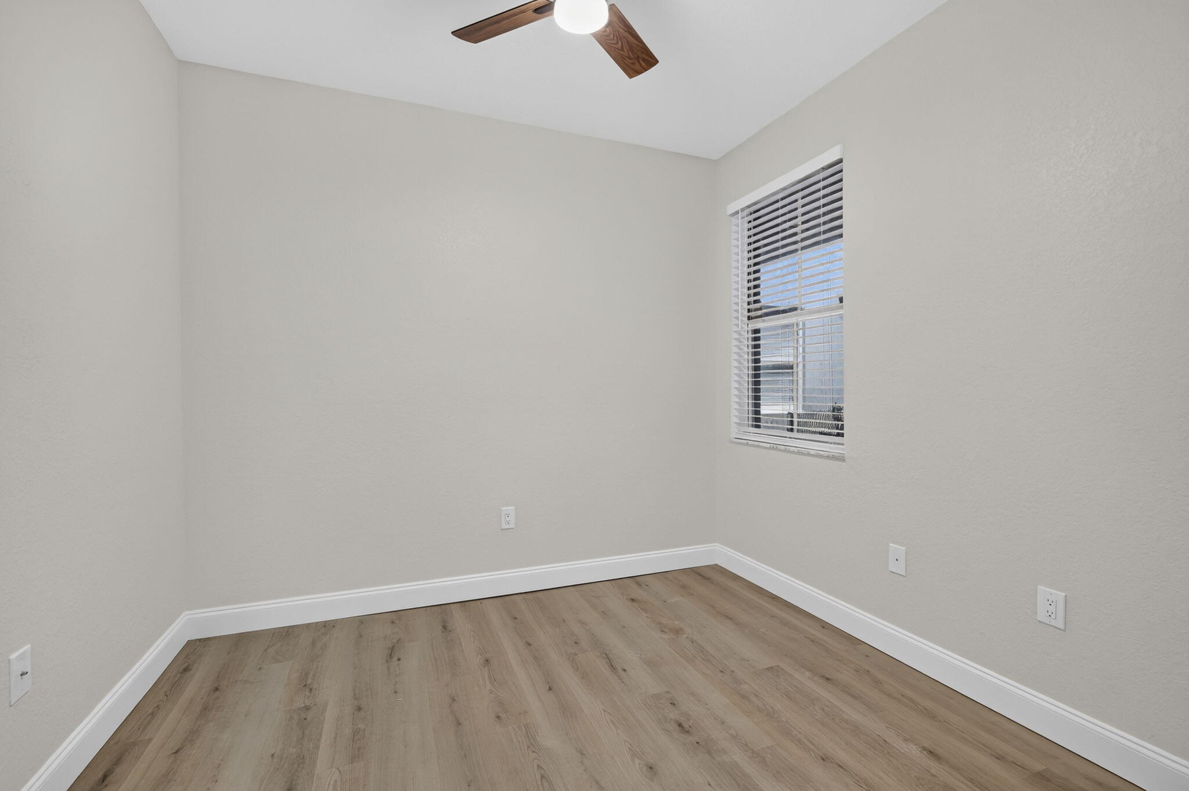
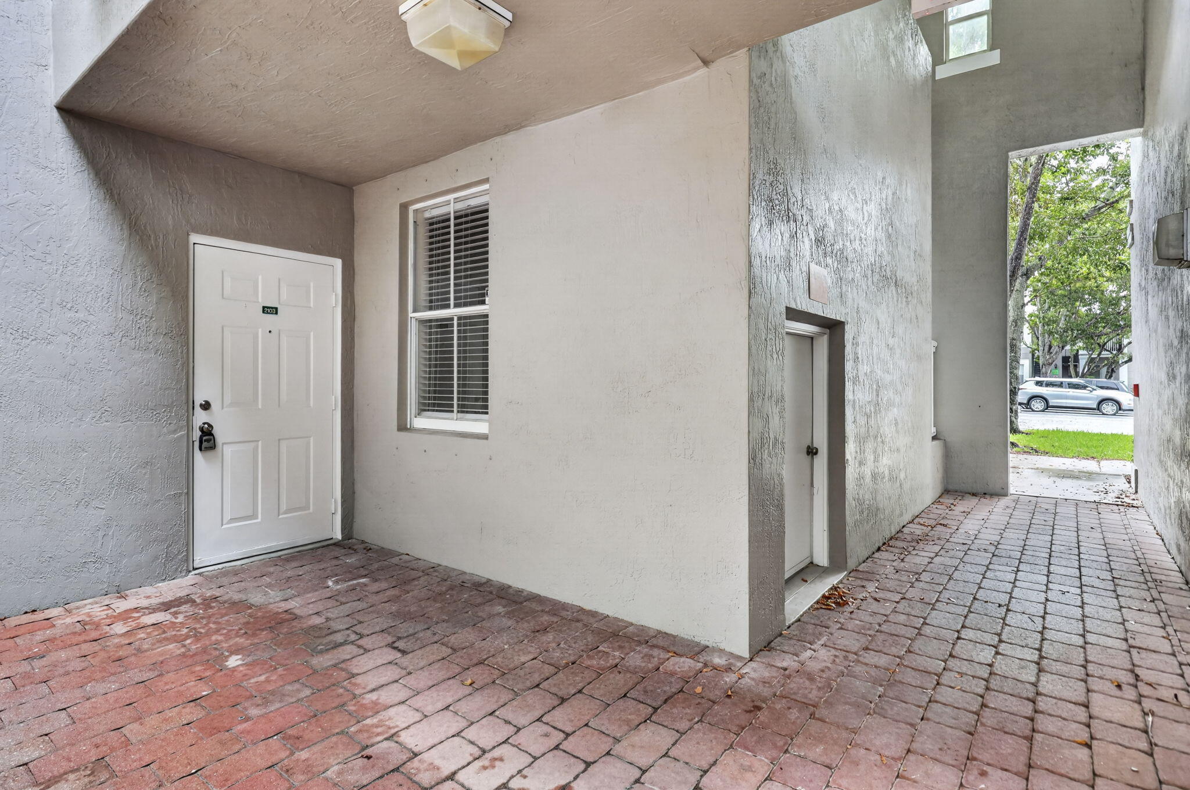
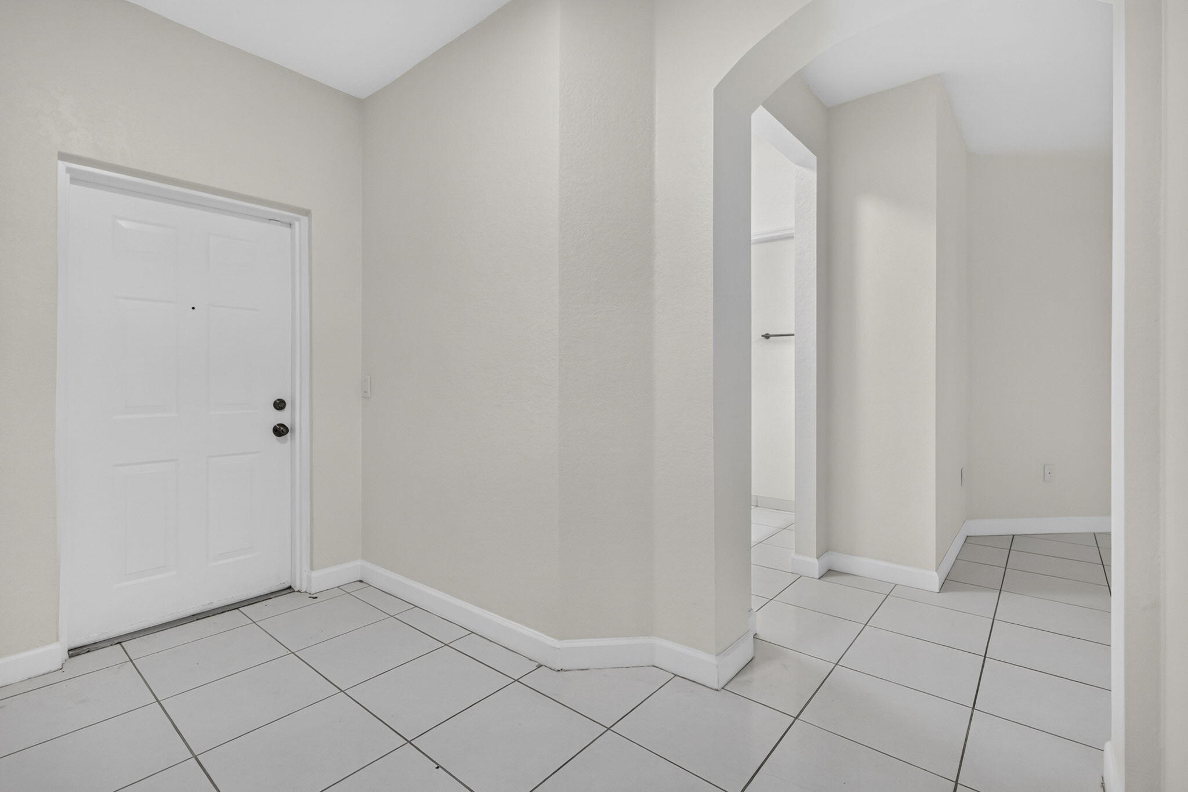
Welcome to this beautifully remodeled 3BR/2.5BA first-floor condo in desirable Shoma Courtyards II at Royal Palm Condominium. This move-in-ready home features a newly remodeled kitchen and bathrooms with white cabinetry and quartz countertops, new vinyl plank flooring, and fresh interior paint. Enjoy convenient first floor living and a great location close to Publix, shopping, restaurants, entertainment, The Mall at Wellington Green, and major roadways. Lion Country Safari and Wellington's renowned equestrian venues are just a short drive away. Community amenities include a pool and spa. A fantastic opportunity in a well-located community! 2 covered patios. 2 assigned parking spaces.

Save
Ask

Tour

Hide

Share

Listing Snapshot
Price 
$259,900
Days On Site 
12 Days
Bedrooms 
3
Inside Area (SqFt) 
1,604 sqft
Total Baths 
3
Full Baths 
2
Partial Baths 
1
Lot Size 
N/A
Year Built 
2003
MLS® Number 
B26071340
Status 
Pending
Property Tax 
$4,456.66
HOA/Condo/Coop Fees 
$575 monthly
Sq Ft Source 
Assessor
Friends & Family
Recent Activity
4 days ago Listing updated with changes from the MLS®
4 days ago Status changed to Pending
2 weeks ago Listing first seen on site
General Features
Direction Faces 
East
Levels 
One
Number Of Stories 
3
Parking Spaces 
2
Pets 
Number LimitYes
Property Sub Type 
Condominium
Security 
Gated Community
Sewer 
Public Sewer
Special Circumstances 
Standard
SqFt Total 
1604
Utilities 
Electricity AvailableSewer AvailableWater Available
Water Source 
Public
Zoning 
RMU (city)
Interior Features
Appliances 
Electric Water HeaterWater Heater
Cooling 
Central Air
Flooring 
Ceramic TileVinyl
Furnished 
Unfurnished
Heating 
Central
Laundry Features 
Laundry Closet
Main Level Bedrooms 
3
Bedroom 2 
Dimensions – 10 X 10Level – MainArea – 100
Bedroom 3 
Dimensions – 10 X 10Level – MainArea – 100
Dining Room 
Dimensions – 11 X 10Level – MainArea – 110
Kitchen 
Dimensions – 10 X 10Level – MainArea – 100
Living Room 
Dimensions – 11 X 19Level – MainArea – 209
Other 
Dimensions – 13 X 9Level – MainArea – 117Description – Breakfast area
PrimaryBedroom 
Dimensions – 15 X 14Level – MainArea – 210
Save
Ask

Tour

Hide

Share

Exterior Features
Construction Details 
Block
Pool Features 
Association
Roof 
Metal
Community Features
Association Amenities 
PoolSpa/Hot Tub
Association Fee 
$575.0
Association Fee Frequency 
Monthly
Community Features 
Gated
MLS Area 
5570
Financing Terms Available 
CashConventionalFHA
Schools
School District

Unknown
Elementary School

Everglades (Palm Beach)
Middle School

Emerald Cove
High School

Palm Beach Central
Listing courtesy of Nautica Realty

All listings featuring the BMLS logo are provided by BeachesMLS, Inc. This information is not verified for authenticity or accuracy and is not guaranteed. Copyright © 2026 BeachesMLS, Inc. (a Flex MLS feed)

Last checked: 2026-09-15 06:06 AM UTC

Neighborhood & Commute
Source: Walkscore

Disclosure: Community information and market data powered by Constellation Data Labs. Information is deemed reliable but not guaranteed.

Save
Ask

Tour

Hide

Share