Welcome to Veno Realty Group
Find Your Dream Home

Finding the home you’ll love to rent or buy
just got easier.

Save
Ask

Tour

Hide

Share

$869,995

13 Days On Site

158 Parkside Way 15
Royal Palm Beach, FL 33414

For Sale|Single Family Residence|Active
3

Beds
3

Total Baths
2

Full Baths
1

Partial Bath
2,026

SqFt
$429

/SqFt
2026

Built
Subdivision:
PARKSIDE AT TUTTLE ROYALE
County:
Palm Beach

Call Now: 561-748-8366

Is this the listing for you? We can help make it yours.

561-748-8366

158 Parkside Way 15158 Parkside Way 15158 Parkside Way 15158 Parkside Way 15
Save
Ask

Tour

Hide

Share

Mortgage Calculator

Monthly Payment (Est.)

$3,969

Calculator powered by Showcase IDX, a Constellation1 Company. Copyright ©2026 Information is deemed reliable but not guaranteed.

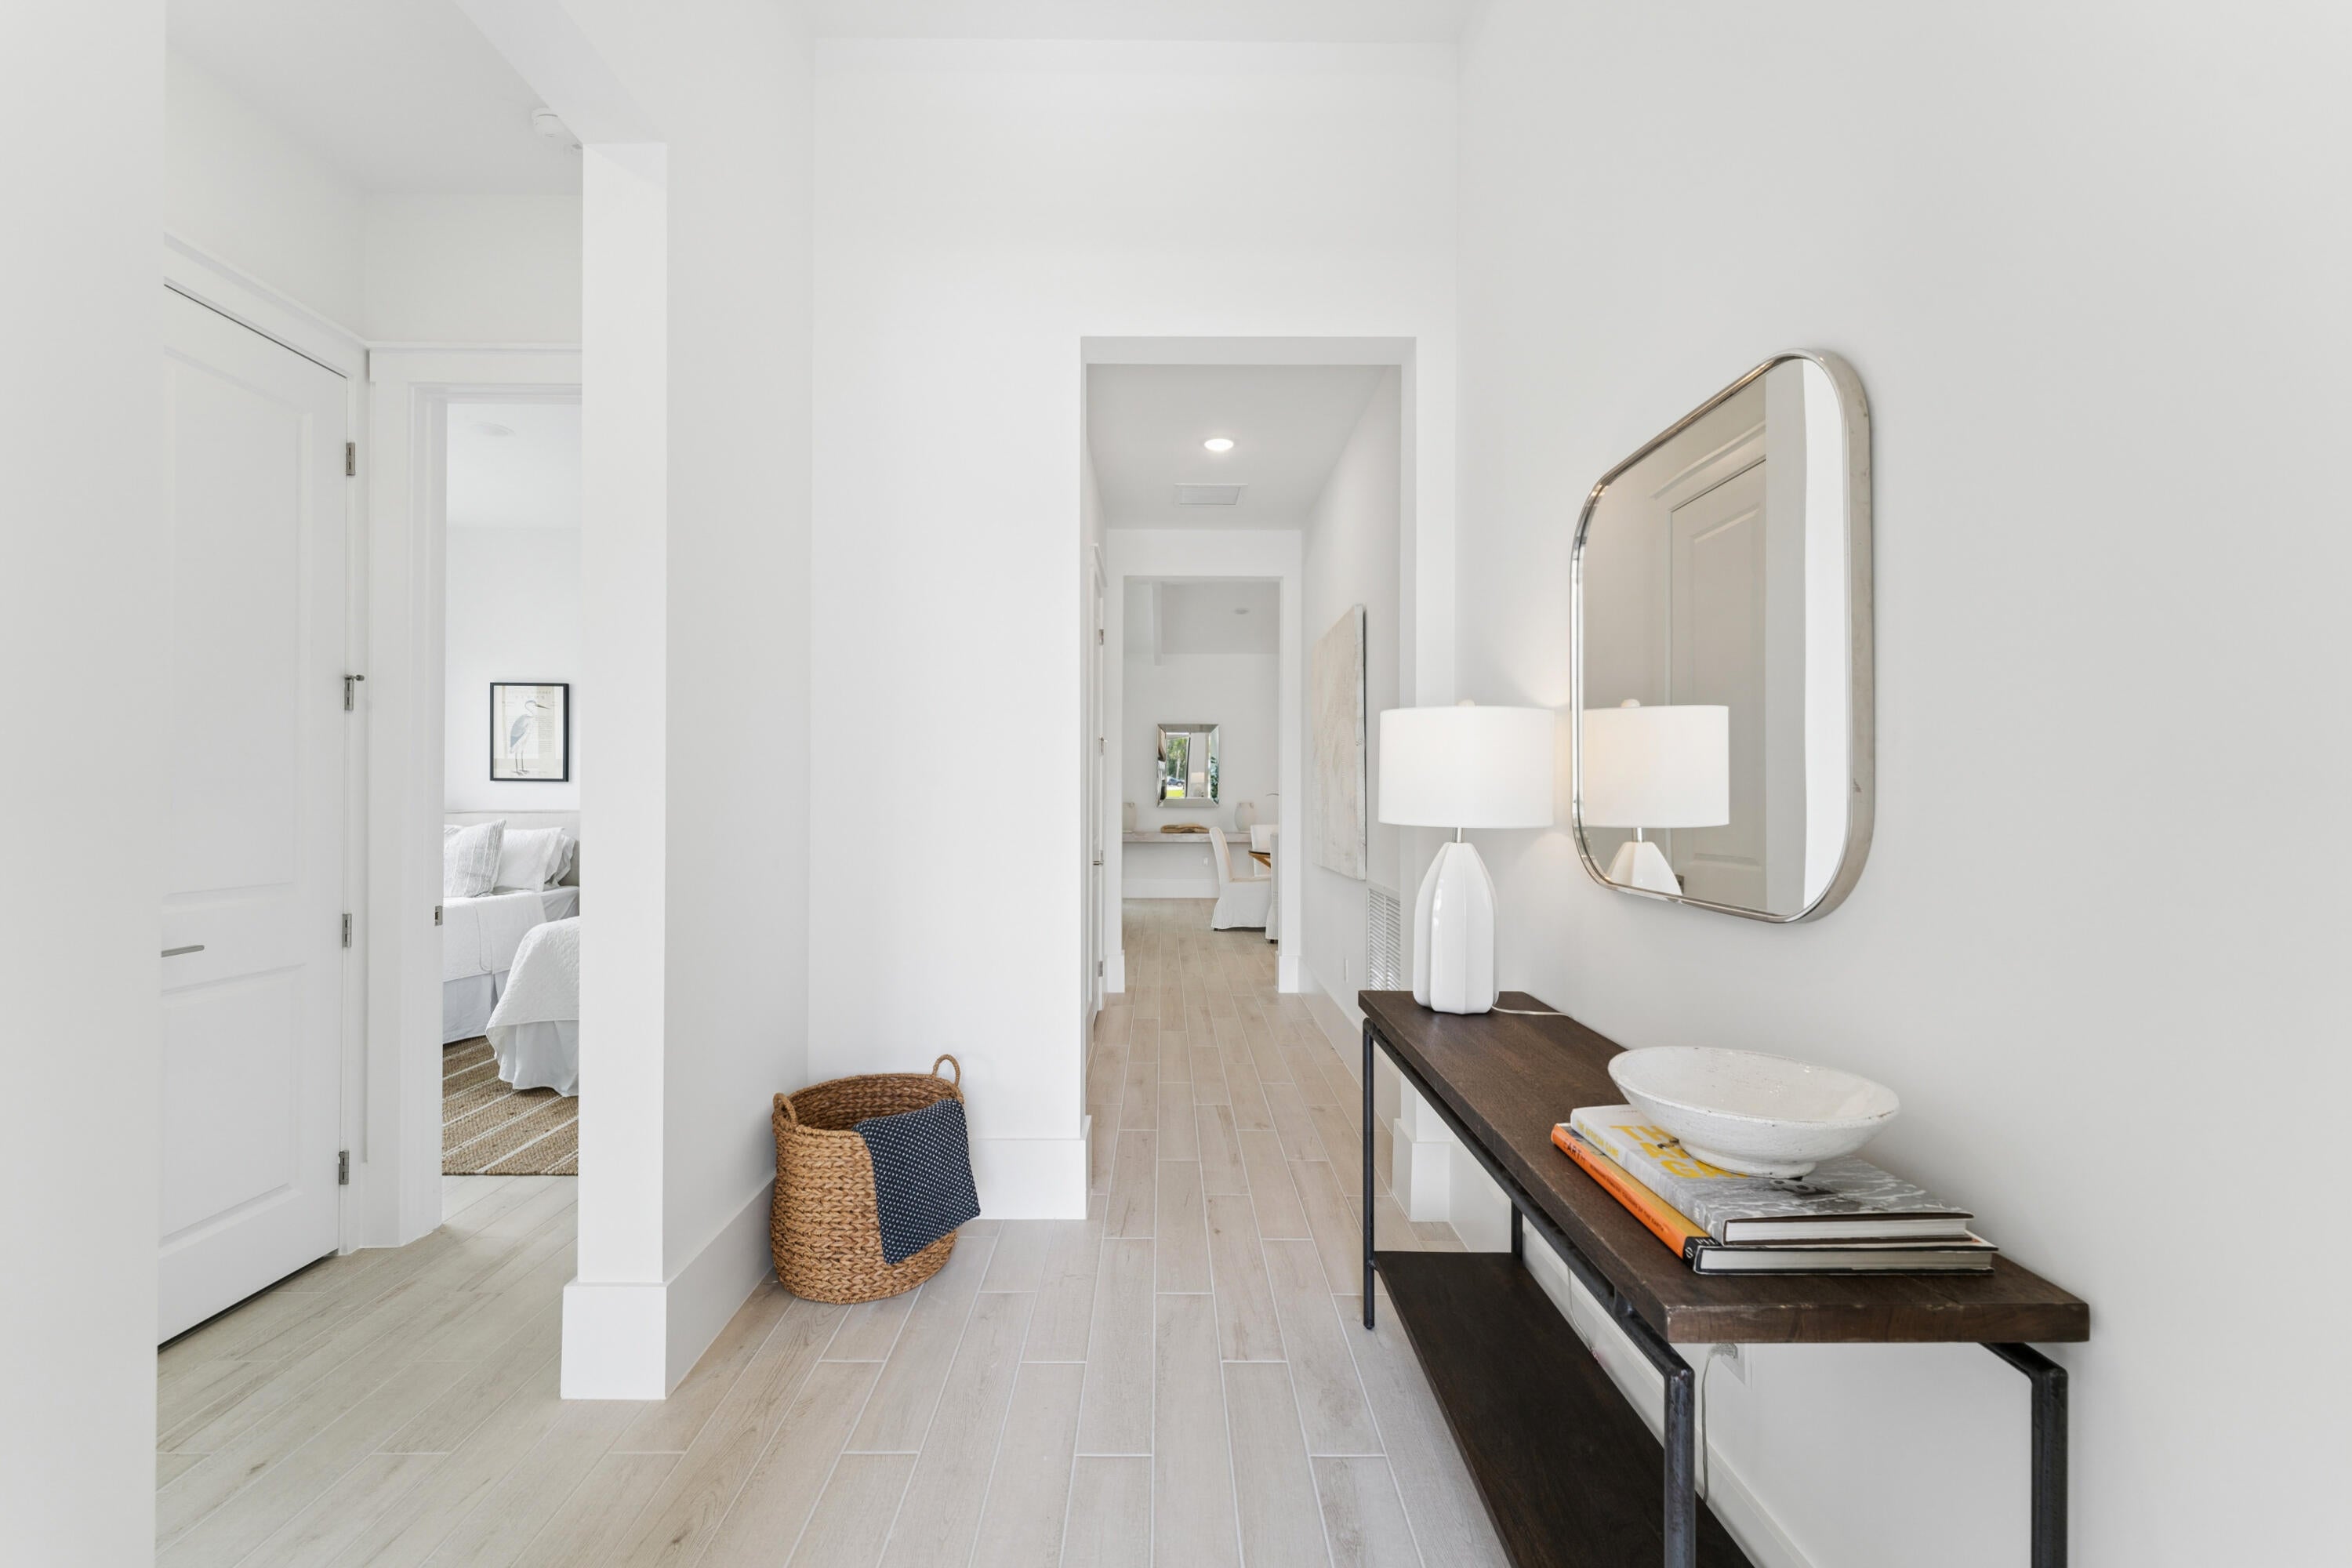
This stunning Tucson home showcases a contemporary Loft-inspired design with soaring 12-foot ceilings, an open-concept floorplan, and expansive 12-foot sliding glass doors that open to an oversized covered lanai. Situated on a desirable north-facing homesite, the home is filled with natural light throughout the day. A chef-inspired kitchen features Indigo Blue cabinetry, Quartz countertops, open shelving, large island, and GE Monogram stainless steel appliances. The primary suite offers an oversized walk-in closet and spa-like bath with dual vanities, frameless shower, and freestanding soaking tub. Designer finishes and smart home features complete this exceptional residence. Located just minutes from Wellington and within walking distance of a planned vibrant mixed-use village with approx 426,764 sq. ft. of retail, dining, and everyday conveniences. You will have everything you need right on your doorstep! Enjoy resort-style living just 11 miles from downtown West Palm Beach, and 15 miles from the Atlantic Ocean.

Save
Ask

Tour

Hide

Share

Listing Snapshot
Price 
$869,995
Days On Site 
13 Days
Bedrooms 
3
Inside Area (SqFt) 
2,026 sqft
Total Baths 
3
Full Baths 
2
Partial Baths 
1
Lot Size 
0.13 Acres
Year Built 
2026
MLS® Number 
B26070893
Status 
Active
Property Tax 
N/A
HOA/Condo/Coop Fees 
$294 monthly
Sq Ft Source 
Builder
Friends & Family
Recent Activity
2 weeks ago Listing first seen on site
2 weeks ago Listing updated with changes from the MLS®
General Features
Acres 
0.13
Attached Garage 
Yes
Direction Faces 
North
Garage 
Yes
Garage Spaces 
2
Levels 
Multi/SplitOne
Number Of Stories 
1
Parking 
AttachedGarageGarage Door Opener
Parking Spaces 
4
Pets 
Number LimitYes
Property Condition 
New Construction
Property Sub Type 
Single Family Residence
Security 
Gated CommunitySmoke Detector(s)
Sewer 
Public Sewer
Special Circumstances 
Standard
SqFt Total 
2408
Utilities 
Sewer AvailableWater Available
Water Source 
Public
Zoning 
unknown
Interior Features
Appliances 
DryerDishwasherElectric RangeFree-Standing FreezerDisposalMicrowaveOvenRefrigeratorWasher
Cooling 
Central Air
Flooring 
Carpet
Furnished 
Unfurnished
Heating 
Central
Interior 
Cathedral Ceiling(s)Entrance FoyerKitchen IslandPantrySoaking TubVaulted Ceiling(s)Walk-In Closet(s)
Laundry Features 
InsideLaundry Closet
Main Level Bedrooms 
3
Bedroom 2 
Dimensions – 10.4 X 11Level – FirstArea – 114
Bedroom 3 
Dimensions – 11.3 X 10.11Level – FirstArea – 114
Dining Room 
Dimensions – 12.8 X 17.8Level – FirstArea – 227
Great Room 
Kitchen 
Dimensions – 11.6 X 17.8Level – FirstArea – 206
Laundry 
Living Room 
Dimensions – 15.2 X 17.8Level – FirstArea – 270
Other 
Dimensions – 19 X 20.1Level – FirstArea – 381Description – Garage
PrimaryBedroom 
Dimensions – 16.89 X 13.5Level – FirstArea – 228
Save
Ask

Tour

Hide

Share

Exterior Features
Construction Details 
Block
Patio And Porch 
CoveredPatioPorch
Pool Features 
Association
Roof 
ConcreteTile
View 
Garden
Waterview 
Garden
Community Features
Association Amenities 
PoolBasketball CourtCabanaPlaygroundTrail(s)
Association Fee 
$294.0
Association Fee Frequency 
Monthly
Community Features 
GatedStreet Lights
MLS Area 
5570
Financing Terms Available 
CashConventionalFHAVA Loan
Building Access 
Entry Level Living Area Y
Schools
School District

Unknown
Elementary School

Everglades (Palm Beach)
Middle School

Emerald Cove
High School

Palm Beach Central
Listing courtesy of K Hovnanian Florida Realty

All listings featuring the BMLS logo are provided by BeachesMLS, Inc. This information is not verified for authenticity or accuracy and is not guaranteed. Copyright © 2026 BeachesMLS, Inc. (a Flex MLS feed)

Last checked: 2026-09-15 06:27 AM UTC

Neighborhood & Commute
Source: Walkscore

Disclosure: Community information and market data powered by Constellation Data Labs. Information is deemed reliable but not guaranteed.

Save
Ask

Tour

Hide

Share