Welcome to Veno Realty Group
Find Your Dream Home

Finding the home you’ll love to rent or buy
just got easier.

Save
Ask

Tour

Hide

Share

$1,500,000

13 Days On Site

7083 NW 71ST Manor
Parkland, FL 33067
For Sale|Single Family Residence|Active
5

Beds
4

Total Baths
3

Full Baths
1

Partial Bath
3,186

SqFt
$471

/SqFt
2002

Built
Subdivision:
BENNINGTON
County:
Broward

Call Now: 561-748-8366

Is this the listing for you? We can help make it yours.

561-748-8366

7083 NW 71ST Manor7083 NW 71ST Manor7083 NW 71ST Manor7083 NW 71ST Manor
Save
Ask

Tour

Hide

Share

Mortgage Calculator

Monthly Payment (Est.)

$6,844

Calculator powered by Showcase IDX, a Constellation1 Company. Copyright ©2026 Information is deemed reliable but not guaranteed.

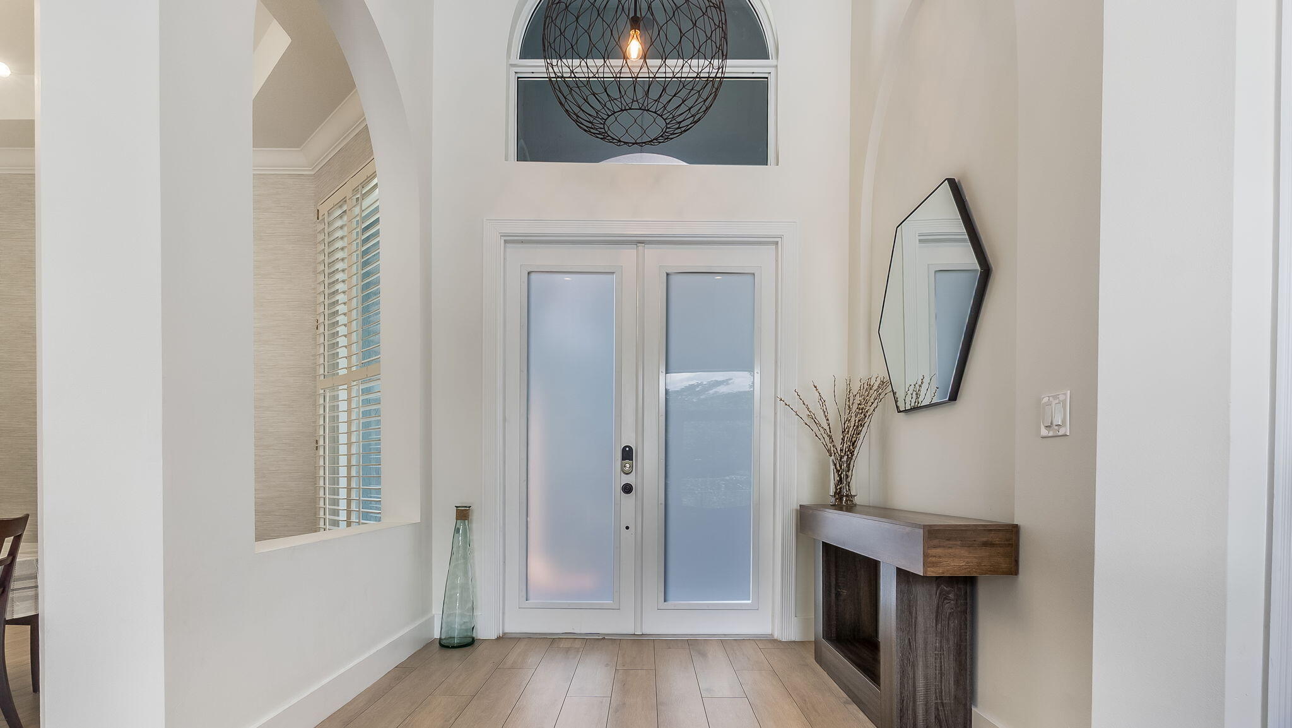
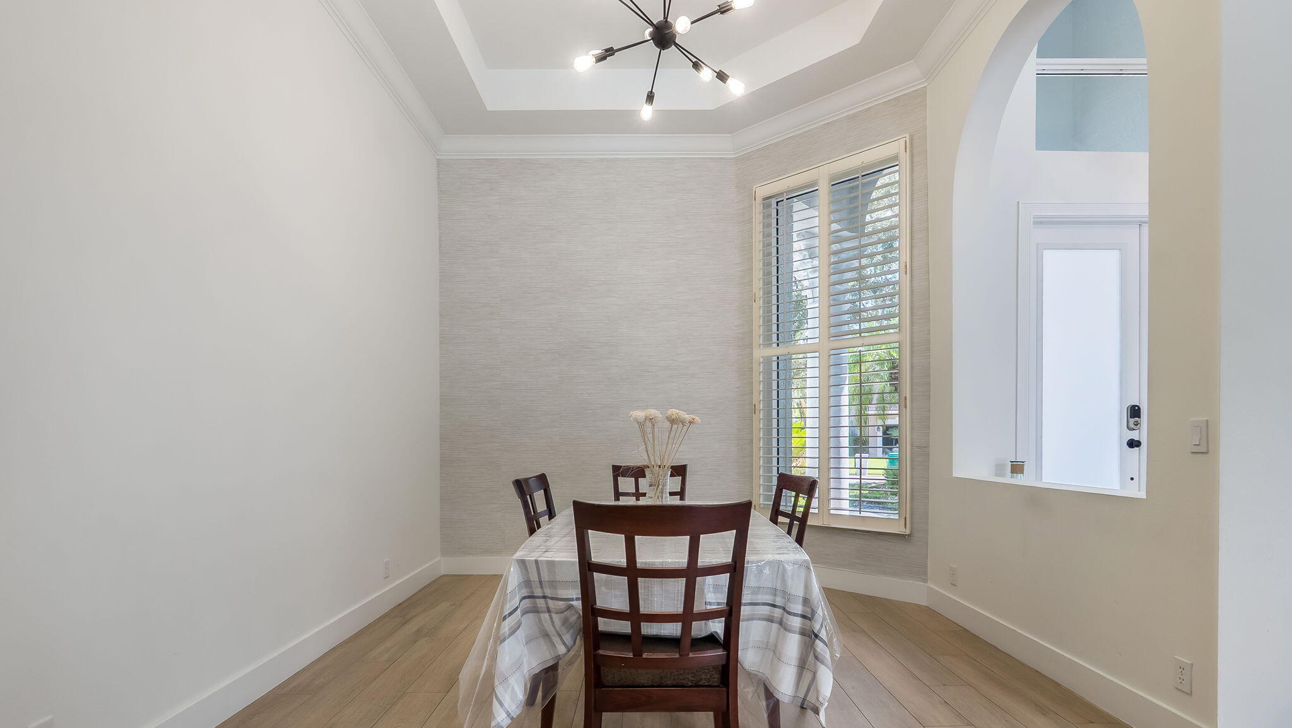
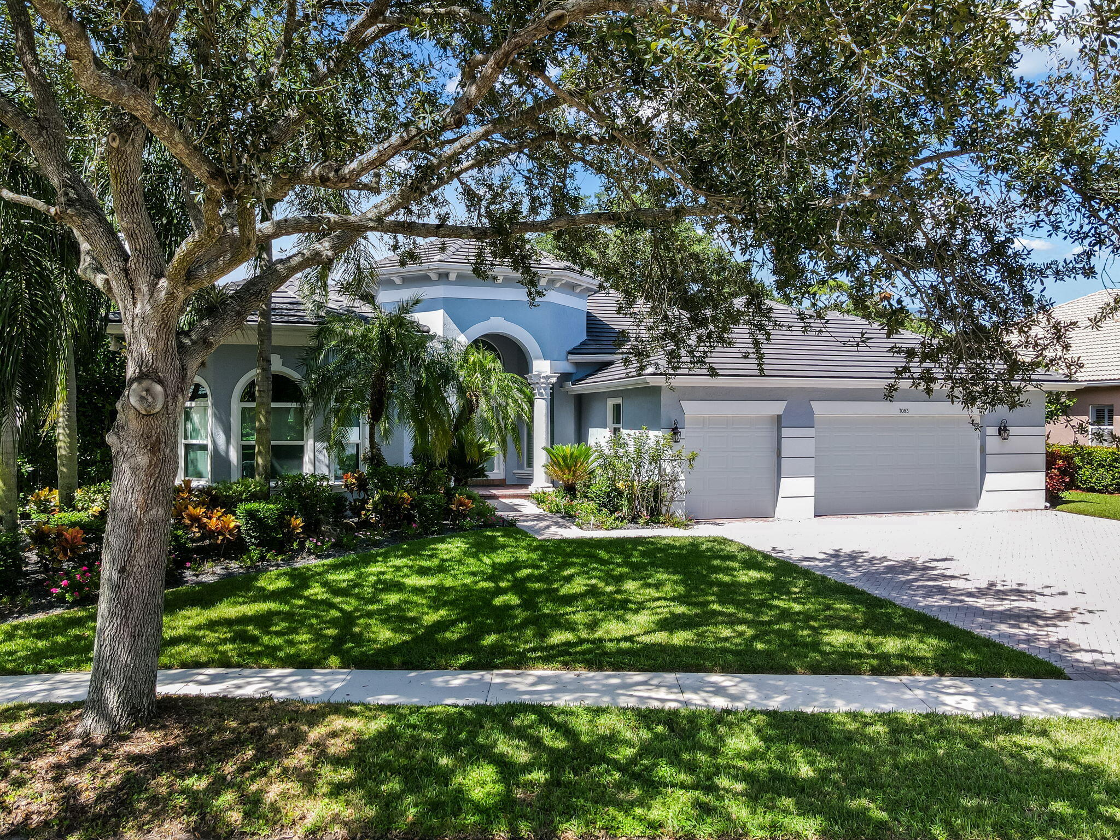
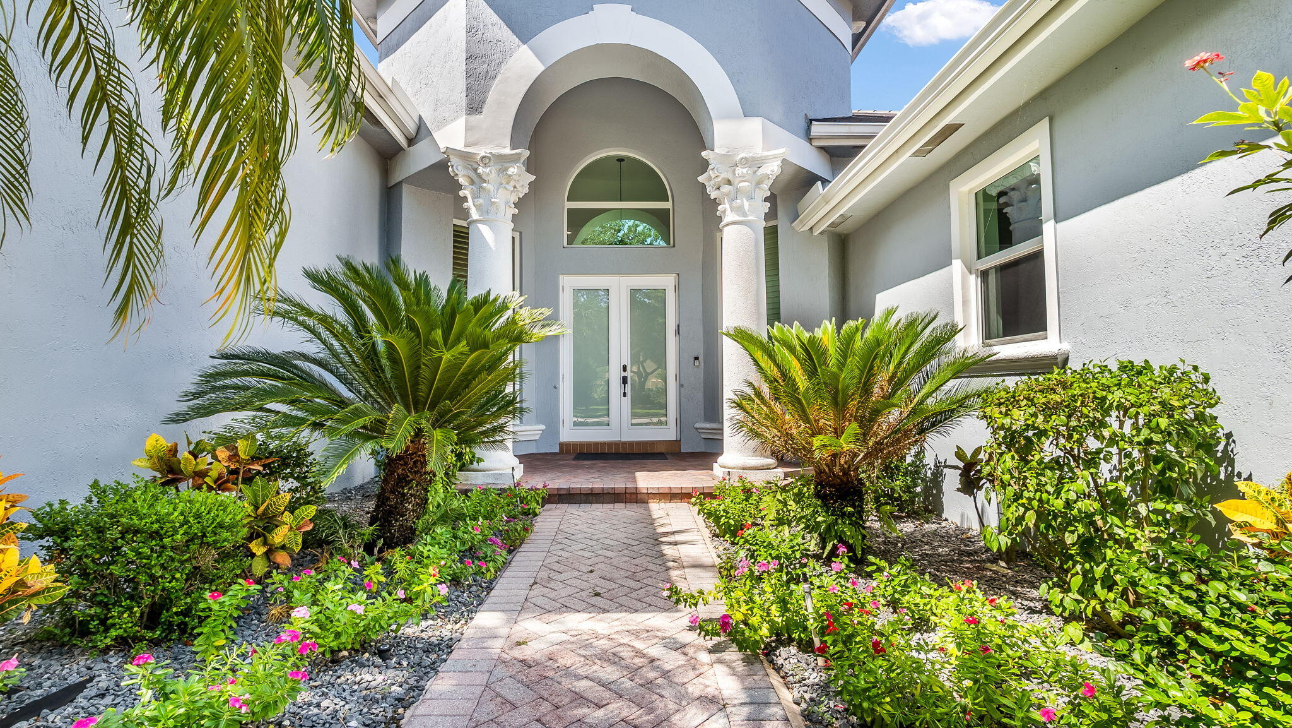
STUNNING, UPDATED 5 BEDROOM, 4 BATHROOM, SINGLE-STORY POOL HOME. A UNIQUE OPPORTUNITY TO OWN IN GATED TERNBRIDGE ESTATE. IMPACT WINDOWS THROUGHOUT. OVER 3,100 SQ. FT. UNDER AIR ON AN OVERSIZED .34-ACRE LOT WITH A PROTECTED PRESERVE BACKDROP FOR PRIVACY. BRIGHT, OPEN LIVING SPACES WITH HIGH CEILINGS & ABUNDANT NATURAL LIGHT. BIG KITCHEN W/ WHITE CABINETRY, STAINLESS STEEL APPLIANCES, DOUBLE WALL OVENS, APRON-FRONT SINK & LARGE CENTER ISLAND. OPEN FAMILY ROOM & EAT-IN KITCHEN GREAT FOR ENTERTAINING. SPACIOUS FIRST FLOOR PRIMARY SUITE W/ 2 CUSTOM WALK-IN CLOSETS, FREESTANDING SOAKING TUB, DUAL VANITIES & GLASS-ENCLOSED SHOWER ON ITS OWN WING OF THE HOME. BACKYARD RETREAT W/ PRIVATE POOL, OUTDOOR SHOWER, EXPANSIVE PAVER PATIO, COVERED OUTDOOR LIVING AREA W/ TV AND LOW-MAINTENANCE TURF, BACKS PRESERVE OFFERING ENDLESS GREEN VIEWS AND PRIVACY. ATTACHED GARAGE. NEW AC 2 ZONES- 2025. A-RATED SCHOOLS, PET FRIENDLY, 24/7 MANNED GUARD GATE. LOW HOA FEE. A PRIVATE, MOVE-IN READY PARKLAND HOME MADE FOR FLORIDA LIVING & ENTERTAINING.

Save
Ask

Tour

Hide

Share

Listing Snapshot
Price 
$1,500,000
Days On Site 
13 Days
Bedrooms 
5
Inside Area (SqFt) 
3,186 sqft
Total Baths 
4
Full Baths 
3
Partial Baths 
1
Lot Size 
0.34 Acres
Year Built 
2002
MLS® Number 
B26070620
Status 
Active
Property Tax 
$24,103.12
HOA/Condo/Coop Fees 
$232 monthly
Sq Ft Source 
Public Records
Friends & Family
Recent Activity
2 weeks ago Status changed to Active
2 weeks ago Listing updated with changes from the MLS®
2 weeks ago Listing first seen on site
General Features
Acres 
0.34
Attached Garage 
Yes
Direction Faces 
East
Garage 
Yes
Garage Spaces 
2
Levels 
One
Number Of Stories 
1
Parking 
AttachedCoveredElectric Vehicle Charging Station(s)Garage
Parking Spaces 
4
Pets 
Yes
Property Sub Type 
Single Family Residence
Security 
Gated Community
Sewer 
Public Sewer
Special Circumstances 
Standard
SqFt Total 
4312
Style 
Colonial
Utilities 
Cable AvailableElectricity Connected
Water Source 
Public
Zoning 
PUD
Interior Features
Appliances 
CooktopDishwasherMicrowaveRefrigerator
Cooling 
Central Air
Flooring 
Tile
Heating 
Central
Interior 
Entrance FoyerHigh CeilingsPantrySoaking TubWalk-In Closet(s)
Laundry Features 
Laundry Room
Main Level Bedrooms 
5
Window Features 
Plantation ShuttersStorm Window(s)
Family Room 
Kitchen 
Dimensions – 16 X 12Level – MainArea – 192
Living Room 
Dimensions – 19 X 15Level – MainArea – 285
PrimaryBedroom 
Dimensions – 16 X 20Level – MainArea – 320
Save
Ask

Tour

Hide

Share

Exterior Features
Construction Details 
Concrete
Exterior 
LightingOutdoor Shower
Patio And Porch 
CoveredPatio
Pool Features 
In GroundPrivate
Private Pool 
Yes
Roof 
Tile
Windows/Doors 
Plantation ShuttersStorm Window(s)
Community Features
Association Amenities 
Basketball CourtFitness CenterTennis Court(s)Trail(s)
Association Fee 
$232.0
Association Fee Frequency 
Monthly
Community Features 
Gated
MLS Area 
3611
Financing Terms Available 
Conventional
Building Access 
Entry Level Living Area Y
Schools
School District

Unknown
Elementary School

Riverglades
Middle School

Westglades
High School

Marjory Stoneman Douglas
Listing courtesy of Keller Williams Realty Boca Ra

All listings featuring the BMLS logo are provided by BeachesMLS, Inc. This information is not verified for authenticity or accuracy and is not guaranteed. Copyright © 2026 BeachesMLS, Inc. (a Flex MLS feed)

Last checked: 2026-09-14 05:22 AM UTC

Neighborhood & Commute
Source: Walkscore

Disclosure: Community information and market data powered by Constellation Data Labs. Information is deemed reliable but not guaranteed.

Save
Ask

Tour

Hide

Share