Welcome to Veno Realty Group
Find Your Dream Home

Finding the home you’ll love to rent or buy
just got easier.

Save
Ask

Tour

Hide

Share

$580,000

15 Days On Site

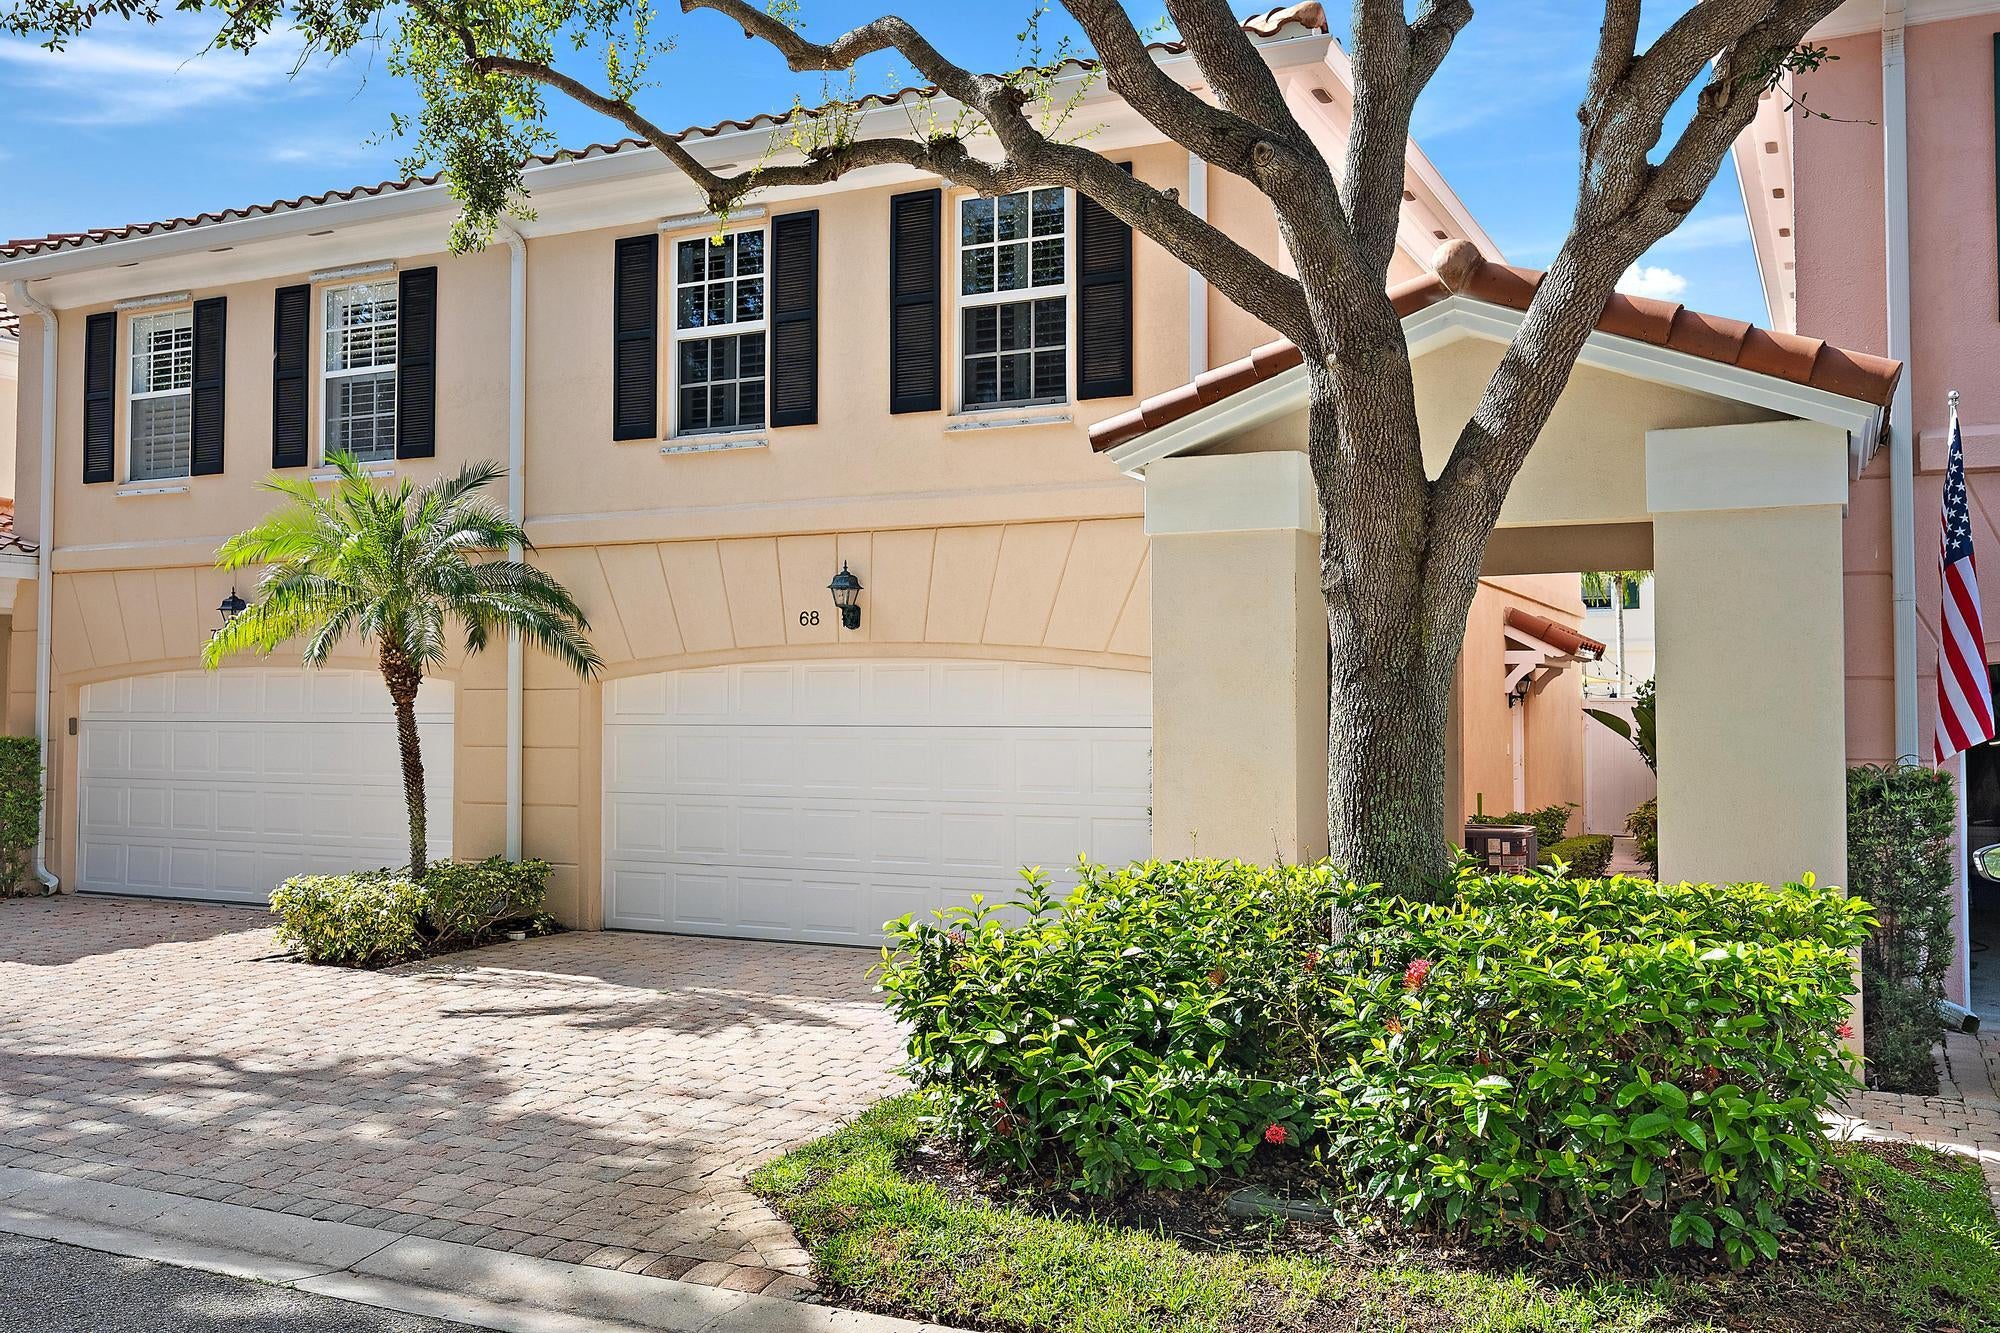
68 Live Oak Circle
Tequesta, FL 33469
Townhouse|Pending
3

Beds
3

Total Baths
2

Full Baths
1

Partial Bath
1,298

SqFt
$447

/SqFt
1997

Built
Subdivision:
TEQUESTA OAKS
County:
Palm Beach

Call Now: 561-748-8366

Is this the listing for you? We can help make it yours.

561-748-8366

68 Live Oak Circle68 Live Oak Circle68 Live Oak Circle68 Live Oak Circle
Save
Ask

Tour

Hide

Share

Mortgage Calculator

Monthly Payment (Est.)

$2,646

Calculator powered by Showcase IDX, a Constellation1 Company. Copyright ©2026 Information is deemed reliable but not guaranteed.

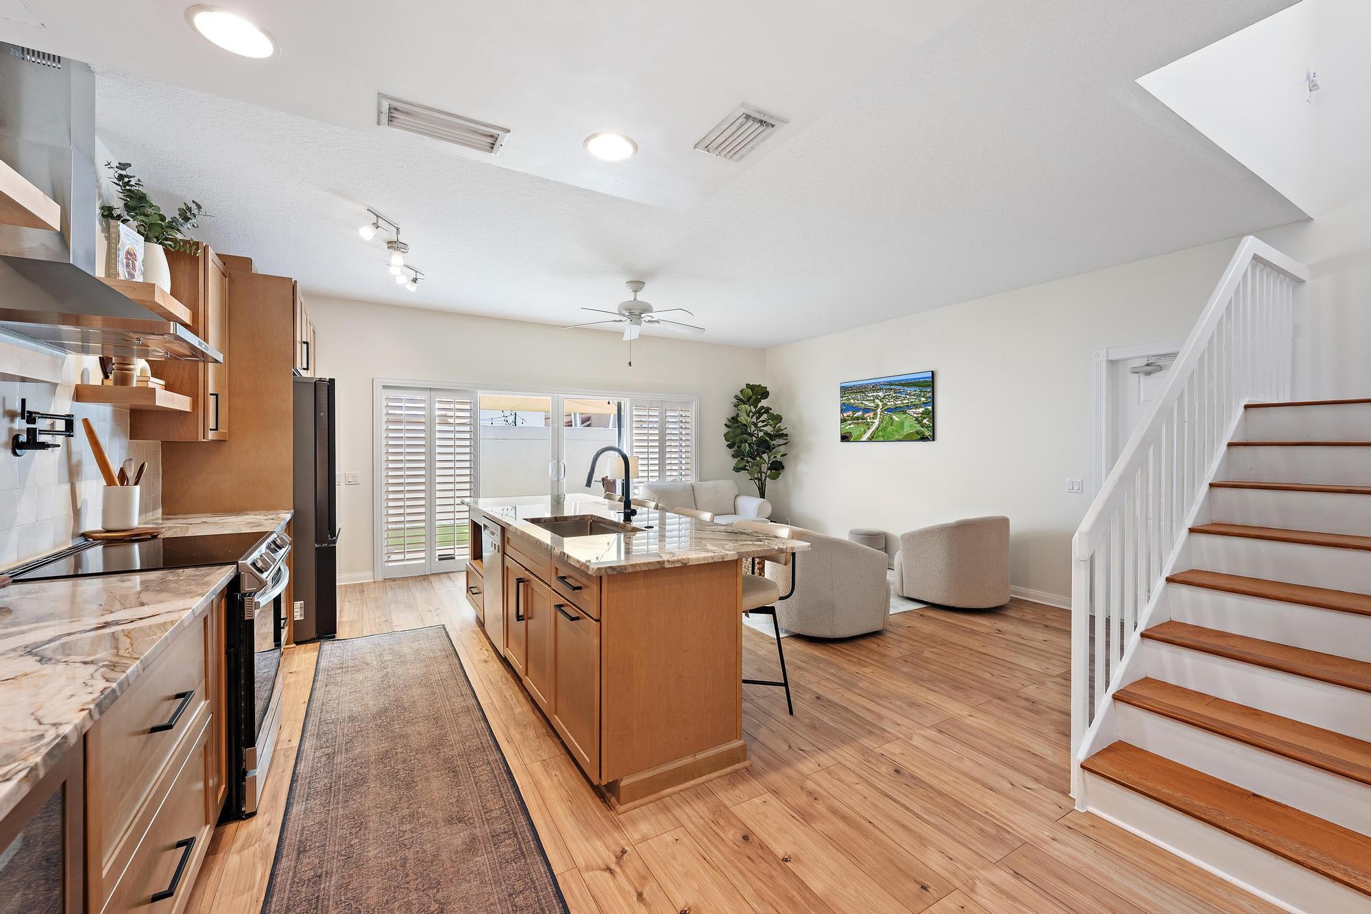
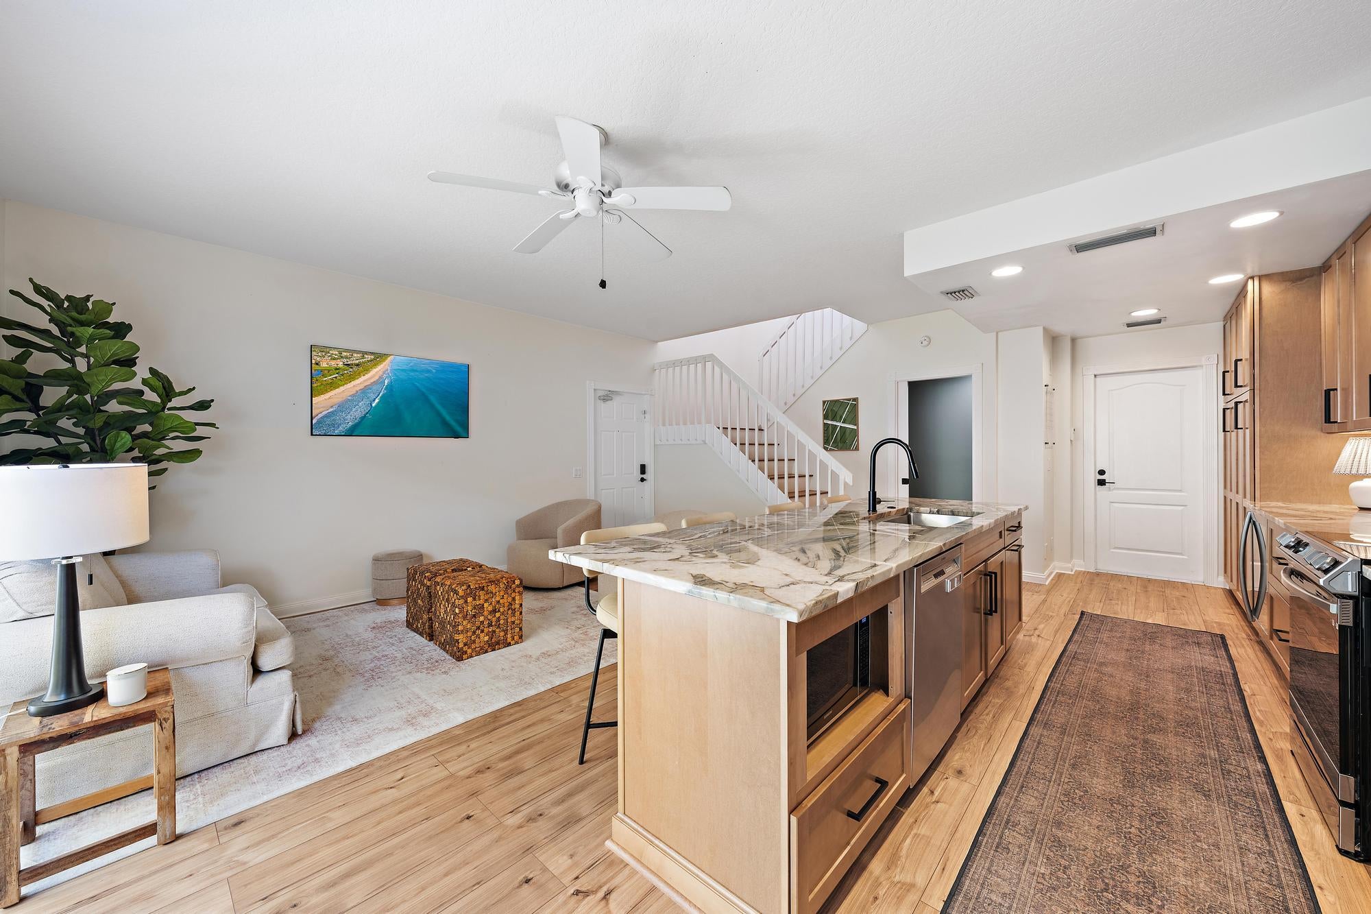
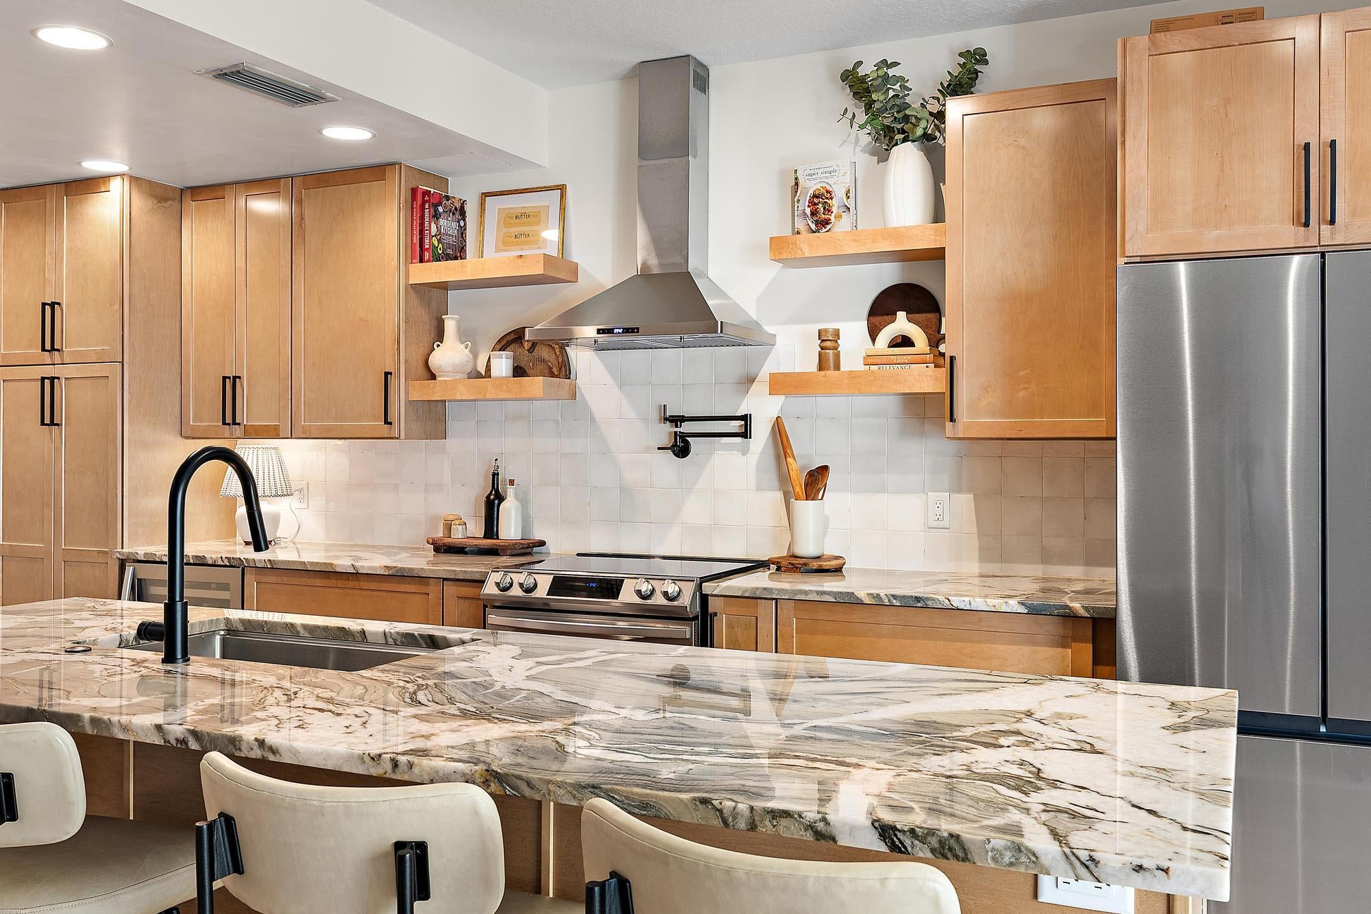
Welcome to this beautifully updated home in sought-after Tequesta Oaks. This one-of-a-kind townhome is highlighted by a completely redesigned and expanded showpiece kitchen and brand new waterproof laminate floors. Upstairs, rich hardwood flooring and a renovated laundry area add style and function. Impact windows and sliders, 2023 roof, and 2025 A/C offer peace of mind. Outside, enjoy a private backyard with paver patio, synthetic turf, and river rock accents, perfect for relaxing or entertaining. Pet-friendly and ideally located minutes from beaches, parks, shopping, dining, and golf. Investor-friendly with no rental waiting period!

Save
Ask

Tour

Hide

Share

Listing Snapshot
Price 
$580,000
Days On Site 
15 Days
Bedrooms 
3
Inside Area (SqFt) 
1,298 sqft
Total Baths 
3
Full Baths 
2
Partial Baths 
1
Lot Size 
0.05 Acres
Year Built 
1997
MLS® Number 
B26070500
Status 
Pending
Property Tax 
$8,327.31
HOA/Condo/Coop Fees 
$491.33 monthly
Sq Ft Source 
Public Records
Friends & Family
Recent Activity
4 days ago Status changed to Pending
2 weeks ago Listing updated with changes from the MLS®
2 weeks ago Listing first seen on site
General Features
Acres 
0.05
Attached Garage 
Yes
Direction Faces 
North
Garage 
Yes
Garage Spaces 
2
Levels 
Two
Number Of Stories 
1
Parking 
AttachedDrivewayGarage
Parking Spaces 
4
Pets 
Breed RestrictionsCats OKDogs OKNumber LimitYes
Property Sub Type 
Townhouse
Sewer 
Public Sewer
Special Circumstances 
Standard
SqFt Total 
1718
Utilities 
Cable ConnectedSewer AvailableWater Available
Water Source 
Public
Zoning 
M-U (city)
Interior Features
Appliances 
DishwasherElectric RangeFreezerDisposalIce MakerMicrowaveRefrigerator
Cooling 
Central AirElectric
Flooring 
Ceramic TileLaminateWood
Furnished 
Unfurnished
Interior 
Built-in FeaturesEat-in KitchenKitchen IslandWalk-In Closet(s)
Laundry Features 
InsideUpper Level
Kitchen 
Dimensions – 8 X 11Level – MainArea – 88
Living Room 
Dimensions – 20 X 17Level – MainArea – 340
PrimaryBedroom 
Dimensions – 14 X 15Level – UpperArea – 210
Save
Ask

Tour

Hide

Share

Exterior Features
Construction Details 
BlockConcrete
Patio And Porch 
Patio
Pool Features 
Association
Roof 
ConcreteTile
Community Features
Association Amenities 
Pool
Association Fee 
$1474.0
Association Fee Frequency 
Quarterly
Community Features 
Street Lights
MLS Area 
5060
Financing Terms Available 
CashConventionalFHAVA Loan
Schools
School District

Unknown
Elementary School

Jupiter
Middle School

Jupiter
High School

Jupiter
Listing courtesy of Compass Florida LLC

All listings featuring the BMLS logo are provided by BeachesMLS, Inc. This information is not verified for authenticity or accuracy and is not guaranteed. Copyright © 2026 BeachesMLS, Inc. (a Flex MLS feed)

Last checked: 2026-09-15 06:27 AM UTC

Neighborhood & Commute
Source: Walkscore

Disclosure: Community information and market data powered by Constellation Data Labs. Information is deemed reliable but not guaranteed.

Save
Ask

Tour

Hide

Share