
Save
Ask
Tour
Hide
$585,000
14 Days On Site
827 OAK HARBOUR Drive
Juno Beach, FL 33408
For Sale|Condominium|Active Under Contract
2
Beds
2
Total Baths
2
Full Baths
1,301
SqFt
$450
/SqFt
1990
Built
Subdivision:
OAK HARBOUR CONDOS
County:
Palm Beach
Call Now: 561-748-8366
Is this the listing for you? We can help make it yours.
Save
Ask
Tour
Hide
Mortgage Calculator
Monthly Payment (Est.)
$2,669
Calculator powered by Showcase IDX, a Constellation1 Company. Copyright ©2026 Information is deemed reliable but not guaranteed.
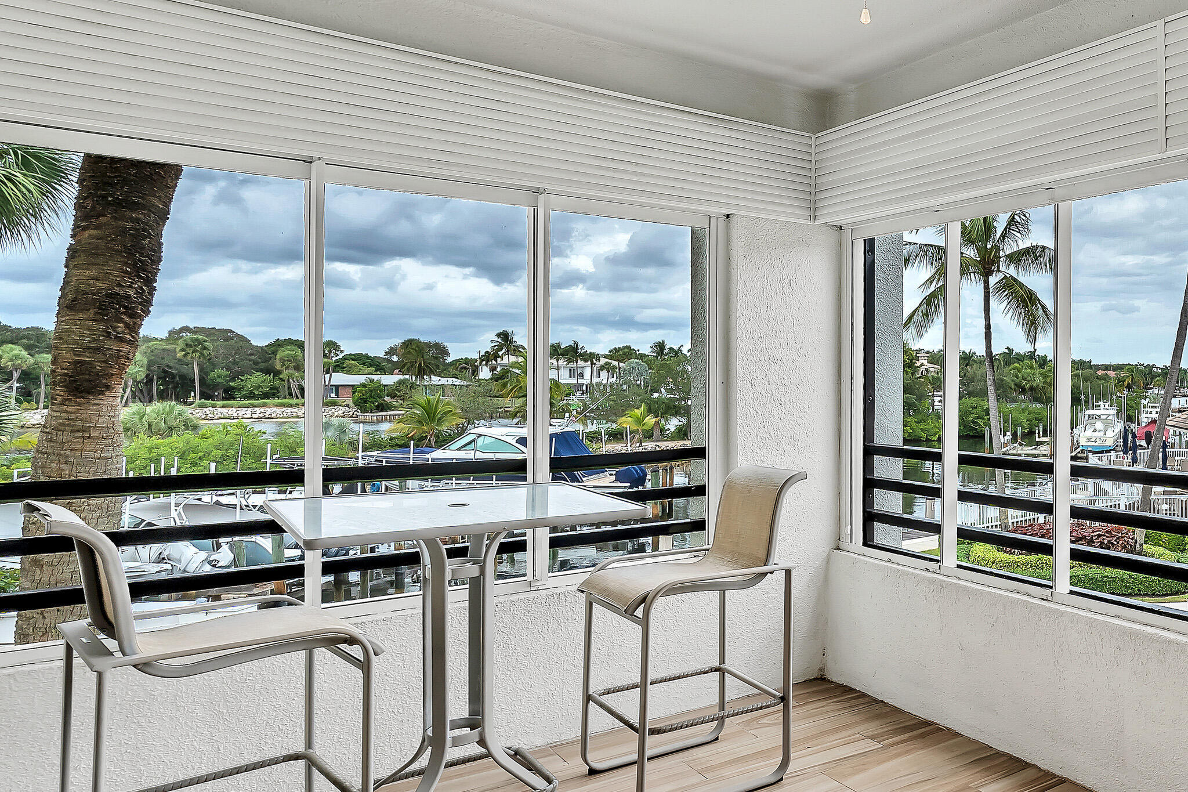
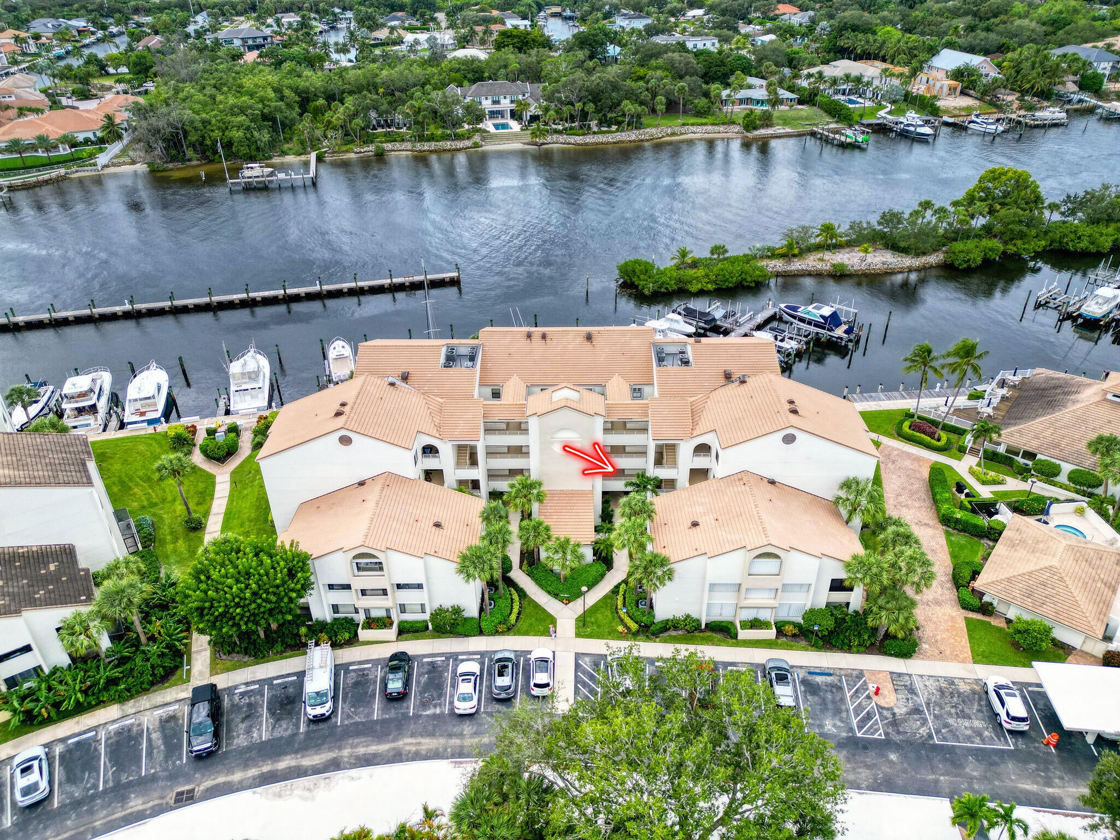
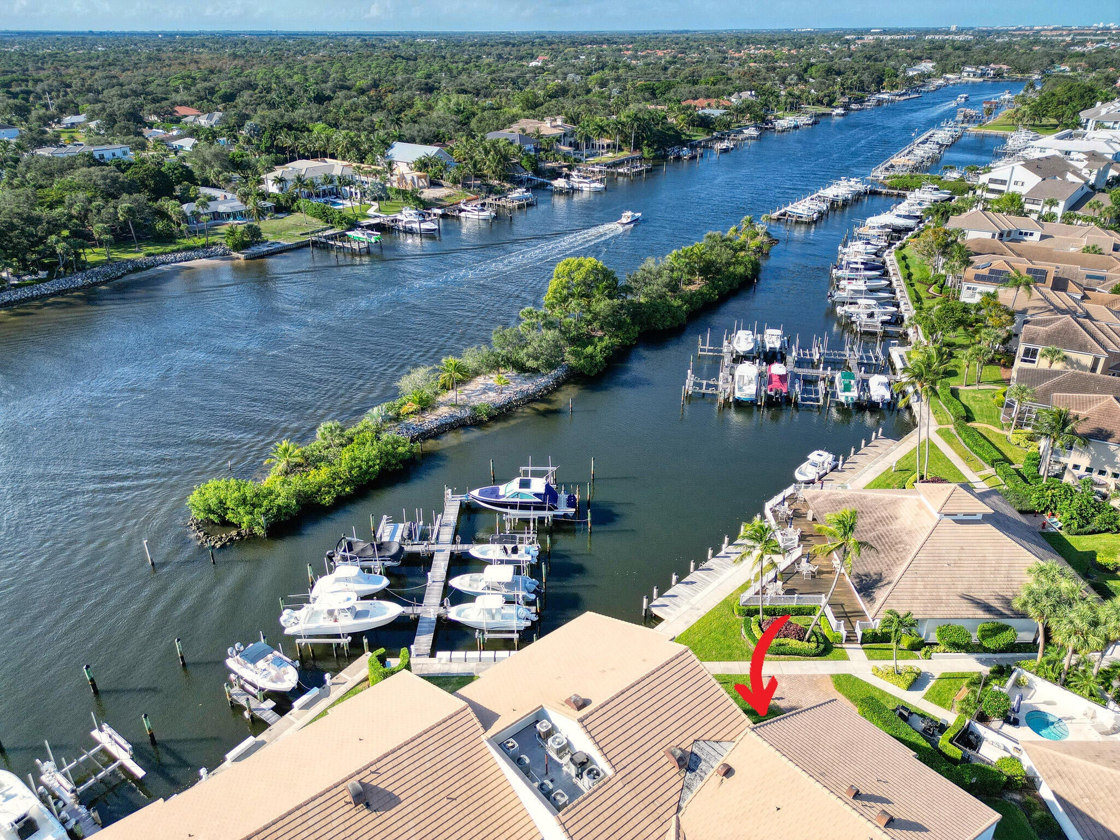
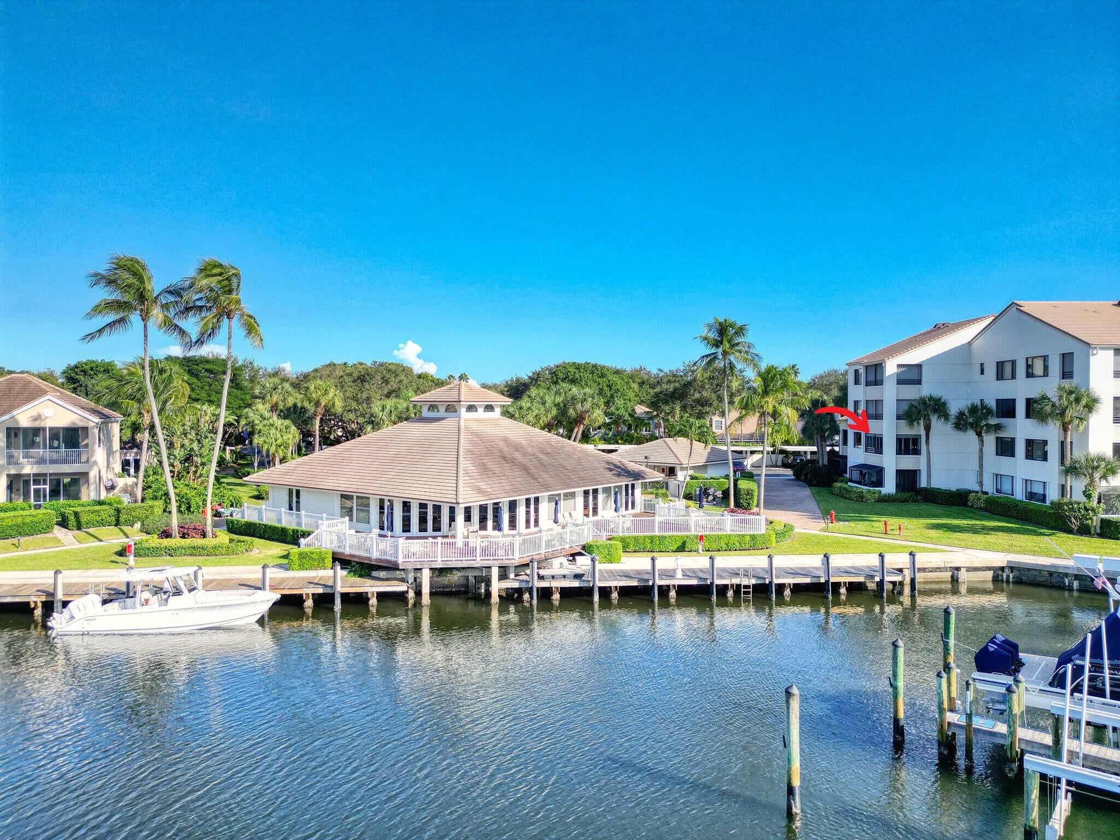
Waterfront living awaits in this 2-bedroom, 2-bathroom condominium at Oak Harbour Condos in Juno Beach. The thoughtful floor plan maximizes space and natural light throughout the residence. Own your piece of waterfront property in an established community designed for relaxation and enjoyment. Just steps from the pool and Hot tub as well as the fitness center and Clubhouse! Newer upgrades in the Bathrooms, Kitchen and floors makes this home move-in ready! Furniture is negotiable.
Save
Ask
Tour
Hide
Listing Snapshot
Price
$585,000
Days On Site
14 Days
Bedrooms
2
Inside Area (SqFt)
1,301 sqft
Total Baths
2
Full Baths
2
Partial Baths
N/A
Lot Size
N/A
Year Built
1990
MLS® Number
B26070201
Status
Active Under Contract
Property Tax
$8,284.63
HOA/Condo/Coop Fees
$1,130 monthly
Sq Ft Source
Appraiser
Friends & Family
Recent Activity
| a week ago | Listing updated with changes from the MLS® | |
| a week ago | Status changed to Active Under Contract | |
| 2 weeks ago | Listing first seen on site |
General Features
Carport
1
Direction Faces
East
Land Lease
No
Levels
One
Number Of Stories
4
Parking
AssignedCoveredCarportDetached CarportGuest
Parking Spaces
1
Pets
Breed RestrictionsNumber LimitYes
Property Sub Type
Condominium
Security
Building SecurityGated with GuardGated CommunitySmoke Detector(s)Security Lights
Sewer
Public Sewer
Special Circumstances
Standard
SqFt Total
1301
Utilities
Cable AvailableElectricity AvailableWater Available
Water Source
Public
Zoning
PUD/RM-2 (city)
Interior Features
Appliances
DryerDishwasherElectric Water HeaterDisposalMicrowaveRangeRefrigeratorWater HeaterWasher
Cooling
Central AirCeiling Fan(s)Electric
Flooring
Ceramic TileTile
Furnished
Furnished
Heating
CentralElectric
Interior
ElevatorPantryStorageWalk-In Closet(s)
Laundry Features
Washer HookupElectric Dryer HookupInside
Main Level Bedrooms
2
Game Room
Kitchen
Dimensions – 4 X 4Level – MainArea – 16
Living Room
Dimensions – 8 X 6Level – MainArea – 48
PrimaryBedroom
Dimensions – 9 X 8Level – MainArea – 72
Save
Ask
Tour
Hide
Exterior Features
Construction Details
ConcreteStucco
Exterior
Balcony
Lot Features
LandscapedWaterfront
Other Structures
Storage
Patio And Porch
Covered
Pool Features
Heated
Roof
Tile
View
WaterMarinaPool
Waterfront
Yes
Waterfront Features
Intracoastal AccessNo Fixed BridgesOcean Access
Waterview
WaterMarinaPool
Community Features
Association Amenities
ClubhouseFitness CenterMaintenance GroundsGatedManagementMaintenancePoolSpa/Hot TubTennis Court(s)Elevator(s)
Association Fee
$3390.0
Association Fee Frequency
Quarterly
Community Features
GatedStreet LightsSidewalks
MLS Area
5220
Financing Terms Available
CashConventionalContract
Roads
Paved
Schools
School District
Unknown
Elementary School
The Conservatory School at North Palm Beach
Middle School
Howell L. Watkins
High School
William T. Dwyer
Listing courtesy of Premier Brokers International

All listings featuring the BMLS logo are provided by BeachesMLS, Inc. This information is not verified for authenticity or accuracy and is not guaranteed. Copyright © 2026 BeachesMLS, Inc. (a Flex MLS feed)
Last checked: 2026-09-14 05:53 AM UTC
Neighborhood & Commute
Source: Walkscore
Disclosure: Community information and market data powered by Constellation Data Labs. Information is deemed reliable but not guaranteed.
Save
Ask
Tour
Hide

Did you know? You can invite friends and family to your search. They can join your search, rate and discuss listings with you.