Welcome to Veno Realty Group
Find Your Dream Home

Finding the home you’ll love to rent or buy
just got easier.

Save
Ask

Tour

Hide

Share

$465,000

16 Days On Site

149 Cayman Drive
Palm Springs, FL 33461
For Sale|Single Family Residence|Active
4

Beds
2

Total Baths
2

Full Baths
1,516

SqFt
$307

/SqFt
1958

Built
Subdivision:
PALM SPRINGS VILLAGE
County:
Palm Beach

Call Now: 561-748-8366

Is this the listing for you? We can help make it yours.

561-748-8366

149 Cayman Drive149 Cayman Drive149 Cayman Drive149 Cayman Drive
Save
Ask

Tour

Hide

Share

Mortgage Calculator

Monthly Payment (Est.)

$2,122

Calculator powered by Showcase IDX, a Constellation1 Company. Copyright ©2026 Information is deemed reliable but not guaranteed.

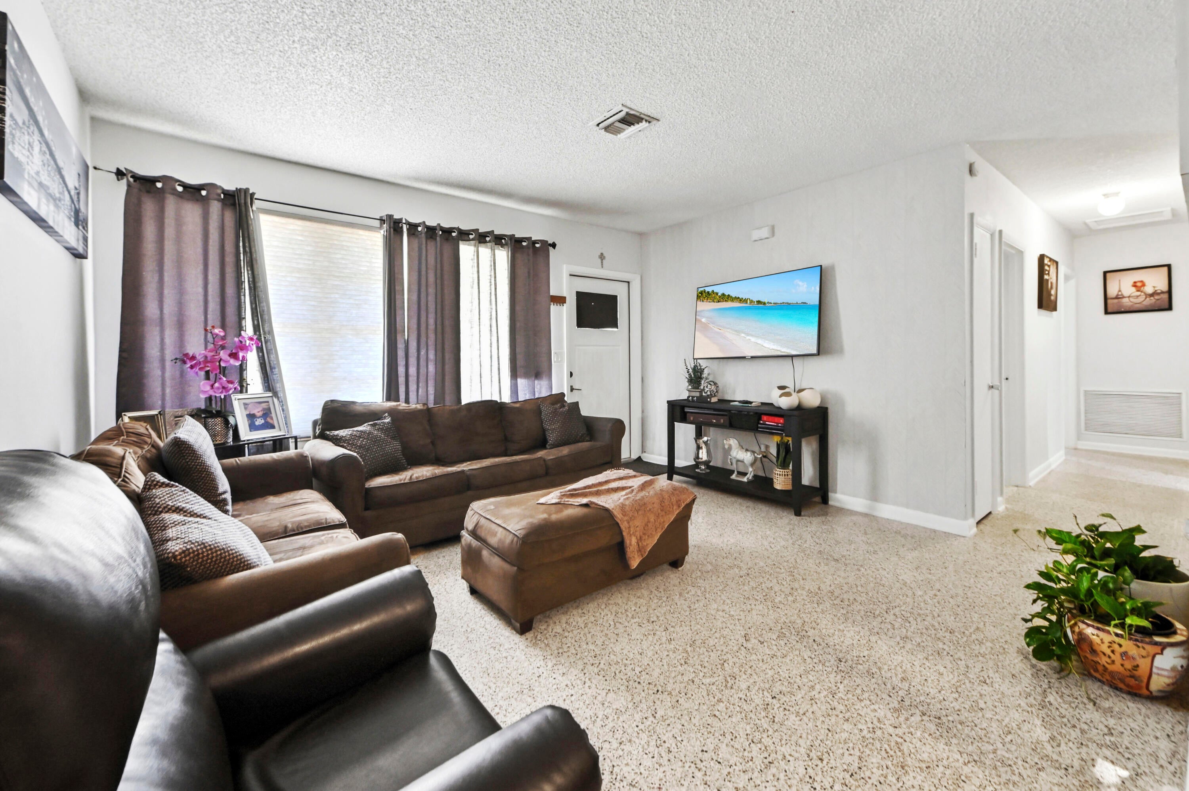
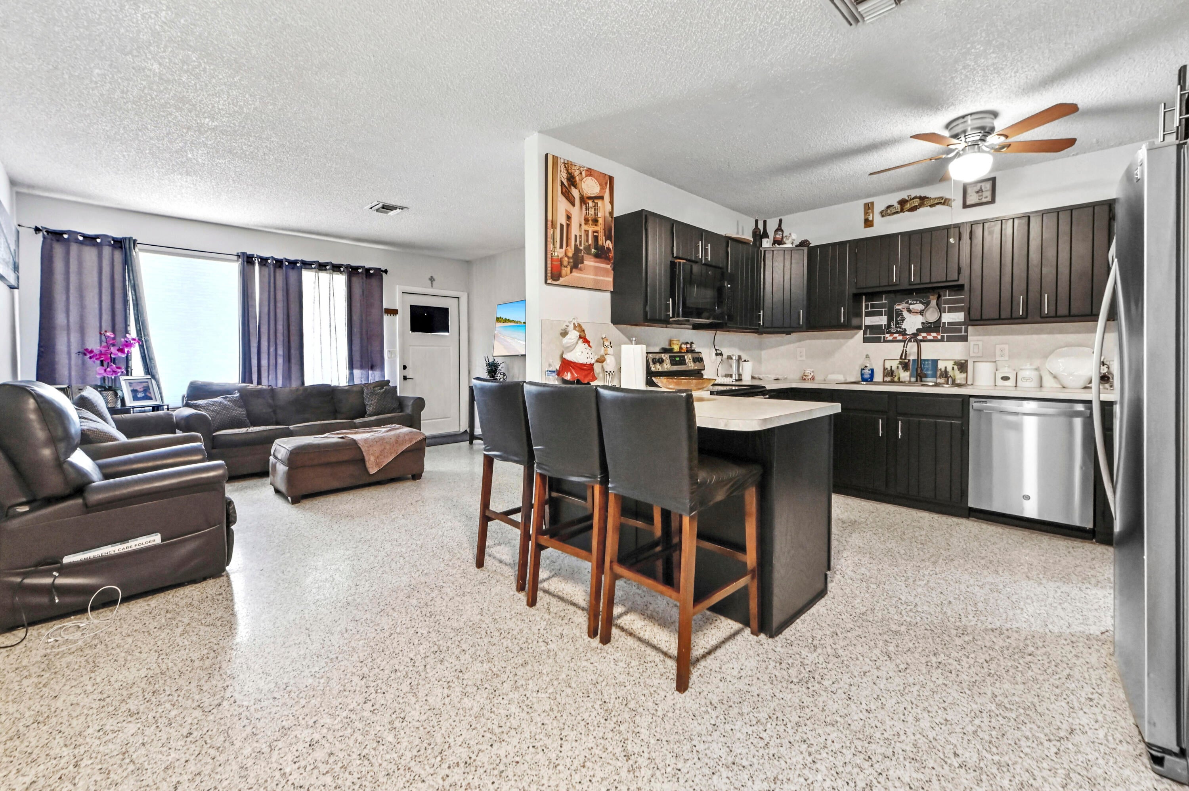
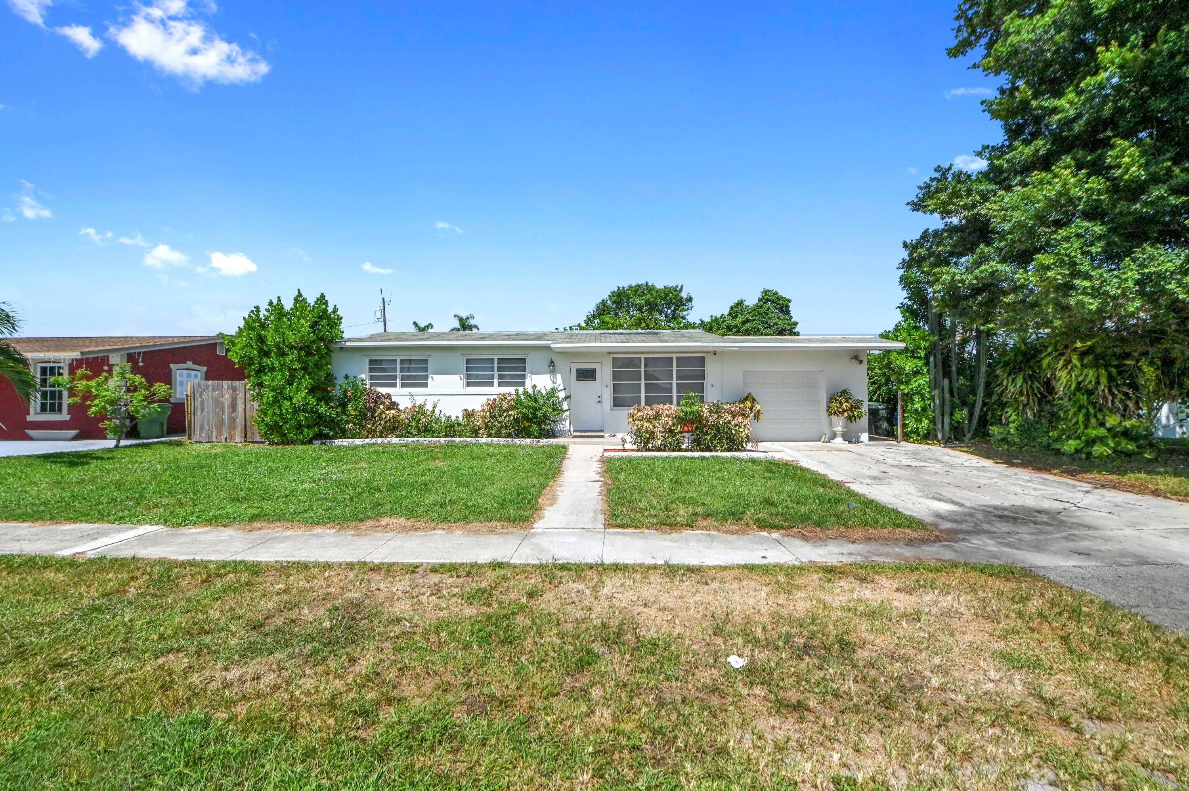
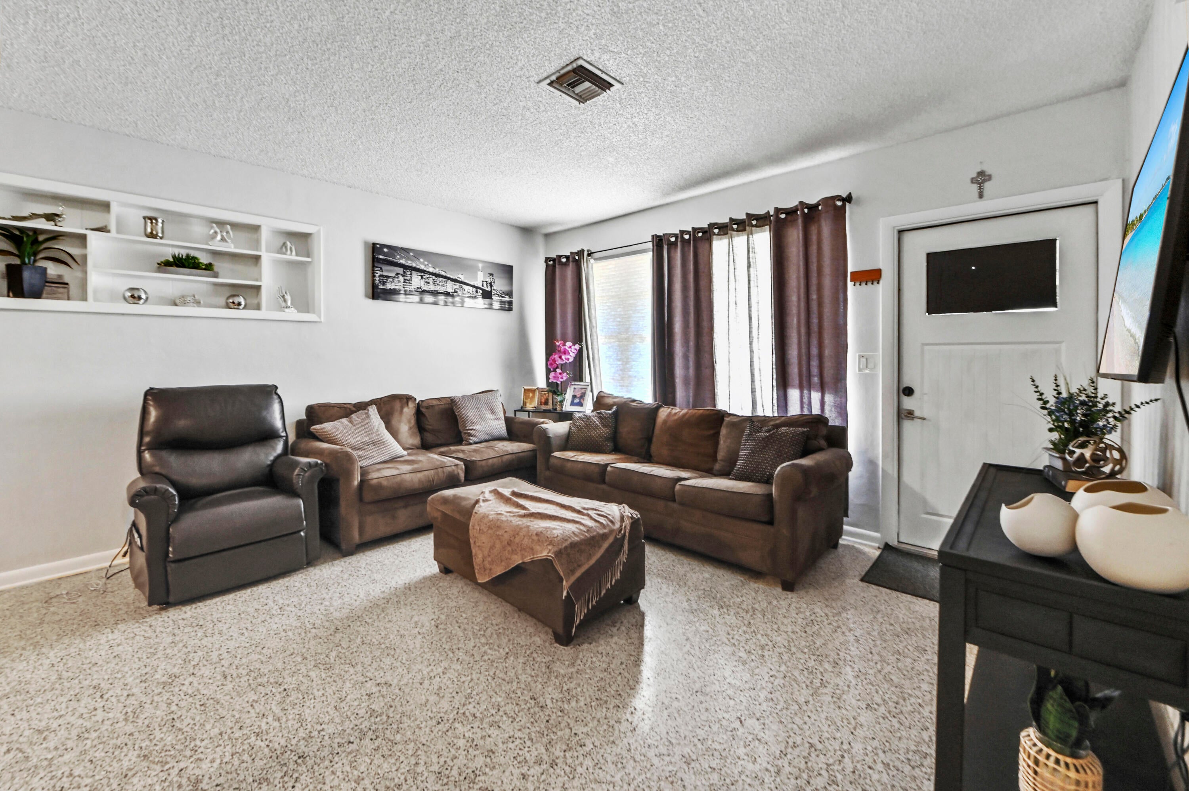
Welcome to 149 Cayman Drive, a charming Palm Springs home that combines comfortable living spaces with plenty of room to enjoy the South Florida lifestyle. This 4-bedroom, 2-bath residence offers a thoughtfully designed split-bedroom floor plan, multiple gathering areas, and an easy flow that works equally well for everyday living and entertaining. The spacious kitchen features a convenient breakfast bar and connects naturally with the surrounding living areas, creating an inviting setting for everything from casual mornings to evenings with friends. Each bedroom offers comfortable proportions and flexibility for guests, a home office, or additional living space, while the primary suite provides its own private retreat. Recent improvements add even more value and peace of mind, including an AC system installed in 2019, washer and dryer from 2020, updated landscaping completed in 2021, and a water heater replaced in 2025. The attached one-car garage and dedicated laundry area provide additional everyday convenience, making the home as functional as it is welcoming. Out back, a fenced yard and covered patio extend the living space outdoors, offering an ideal spot for weekend cookouts, relaxing in the shade, or entertaining beneath the Florida sky. The refreshed landscaping enhances the home's curb appeal and outdoor setting, while the spacious yard provides room to create your own private retreat. Best of all, the home is located in Palm Springs Village with no HOA, offering added flexibility along with convenient access to shopping, dining, major roadways, Downtown West Palm Beach, and South Florida's beautiful beaches.

Save
Ask

Tour

Hide

Share

Listing Snapshot
Price 
$465,000
Days On Site 
16 Days
Bedrooms 
4
Inside Area (SqFt) 
1,516 sqft
Total Baths 
2
Full Baths 
2
Partial Baths 
N/A
Lot Size 
0.2 Acres
Year Built 
1958
MLS® Number 
B26069448
Status 
Active
Property Tax 
$5,705.53
HOA/Condo/Coop Fees 
N/A
Sq Ft Source 
Public Records
Friends & Family
Recent Activity
5 days ago Price changed to $465,000
5 days ago Listing updated with changes from the MLS®
5 days ago Status changed to Active
2 weeks ago Listing first seen on site
General Features
Acres 
0.2
Attached Garage 
Yes
Direction Faces 
West
Garage 
Yes
Garage Spaces 
1
Levels 
One
Number Of Stories 
1
Parking 
AttachedDrivewayGarage
Parking Spaces 
1
Pets 
Yes
Property Sub Type 
Single Family Residence
Sewer 
Public Sewer
Special Circumstances 
Standard
SqFt Total 
2441
Style 
RanchTraditional
Utilities 
Cable AvailableSewer AvailableWater Available
Water Source 
Public
Zoning 
RS (city)
Interior Features
Appliances 
DryerDishwasherElectric RangeIce MakerMicrowaveRangeRefrigeratorWasher
Cooling 
Central AirCeiling Fan(s)Electric
Electric 
Circuit Breakers
Flooring 
CarpetTerrazzoTile
Furnished 
Unfurnished
Heating 
CentralElectric
Interior 
Built-in FeaturesEat-in KitchenSoaking TubWalk-In Closet(s)
Laundry Features 
InsideLaundry Room
Main Level Bedrooms 
4
Window Features 
BlindsDrapes
Bedroom 2 
Dimensions – 10.3 X 8.19Level – MainArea – 84
Bedroom 3 
Dimensions – 10.5 X 9.3Level – MainArea – 97
Bedroom 4 
Dimensions – 10.6 X 9.3Area – 98
Kitchen 
Dimensions – 9 X 11Level – MainArea – 99
Laundry 
Dimensions – 10.3 X 5.4Area – 55
Living Room 
Dimensions – 14 X 12.8Level – MainArea – 179
PrimaryBedroom 
Dimensions – 13.6 X 24.8Level – MainArea – 337
Save
Ask

Tour

Hide

Share

Exterior Features
Construction Details 
BlockStucco
Exterior 
Built-in BarbecueBarbecueOutdoor KitchenStorage
Fencing 
Back YardFenced
Other Structures 
OutbuildingShed(s)StorageOutdoor Kitchen
Patio And Porch 
CoveredPatio
Roof 
CompositionShingle
View 
Garden
Waterview 
Garden
Windows/Doors 
BlindsDrapes
Community Features
Accessibility Features 
Accessible Central Living Area
MLS Area 
5490
Financing Terms Available 
CashConventionalFHAVA Loan
Building Access 
Entry Level Living Area Y
Schools
School District

Unknown
Elementary School

Palm Springs (Palm Beach)
Middle School

L. C. Swain
High School

John I. Leonard
Listing courtesy of KW Reserve Palm Beach

All listings featuring the BMLS logo are provided by BeachesMLS, Inc. This information is not verified for authenticity or accuracy and is not guaranteed. Copyright © 2026 BeachesMLS, Inc. (a Flex MLS feed)

Last checked: 2026-09-14 03:01 AM UTC

Neighborhood & Commute
Source: Walkscore

Disclosure: Community information and market data powered by Constellation Data Labs. Information is deemed reliable but not guaranteed.

Save
Ask

Tour

Hide

Share