Welcome to Veno Realty Group
Find Your Dream Home

Finding the home you’ll love to rent or buy
just got easier.

Save
Ask

Tour

Hide

Share

$725,000

21 Days On Site

814 BAY COLONY Drive S
Juno Beach, FL 33408

For Sale|Condominium|Active
2

Beds
2

Total Baths
2

Full Baths
1,275

SqFt
$569

/SqFt
2015

Built
Subdivision:
JUNO BAY COLONY CONDO
County:
Palm Beach

Call Now: 561-748-8366

Is this the listing for you? We can help make it yours.

561-748-8366

814 BAY COLONY Drive S814 BAY COLONY Drive S814 BAY COLONY Drive S814 BAY COLONY Drive S
Save
Ask

Tour

Hide

Share

Mortgage Calculator

Monthly Payment (Est.)

$3,308

Calculator powered by Showcase IDX, a Constellation1 Company. Copyright ©2026 Information is deemed reliable but not guaranteed.

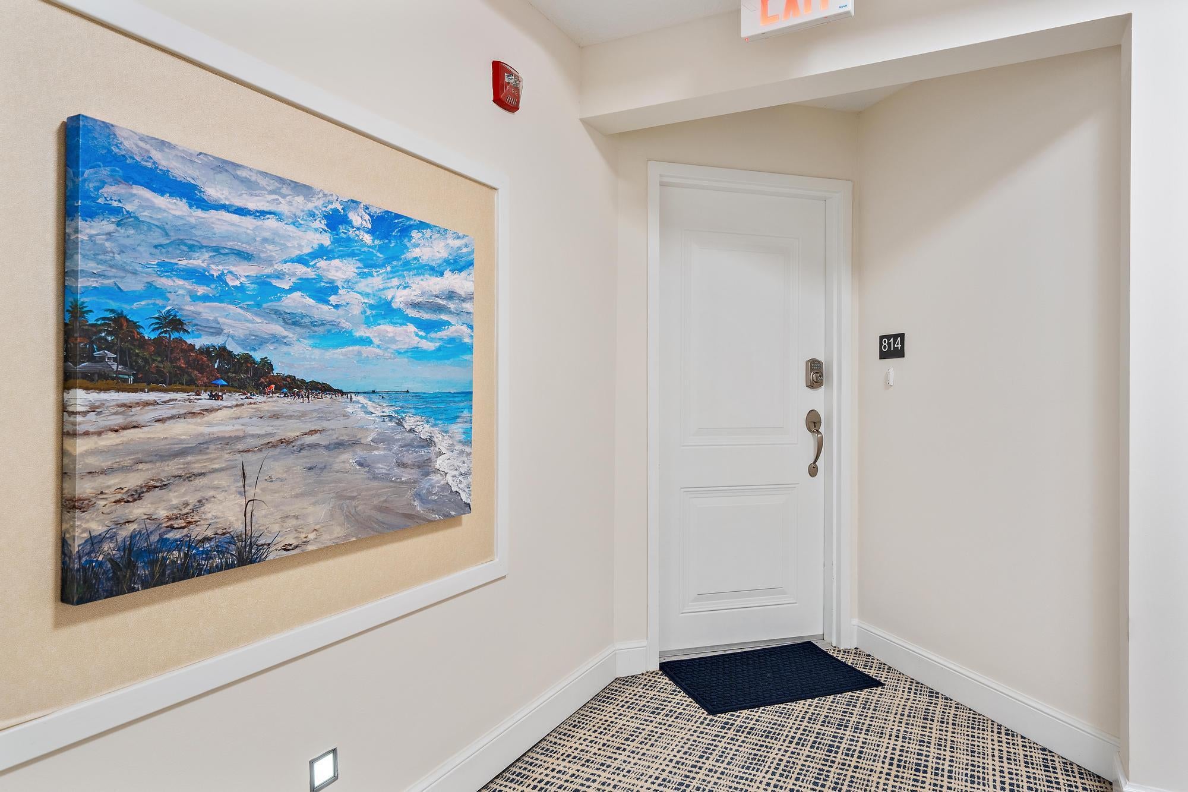
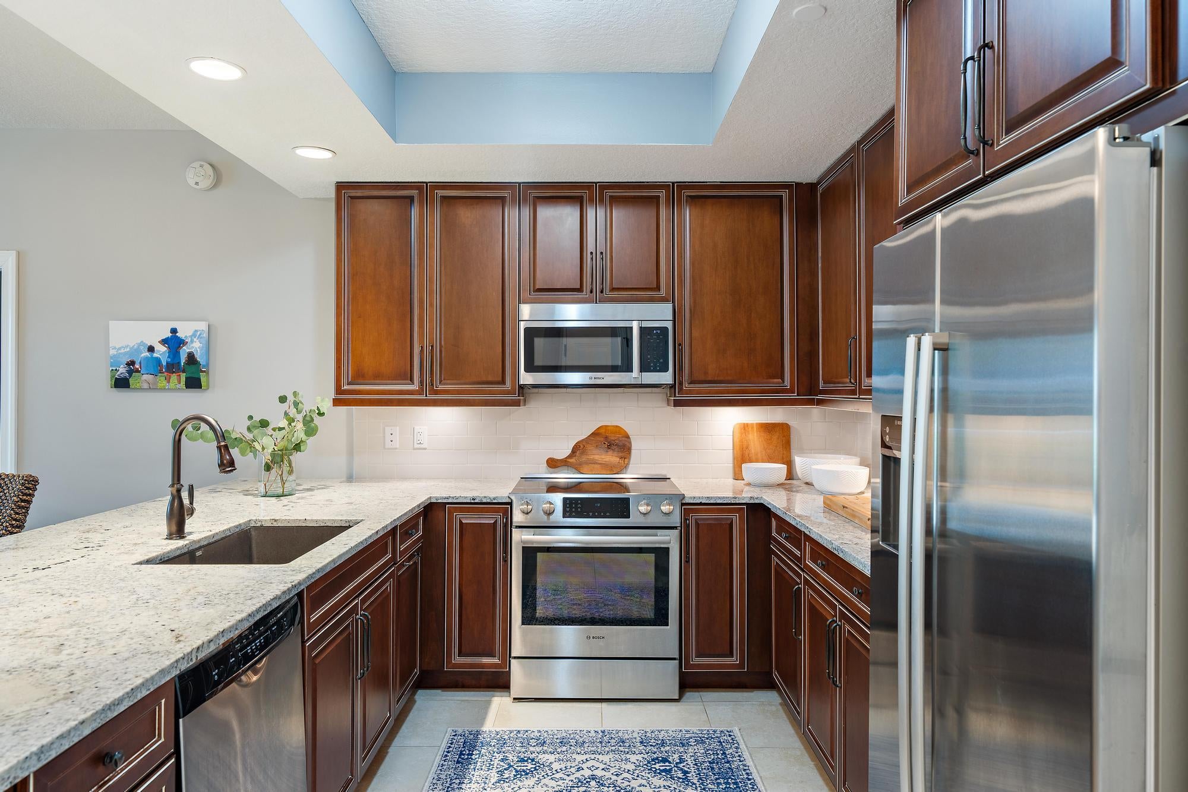
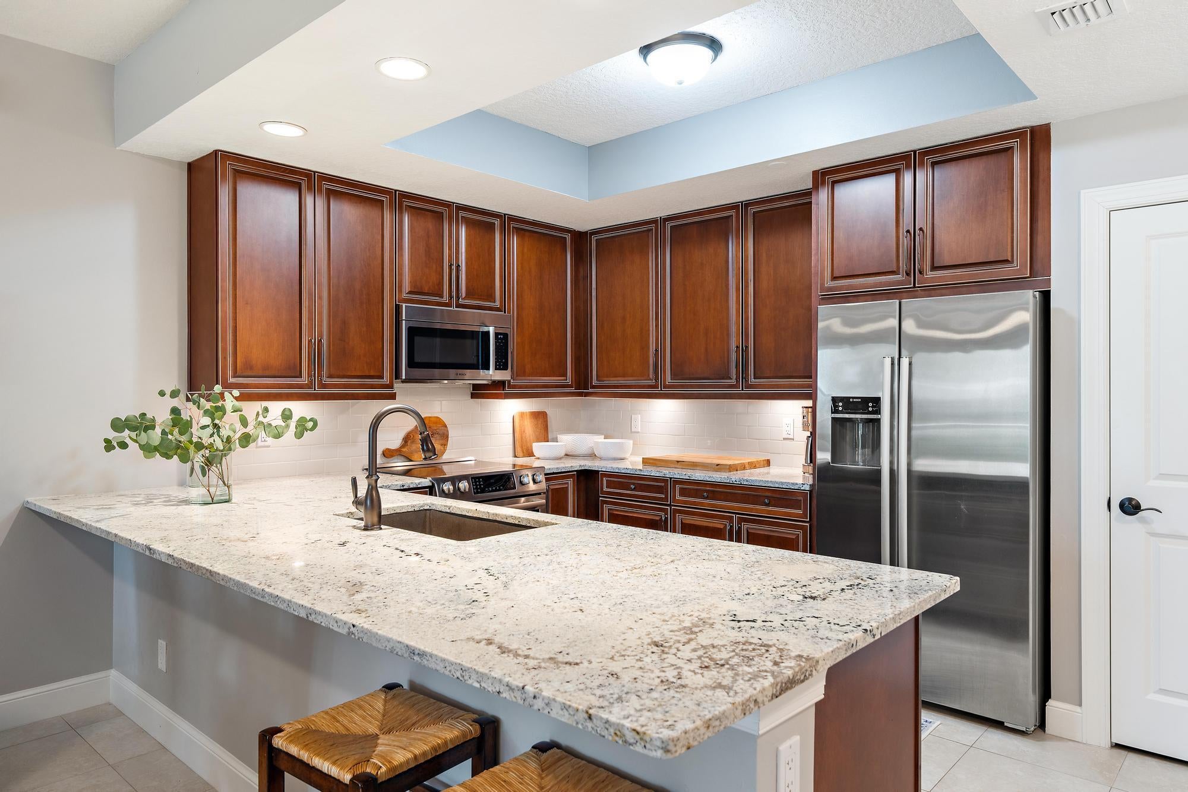
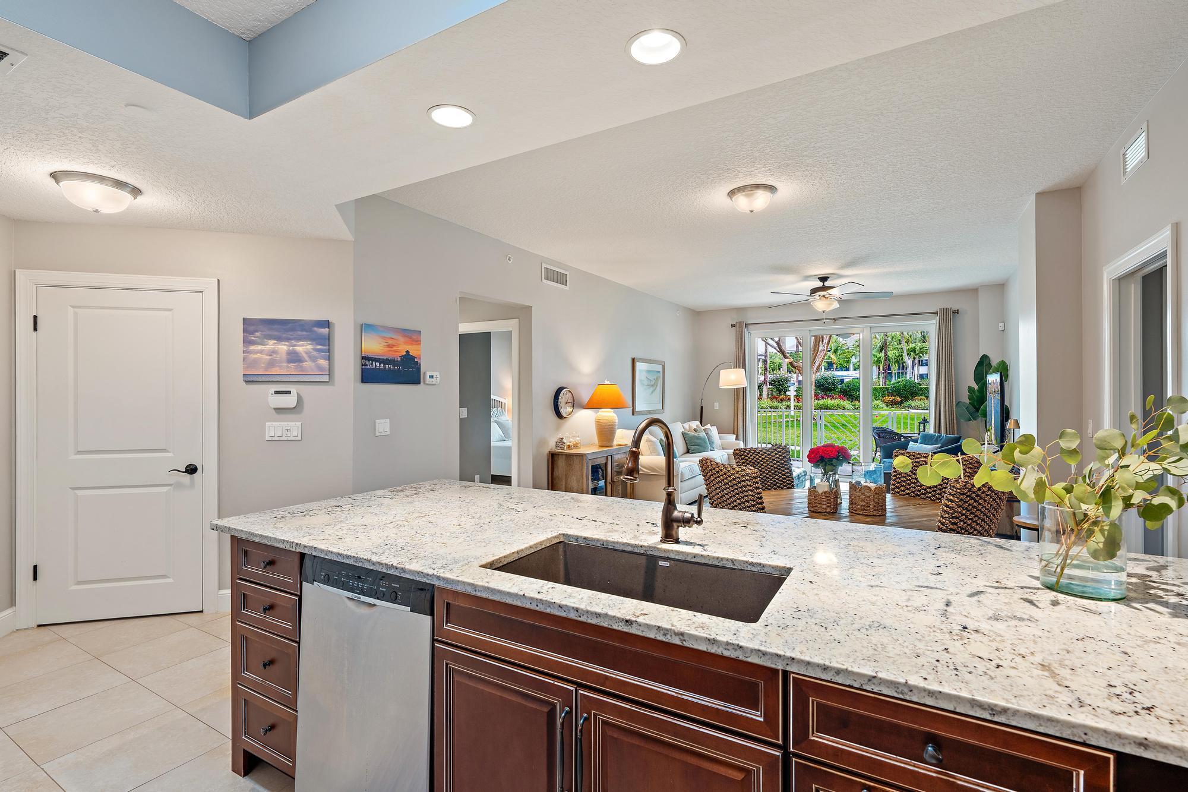
First floor 2 bedroom, 2 bath condo with a spacious balcony overlooking the pool in Bay Colony, a premier Intracoastal community just a short walk from Juno Beach. Built in 2015, this residence features impact windows and doors, a generous dine in terrace, and a desirable split-bedroom floor plan for added privacy. Bay Colony delivers true resort-style living with premium amenities including a waterfront pool, clubhouse, spa, fire pit, tennis and bocce courts, and a kayak and paddleboard launch on the Intracoastal. Located minutes from waterfront dining, Juno Pier, PGA Mall, and multiple golf courses, ideal for beach living in a luxury coastal community.

Save
Ask

Tour

Hide

Share

Listing Snapshot
Price 
$725,000
Days On Site 
21 Days
Bedrooms 
2
Inside Area (SqFt) 
1,275 sqft
Total Baths 
2
Full Baths 
2
Partial Baths 
N/A
Lot Size 
N/A
Year Built 
2015
MLS® Number 
B26067714
Status 
Active
Property Tax 
$10,559.01
HOA/Condo/Coop Fees 
$1,557 monthly
Sq Ft Source 
Appraiser
Friends & Family
Recent Activity
3 weeks ago Listing first seen on site
3 weeks ago Listing updated with changes from the MLS®
General Features
Carport 
1
Direction Faces 
South
Disclosures 
Special Assessment
Levels 
One
Number Of Stories 
4
Parking 
AssignedCoveredCarportDetached CarportGuest
Parking Spaces 
1
Pets 
Breed RestrictionsYes
Property Sub Type 
Condominium
Security 
Smoke Detector(s)Security SystemFire AlarmFire Sprinkler SystemKey Card Entry
Sewer 
Public Sewer
Special Circumstances 
Standard
SqFt Total 
1437
Style 
Mediterranean
Utilities 
Cable AvailableSewer AvailableWater Available
Water Source 
Public
Zoning 
PUD/RM-2 (city)
Interior Features
Appliances 
CooktopDryerDishwasherFree-Standing FreezerDisposalIce MakerMicrowaveRefrigeratorWasher
Cooling 
Central AirCeiling Fan(s)
Flooring 
CarpetCeramic Tile
Furnished 
Unfurnished
Heating 
Central
Interior 
ElevatorStorageSoaking TubWalk-In Closet(s)
Laundry Features 
Inside
Main Level Bedrooms 
2
Window Features 
Plantation ShuttersStorm Window(s)
Kitchen 
Dimensions – 0 X 0Level – Main
Laundry 
Living Room 
Dimensions – 0 X 0Level – Main
PrimaryBedroom 
Dimensions – 0 X 0Level – Main
Save
Ask

Tour

Hide

Share

Exterior Features
Construction Details 
Block
Exterior 
Balcony
Lot Features 
Waterfront
Other Structures 
Storage
Patio And Porch 
Covered
Pool Features 
Association
Roof 
ConcreteTile
View 
GardenPool
Waterfront 
Yes
Waterfront Features 
Intracoastal AccessNavigable WaterNo Fixed BridgesOcean Access
Waterview 
GardenPool
Windows/Doors 
Plantation ShuttersStorm Window(s)
Community Features
Association Amenities 
PoolBoatingCabanaClubhouseFitness CenterParkingSpa/Hot TubTennis Court(s)Elevator(s)
Association Fee 
$1557.0
Association Fee Frequency 
Monthly
Community Features 
Street Lights
MLS Area 
5220
Financing Terms Available 
CashConventional
Building Access 
Entry Level Living Area Y
Schools
School District

Unknown
Elementary School

The Conservatory School at North Palm Beach
Middle School

Howell L. Watkins
High School

William T. Dwyer
Listing courtesy of Compass Florida, LLC (Jupiter)

All listings featuring the BMLS logo are provided by BeachesMLS, Inc. This information is not verified for authenticity or accuracy and is not guaranteed. Copyright © 2026 BeachesMLS, Inc. (a Flex MLS feed)

Last checked: 2026-09-15 06:27 AM UTC

Neighborhood & Commute
Source: Walkscore

Disclosure: Community information and market data powered by Constellation Data Labs. Information is deemed reliable but not guaranteed.

Save
Ask

Tour

Hide

Share