Welcome to Veno Realty Group
Find Your Dream Home

Finding the home you’ll love to rent or buy
just got easier.

Save
Ask

Tour

Hide

Share

$750,000

42 Days On Site

1013 BAY COLONY Drive S
Juno Beach, FL 33408

For Sale|Condominium|Active
2

Beds
2

Total Baths
2

Full Baths
1,598

SqFt
$469

/SqFt
2016

Built
Subdivision:
JUNO BAY COLONY CONDO
County:
Palm Beach

Call Now: 561-748-8366

Is this the listing for you? We can help make it yours.

561-748-8366

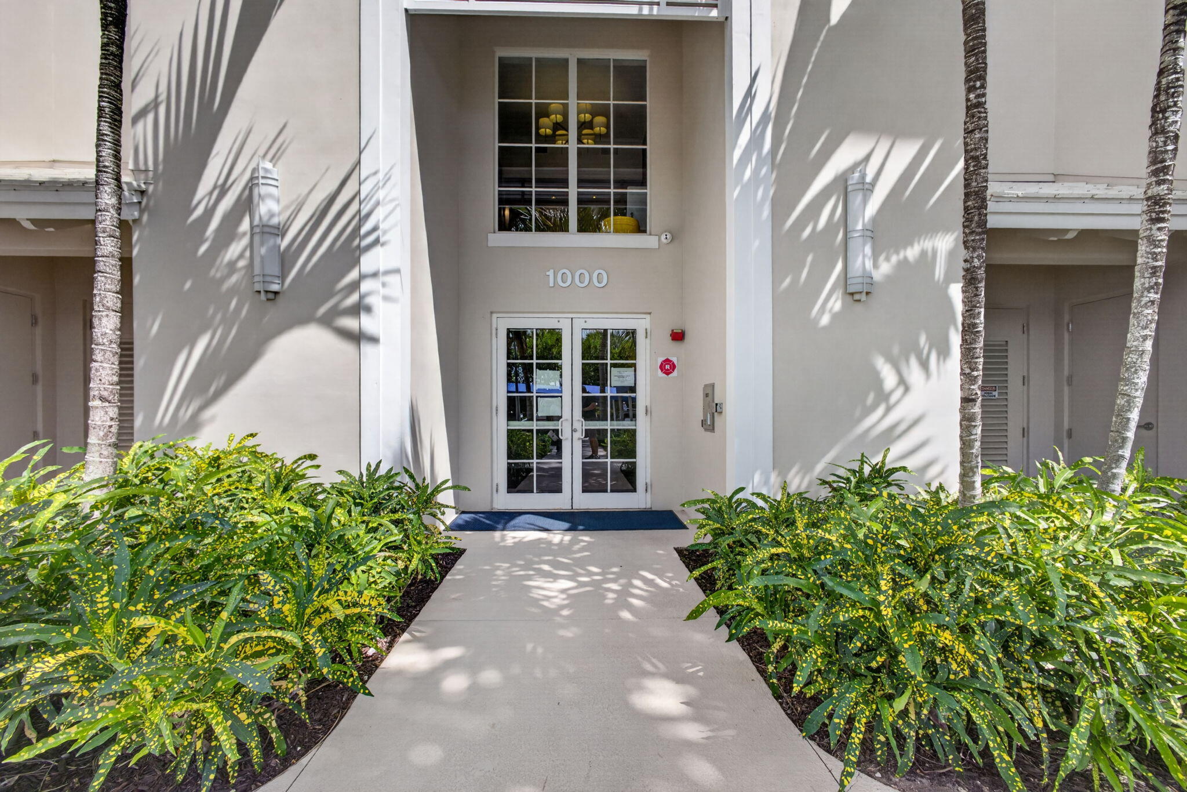
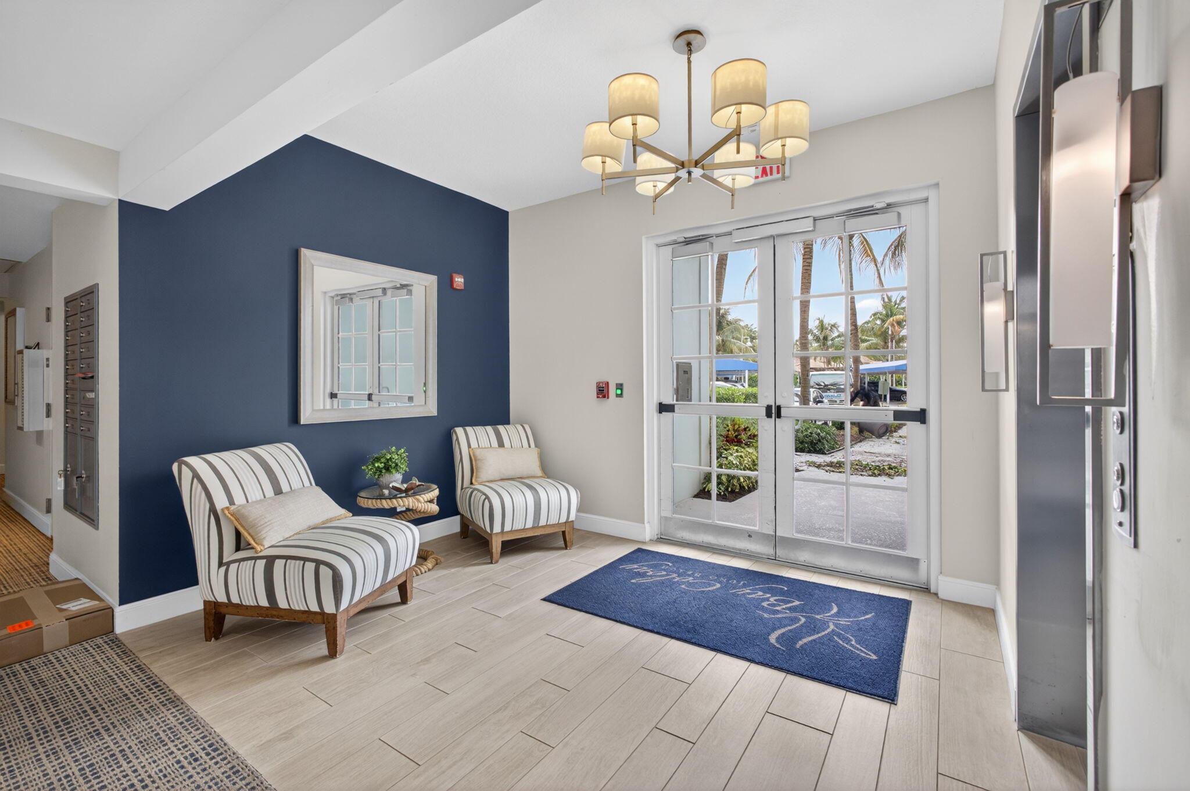
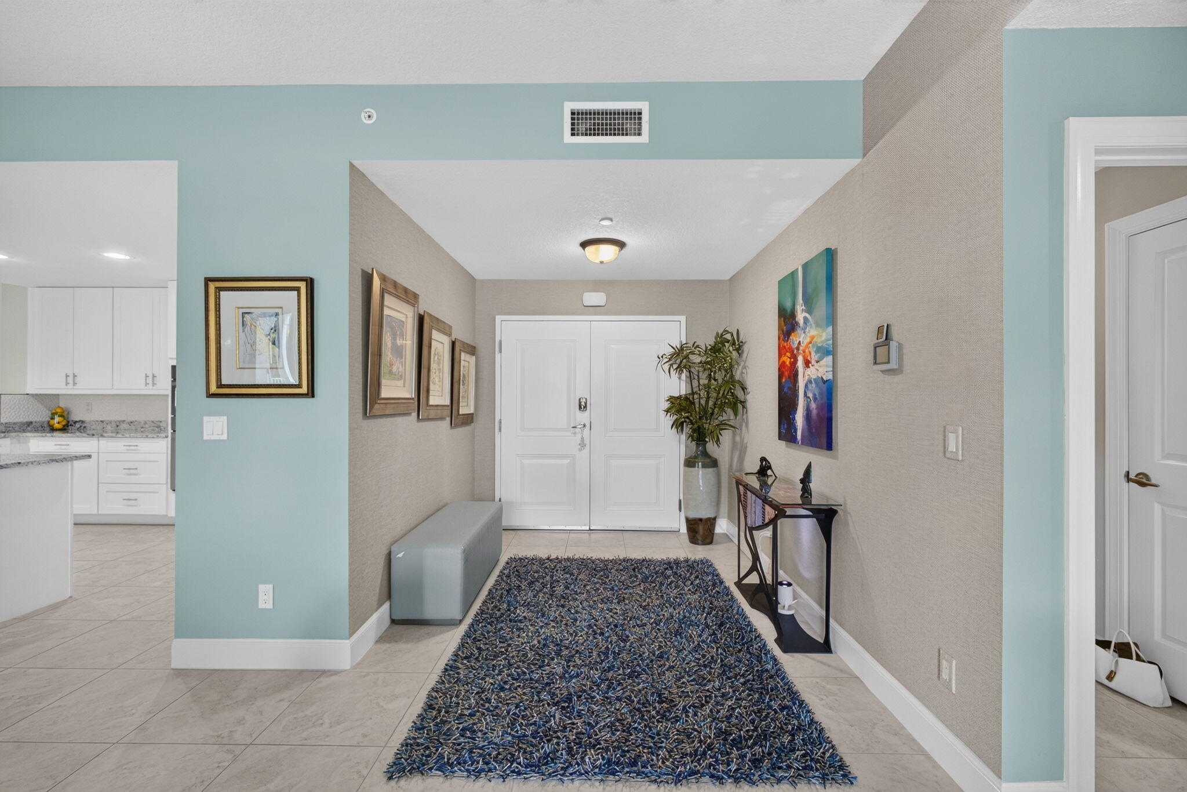
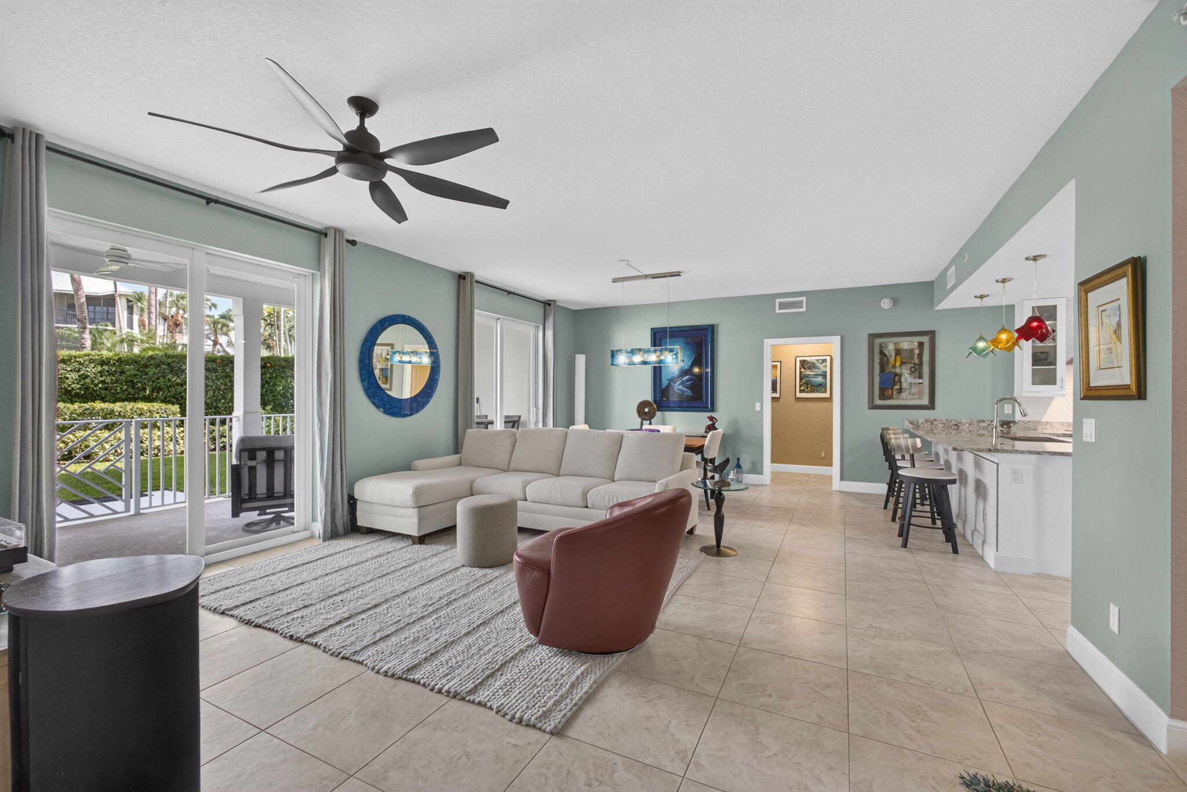
1013 BAY COLONY Drive S1013 BAY COLONY Drive S1013 BAY COLONY Drive S1013 BAY COLONY Drive S
Save
Ask

Tour

Hide

Share

Mortgage Calculator

Monthly Payment (Est.)

$3,422

Calculator powered by Showcase IDX, a Constellation1 Company. Copyright ©2026 Information is deemed reliable but not guaranteed.

Nestled in an exclusive Intracoastal community in Juno Beach, 1013 Bay Colony Drive offers resort style living. just minutes from the beach. This impeccably clean, move-in-ready unit features a brilliantly bright, well-appointed kitchen with premium appliances, granite counters, and custom cabinetry tailored for effortless culinary experiences. Tile flooring throughout, impact windows and doors, water filtration system and A/C w/ UV light. Spacious split floor plan and a generous, private patio. Heated pool and spa, fitness center, clubhouse, a firepit area, bocce ball, tennis/pickleball courts and paddleboard/kayak launch. Close to dining/shopping/I-95 and the Turnpike. Come live the Florida dream.

Save
Ask

Tour

Hide

Share

Listing Snapshot
Price 
$750,000
Days On Site 
42 Days
Bedrooms 
2
Inside Area (SqFt) 
1,598 sqft
Total Baths 
2
Full Baths 
2
Partial Baths 
N/A
Lot Size 
N/A
Year Built 
2016
MLS® Number 
B26059783
Status 
Active
Property Tax 
$7,361.3
HOA/Condo/Coop Fees 
$1,550 monthly
Sq Ft Source 
Public Records
Friends & Family
Recent Activity
a month ago Listing first seen on site
a month ago Listing updated with changes from the MLS®
General Features
Carport 
1
Direction Faces 
South
Land Lease 
No
Levels 
One
Number Of Stories 
4
Parking 
AssignedCoveredCarportDetached CarportGuest
Parking Spaces 
1
Pets 
Number LimitSize LimitYes
Property Condition 
Updated/Remodeled
Property Sub Type 
Condominium
Security 
Smoke Detector(s)Closed Circuit Camera(s)Fire Alarm
Sewer 
Public Sewer
Special Circumstances 
Standard
SqFt Total 
1760
Style 
Florida
Utilities 
Cable AvailableElectricity ConnectedNatural Gas AvailableSewer ConnectedUnderground UtilitiesWater Connected
Water Source 
Public
Zoning 
PUD/RM-2 (city)
Interior Features
Appliances 
DryerDishwasherElectric RangeElectric Water HeaterFree-Standing FreezerDisposalIce MakerMicrowaveOvenWater Purifier OwnedRefrigeratorWater HeaterWater PurifierWasher
Cooling 
Central AirCeiling Fan(s)
Flooring 
TileWood
Furnished 
Unfurnished
Heating 
CentralElectric
Interior 
Breakfast BarBuilt-in FeaturesEntrance FoyerHigh CeilingsOtherStorage
Laundry Features 
Washer HookupElectric Dryer HookupInsideLaundry RoomIn Unit
Main Level Bedrooms 
2
Window Features 
BlindsPlantation ShuttersStorm Window(s)
Bedroom 2 
Dimensions – 12 X 14Area – 168
Great Room 
Dimensions – 17 X 27Area – 459
Kitchen 
PrimaryBedroom 
Dimensions – 12 X 15Area – 180
Save
Ask

Tour

Hide

Share

Exterior Features
Construction Details 
BlockConcreteStucco
Exterior 
Built-in BarbecueBarbecueTennis Court(s)
Other Structures 
NoneOtherPool HouseTennis Court(s)Storage
Patio And Porch 
CoveredPatioPorch
Pool Features 
AssociationHeated
Road Frontage 
County Road
Roof 
Built-UpMetalMixed
View 
Garden
Waterfront Features 
Ocean Access
Waterview 
Garden
Windows/Doors 
BlindsPlantation ShuttersStorm Window(s)
Community Features
Association Amenities 
PoolBoatingClubhouseFitness CenterMaintenance GroundsManagementParkingSpa/Hot TubTennis Court(s)Elevator(s)Boat Dock
Association Fee 
$1550.0
Association Fee Frequency 
Monthly
Community Features 
Street Lights
MLS Area 
5220
Financing Terms Available 
CashConventional
Building Access 
1st floor
Roads 
AsphaltPaved
Schools
School District

Unknown
Elementary School

The Conservatory School at North Palm Beach
Middle School

Howell L. Watkins
High School

William T. Dwyer
Listing courtesy of Keyes Platinum Group

All listings featuring the BMLS logo are provided by BeachesMLS, Inc. This information is not verified for authenticity or accuracy and is not guaranteed. Copyright © 2026 BeachesMLS, Inc. (a Flex MLS feed)

Last checked: 2026-09-15 06:27 AM UTC

Neighborhood & Commute
Source: Walkscore

Disclosure: Community information and market data powered by Constellation Data Labs. Information is deemed reliable but not guaranteed.

Save
Ask

Tour

Hide

Share