Welcome to Veno Realty Group
Find Your Dream Home

Finding the home you’ll love to rent or buy
just got easier.

Save
Ask

Tour

Hide

Share

$1,000,000

45 Days On Site

500
542 Bay Colony Drive N 542
Juno Beach, FL 33408

For Sale|Condominium|Active
3

Beds
2

Total Baths
2

Full Baths
1,476

SqFt
$678

/SqFt
1988

Built
Subdivision:
BAY COLONY CONDO
County:
Palm Beach

Call Now: 561-748-8366

Is this the listing for you? We can help make it yours.

561-748-8366

542 Bay Colony Drive N 542542 Bay Colony Drive N 542542 Bay Colony Drive N 542542 Bay Colony Drive N 542
Save
Ask

Tour

Hide

Share

Mortgage Calculator

Monthly Payment (Est.)

$4,562

Calculator powered by Showcase IDX, a Constellation1 Company. Copyright ©2026 Information is deemed reliable but not guaranteed.

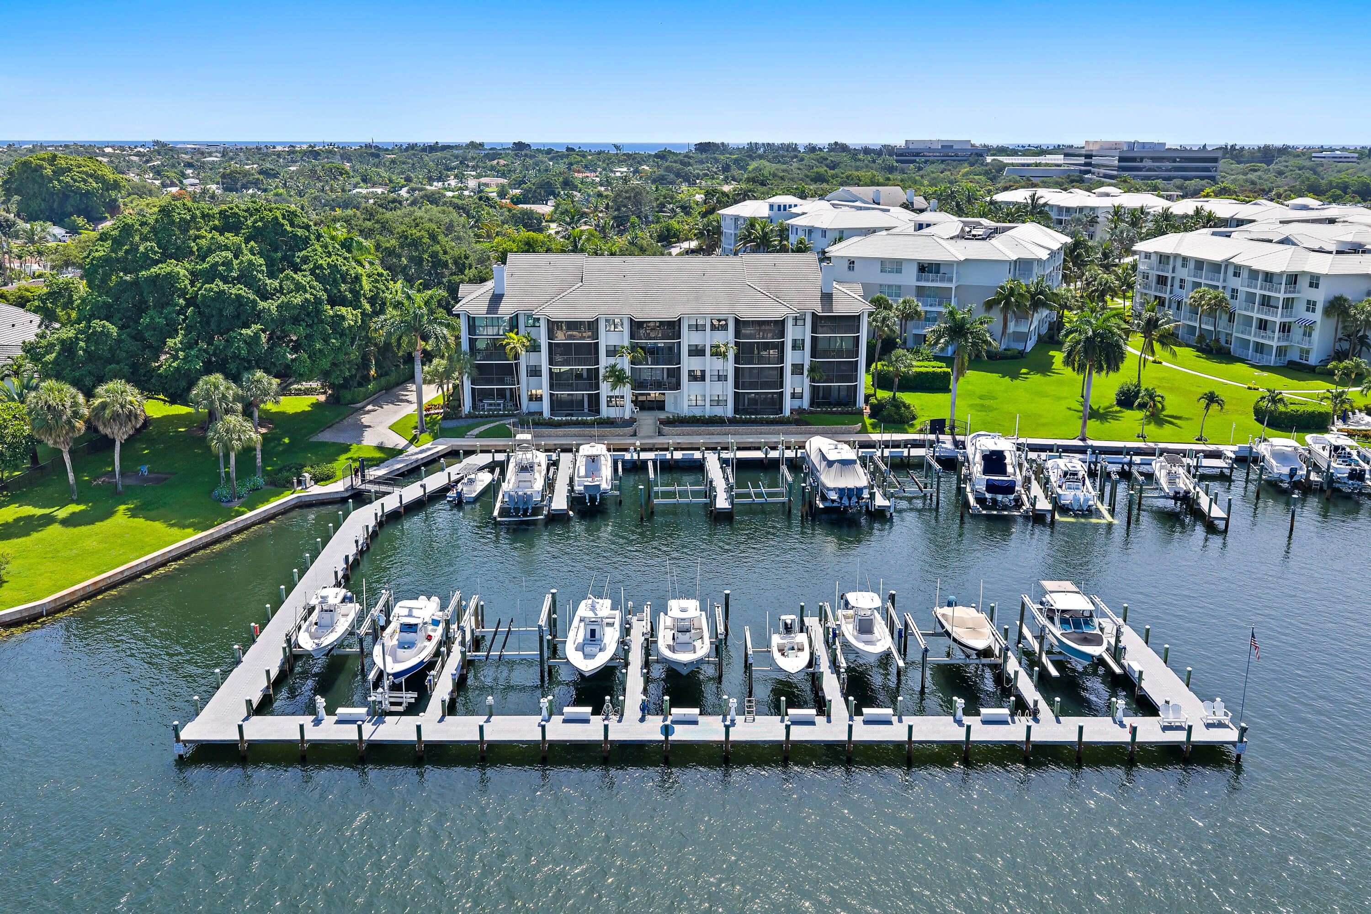
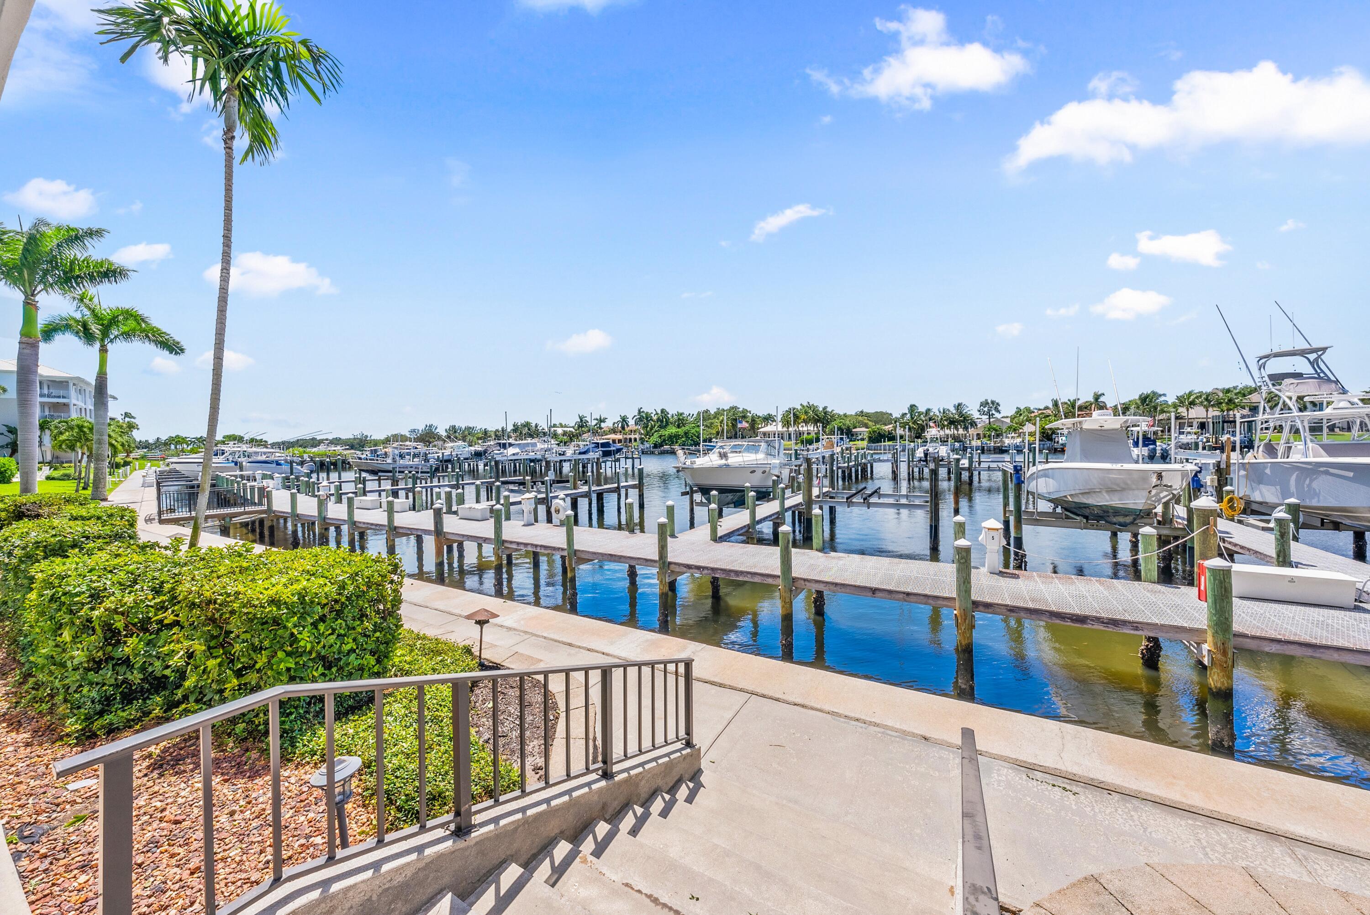
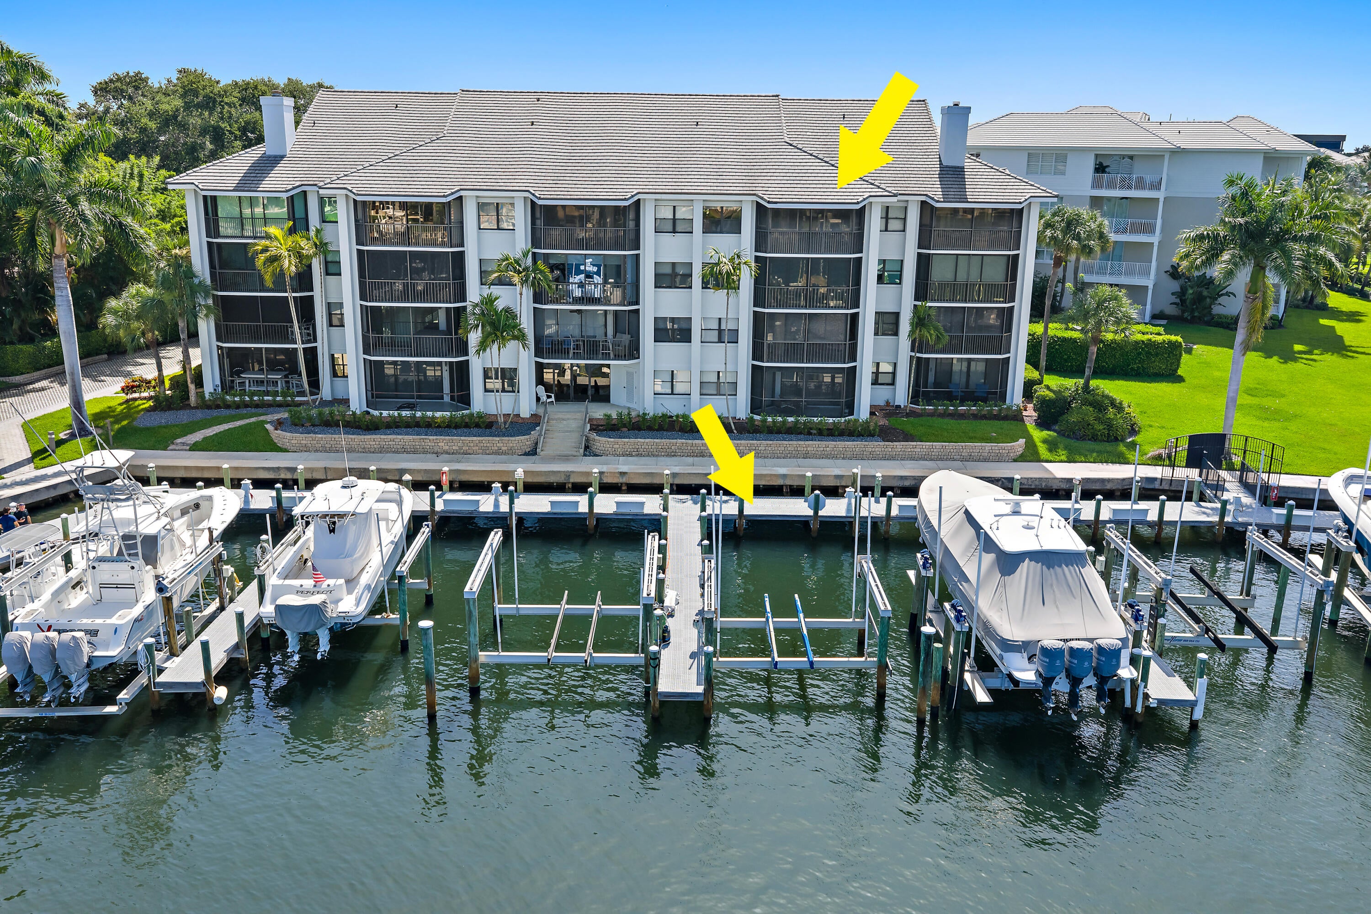
Welcome to this 3 bedroom, 2 bath waterfront condominium at Bay Colony in Juno Beach In the Heart of Everything, yet Away from it All. This 1,476 sq ft penthouse residence offers an unique layout with loft designed for a relaxed lifestyle. As a waterfront property you are provided a view of the passing ever changing intracoastal boat parade from the comfort of your living room. The thoughtfully designed floor plan accommodates modern living needs with multiple bedrooms and bathrooms for flexibility and convenience. Located within the established Bay Colony community, this property places you right on the water's edge in Juno Beach. This waterfront condominium represents an exceptional opportunity to own a piece of Florida coastal living. 50' Boat slip is available separately. Try RESTYLE..

Save
Ask

Tour

Hide

Share

Listing Snapshot
Price 
$1,000,000
Days On Site 
45 Days
Bedrooms 
3
Inside Area (SqFt) 
1,476 sqft
Total Baths 
2
Full Baths 
2
Partial Baths 
N/A
Lot Size 
N/A
Year Built 
1988
MLS® Number 
B26058434
Status 
Active
Property Tax 
$1,579.81
HOA/Condo/Coop Fees 
$1,228 monthly
Sq Ft Source 
Assessor
Friends & Family
Recent Activity
4 weeks ago Status changed to Active
4 weeks ago Listing updated with changes from the MLS®
a month ago Listing first seen on site
General Features
Carport 
17
Direction Faces 
East
Disclosures 
Deed Restriction
Levels 
Multi/SplitTwo
Number Of Stories 
4
Parking 
AssignedCarportDetached CarportGuest
Parking Spaces 
37
Pets 
Number LimitSize LimitYes
Property Sub Type 
Condominium
Security 
Smoke Detector(s)
Sewer 
Public Sewer
Special Circumstances 
Standard
SqFt Total 
1476
Utilities 
Cable AvailableElectricity ConnectedSewer AvailableWater Available

Water Source 
Public
Zoning 
PUD/RM-2 (city)
Interior Features
Appliances 
CooktopDryerDishwasherElectric RangeMicrowaveOvenRefrigeratorWasher
Cooling 
Central AirCeiling Fan(s)
Electric 
100 Amp Service
Flooring 
Ceramic TileHardwood
Furnished 
Unfurnished
Heating 
Central
Interior 
Wet BarCathedral Ceiling(s)Eat-in KitchenStorageVaulted Ceiling(s)
Laundry Features 
InsideLaundry Closet
Main Level Bedrooms 
2
Window Features 
BlindsPlantation Shutters
Bedroom 2 
Dimensions – 11 X 10Level – FirstArea – 110
ConvertedBedroom 
Family Room 
Kitchen 
Dimensions – 13 X 11Level – FirstArea – 143Description – main
Laundry 
Living Room 
Dimensions – 20 X 18Level – FirstArea – 360Description – main
Loft 
PrimaryBedroom 
Dimensions – 18 X 13Level – FirstArea – 234Description – main
Save
Ask

Tour

Hide

Share

Exterior Features
Construction Details 
Block
Frontage 
Waterfront
Lot Features 
Waterfront
Other Structures 
Storage
Pool Features 
AssociationHeated
Roof 
ConcreteTile
View 
WaterMarina
Waterfront 
Yes
Waterfront Features 
Intracoastal AccessNavigable WaterNo Fixed BridgesOcean AccessSeawall
Waterview 
WaterMarina
Windows/Doors 
BlindsPlantation Shutters
Community Features
Association Amenities 
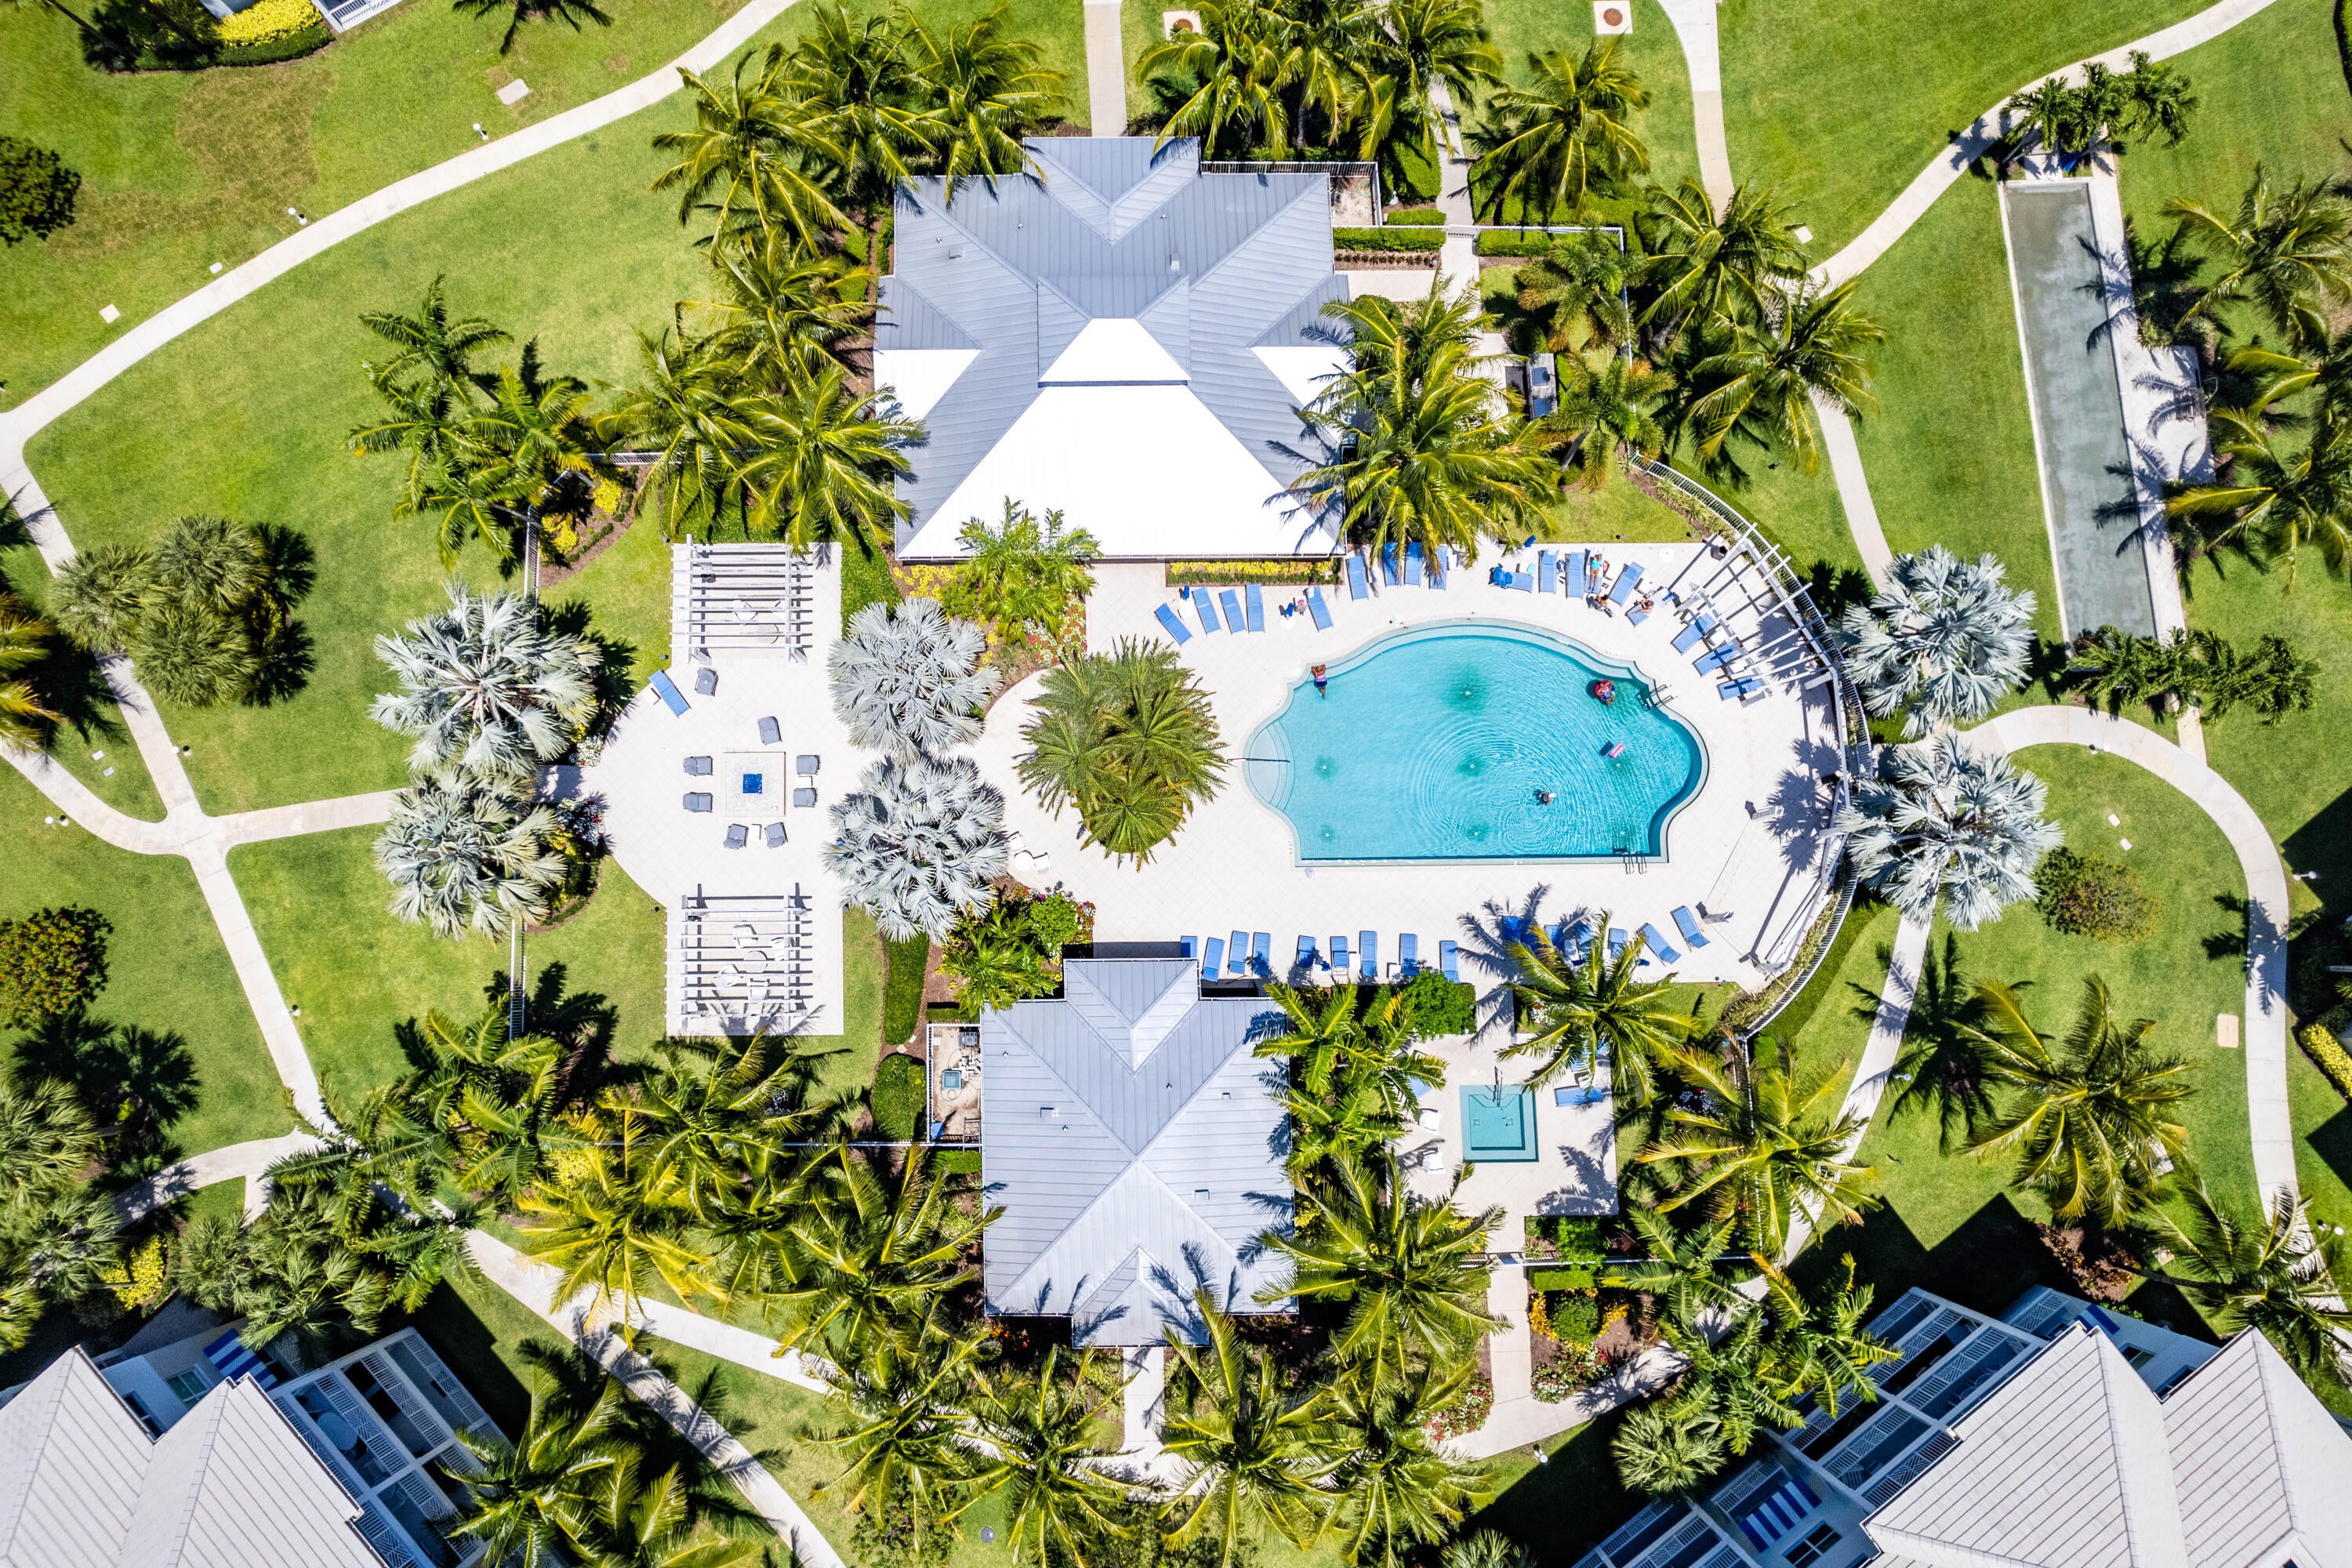
PoolBoatingClubhouseFitness CenterShuffleboard CourtSpa/Hot TubStorageTennis Court(s)Trail(s)TrashElevator(s)
Association Fee 
$1228.0
Association Fee Frequency 
Monthly
Community Features 
Street Lights
MLS Area 
5220
Financing Terms Available 
CashConventional
Building Access 
Entry Level Living Area Y
Schools
School District

Unknown
Elementary School

The Conservatory School at North Palm Beach
Middle School

Howell L. Watkins
High School

William T. Dwyer
Listing courtesy of Illustrated Properties LLC (Co

All listings featuring the BMLS logo are provided by BeachesMLS, Inc. This information is not verified for authenticity or accuracy and is not guaranteed. Copyright © 2026 BeachesMLS, Inc. (a Flex MLS feed)

Last checked: 2026-09-14 04:44 AM UTC

Neighborhood & Commute
Source: Walkscore

Disclosure: Community information and market data powered by Constellation Data Labs. Information is deemed reliable but not guaranteed.

Save
Ask

Tour

Hide

Share