Welcome to Veno Realty Group
Find Your Dream Home

Finding the home you’ll love to rent or buy
just got easier.

Save
Ask

Tour

Hide

Share

$399,999

81 Days On Site

5887 Timber Valley Drive
Lake Worth, FL 33463
For Sale|Single Family Residence|Active Under Contract
3

Beds
2

Total Baths
2

Full Baths
1,222

SqFt
$327

/SqFt
1994

Built
Subdivision:
LEE ESTATES 1
County:
Palm Beach

Call Now: 561-748-8366

Is this the listing for you? We can help make it yours.

561-748-8366

5887 Timber Valley Drive5887 Timber Valley Drive5887 Timber Valley Drive5887 Timber Valley Drive
Save
Ask

Tour

Hide

Share

Mortgage Calculator

Monthly Payment (Est.)

$1,825

Calculator powered by Showcase IDX, a Constellation1 Company. Copyright ©2026 Information is deemed reliable but not guaranteed.

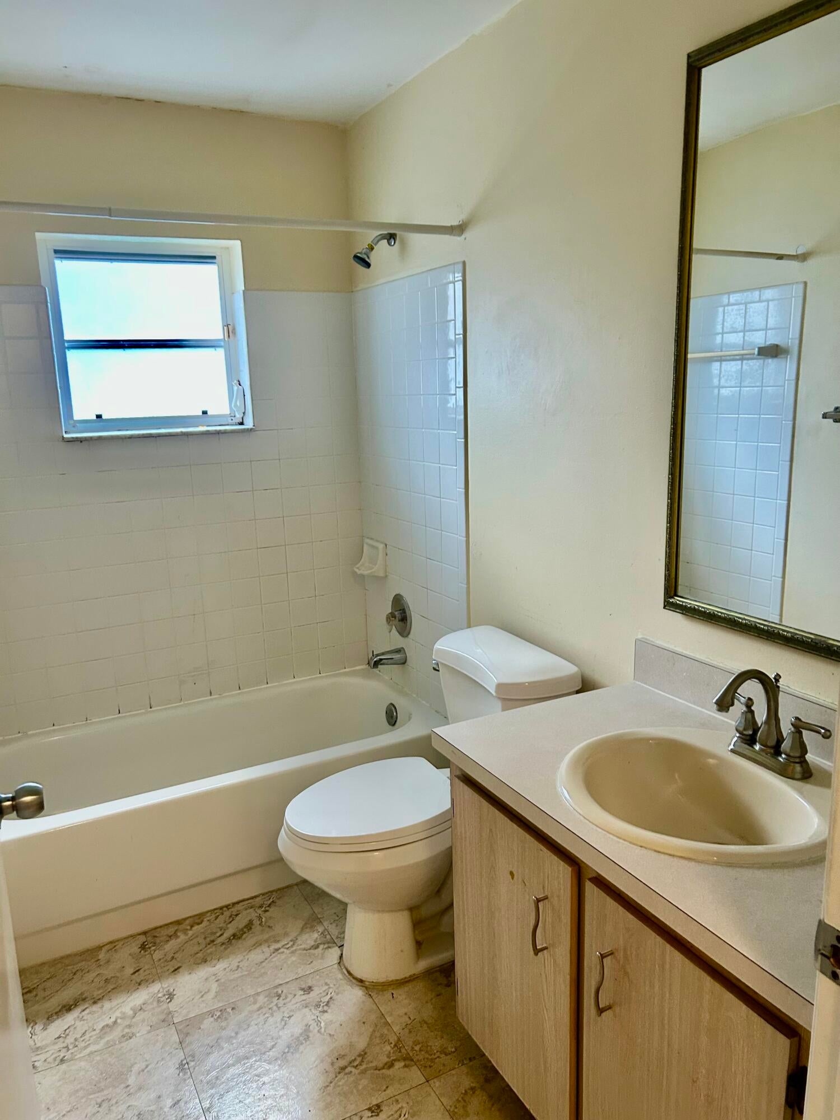
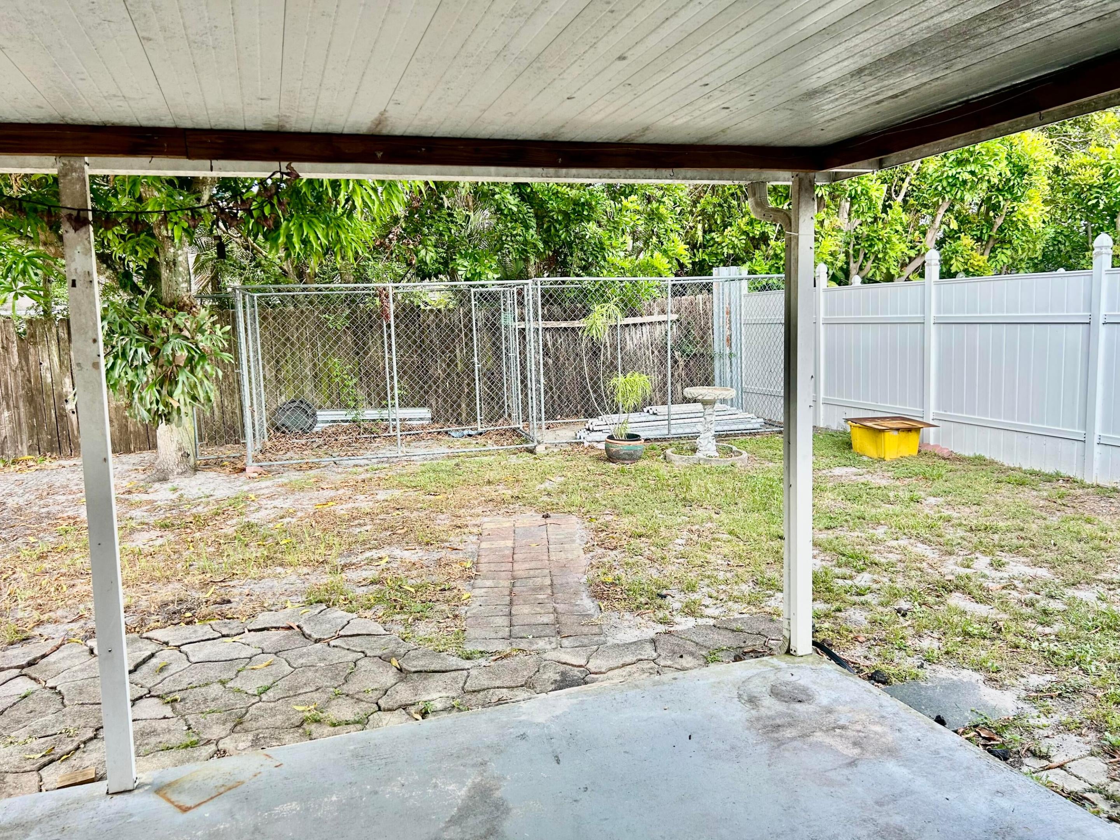
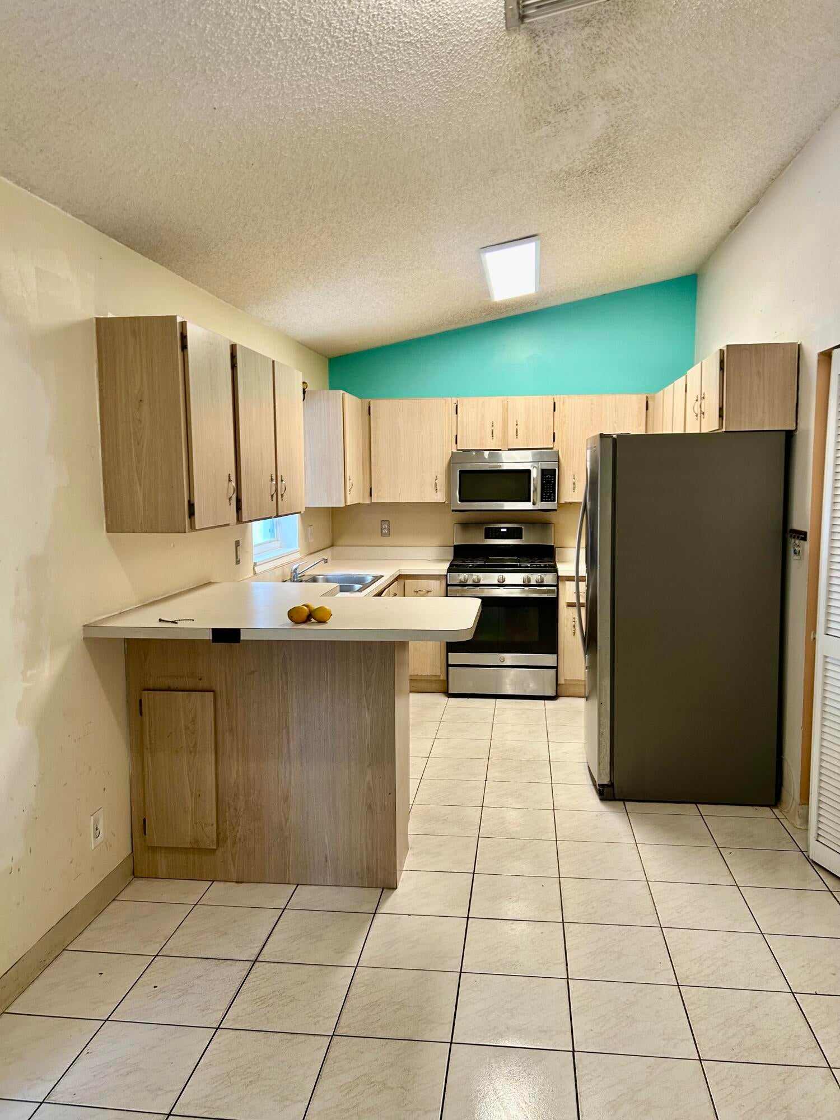
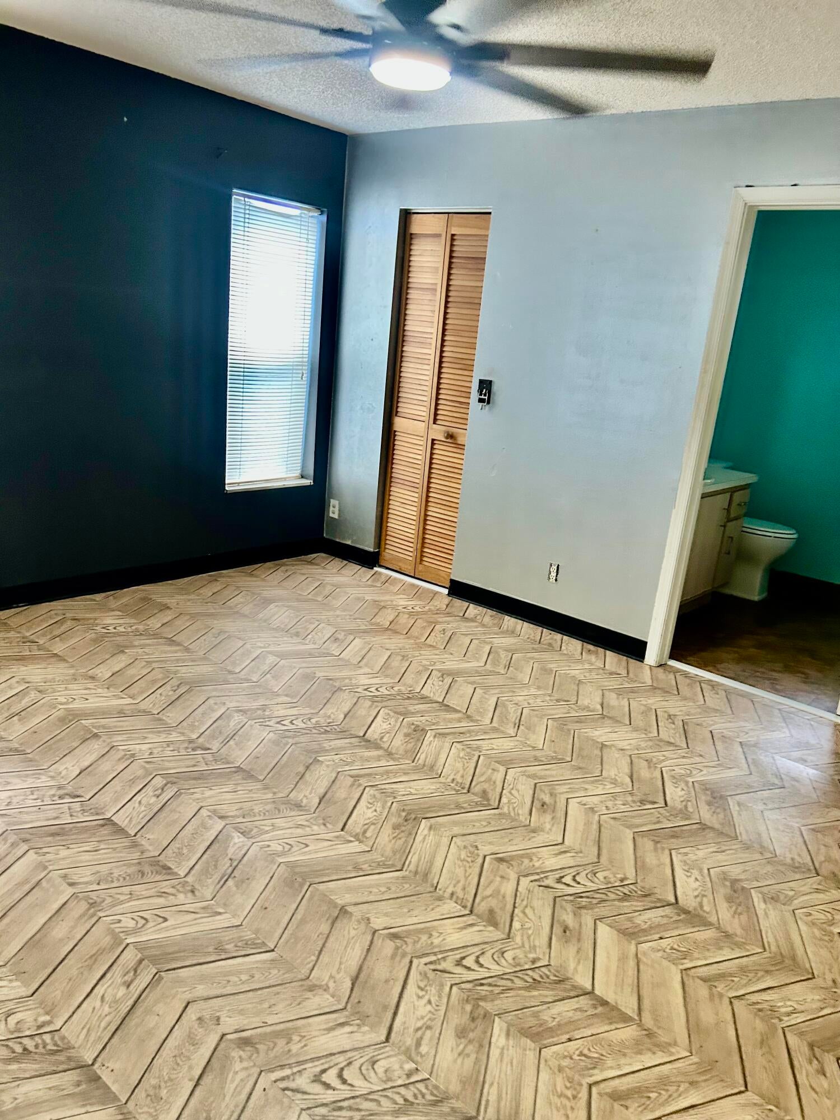
Great opportunity for investors or buyers looking to create their dream home! This charming 3-bedroom, 2-bath single-family home, priced under $400,000, offers incredible value with a new roof, new A/C, and newer water heater. While the interior could benefit from cosmetic updates, it provides the perfect opportunity to add your personal touch and build instant equity. Step outside to a spacious backyard featuring a mature mango tree, plenty of room for outdoor entertaining, and space to add a pool. Conveniently located near schools, parks, shopping, and dining, this home is nestled in a community with low HOA fees. Sold As-Is and priced to sell—don't miss this excellent opportunity to make it your own!

Save
Ask

Tour

Hide

Share

Listing Snapshot
Price 
$399,999
Days On Site 
81 Days
Bedrooms 
3
Inside Area (SqFt) 
1,222 sqft
Total Baths 
2
Full Baths 
2
Partial Baths 
N/A
Lot Size 
0.12 Acres
Year Built 
1994
MLS® Number 
B26045489
Status 
Active Under Contract
Property Tax 
$5,757.34
HOA/Condo/Coop Fees 
$40 monthly
Sq Ft Source 
Appraiser
Friends & Family
Recent Activity
4 weeks ago Listing updated with changes from the MLS®
4 weeks ago Status changed to Active Under Contract
3 months ago Listing first seen on site
General Features
Acres 
0.12
Attached Garage 
Yes
Direction Faces 
East
Garage 
Yes
Garage Spaces 
2
Land Lease 
No
Levels 
One
Number Of Stories 
1
Parking 
AttachedDrivewayGarage
Parking Spaces 
4
Pets 
Yes
Property Sub Type 
Single Family Residence
Security 
Security System
Sewer 
Public Sewer
Special Circumstances 
Standard
SqFt Total 
1659
Style 
Traditional
Utilities 
Electricity AvailableSewer Available
Water Source 
Public
Zoning 
RS
Interior Features
Appliances 
DryerDishwasherGas RangeIce MakerMicrowaveRefrigeratorWasher
Cooling 
Central AirCeiling Fan(s)
Flooring 
CarpetTile
Furnished 
Unfurnished
Heating 
Central
Interior 
Breakfast BarKitchen IslandPantryWalk-In Closet(s)
Laundry Features 
In Garage
Main Level Bedrooms 
3
Window Features 
BlindsShutters
Kitchen 
Living Room 
PrimaryBedroom 
Save
Ask

Tour

Hide

Share

Exterior Features
Construction Details 
Block
Exterior 
Garden
Fencing 
Back YardFenced
Lot Features 
Garden
Patio And Porch 
CoveredPatio
Roof 
Shingle
View 
Garden
Waterview 
Garden
Windows/Doors 
BlindsShutters
Community Features
Association Amenities 
Playground
Association Fee 
$120.0
Association Fee Frequency 
Quarterly
MLS Area 
5730
Financing Terms Available 
CashConventional
Schools
School District

Unknown
Elementary School

Indian Pines
Middle School

Woodlands
High School

Santaluces
Listing courtesy of Veno Realty Group LLC

All listings featuring the BMLS logo are provided by BeachesMLS, Inc. This information is not verified for authenticity or accuracy and is not guaranteed. Copyright © 2026 BeachesMLS, Inc. (a Flex MLS feed)

Last checked: 2026-09-15 10:49 AM UTC

Neighborhood & Commute
Source: Walkscore

Disclosure: Community information and market data powered by Constellation Data Labs. Information is deemed reliable but not guaranteed.

Save
Ask

Tour

Hide

Share