Welcome to Veno Realty Group
Find Your Dream Home

Finding the home you’ll love to rent or buy
just got easier.

Save
Ask

Tour

Hide

Share

$849,000

New Listing

4610 Pinetree Drive
Delray Beach, FL 33445

For Sale|Single Family Residence|Active
3

Beds
3

Total Baths
2

Full Baths
1

Partial Bath
1,746

SqFt
$486

/SqFt
1980

Built
Subdivision:
GOLF CLUB EST
County:
Palm Beach

Call Now: 561-748-8366

Is this the listing for you? We can help make it yours.

561-748-8366

Upcoming Open Houses
Sun, May 31, 12:00 PM – 2:00 PM
4610 Pinetree Drive4610 Pinetree Drive4610 Pinetree Drive4610 Pinetree Drive
Save
Ask

Tour

Hide

Share

Mortgage Calculator

Monthly Payment (Est.)

$3,873

Calculator powered by Showcase IDX, a Constellation1 Company. Copyright ©2026 Information is deemed reliable but not guaranteed.

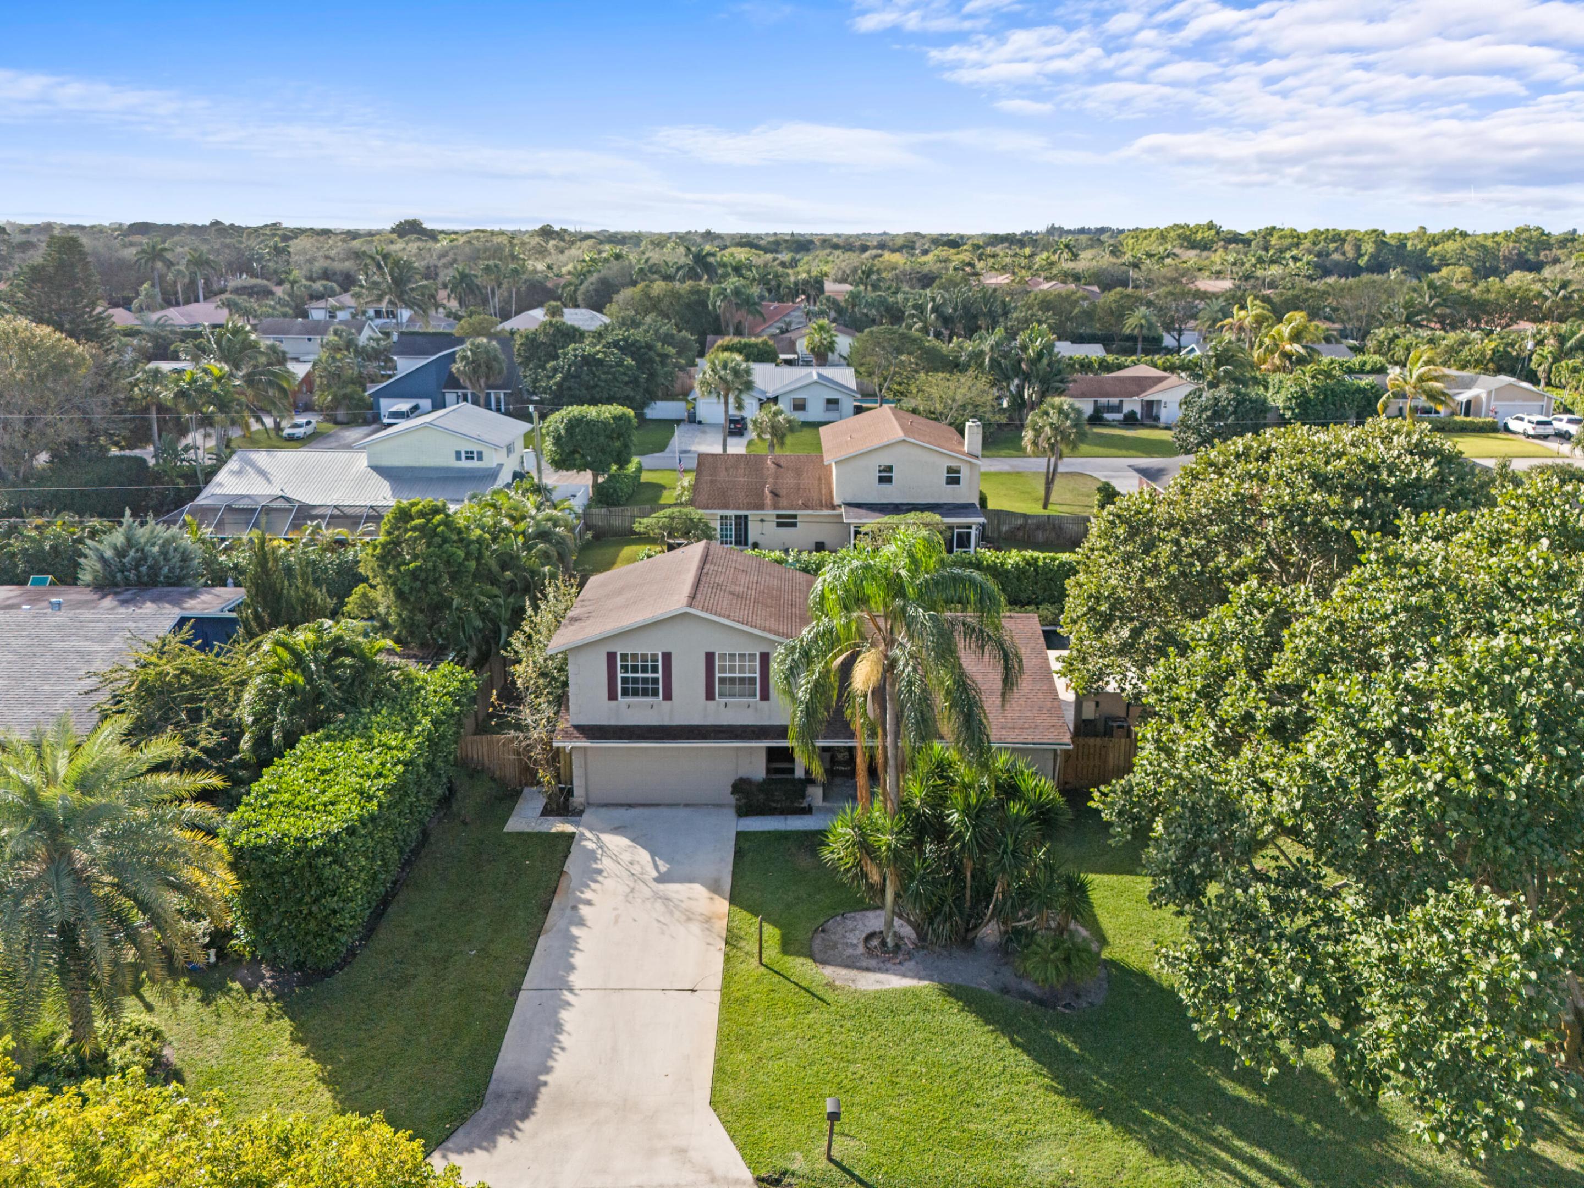
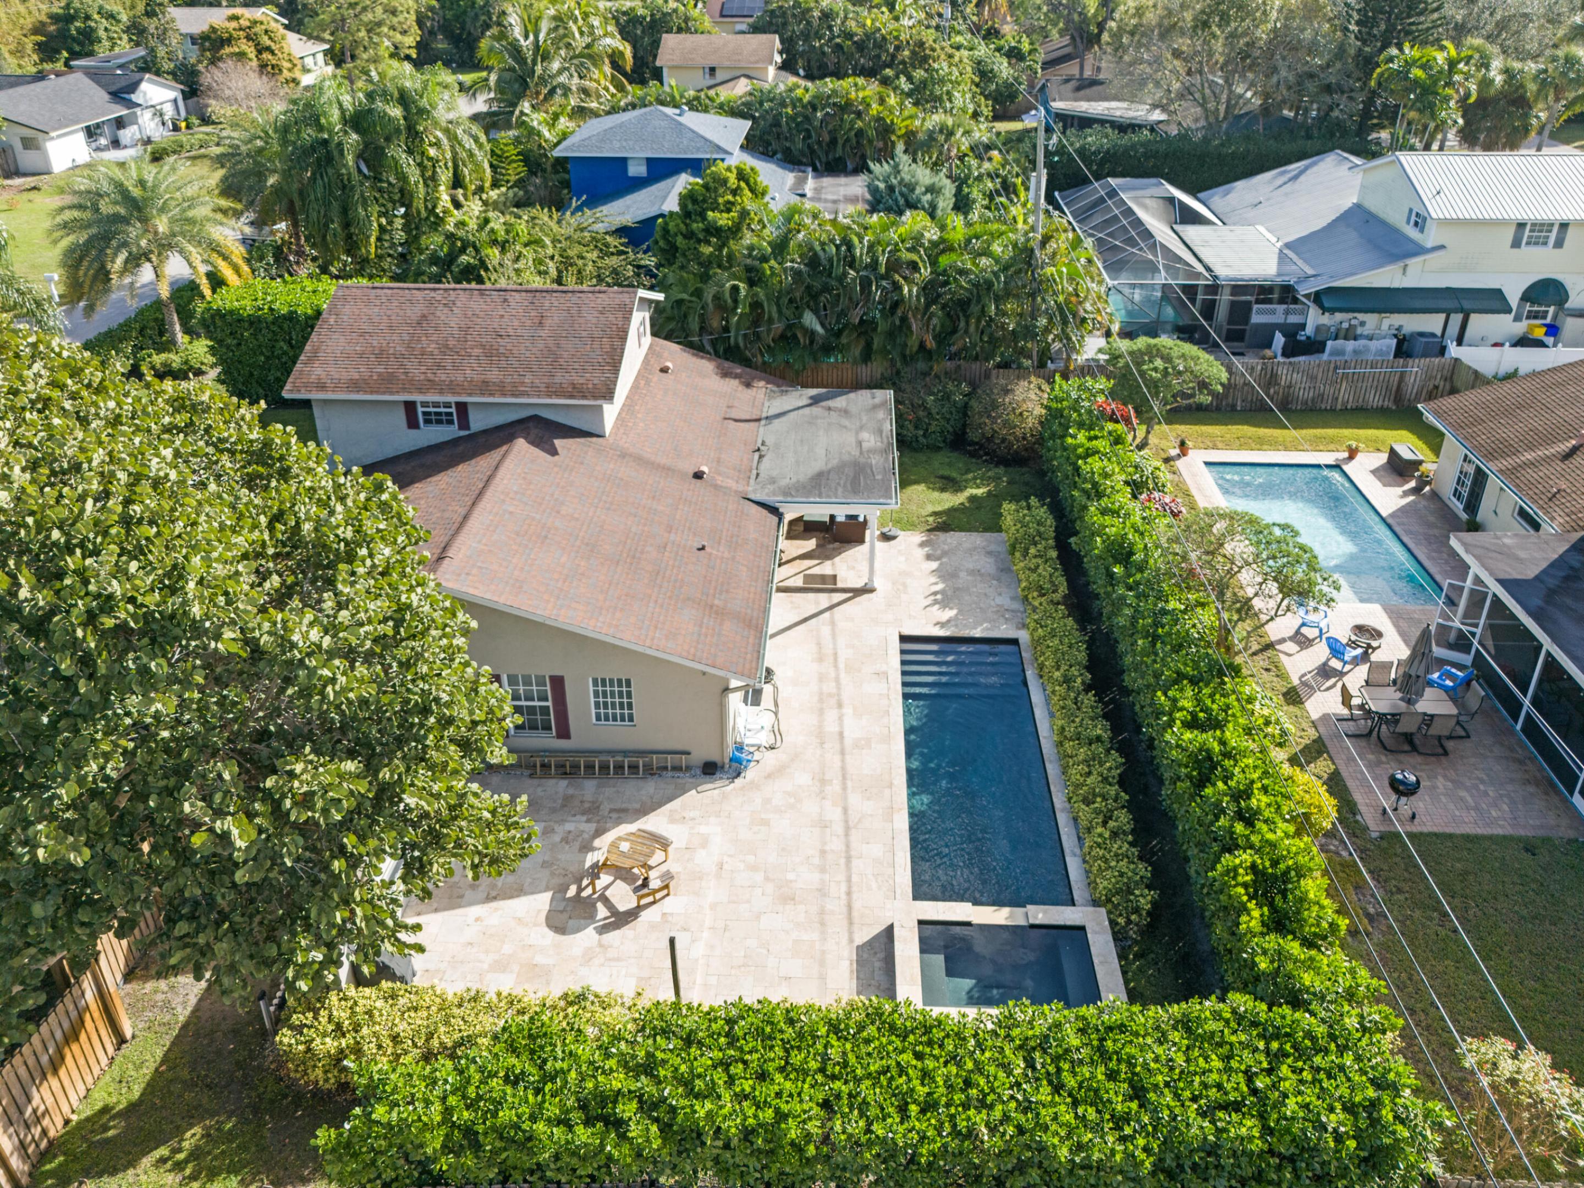
Rare Opportunity in Delray Beach – No HOA! Nestled on an oversized lot in a quiet, friendly neighborhood, 4610 PineTree Drive offers privacy, space, and endless potential. With no HOA restrictions, there's plenty of room for boats, RVs, future additions, or creating your dream backyard oasis. Inside, enjoy a bright and inviting floor plan with spacious living areas and abundant natural light. Surrounded by well-maintained homes and welcoming neighbors, this property combines peaceful residential living with exceptional convenience. Just minutes from vibrant Atlantic Avenue, beautiful beaches, shopping, dining, golf, and major highways. Opportunities like this—offering land, flexibility, and an unbeatable Delray Beach location—are rare. Don't miss your chance to make this property your own!

Save
Ask

Tour

Hide

Share

Listing Snapshot
Price 
$849,000
Days On Site 
0 Days
Bedrooms 
3
Inside Area (SqFt) 
1,746 sqft
Total Baths 
3
Full Baths 
2
Partial Baths 
1
Lot Size 
0.23 Acres
Year Built 
1980
MLS® Number 
B26034779
Status 
Active
Property Tax 
$5,329.69
HOA/Condo/Coop Fees 
N/A
Sq Ft Source 
Public Records
Friends & Family
Recent Activity
18 hours ago Listing first seen on site
22 hours ago Listing updated with changes from the MLS®
General Features
Acres 
0.23
Attached Garage 
Yes
Direction Faces 
North
Garage 
Yes
Garage Spaces 
2
Levels 
Multi/SplitTwo
Number Of Stories 
2
Parking 
AttachedBoatGarageGarage Door Opener
Parking Spaces 
6
Pets 
Yes
Property Sub Type 
Single Family Residence
Security 
Smoke Detector(s)Security SystemClosed Circuit Camera(s)Fire Alarm
Sewer 
Septic Tank
Special Circumstances 
Standard
SqFt Total 
2636
Style 
Traditional
Utilities 
Cable AvailableElectricity AvailableWater Available
Water Source 
Well
Zoning 
AR
Interior Features
Appliances 
CooktopDishwasherElectric CooktopElectric RangeDisposalIce MakerMicrowaveOvenRefrigerator
Cooling 
Central AirCeiling Fan(s)
Flooring 
TileWood
Furnished 
Unfurnished
Heating 
Central
Interior 
Kitchen IslandWalk-In Closet(s)
Laundry Features 
In Garage
Main Level Bedrooms 
1
Spa 
Yes
Window Features 
Storm Window(s)
Attic 
Bedroom 2 
Dimensions – 12 X 13Level – SecondArea – 156Description – Walk In Closet
Bedroom 3 
Dimensions – 10 X 18Level – SecondArea – 180Description – Walk In Closet
ConvertedBedroom 
Den 
Dining Room 
Dimensions – 11 X 9Level – FirstArea – 99
Family Room 
Dimensions – 12 X 16Level – FirstArea – 192
Kitchen 
Dimensions – 9 X 12Level – FirstArea – 108Description – Gourmet Kitchen
Living Room 
Dimensions – 13 X 15Level – FirstArea – 195
PrimaryBedroom 
Dimensions – 12 X 17Level – FirstArea – 204Description – Renovated/Walk In Closet
Save
Ask

Tour

Hide

Share

Exterior Features
Construction Details 
BlockStucco
Exterior 
Lighting
Fencing 
Back YardFenced
Patio And Porch 
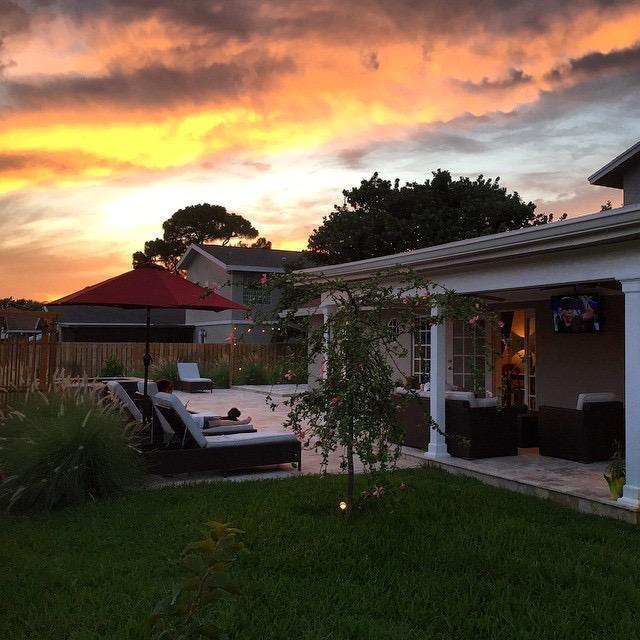
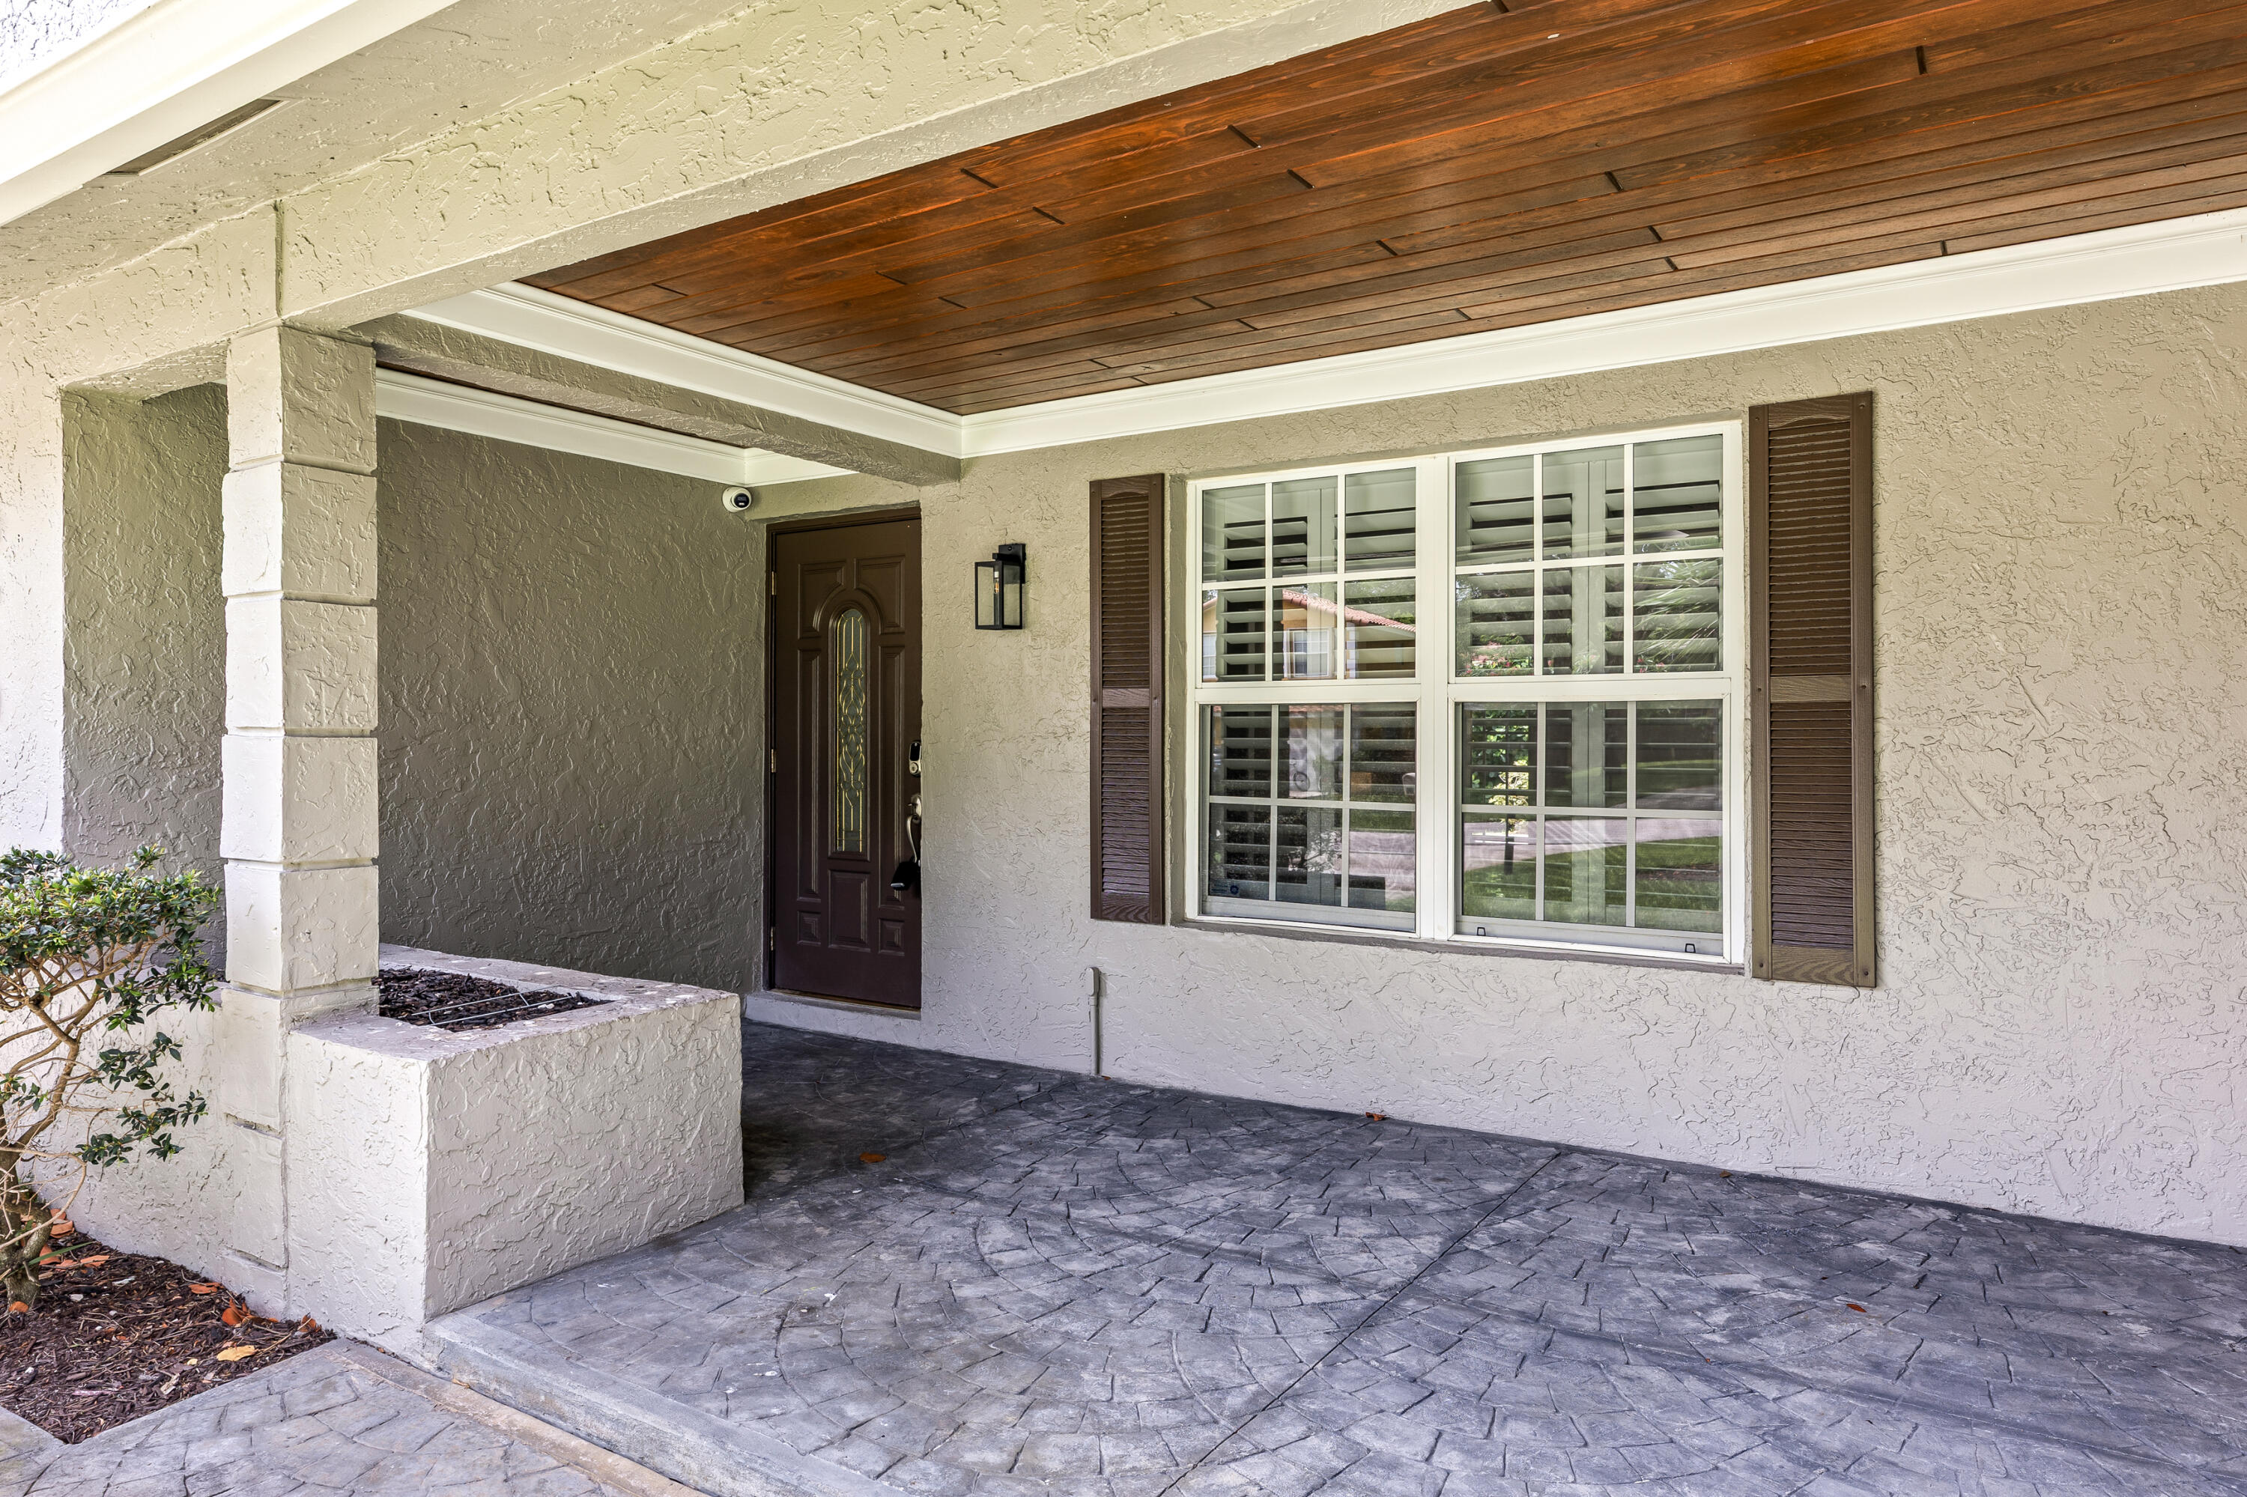
CoveredDeckPatioPorch
Pool Features 
GuniteHeatedIn GroundPrivatePool SweepPool/Spa ComboSalt Water
Private Pool 
Yes
Roof 
Shingle
Spa 
Yes
Spa Features 
In Ground
View 
GardenPool
Waterview 
GardenPool
Windows/Doors 
Storm Window(s)
Community Features
Accessibility Features 
Therapeutic Whirlpool
Financing Terms Available 
CashConventionalFHAVA Loan
MLS Area 
4530
Schools
School District

Unknown
Elementary School

Banyan Creek (Palm Beach)
Middle School

Carver Community
High School

Atlantic
Listing courtesy of 215 Properties LLC

All listings featuring the BMLS logo are provided by BeachesMLS, Inc. This information is not verified for authenticity or accuracy and is not guaranteed. Copyright © 2026 BeachesMLS, Inc. (a Flex MLS feed)

Last checked: 2026-05-31 04:46 PM UTC

Neighborhood & Commute
Source: Walkscore

Disclosure: Community information and market data powered by Constellation Data Labs. Information is deemed reliable but not guaranteed.

Save
Ask

Tour

Hide

Share