Welcome to Veno Realty Group
Find Your Dream Home

Finding the home you’ll love to rent or buy
just got easier.

Save
Ask

Tour

Hide

Share

$869,900

New Listing

18232 104th Terrace S
Boca Raton, FL 33498
For Sale|Single Family Residence|Active
4

Beds
2

Total Baths
2

Full Baths
2,318

SqFt
$375

/SqFt
1983

Built
Subdivision:
BENTBROOK
County:
Palm Beach

Call Now: 561-748-8366

Is this the listing for you? We can help make it yours.

561-748-8366

18232 104th Terrace S18232 104th Terrace S18232 104th Terrace S18232 104th Terrace S
Save
Ask

Tour

Hide

Share

Mortgage Calculator

Monthly Payment (Est.)

$3,969

Calculator powered by Showcase IDX, a Constellation1 Company. Copyright ©2026 Information is deemed reliable but not guaranteed.

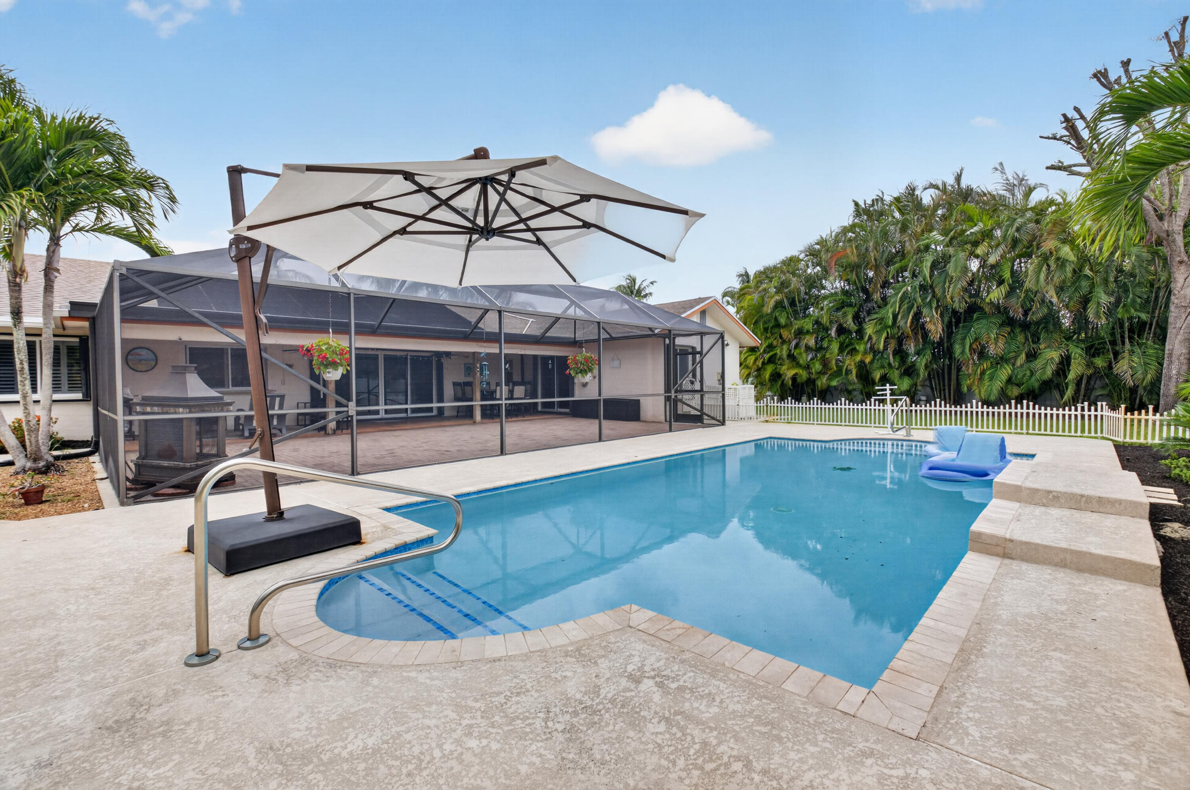
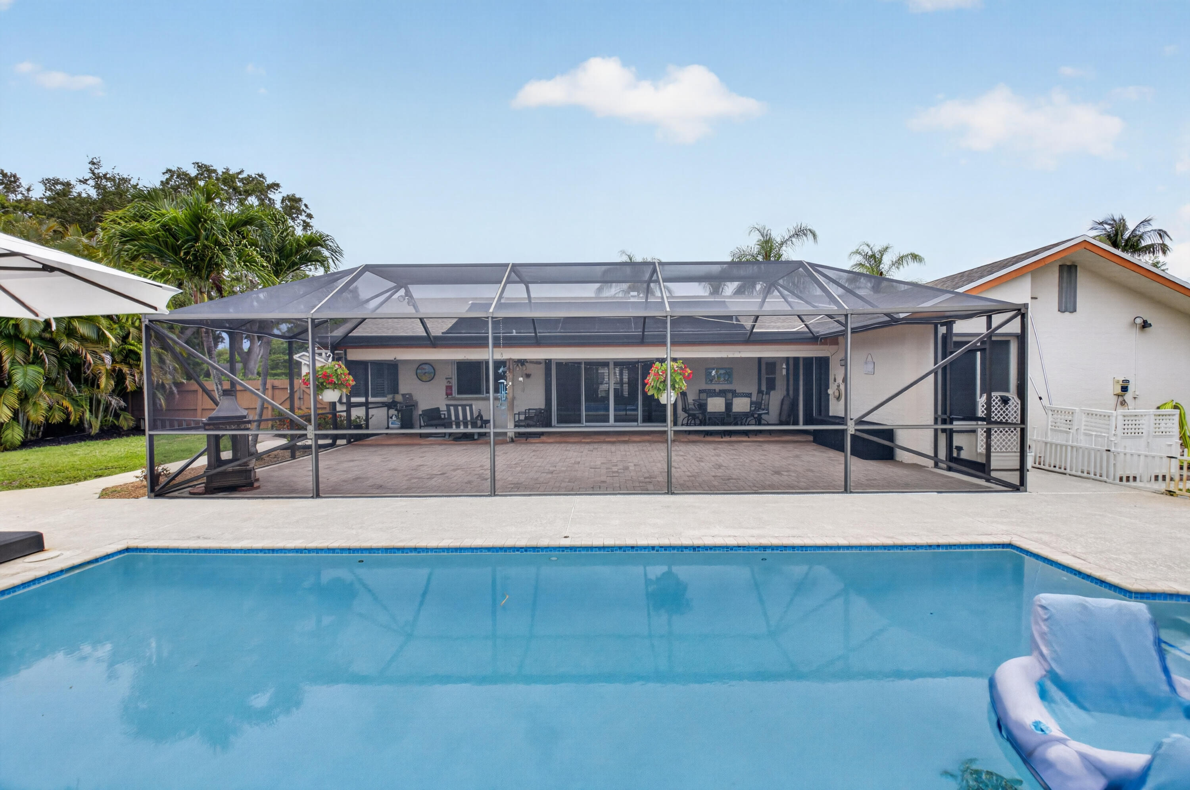
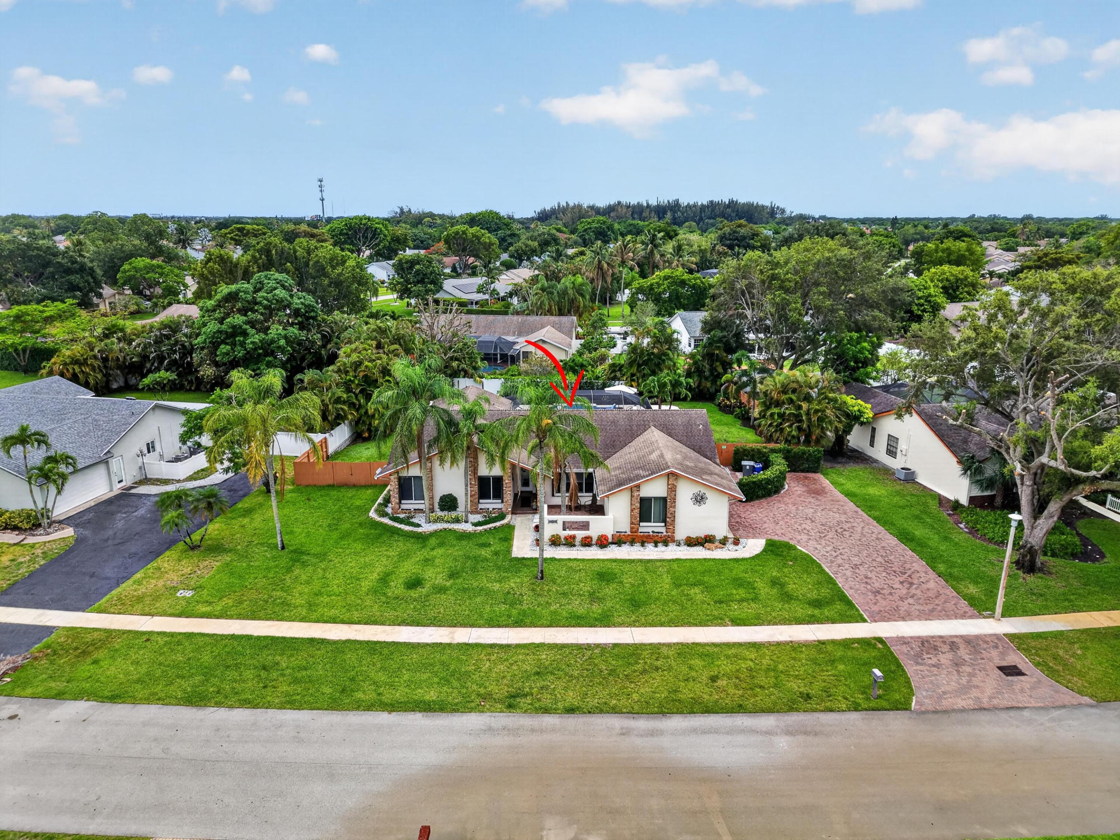
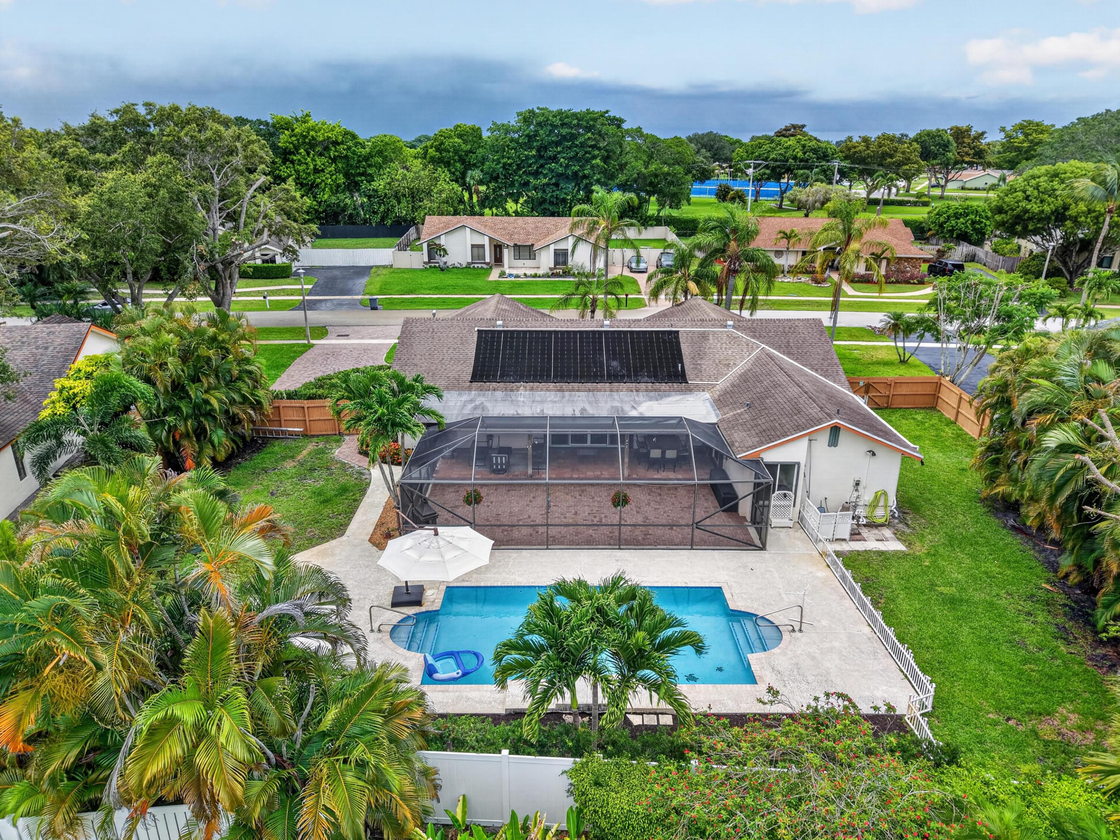
Unique opportunity to own a beautiful pool home on a 16,000 sq. ft. lot in desirable Bentbrook at Boca Chase. This lovingly maintained 4-bedroom home features a renovated kitchen with wood cabinetry, granite countertops, island, and café area, opening to spacious living, dining, & oversized family rooms. The expansive primary suite offers a large walk-in closet & luxurious bath. A cabana bath provides convenient pool access. Enjoy Florida living on the extended screened patio overlooking the sparkling solar-heated, saltwater pool and enormous backyard with serene garden views. The property also features a well-fed sprinkler system for efficient irrigation. Low HOA of just $65/month includes tennis, pickleball, & walking paths. Ideally located near A-rated schools, parks, shopping, dining.

Save
Ask

Tour

Hide

Share

Listing Snapshot
Price 
$869,900
Days On Site 
0 Days
Bedrooms 
4
Inside Area (SqFt) 
2,318 sqft
Total Baths 
2
Full Baths 
2
Partial Baths 
N/A
Lot Size 
0.37 Acres
Year Built 
1983
MLS® Number 
B26034772
Status 
Active
Property Tax 
$4,299.64
HOA/Condo/Coop Fees 
$65 monthly
Sq Ft Source 
Public Records
Friends & Family
Recent Activity
18 hours ago Listing first seen on site
22 hours ago Listing updated with changes from the MLS®
General Features
Acres 
0.37
Attached Garage 
Yes
Direction Faces 
Northwest
Garage 
Yes
Garage Spaces 
2
Levels 
One
Number Of Stories 
1
Parking 
AttachedDrivewayGarage
Parking Spaces 
7
Pets 
Number LimitYes
Property Sub Type 
Single Family Residence
Sewer 
Public Sewer
Special Circumstances 
Standard
SqFt Total 
3199
Utilities 
Electricity ConnectedSewer ConnectedWater Connected
Water Source 
PublicWell
Zoning 
RS
Interior Features
Appliances 
CooktopDryerDishwasherElectric CooktopOvenRefrigeratorWasher
Cooling 
Central Air
Flooring 
LaminateTileHardwood
Furnished 
Negotiable
Heating 
Central
Interior 
Kitchen IslandVaulted Ceiling(s)Walk-In Closet(s)
Laundry Features 
Laundry Room
Main Level Bedrooms 
4
Kitchen 
Living Room 
PrimaryBedroom 
Save
Ask

Tour

Hide

Share

Exterior Features
Construction Details 
Block
Fencing 
Back YardFenced
Pool Features 
FencedHeatedIn GroundPrivateSolar HeatSalt Water
Private Pool 
Yes
Roof 
Shingle
Community Features
Association Amenities 
Tennis Court(s)
Association Dues 
65
Community Features 
Street Lights
Financing Terms Available 
CashConventionalFHAVA Loan
HOA Fee Frequency 
Monthly
MLS Area 
4860
Schools
School District

Unknown
Elementary School

Sunrise Park
Middle School

Eagles Landing
High School

Olympic Heights
Listing courtesy of Realty Home Advisors Inc

All listings featuring the BMLS logo are provided by BeachesMLS, Inc. This information is not verified for authenticity or accuracy and is not guaranteed. Copyright © 2026 BeachesMLS, Inc. (a Flex MLS feed)

Last checked: 2026-05-31 04:46 PM UTC

Neighborhood & Commute
Source: Walkscore

Disclosure: Community information and market data powered by Constellation Data Labs. Information is deemed reliable but not guaranteed.

Save
Ask

Tour

Hide

Share