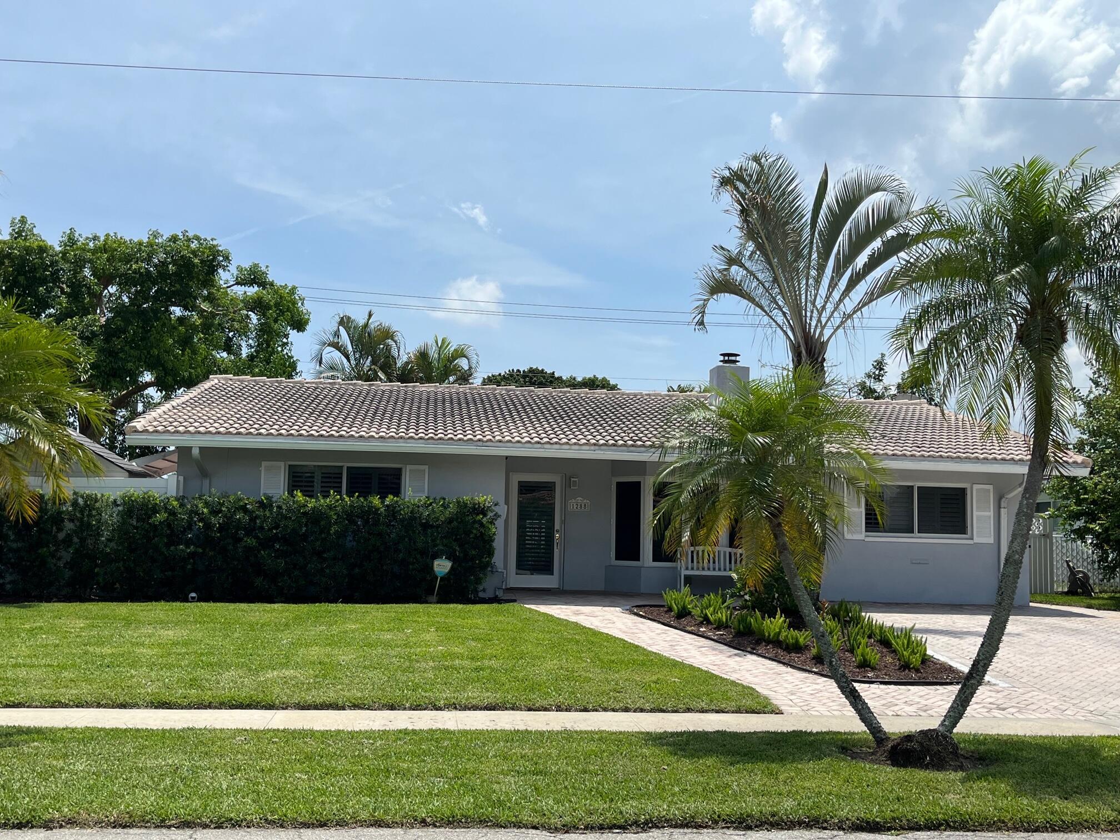
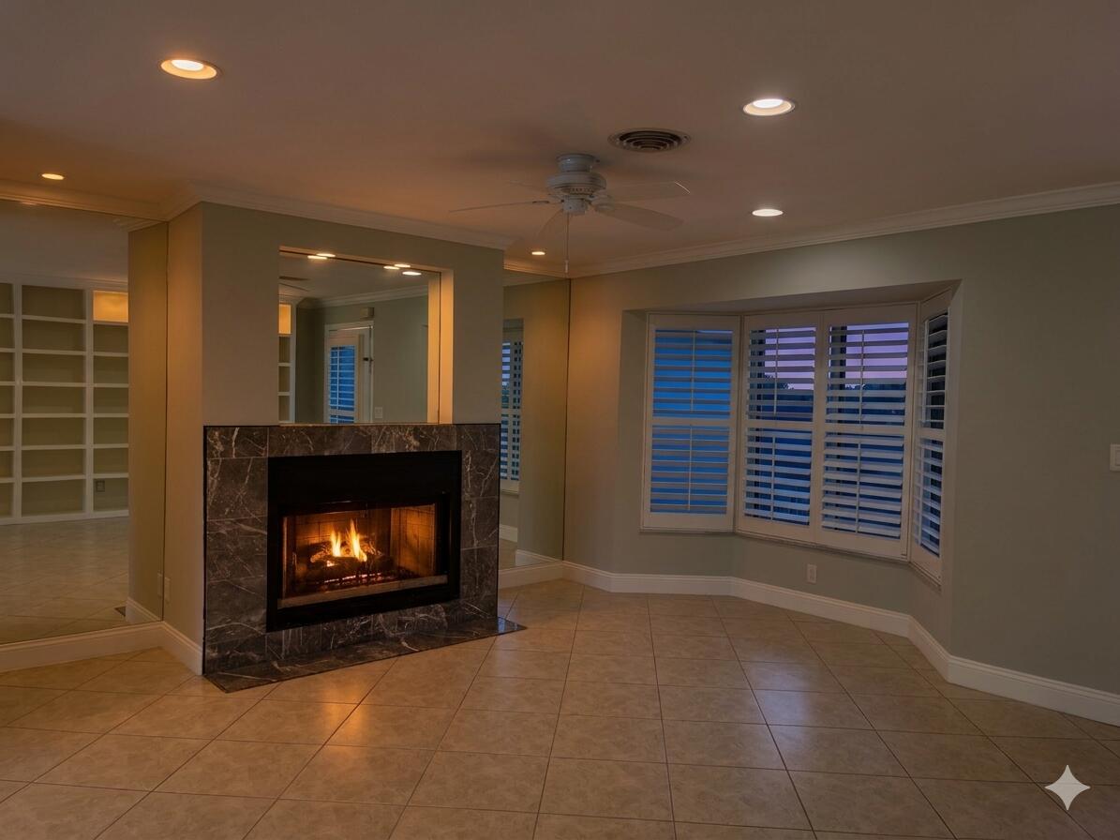
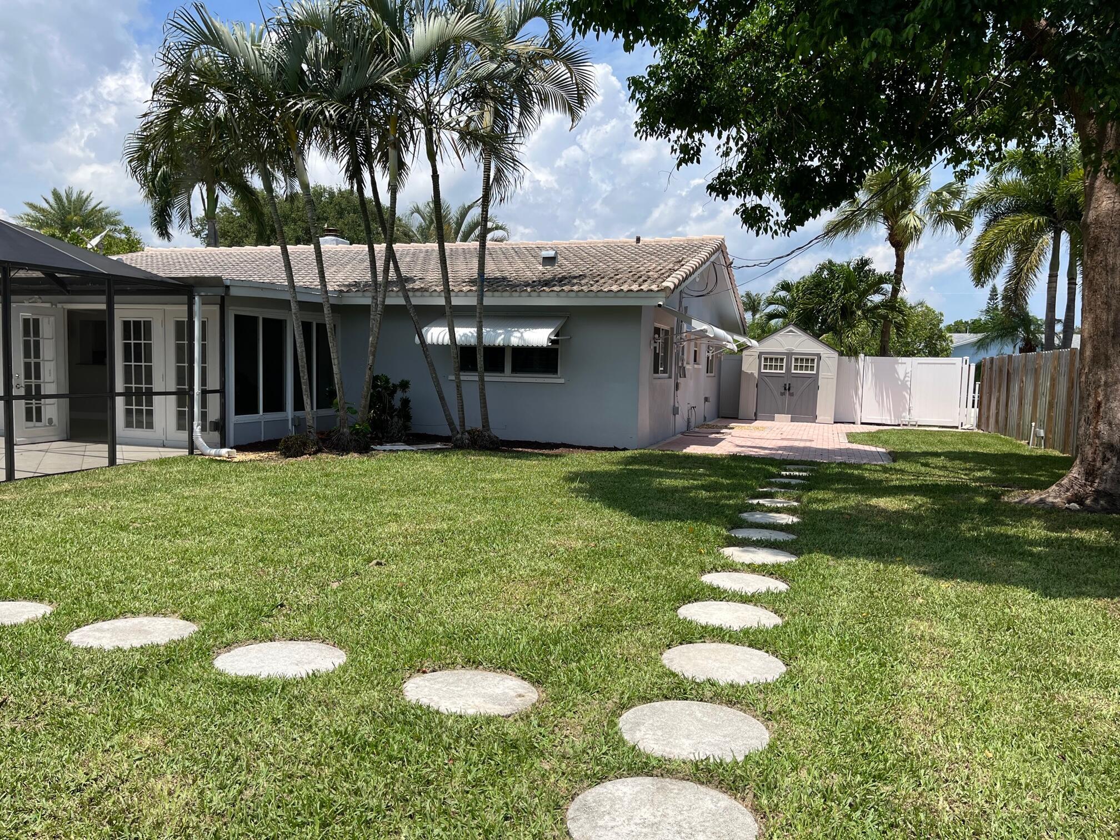
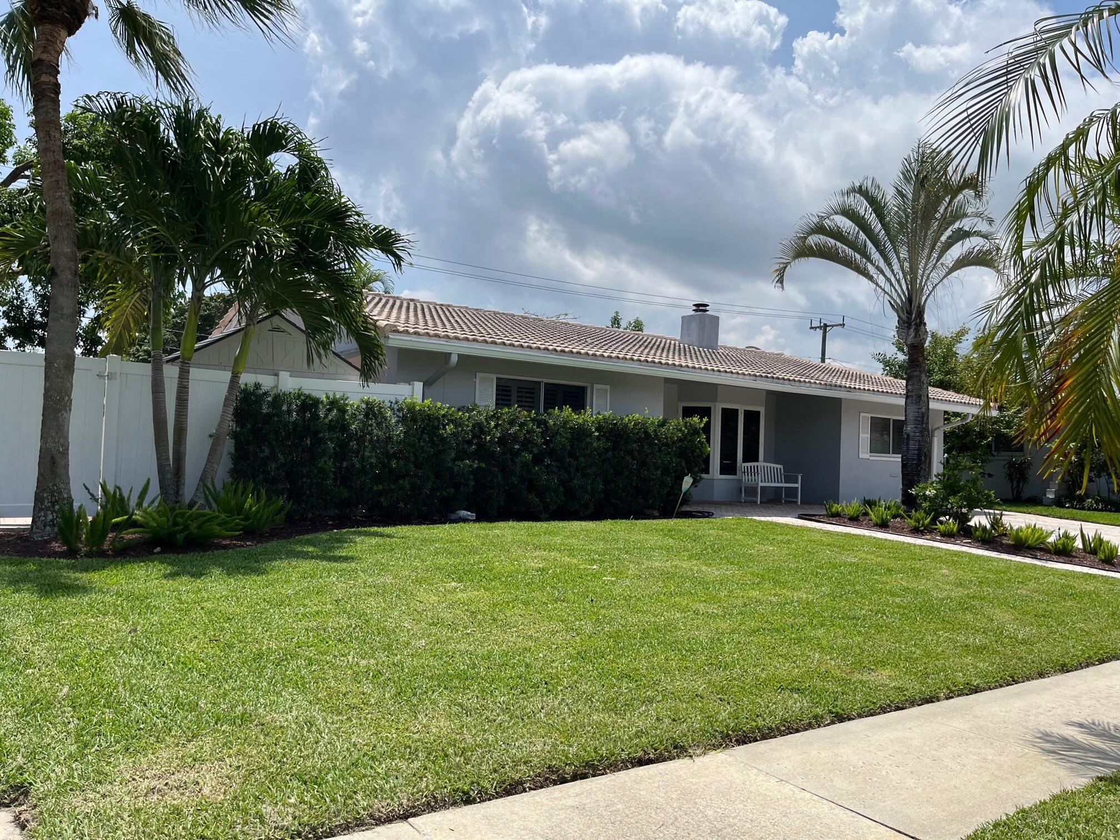
Ideally Located in the very desirable East Boca neighborhood of Boca Square! Low traffic street walking distance to Addison Mizner School (2 blocks) Beautiful lot with no neighbors directly behind and fully fenced w/room for a pool, Room to park Boat on the East side yard, 2 bedrooms, 2 baths with a large office that could easily be a 3rd bedroom if you add a closet. Cozy living room with fireplace, bay window with plantation shutters, spacious 2nd bedroom, large linen closet, Sun Room with peaceful views of yard & sunsets. Family room, dining room, inside laundry room off the kitchen. a couple minutes to the I95 Palmetto entrance, close to Mizner Park, Boca's Best parks, Bike to Beach, Shopping, Restaurants & houses of worship and more! Don't miss out on this all around fantastic home!
Save
Ask
Tour
Hide
Share
Listing Snapshot
Price
$705,000
Days On Site
0 Days
Bedrooms
2
Inside Area (SqFt)
1,754 sqft
Total Baths
2
Full Baths
2
Partial Baths
N/A
Lot Size
N/A
Year Built
1962
MLS® Number
B26034770
Status
Coming Soon
Property Tax
$10,028
HOA/Condo/Coop Fees
N/A
Sq Ft Source
Owner
Friends & Family
React
Comment
Invite
No Comments Yet
Did you know? You can invite friends and family to your search. They can join your search, rate and discuss listings with you.
Recent Activity
18 hours ago
Listing first seen on site
22 hours ago
Listing updated with changes from the MLS®
General Features
Direction Faces
North
Levels
One
Number Of Stories
1
Parking
DrivewayOn Street
Parking Spaces
4
Pets
Yes
Property Sub Type
Single Family Residence
Security
Smoke Detector(s)
Sewer
Public Sewer
Special Circumstances
Standard
SqFt Total
1856
Utilities
Cable AvailableElectricity AvailablePhone AvailableSewer AvailableWater Available
Water Source
Public
Zoning
R-1-D
Interior Features
Appliances
DryerElectric Water HeaterDisposalIce MakerMicrowaveOvenWater Purifier OwnedRefrigeratorWater HeaterWater PurifierWasher
Cooling
Central AirCeiling Fan(s)Electric
Fireplace
Yes
Fireplace Features
Wood Burning
Flooring
CarpetCeramic Tile
Furnished
Unfurnished
Heating
CentralElectricWall Furnace
Interior
Built-in FeaturesPantryStorage
Laundry Features
Inside
Main Level Bedrooms
3
Attic
Bedroom 2
Dimensions – 14 X 12Level – FirstArea – 168
Bedroom 3
Dimensions – 12 X 13Area – 156
ConvertedBedroom
ConvertedGarage
Dining Room
Dimensions – 16 X 13Level – FirstArea – 208
Family Room
Level – First
FloridaRoom
Kitchen
Dimensions – 20 X 11Level – FirstArea – 220
Laundry
Living Room
Dimensions – 16 X 14Level – FirstArea – 224
PrimaryBedroom
Dimensions – 14 X 12Level – FirstArea – 168
Utility Room
Dimensions – 8 X 5Level – FirstArea – 40
Save
Ask
Tour
Hide
Share
Exterior Features
Construction Details
Block
Exterior
Lighting
Fencing
Fenced
Lot Features
Interior LotMany Trees
Other Structures
Shed(s)Storage
Patio And Porch
PatioScreened
Road Frontage
Freeway
Roof
Tile
View
Garden
Waterview
Garden
Windows/Doors
French Doors
Community Features
Building Access
Entry Level Living Area Y
Community Features
Sidewalks
Financing Terms Available
CashConventionalFHA
MLS Area
4290
Roads
Paved
Schools
School District
Unknown
Elementary School
Addison Mizner
Middle School
Boca Raton Community
High School
Boca Raton
Listing courtesy of Property Brothers of South Flo



Did you know? You can invite friends and family to your search. They can join your search, rate and discuss listings with you.