Welcome to Veno Realty Group
Find Your Dream Home

Finding the home you’ll love to rent or buy
just got easier.

Save
Ask

Tour

Hide

Share

$1,399,000

New Listing

13175 Doubletree Circle
Wellington, FL 33414
For Sale|Single Family Residence|Active
4

Beds
3

Total Baths
3

Full Baths
3,197

SqFt
$438

/SqFt
1982

Built
Subdivision:
PINEWOOD OF WELLINGTON
County:
Palm Beach

Call Now: 561-748-8366

Is this the listing for you? We can help make it yours.

561-748-8366

13175 Doubletree Circle13175 Doubletree Circle13175 Doubletree Circle13175 Doubletree Circle
Save
Ask

Tour

Hide

Share

Mortgage Calculator

Monthly Payment (Est.)

$6,383

Calculator powered by Showcase IDX, a Constellation1 Company. Copyright ©2026 Information is deemed reliable but not guaranteed.

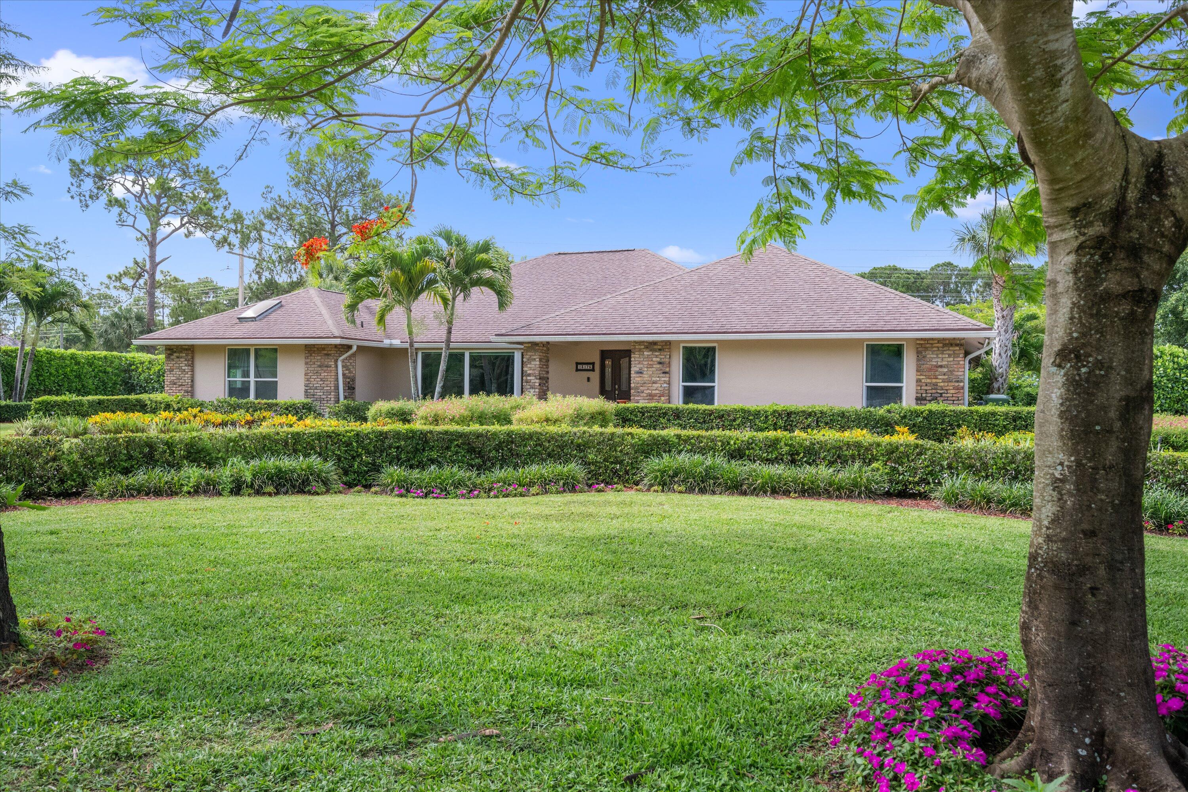
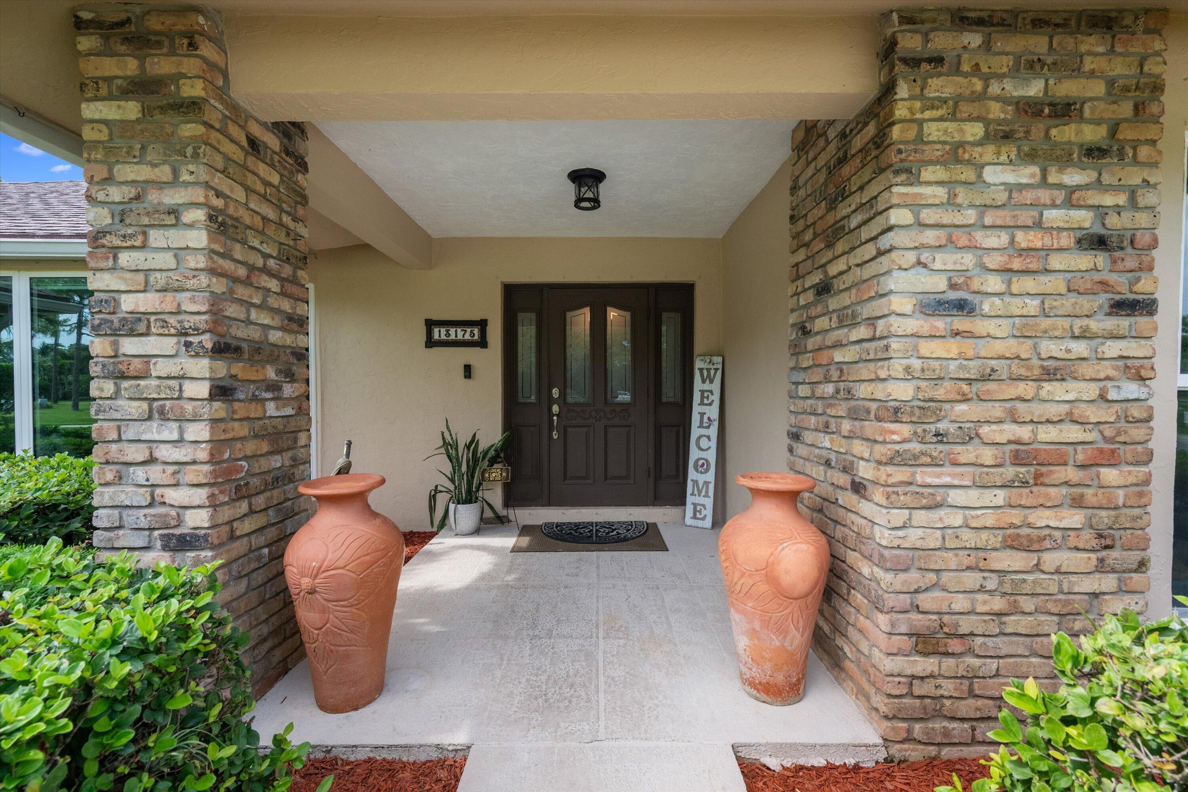
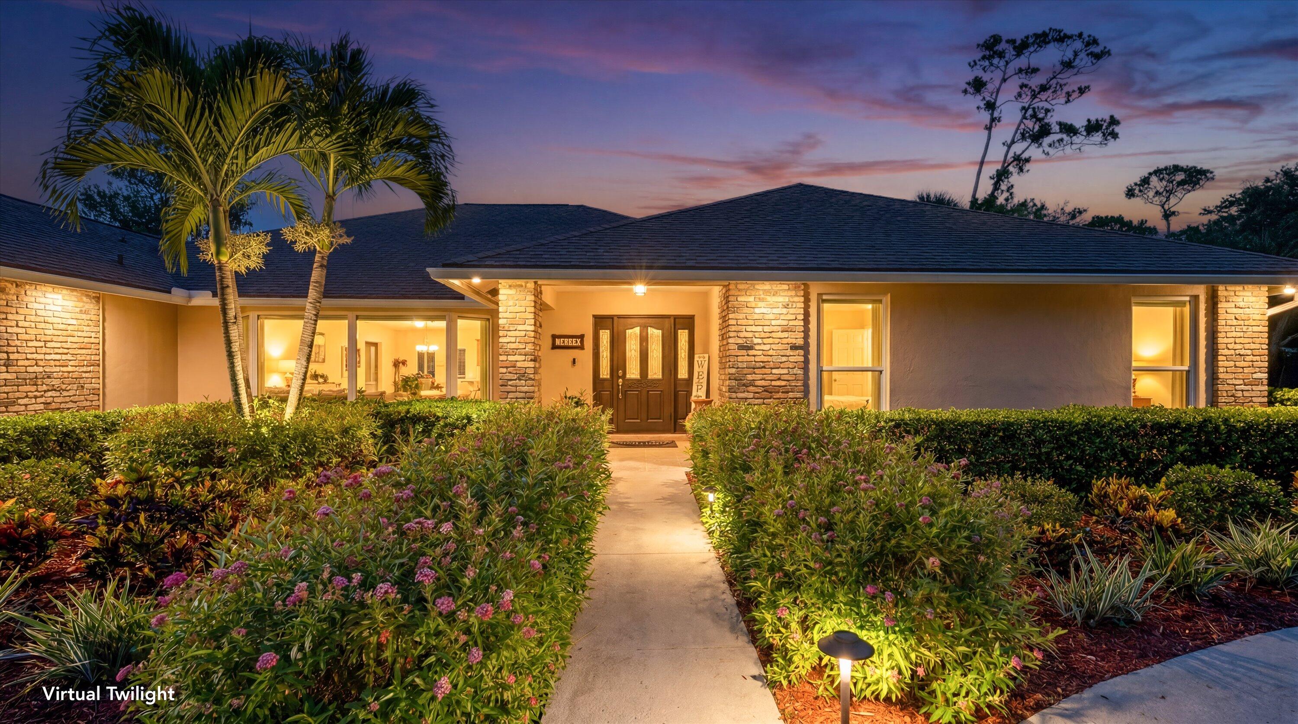
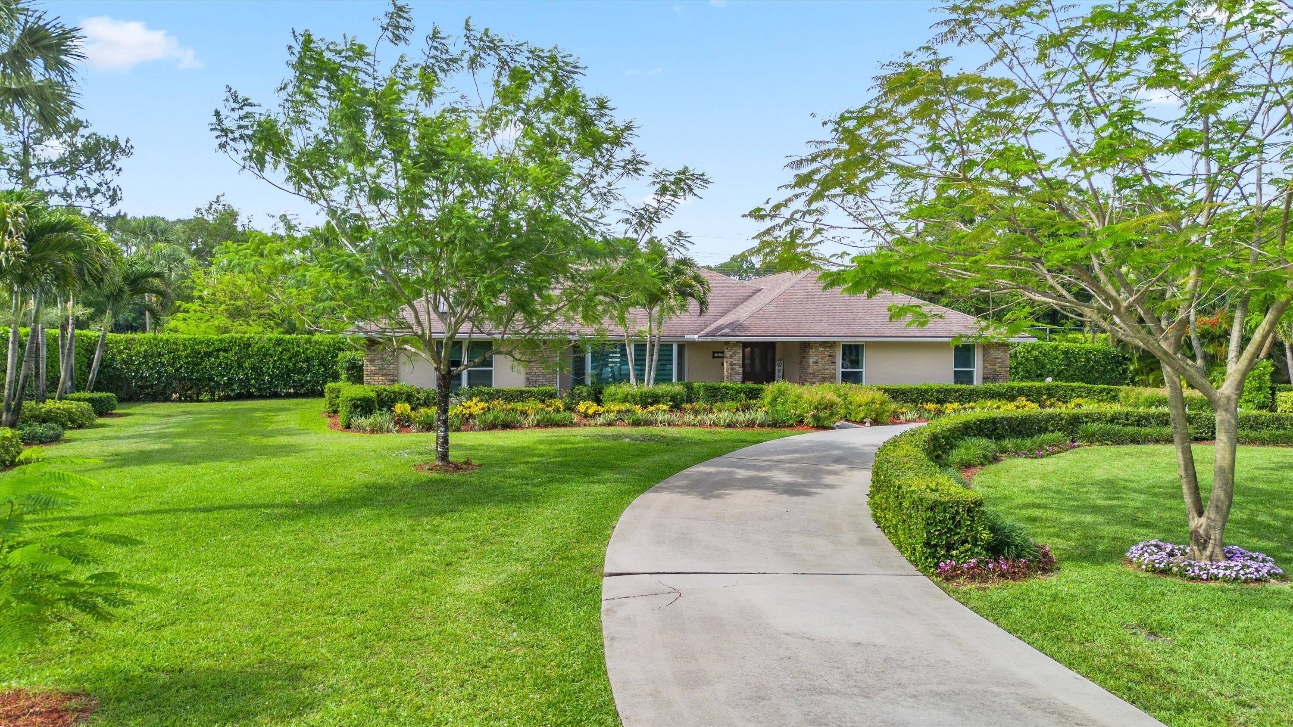
Remarkably renovated and situated on a sprawling 1-acre lot in the highly sought-after Pinewood community, this exceptional home offers the perfect blend of comfort, style, and functionality. Featuring 4 bedrooms plus an office, 3 bathrooms, and approximately 3,200 square feet of open living space, the home showcases porcelain tile flooring throughout the main living areas. From the moment you arrive at the circular driveway and step through the front doors, you'll be impressed by the home's bright, open layout and abundance of natural light. Beyond its inviting design, the property is thoughtfully equipped for energy efficiency with impact windows and doors, as well as blown-in attic insulation. Recent updates provide added peace of mind, including exterior paint completed in 2023, interior paint in 2026, and both the air-conditioning system and water heater replaced in 2023. Inside, you'll find beautifully renovated marble bathrooms, two primary bedroom suites, and a refreshed kitchen designed for both everyday living and entertaining. Step outside to discover a truly magical backyard retreat. The impressive 15' x 35' pool was resurfaced in 2022 and serves as the centerpiece of the outdoor living space. The covered patio area and a picturesque gazebo provide the perfect settings for relaxing, entertaining, or enjoying the tranquil surroundings. Over $40,000 has been invested in the lush landscaping, creating a private tropical oasis. The property is adorned with an extraordinary collection of fruit trees, including mango, banana, Spanish plum, lychee, citrus, tamarind, and three varieties of avocado. Ideally located in the heart of Wellington, this home is just minutes from world-renowned equestrian venues, premier dining, shopping, hospitals, and airports. Offering exceptional value in Pinewood, this is a rare opportunity you won't want to miss.

Save
Ask

Tour

Hide

Share

Listing Snapshot
Price 
$1,399,000
Days On Site 
0 Days
Bedrooms 
4
Inside Area (SqFt) 
3,197 sqft
Total Baths 
3
Full Baths 
3
Partial Baths 
N/A
Lot Size 
1.01 Acres
Year Built 
1982
MLS® Number 
B26034616
Status 
Active
Property Tax 
$8,666.94
HOA/Condo/Coop Fees 
N/A
Sq Ft Source 
Assessor
Friends & Family
Recent Activity
6 hours ago Listing first seen on site
10 hours ago Listing updated with changes from the MLS®
General Features
Acres 
1.01
Attached Garage 
Yes
Direction Faces 
Southwest
Garage 
Yes
Garage Spaces 
2.5
Levels 
One
Number Of Stories 
1
Parking 
AttachedCircular DrivewayGarageGolf Cart GarageDriveway
Parking Spaces 
10
Pets 
Yes
Property Sub Type 
Single Family Residence
Sewer 
Septic Tank
Special Circumstances 
Standard
SqFt Total 
4394
Style 
Ranch
Utilities 
Cable AvailableElectricity ConnectedWater Connected
Water Source 
Public
Zoning 
WELL_PUD (city)
Interior Features
Appliances 
DryerDishwasherElectric RangeElectric Water HeaterDisposalMicrowaveRefrigeratorWater Heater
Cooling 
Central AirCeiling Fan(s)Zoned
Flooring 
Ceramic TileLaminateWood
Furnished 
Unfurnished
Heating 
Central
Interior 
Breakfast BarEntrance FoyerEat-in Kitchen
Main Level Bedrooms 
4
Window Features 
BlindsDrapes
Attic 
Bedroom 2 
Dimensions – 15 X 12Level – FirstArea – 180
Bedroom 3 
Dimensions – 12 X 11Level – FirstArea – 132
Bedroom 4 
Dimensions – 12 X 12Level – FirstArea – 144
Dining Room 
Dimensions – 14 X 11Level – FirstArea – 154
Family Room 
Kitchen 
Dimensions – 19 X 18Level – FirstArea – 342
Living Room 
Dimensions – 22 X 14Level – FirstArea – 308
PrimaryBedroom 
Dimensions – 18 X 17Level – FirstArea – 306
Save
Ask

Tour

Hide

Share

Exterior Features
Construction Details 
Block
Lot Features 
Cul-De-SacWaterfront
Other Structures 
Gazebo
Patio And Porch 
CoveredPatio
Pool Features 
In GroundPrivate
Private Pool 
Yes
Roof 
CompositionShingle
View 
CanalGardenPool
Waterfront 
Yes
Waterfront Features 
Canal AccessCanal Front
Waterview 
CanalGardenPool
Windows/Doors 
BlindsDrapes
Community Features
Financing Terms Available 
CashConventional
MLS Area 
5520
Schools
School District

Unknown
Elementary School

Wellington
Middle School

Wellington Landings
High School

Wellington
Listing courtesy of Engel & Volkers Wellington

All listings featuring the BMLS logo are provided by BeachesMLS, Inc. This information is not verified for authenticity or accuracy and is not guaranteed. Copyright © 2026 BeachesMLS, Inc. (a Flex MLS feed)

Last checked: 2026-05-30 09:10 PM UTC

Neighborhood & Commute
Source: Walkscore

Disclosure: Community information and market data powered by Constellation Data Labs. Information is deemed reliable but not guaranteed.

Save
Ask

Tour

Hide

Share