Welcome to Veno Realty Group
Find Your Dream Home

Finding the home you’ll love to rent or buy
just got easier.

Save
Ask

Tour

Hide

Share

$1,300,000

New Listing

28 Marlwood Lane
Palm Beach Gardens, FL 33418

For Sale|Single Family Residence|Active
3

Beds
3

Total Baths
2

Full Baths
1

Partial Bath
2,382

SqFt
$546

/SqFt
1982

Built
Subdivision:
PGA National – Marlwood Estates
County:
Palm Beach

Call Now: 561-748-8366

Is this the listing for you? We can help make it yours.

561-748-8366

28 Marlwood Lane28 Marlwood Lane28 Marlwood Lane28 Marlwood Lane
Save
Ask

Tour

Hide

Share

Mortgage Calculator

Monthly Payment (Est.)

$5,931

Calculator powered by Showcase IDX, a Constellation1 Company. Copyright ©2026 Information is deemed reliable but not guaranteed.

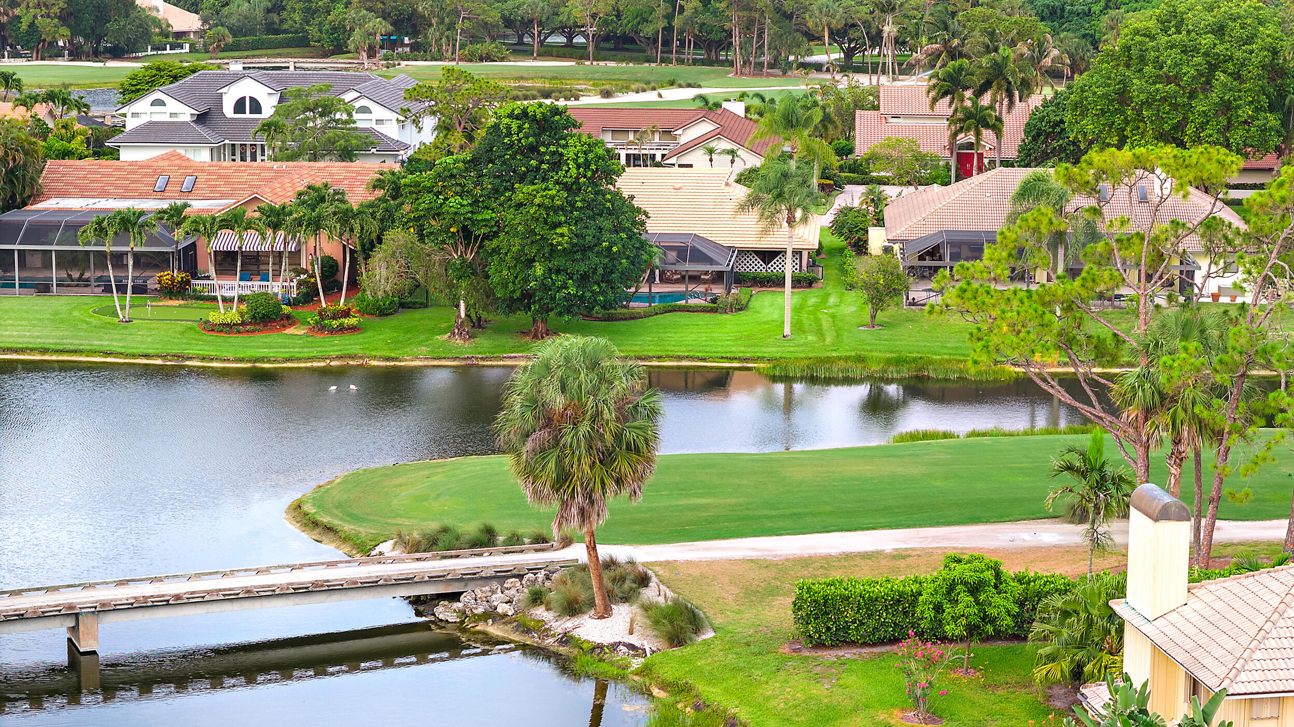
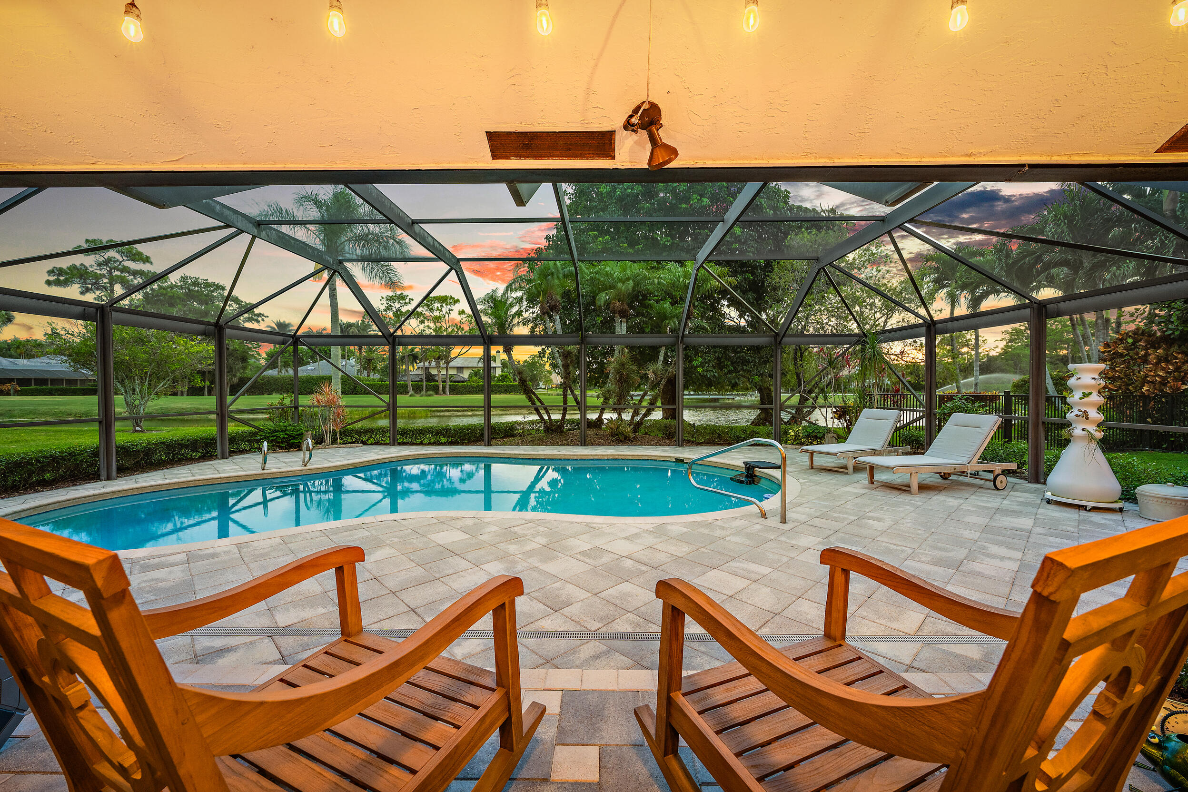
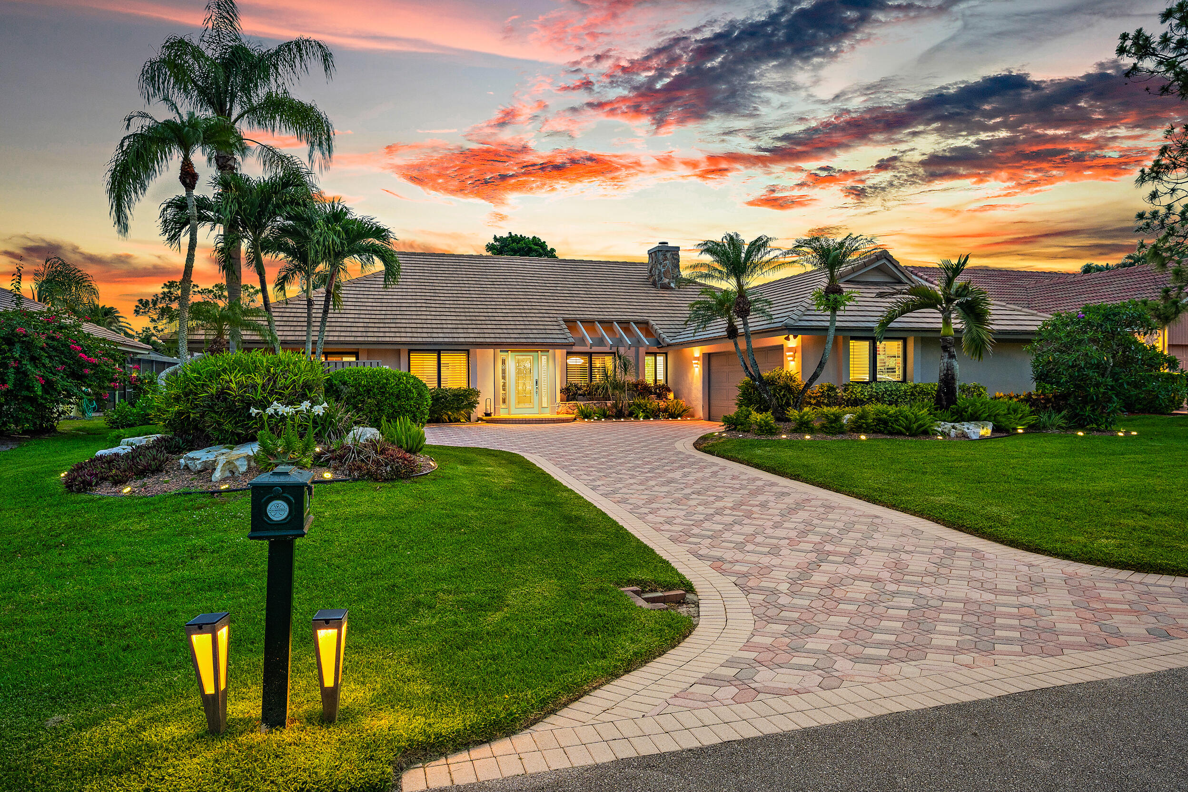
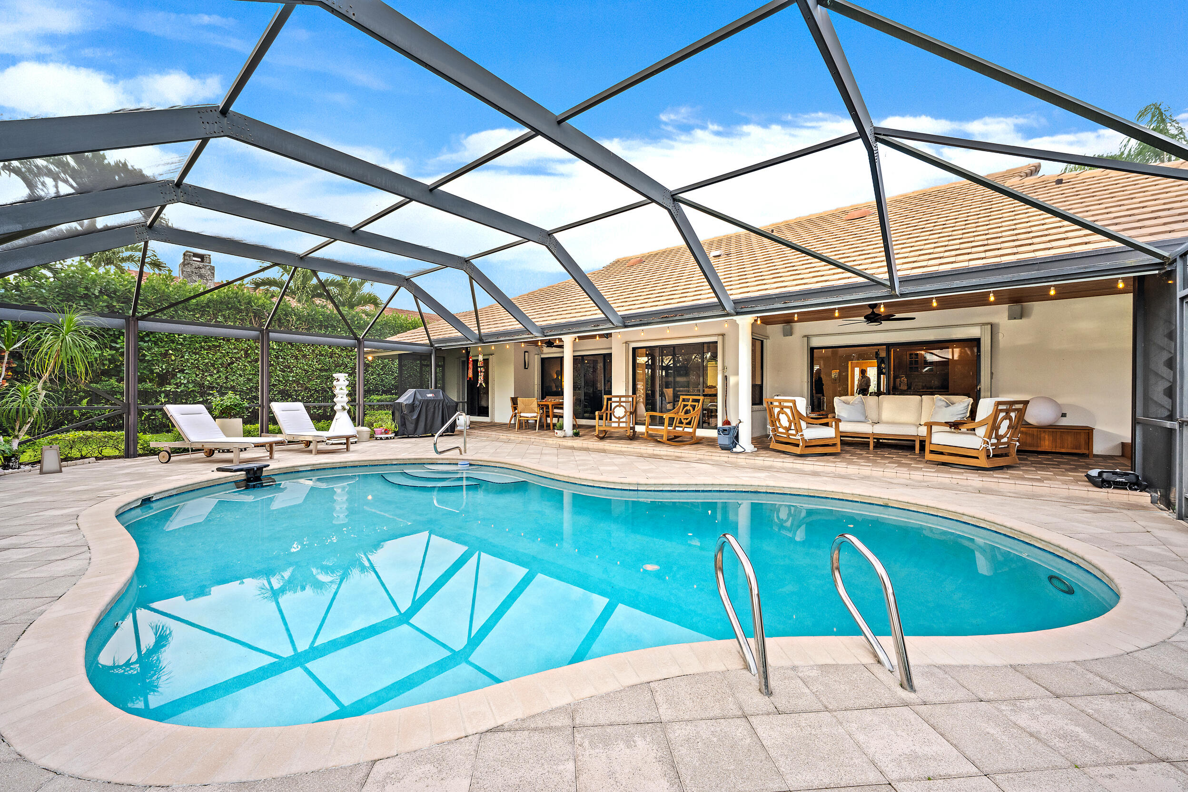
Beautifully renovated CBS home offering exceptional water, golf, bridge, and sunset views in a private cul-de-sac setting. Lushly landscaped and designed for both comfort and entertaining, this 3-bedroom plus den/office residence features a remodeled kitchen with custom cabinetry, granite countertops, hardwood floors, breakfast nook, fireplace, spacious laundry room, private spa off the primary suite, and a newly finished oversized garage with tons of storage and room for your own golf cart. Partial impact glass and full hurricane protection provide added peace of mind. A great home for entertaining, the property offers seamless indoor/outdoor living with a covered patio featuring a tongue-and-groove ceiling, while the expansive fully screened patio, pool, and loggia overlook the water. Relax and enjoy breathtaking sunsets from this exceptional property, ideally located close to shopping, restaurants, and beautiful beaches. PGA National Resort offers well renowned golf courses along with tennis, Pickleball, spa and much more. The membership is optional.

Save
Ask

Tour

Hide

Share

Listing Snapshot
Price 
$1,300,000
Days On Site 
0 Days
Bedrooms 
3
Inside Area (SqFt) 
2,382 sqft
Total Baths 
3
Full Baths 
2
Partial Baths 
1
Lot Size 
0.3 Acres
Year Built 
1982
MLS® Number 
B26034223
Status 
Active
Property Tax 
$16,563.68
HOA/Condo/Coop Fees 
$215 monthly
Sq Ft Source 
Public Records
Friends & Family
Recent Activity
6 hours ago Listing first seen on site
10 hours ago Listing updated with changes from the MLS®
General Features
Acres 
0.3
Attached Garage 
Yes
Direction Faces 
East
Garage 
Yes
Garage Spaces 
2
Levels 
One
Number Of Stories 
1
Parking 
AttachedDrivewayGarage
Parking Spaces 
4
Pets 
Number LimitYes
Property Sub Type 
Single Family Residence
Security 
Gated Community
Sewer 
Public Sewer
Special Circumstances 
Standard
SqFt Total 
3604
Style 
ColonialRanch
Utilities 
Cable AvailableSewer AvailableUnderground UtilitiesWater Available
Water Source 
Public
Zoning 
RES
Interior Features
Appliances 
CooktopDryerElectric RangeElectric Water HeaterDisposalOvenRefrigeratorWater HeaterWasher

Cooling 
Central Air
Flooring 
CarpetCeramic TileWood
Furnished 
Unfurnished
Heating 
Central
Interior 
Wet BarBreakfast BarBuilt-in FeaturesEntrance FoyerEat-in KitchenHigh CeilingsPantryStorageBarWalk-In Closet(s)
Laundry Features 
InsideLaundry Closet
Main Level Bedrooms 
3
Window Features 
BlindsDrapesSkylight(s)Storm Window(s)
Bedroom 2 
Dimensions – 12 X 12Area – 144
Bedroom 3 
Dimensions – 12 X 12Area – 144
Bedroom 4 
Dimensions – 10 X 10Area – 100
Dining Room 
Dimensions – 14 X 11Area – 154
Family Room 
Dimensions – 19 X 14Area – 266
Kitchen 
Dimensions – 18 X 10Level – FirstArea – 180
Living Room 
Dimensions – 18 X 13Level – FirstArea – 234
PrimaryBedroom 
Dimensions – 19 X 14Level – FirstArea – 266
Utility Room 
Dimensions – 14 X 9Area – 126
Save
Ask

Tour

Hide

Share

Exterior Features
Construction Details 
BlockConcrete
Lot Features 
Cul-De-SacOn Golf CourseMany Trees
Other Structures 
Storage
Patio And Porch 
DeckPatioScreened
Pool Features 
In GroundAssociationPrivate
Private Pool 
Yes
Road Frontage 
Private Road
Roof 
ConcreteTile
View 
Golf CourseLakePool
Waterfront Features 
Lake FrontNone
Waterview 
Golf CourseLakePool
Windows/Doors 
BlindsDrapesSkylight(s)Storm Window(s)
Community Features
Association Amenities 
PoolBasketball CourtClubhouseGolf CoursePicnic AreaPlaygroundParkTrail(s)
Association Dues 
215
Community Features 
Gated
Financing Terms Available 
CashConventional
HOA Fee Frequency 
Monthly
MLS Area 
5360
Schools
School District

Unknown
Elementary School

Timber Trace
Middle School

Watson B. Duncan
High School

Palm Beach Gardens
Listing courtesy of Waterfront Properties & Club C

All listings featuring the BMLS logo are provided by BeachesMLS, Inc. This information is not verified for authenticity or accuracy and is not guaranteed. Copyright © 2026 BeachesMLS, Inc. (a Flex MLS feed)

Last checked: 2026-05-29 09:16 PM UTC

Neighborhood & Commute
Source: Walkscore

Disclosure: Community information and market data powered by Constellation Data Labs. Information is deemed reliable but not guaranteed.

Save
Ask

Tour

Hide

Share