Welcome to Veno Realty Group
Find Your Dream Home

Finding the home you’ll love to rent or buy
just got easier.

Save
Ask

Tour

Hide

Share

$1,750,000

New Listing

11354 Sandy Run
Jupiter, FL 33478
For Sale|Single Family Residence|Active
6

Beds
4

Total Baths
4

Full Baths
3,177

SqFt
$551

/SqFt
2020

Built
Subdivision:
Jupiter Farms
County:
Palm Beach

Call Now: 561-748-8366

Is this the listing for you? We can help make it yours.

561-748-8366

Upcoming Open Houses
Sun, May 31, 1:00 PM – 3:00 PM
11354 Sandy Run11354 Sandy Run11354 Sandy Run11354 Sandy Run
Save
Ask

Tour

Hide

Share

Mortgage Calculator

Monthly Payment (Est.)

$7,984

Calculator powered by Showcase IDX, a Constellation1 Company. Copyright ©2026 Information is deemed reliable but not guaranteed.

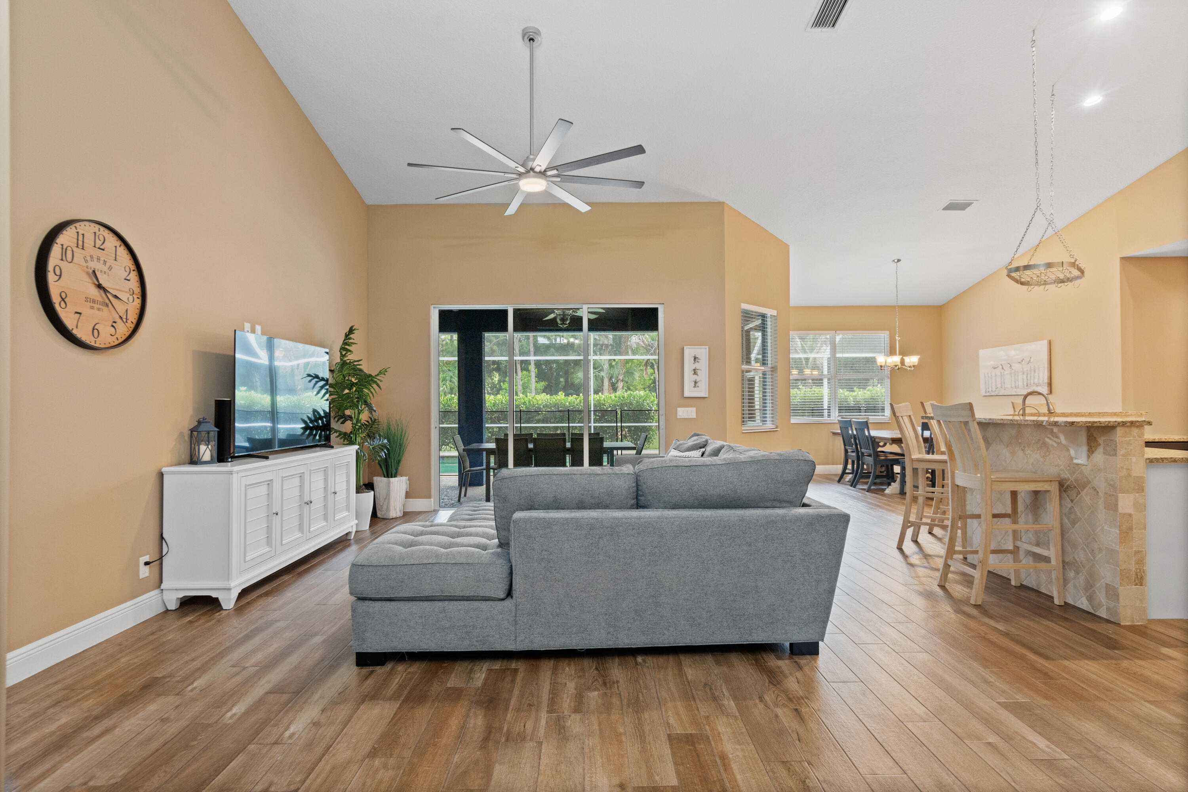
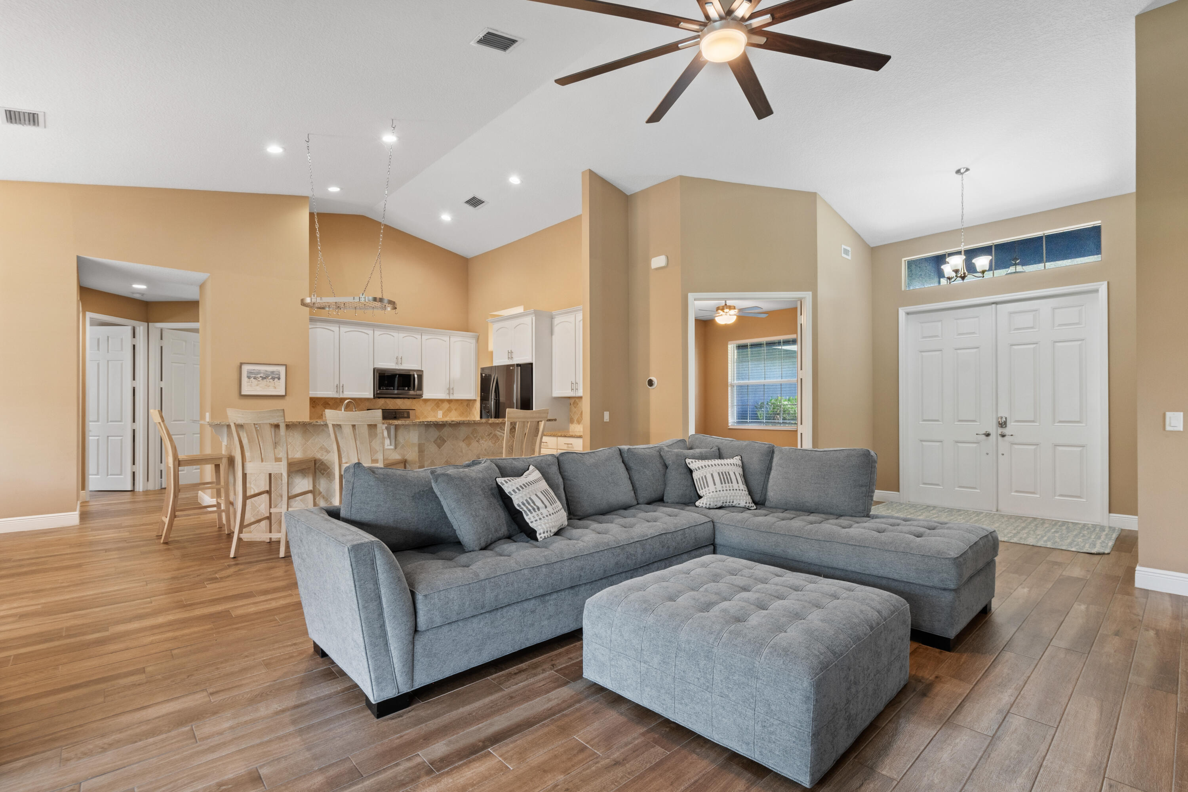
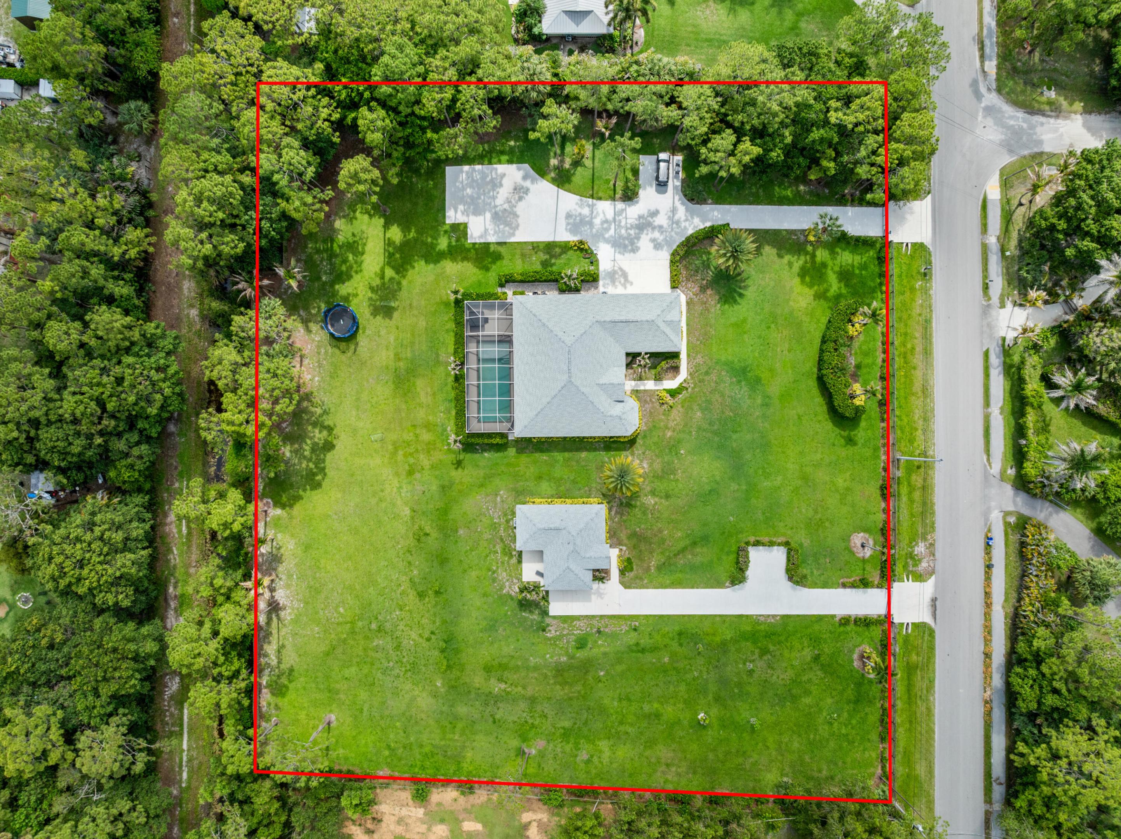
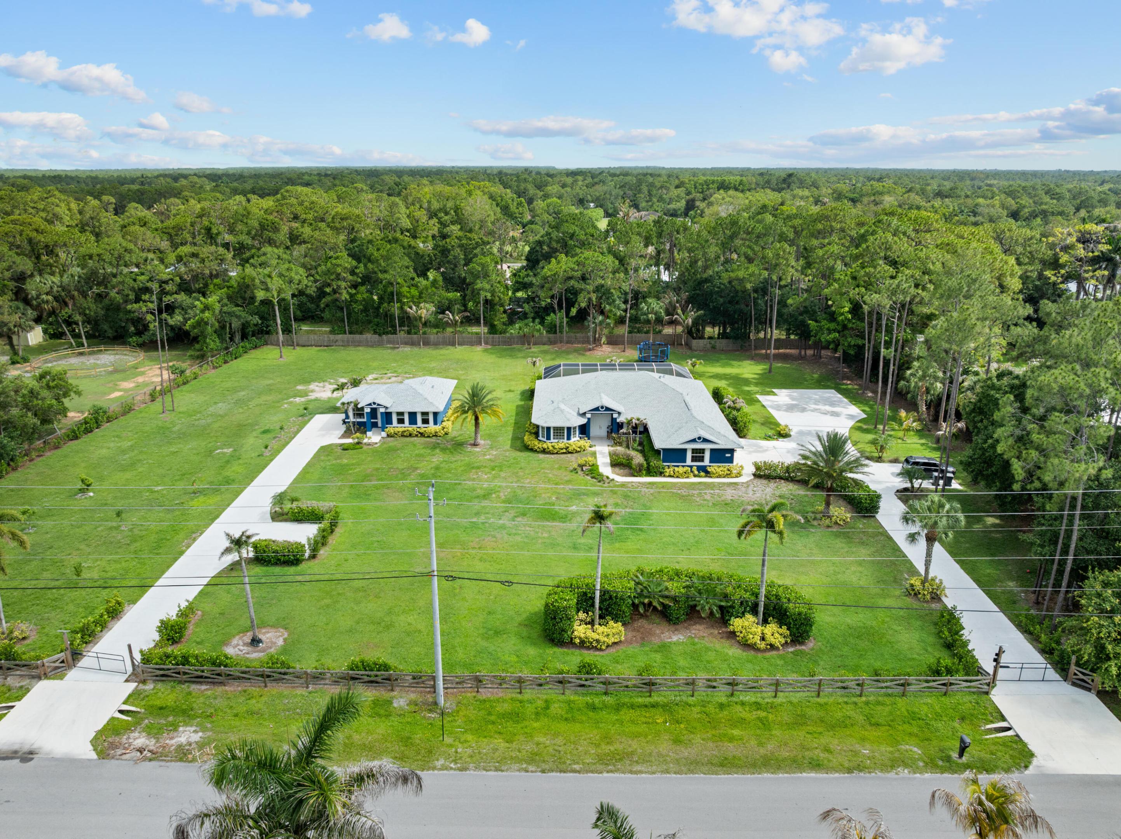
Set on 2.5 fully fenced acres in a desirable paved-road location, this Jupiter Farms property offers the space, flexibility, and privacy buyers are constantly searching for, complete with two separate homes, a heated saltwater pool, extensive parking, and room to grow. Built in 2020, the main residence features 4 bedrooms, 3 bathrooms, a dedicated office/den, and approximately 2,300 square feet of thoughtfully designed living space that feels fresh, current, and completely move-in ready. The outdoor space was designed to be enjoyed year-round, featuring an oversized screened and heated saltwater pool with a large sun shelf, volleyball setup, swim tethers, and an expansive pool deck with plenty of room to gather, entertain, or simply enjoy the privacy of your own backyard. A 3-car garage, mature coconut and Sylvester palms, and extensive parking for multiple boats, RVs, trailers, and vehicles add to the property's appeal. The detached guest house offers approximately 912 square feet with 2 bedrooms, 1 bathroom, a full kitchen, living area, private entrance, and its own concrete driveway. Whether used for extended family, guests, a home business, multigenerational living, or rental income potential, it creates opportunities that few properties can offer. The entire property is fenced, including a 6-foot privacy fence along the rear boundary, with ample room for a large workshop, toy barn, stables, additional garages, or future expansion. Properties offering two newer homes, a heated pool, extensive parking, and 2.5 usable acres are rarely available. Conveniently located in Jupiter Farms, this property offers the freedom, functionality, and flexibility that make acreage living so appealing.

Save
Ask

Tour

Hide

Share

Listing Snapshot
Price 
$1,750,000
Days On Site 
0 Days
Bedrooms 
6
Inside Area (SqFt) 
3,177 sqft
Total Baths 
4
Full Baths 
4
Partial Baths 
N/A
Lot Size 
2.26 Acres
Year Built 
2020
MLS® Number 
B26034222
Status 
Active
Property Tax 
$19,421.12
HOA/Condo/Coop Fees 
N/A
Sq Ft Source 
Public Records
Friends & Family
Recent Activity
6 hours ago Listing first seen on site
10 hours ago Listing updated with changes from the MLS®
General Features
Acres 
2.26
Attached Garage 
Yes
Direction Faces 
North
Foundation 
Slab
Garage 
Yes
Garage Spaces 
3
Levels 
One
Number Of Stories 
1
Parking 
AttachedBoatCarportDetached CarportDrivewayGarage
Parking Spaces 
10
Pets 
Yes
Property Sub Type 
Single Family Residence
Security 
Security System OwnedGated CommunitySecurity Lights
Sewer 
Septic Tank
Special Circumstances 
Standard
SqFt Total 
4380
Style 
Ranch
Utilities 
Cable AvailableWater Available
Water Source 
Well
Zoning 
AR
Interior Features
Appliances 
DryerDishwasherElectric RangeElectric Water HeaterDisposalMicrowaveRefrigeratorWater HeaterWasher
Cooling 
Ceiling Fan(s)Electric
Flooring 
Ceramic Tile
Furnished 
Unfurnished
Heating 
Electric
Interior 
Cathedral Ceiling(s)Entrance FoyerKitchen IslandPantrySoaking TubVaulted Ceiling(s)Walk-In Closet(s)
Laundry Features 
Inside
Main Level Bedrooms 
4
Spa 
Yes
Kitchen 
Dimensions – 12 X 12Area – 144
Living Room 
Dimensions – 18 X 18Area – 324
PrimaryBedroom 
Dimensions – 18 X 13Area – 234
Save
Ask

Tour

Hide

Share

Exterior Features
Construction Details 
BlockConcrete
Other Structures 
Guest House
Patio And Porch 
PatioScreened
Pool Features 
Private
Private Pool 
Yes
Roof 
CompositionShingle
Spa 
Yes
Spa Features 
Above GroundHeated
View 
GardenPool
Waterview 
GardenPool
Windows/Doors 
French Doors
Community Features
Financing Terms Available 
CashConventionalFHA
Horse Property 
Riding Trail
MLS Area 
5040
Roads 
Asphalt
Schools
School District

Unknown
Elementary School

Jupiter Farms
Middle School

Watson B. Duncan
High School

Jupiter
Listing courtesy of One Sotheby’s International Re

All listings featuring the BMLS logo are provided by BeachesMLS, Inc. This information is not verified for authenticity or accuracy and is not guaranteed. Copyright © 2026 BeachesMLS, Inc. (a Flex MLS feed)

Last checked: 2026-05-29 09:11 PM UTC

Neighborhood & Commute
Source: Walkscore

Disclosure: Community information and market data powered by Constellation Data Labs. Information is deemed reliable but not guaranteed.

Save
Ask

Tour

Hide

Share