Welcome to Veno Realty Group
Find Your Dream Home

Finding the home you’ll love to rent or buy
just got easier.

Save
Ask

Tour

Hide

Share

$749,000

New Listing

A
800 Juno Ocean Walk 303
Juno Beach, FL 33408

For Sale|Condominium|Active
3

Beds
3

Total Baths
2

Full Baths
1

Partial Bath
1,971

SqFt
$380

/SqFt
2006

Built
Subdivision:
JUNO OCEAN KEY CONDO
County:
Palm Beach

Call Now: 561-748-8366

Is this the listing for you? We can help make it yours.

561-748-8366

800 Juno Ocean Walk 303800 Juno Ocean Walk 303800 Juno Ocean Walk 303800 Juno Ocean Walk 303
Save
Ask

Tour

Hide

Share

Mortgage Calculator

Monthly Payment (Est.)

$3,417

Calculator powered by Showcase IDX, a Constellation1 Company. Copyright ©2026 Information is deemed reliable but not guaranteed.

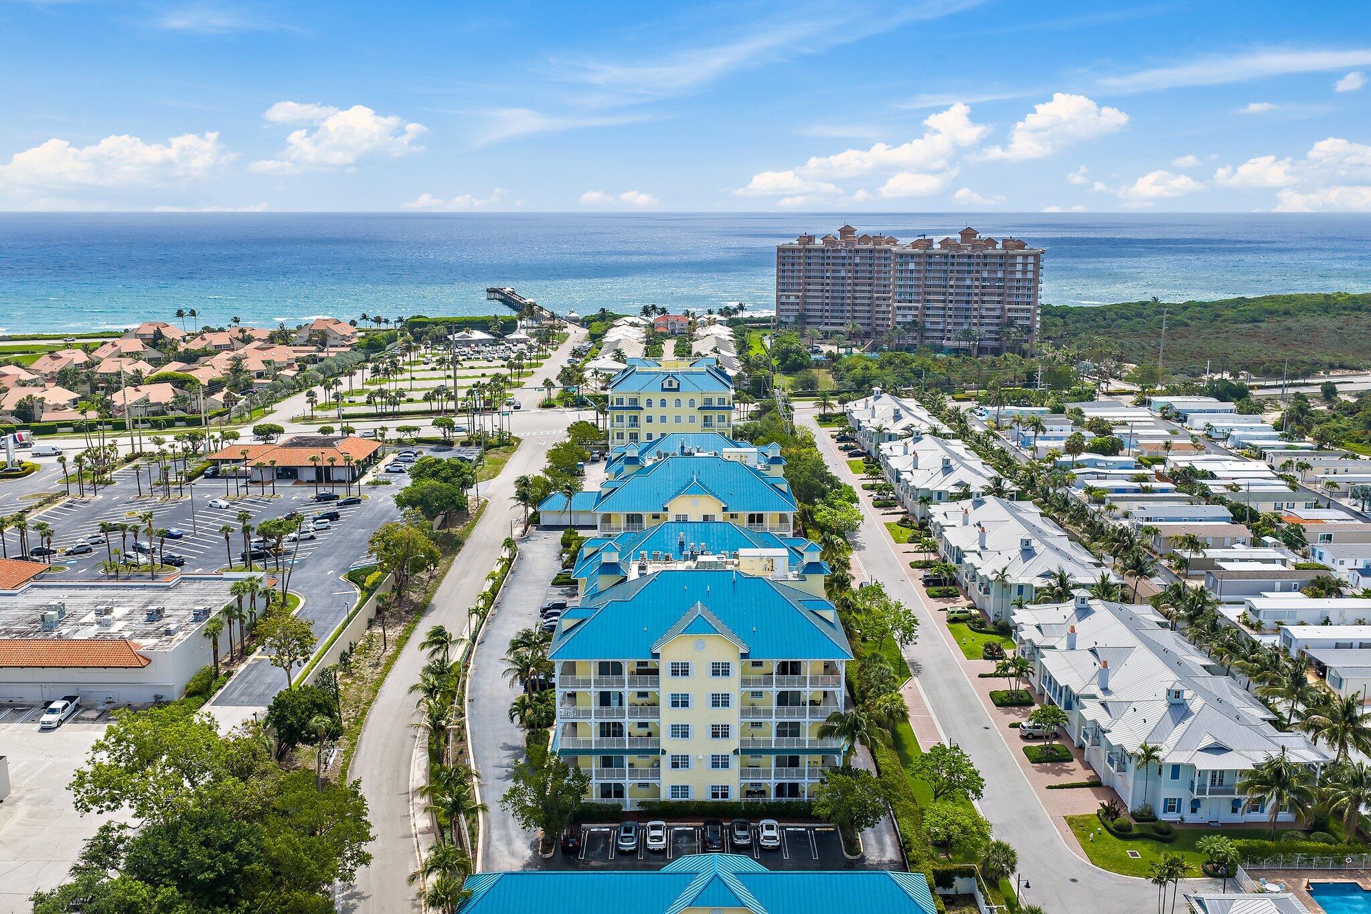
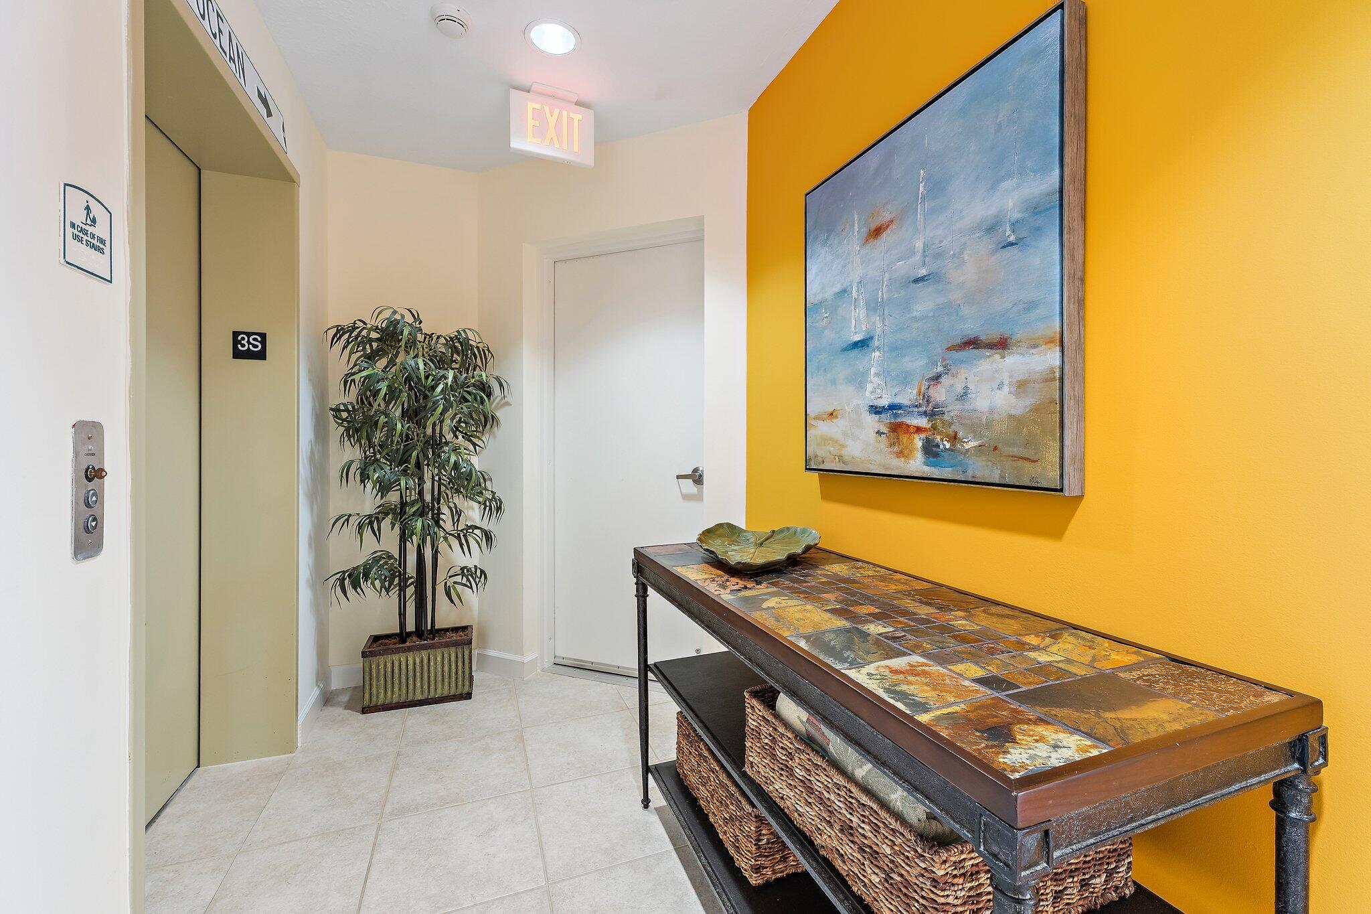
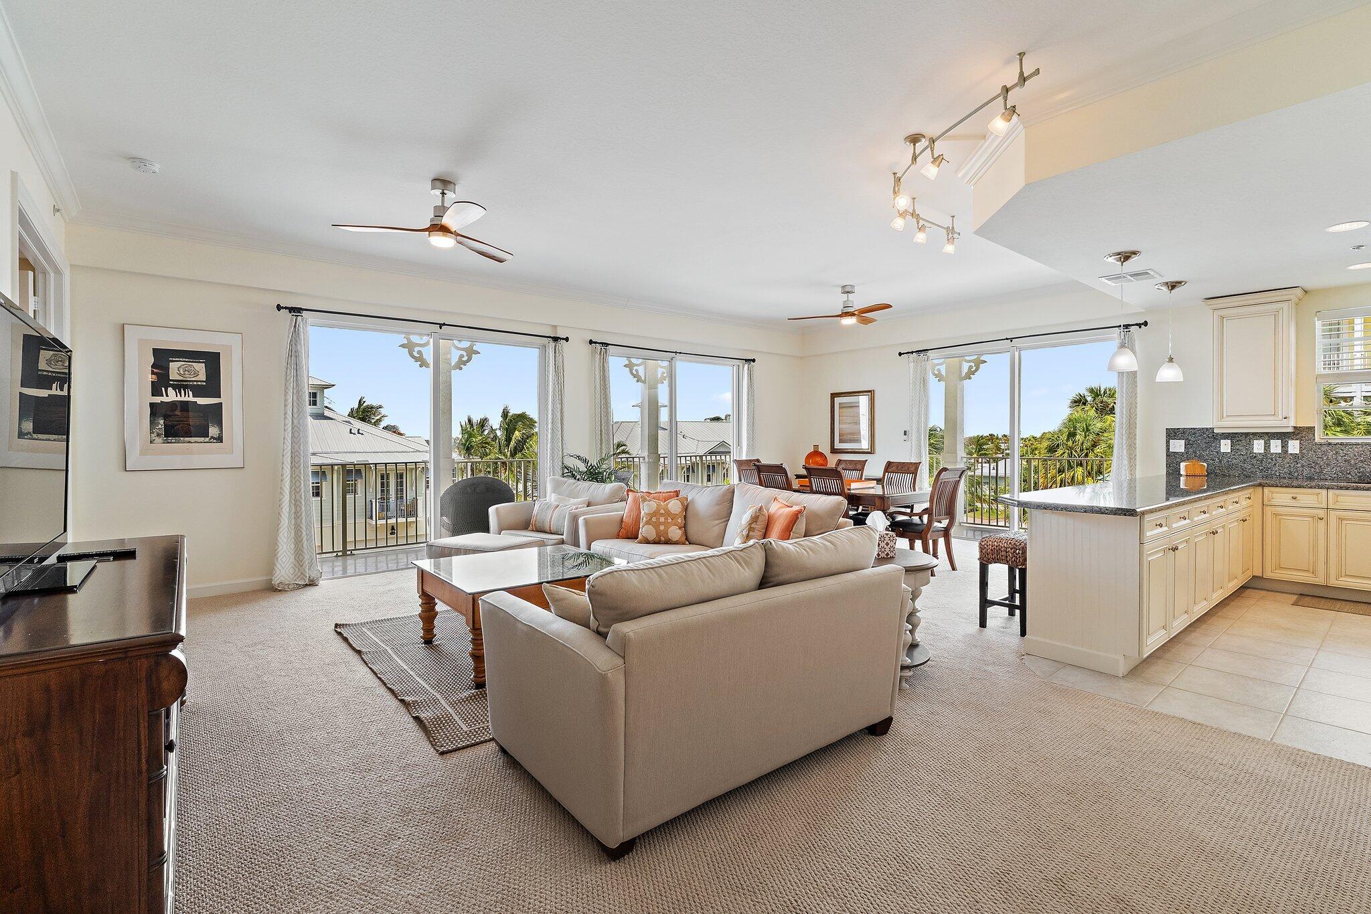
Welcome to coastal luxury at Juno Ocean Walk! Perfectly situated on the third floor with private elevator access, this turnkey condo offers the ultimate South Florida resort lifestyle. Featuring a premium, light-filled southwest exposure offering mesmerizing sunset views every single evening from your massive wrap-around balcony. Enjoy a picturesque backdrop overlooking the serene community pool and stunning Juno Dunes Natural Area/ Preserve. Boasting an open-concept split-floor plan, this pristine beach condo features a spacious kitchen, dynamic dining/living areas, 9-ft ceilings, complete impact glass windows, and a versatile third bedroom that easily doubles as a home office or den. Live the ultimate beach lifestyle in a highly walkable location! Take a short stroll to the iconic Juno Beach Pier and the pristine beach, enjoy a bike ride along beautiful Ocean Drive, or walk over to excellent dining and shopping options right next door at the Bluffs Square Shoppes. Complete with a 1-car garage, fitness center, and a beautiful clubhouse, this Key West-style paradise is turnkey ready!

Save
Ask

Tour

Hide

Share

Listing Snapshot
Price 
$749,000
Days On Site 
0 Days
Bedrooms 
3
Inside Area (SqFt) 
1,971 sqft
Total Baths 
3
Full Baths 
2
Partial Baths 
1
Lot Size 
N/A
Year Built 
2006
MLS® Number 
B26034193
Status 
Active
Property Tax 
$10,500.86
HOA/Condo/Coop Fees 
$941 monthly
Sq Ft Source 
Public Records
Friends & Family
Recent Activity
6 hours ago Listing first seen on site
10 hours ago Listing updated with changes from the MLS®
General Features
Direction Faces 
South
Garage 
Yes
Garage Spaces 
1
Levels 
One
Number Of Stories 
5
Parking 
CommonDeededDetachedGarageGarage Door OpenerGuestOpen
Parking Spaces 
70
Pets 
Number LimitSize LimitYes
Property Sub Type 
Condominium
Security 
Smoke Detector(s)Security SystemCarbon Monoxide Detector(s)Fire AlarmFire Sprinkler SystemKey Card Entry
Sewer 
Public Sewer
Special Circumstances 
Standard
SqFt Total 
1971
Style 
Florida
Utilities 
Cable AvailableWater Available
Water Source 
Public
Zoning 
PUD/CO (city)
Interior Features
Appliances 
CooktopDryerDishwasherElectric CooktopElectric RangeElectric Water HeaterDisposalMicrowaveOvenRefrigeratorWater HeaterWasher
Cooling 
Central AirCeiling Fan(s)Electric
Flooring 
CarpetCeramic TileTile
Furnished 
Negotiable
Heating 
CentralElectric
Interior 
Breakfast BarBidetEntrance FoyerEat-in KitchenElevatorPantrySoaking TubWalk-In Closet(s)
Laundry Features 
Washer HookupElectric Dryer HookupInsideLaundry ClosetLaundry RoomIn Unit
Main Level Bedrooms 
3
Window Features 
BlindsDouble Pane WindowsDrapesInsulated WindowsStorm Window(s)
Bedroom 2 
Dimensions – 12 X 12Level – FirstArea – 144
Bedroom 3 
Dimensions – 12 X 8Level – FirstArea – 96
ConvertedBedroom 
Dining Room 
Dimensions – 15 X 15Level – FirstArea – 225
Kitchen 
Dimensions – 16 X 12Level – FirstArea – 192
Laundry 
Living Room 
Dimensions – 27 X 15Level – FirstArea – 405
PrimaryBedroom 
Dimensions – 21 X 14Level – FirstArea – 294
Save
Ask

Tour

Hide

Share

Exterior Features
Construction Details 
BlockConcreteStucco
Exterior 
Balcony
Patio And Porch 
CoveredPorchWrap Around
Pool Features 
Association
Roof 
Metal
View 
GardenPool
Waterview 
GardenPool
Windows/Doors 
BlindsDouble Pane WindowsDrapesInsulated WindowsStorm Window(s)
Community Features
Accessibility Features 
Accessible Washer/DryerAccessible Full BathAccessible BedroomAccessible Common AreaAccessible Elevator InstalledCentral Living AreaAccessible Approach with RampAccessible Entrance

Association Amenities 
PoolClubhouseFitness CenterParkingTrashElevator(s)
Association Dues 
941
Building Access 
Entry Level Living Area Y
Financing Terms Available 
CashConventionalFHAVA Loan
HOA Fee Frequency 
Monthly
MLS Area 
5220
Schools
School District

Unknown
Elementary School

Beacon Cove Intermediate
Middle School

Unknown
High School

William T. Dwyer
Listing courtesy of Select Property Group LLC

All listings featuring the BMLS logo are provided by BeachesMLS, Inc. This information is not verified for authenticity or accuracy and is not guaranteed. Copyright © 2026 BeachesMLS, Inc. (a Flex MLS feed)

Last checked: 2026-05-29 09:16 PM UTC

Neighborhood & Commute
Source: Walkscore

Disclosure: Community information and market data powered by Constellation Data Labs. Information is deemed reliable but not guaranteed.

Save
Ask

Tour

Hide

Share