Welcome to Veno Realty Group
Find Your Dream Home

Finding the home you’ll love to rent or buy
just got easier.

Save
Ask

Tour

Hide

Share

$920,000

New Listing

12216 N 85th Rd Road N
West Palm Beach, FL 33412

For Sale|Single Family Residence|Active
4

Beds
3

Total Baths
3

Full Baths
3,009

SqFt
$306

/SqFt
2006

Built
Subdivision:
ACREAGE
County:
Palm Beach

Call Now: 561-748-8366

Is this the listing for you? We can help make it yours.

561-748-8366

12216 N 85th Rd Road N12216 N 85th Rd Road N12216 N 85th Rd Road N12216 N 85th Rd Road N
Save
Ask

Tour

Hide

Share

Mortgage Calculator

Monthly Payment (Est.)

$4,197

Calculator powered by Showcase IDX, a Constellation1 Company. Copyright ©2026 Information is deemed reliable but not guaranteed.

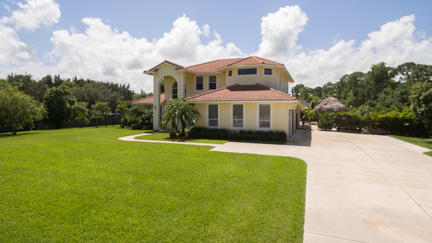
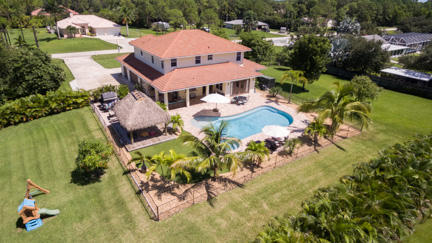
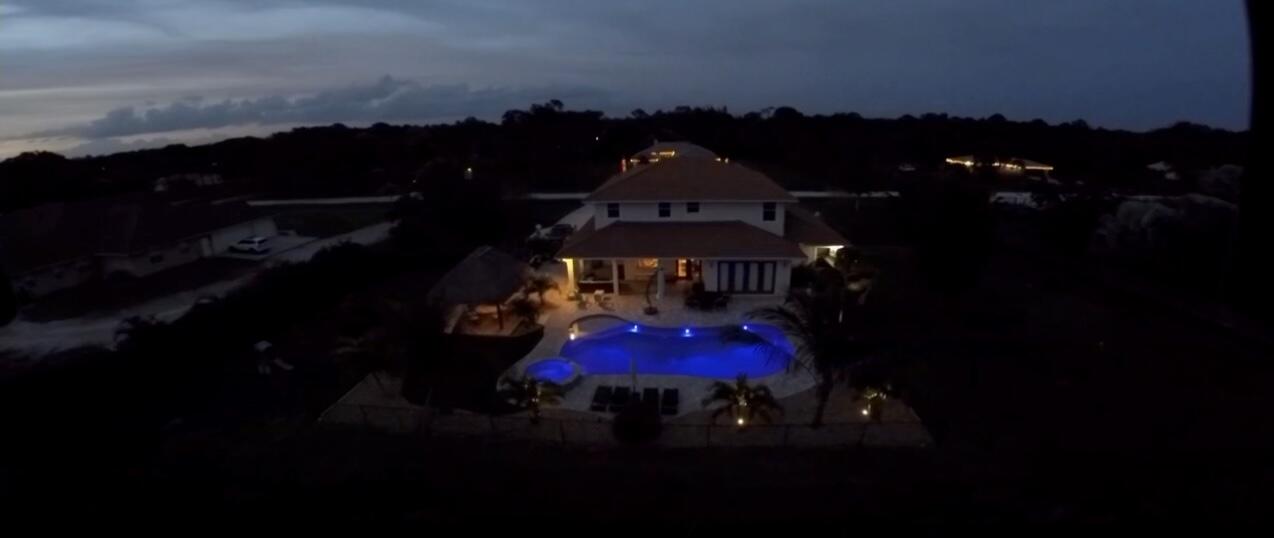
BEAUTIFUL, WELL MAINTAINED 2 STORY CUSTOM BUILT MEDITERRANEAN STYLE HOME. JUST OVER 3000 SQ. FT. LIVING AREA, ON OVER AN ACRE AND LOCATED ON A PAVED ROAD. 4 BED (4TH BEDROOM DOWNSTAIRS FOR GUESTS OR MULTI FAMILY LIVING) 3 BATH AND A TRUE 3 CAR GARAGE. A TRUE CULINARY HAVEN, DOUBLE CONVECTION OVENS, INDUCTION COOKTOP, PREP ISLAND AND WALK IN PANTRY. DOWNSTAIRS 10' CEILING, ENGINEERED WOOD FLOORING , BUILT IN SURROUND SOUND, OPEN FLOORPLAN WITH EXPANS IVE VIEWS OF POOL, SPA, LARGE PATIO AREA AND TIKI. TWO A/C'S '21, WATER HEATER '25, POOL HEATER '23, EXTERIOR PAINT 2018. BACKYARD IS DOUBLE FENCED, 20' ARECA PALMS FOR PRIVACY, ENTIRE YARD HAS ZONED IRRIGATION. EXPANSIVE DRIVEWAY WITH ADDITONAL CAR PAD SO GARAGE IS NOT BLOCKED. SPACIOUS PRIMARY BEDROOM, HIS/HER CLOSETS IWTH CUSTOM BUILT INS RAINFALL SHOWER, SPA TUB SEPERATE HIS AND HERS VANITIES. CONVENINETLY LOCATED JUST OFF OF 110TH AVE FOR EASY ACCESS TO NORTHLAKE, TURNPIKE AND 95 FOR EASY COMMUTING. CLOSE TO NEW AVENIER AND WESTLAKE TOWN CENTERS FOR SHOPPING (BRAND NEW PUBLIX) AND DINING.

Save
Ask

Tour

Hide

Share

Listing Snapshot
Price 
$920,000
Days On Site 
0 Days
Bedrooms 
4
Inside Area (SqFt) 
3,009 sqft
Total Baths 
3
Full Baths 
3
Partial Baths 
N/A
Lot Size 
1.15 Acres
Year Built 
2006
MLS® Number 
B26034188
Status 
Active
Property Tax 
$7,050.81
HOA/Condo/Coop Fees 
N/A
Sq Ft Source 
Public Records
Friends & Family
Recent Activity
6 hours ago Listing first seen on site
10 hours ago Listing updated with changes from the MLS®
General Features
Acres 
1.15
Attached Garage 
Yes
Direction Faces 
North
Foundation 
Slab
Garage 
Yes
Garage Spaces 
3
Levels 
Two
Number Of Stories 
2
Parking 
AttachedGarageGarage Door Opener
Parking Spaces 
8
Pets 
Yes
Property Sub Type 
Single Family Residence
Security 
Security System OwnedSmoke Detector(s)
Sewer 
Septic Tank
Special Circumstances 
Standard
SqFt Total 
4552
Style 
Mediterranean
Utilities 
Cable ConnectedElectricity ConnectedPhone AvailableUnderground UtilitiesWater Available

Water Source 
Well
Zoning 
AR
Interior Features
Appliances 
CooktopDryerDishwasherElectric RangeElectric Water HeaterDisposalMicrowaveOvenWater Purifier OwnedRefrigeratorWater Softener OwnedWater SoftenerWater HeaterWater PurifierWasher
Cooling 
Central AirCeiling Fan(s)
Electric 
Underground
Flooring 
CarpetCeramic TileHardwood
Furnished 
Unfurnished
Heating 
Central
Interior 
BidetCathedral Ceiling(s)Central VacuumEntrance FoyerEat-in KitchenHigh CeilingsKitchen IslandPantrySoaking TubVaulted Ceiling(s)
Laundry Features 
Inside
Main Level Bedrooms 
1
Spa 
Yes
Window Features 
BlindsDrapesStorm Window(s)
Attic 
Bedroom 3 
Dimensions – 12 X 12Level – SecondArea – 144Description – UPSTAIRS
Bedroom 4 
Dimensions – 12 X 12Level – SecondArea – 144Description – UPSTAIRS
Den 
Dining Room 
Dimensions – 12 X 12Level – FirstArea – 144Description – FORMAL
Family Room 
Dimensions – 26 X 17Level – FirstArea – 442Description – OPEN
InLawSuite 
Kitchen 
Dimensions – 16 X 11Level – FirstArea – 176Description – GOURMET OPEN
Laundry 
Living Room 
Dimensions – 14 X 12Level – FirstArea – 168Description – OPEN
PrimaryBedroom 
Dimensions – 20 X 16Level – SecondArea – 320Description – UPSTAIRS
Utility Room 
Dimensions – 10 X 3Level – SecondArea – 30Description – UPSTAIRS
Save
Ask

Tour

Hide

Share

Exterior Features
Construction Details 
Block
Exterior 
Lighting
Fencing 
Fenced
Lot Features 
LandscapedMany Trees
Other Structures 
Outbuilding
Patio And Porch 
CoveredDeckPatioPorch
Pool Features 
HeatedIn GroundPool/Spa ComboSalt WaterPrivate
Private Pool 
Yes
Road Frontage 
See Remarks
Roof 
Barrel
Spa 
Yes
Spa Features 
HeatedIn Ground
View 
Pool
Waterview 
Pool
Windows/Doors 
BlindsDrapesStorm Window(s)
Community Features
Accessibility Features 
Therapeutic Whirlpool
Building Access 
Entry Level Living Area Y
Financing Terms Available 
CashConventionalFHAVA Loan
Horse Property 
Riding Trail
MLS Area 
5540
Roads 
Paved
Schools
School District

Unknown
Elementary School

Pierce Hammock
Middle School

Western Pines
High School

Seminole Ridge
Listing courtesy of Continental Properties, Inc.

All listings featuring the BMLS logo are provided by BeachesMLS, Inc. This information is not verified for authenticity or accuracy and is not guaranteed. Copyright © 2026 BeachesMLS, Inc. (a Flex MLS feed)

Last checked: 2026-05-29 09:16 PM UTC

Neighborhood & Commute
Source: Walkscore

Disclosure: Community information and market data powered by Constellation Data Labs. Information is deemed reliable but not guaranteed.

Save
Ask

Tour

Hide

Share