Welcome to Veno Realty Group
Find Your Dream Home

Finding the home you’ll love to rent or buy
just got easier.

Save
Ask

Tour

Hide

Share

$17,500,000

New Listing

404 Mariner Drive
Jupiter, FL 33477
For Sale|Single Family Residence|Active
5

Beds
7

Total Baths
5

Full Baths
2

Partial Baths
8,020

SqFt
$2,182

/SqFt
2027

Built
Subdivision:
Admirals Cove
County:
Palm Beach

Call Now: 561-748-8366

Is this the listing for you? We can help make it yours.

561-748-8366

404 Mariner Drive404 Mariner Drive404 Mariner Drive404 Mariner Drive
Save
Ask

Tour

Hide

Share

Mortgage Calculator

Monthly Payment (Est.)

$79,842

Calculator powered by Showcase IDX, a Constellation1 Company. Copyright ©2026 Information is deemed reliable but not guaranteed.

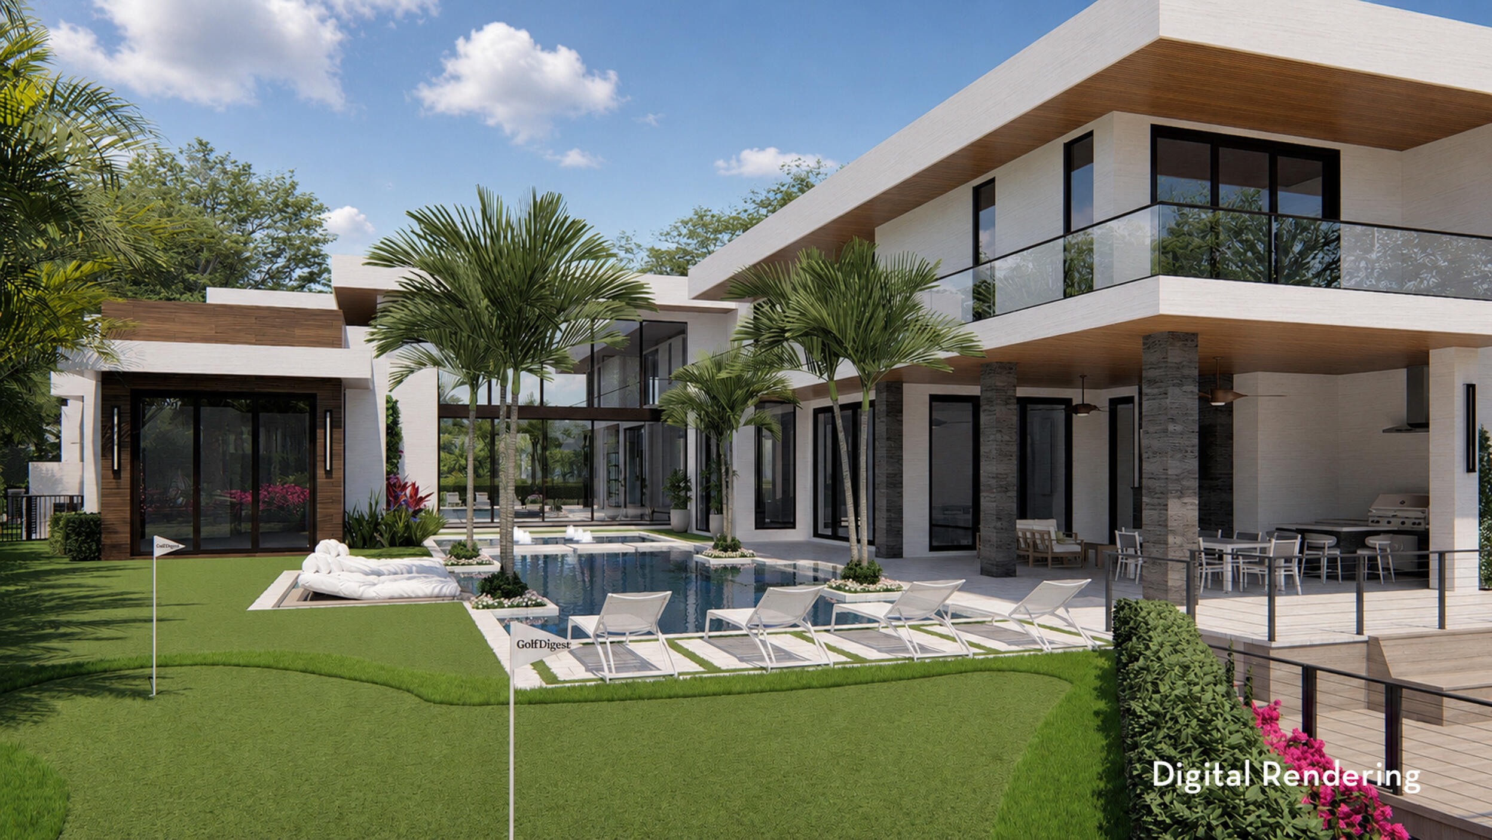
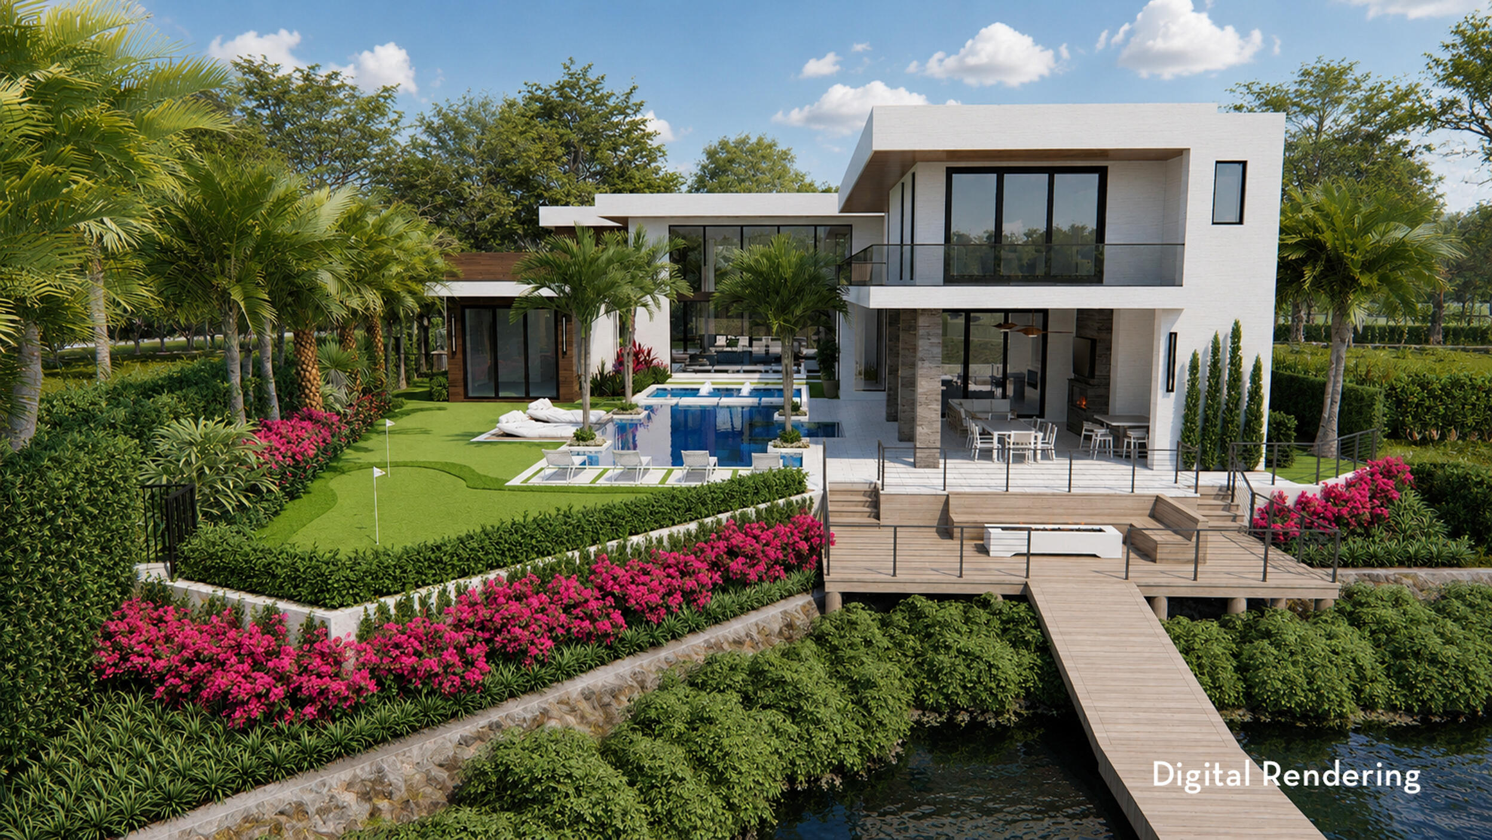
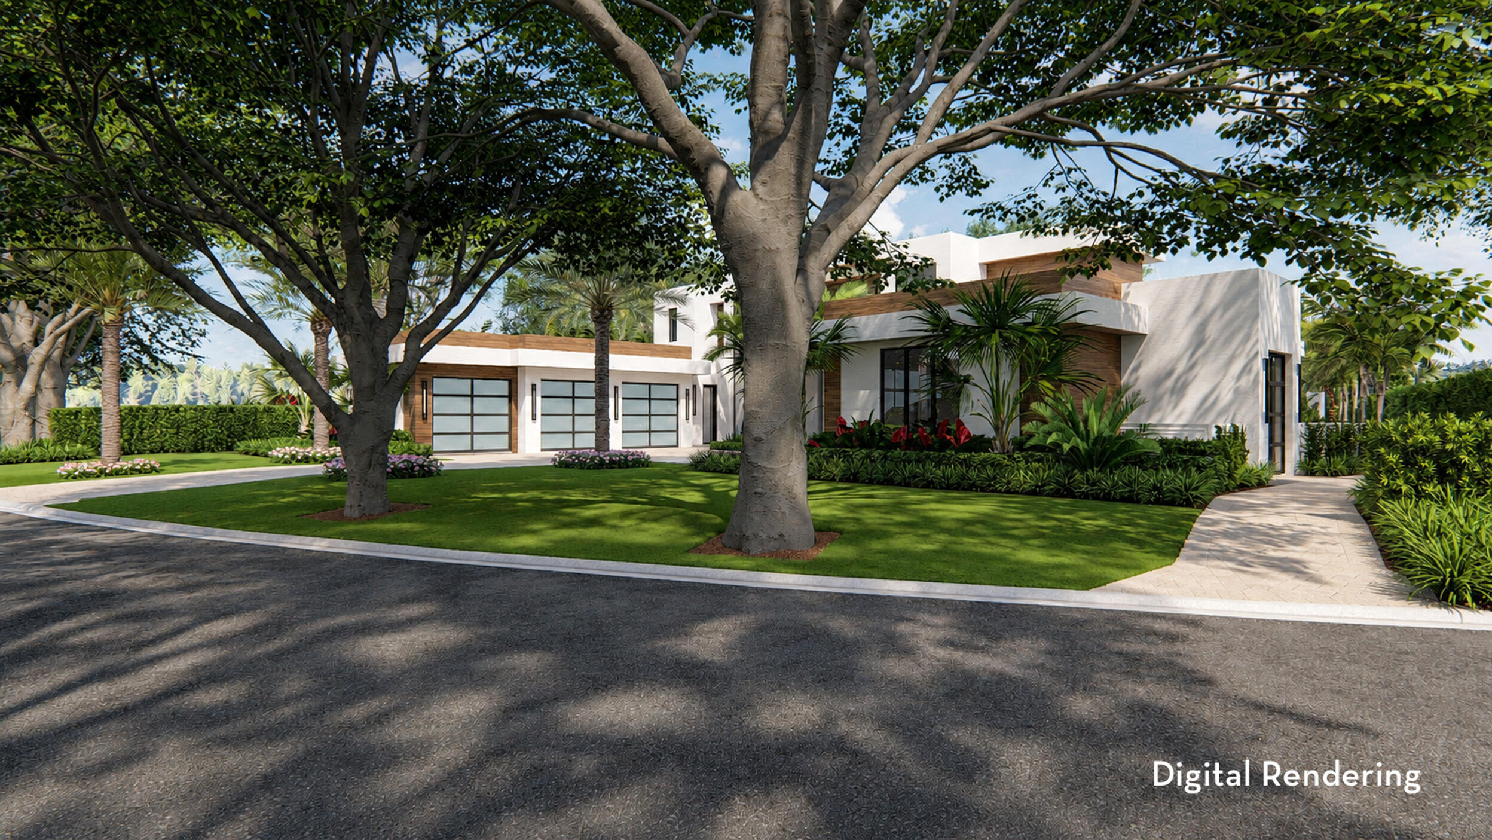
An extraordinary opportunity to own a new custom coastal contemporary waterfront estate on one of Admirals Cove's most unique oversized homesites with direct Intracoastal access with no fixed bridges. Positioned on an exceptionally wide estate lot, this custom-designed residence is crafted to deliver dramatic curb appeal, impressive scale, and the ultimate South Florida lifestyle. This home offers over 8000 square feet of air-conditioned space and more than 10,300 square feet of total covered space including an attached private guest residence adding an exceptional level of luxury, privacy and versatility for extended family, VIP guests or live-in staff accommodations while enhancing the estate's grandeur and functionality. An expansive motor court provides access to a five car garage ideal for automotive enthusiasts and collectors, as well as a dedicated golf cart garage. Designed with both elegance and functionality in mind, a grand double- height entrance sets the tone for the home's striking architectural features, while the thoughtfully curated floor plan accommodates luxurious everyday living and sophisticated entertaining. The residence offers five bedrooms, each with en-suite baths , plus three half baths. The master bedroom and separate guest suite are located in the first floor with three additional bedrooms upstairs including a waterfront VIP suite, all with private balconies and views of both the water and the resort style oasis pool. The luxurious primary suite serves as a private retreat featuring his and her walk-in closets, separate water closets and an outdoor shower designed to create a true spa like experience. The state-of-the-art culinary kitchen designed with an expansive scullery pantry, elegant wet bar and glass wine room and a stunning custom glass office add both sophistication and functionality to the home's modern design. An oversized covered lanai creates the ultimate outdoor entertaining environment with a fireplace, full bar, expansive dining area and built in barbecue space overlooking the water and the enormous resort oasis style pool with infinity edge spa, floating daybeds and relaxing sun shelf with water feature. The resort style outdoor amenities are further enhanced by a waterfront fire pit gathering area and a private putting green delivering an unparalleled South Florida lifestyle. This is a rare opportunity to own a truly custom estate property in prestigious Admirals Cove. Materials and Finishes may change without notice

Save
Ask

Tour

Hide

Share

Listing Snapshot
Price 
$17,500,000
Days On Site 
0 Days
Bedrooms 
5
Inside Area (SqFt) 
8,020 sqft
Total Baths 
7
Full Baths 
5
Partial Baths 
2
Lot Size 
0.52 Acres
Year Built 
2027
MLS® Number 
B26034183
Status 
Active
Property Tax 
$27,475.9
HOA/Condo/Coop Fees 
$1,058 monthly
Sq Ft Source 
Builder
Friends & Family
Recent Activity
7 hours ago Listing first seen on site
11 hours ago Listing updated with changes from the MLS®
General Features
Acres 
0.52
Attached Garage 
Yes
Direction Faces 
West
Garage 
Yes
Garage Spaces 
5
Levels 
Two
Number Of Stories 
2
Parking 
AttachedDrivewayGarageGarage Door Opener
Parking Spaces 
5
Pets 
Size LimitYes
Property Condition 
New Construction
Property Sub Type 
Single Family Residence
Security 
Security System OwnedSecurity GateGated CommunitySecurity Guard
Sewer 
Public Sewer
Special Circumstances 
Standard
SqFt Total 
10725
Utilities 
Cable AvailableElectricity ConnectedNatural Gas ConnectedSewer ConnectedWater Connected
Water Source 
Public
Zoning 
R1 (city)
Interior Features
Appliances 
DishwasherGas RangeMicrowaveOvenRefrigeratorWater HeaterWasher
Cooling 
Central AirZoned
Flooring 
Ceramic TileWood
Heating 
CentralZoned
Interior 
Breakfast BarEat-in KitchenElevatorHigh CeilingsKitchen IslandPantrySoaking TubWalk-In Closet(s)Bar
Main Level Bedrooms 
2
Spa 
Yes
Bedroom 2 
Dimensions – 20 X 14.2Level – MainArea – 284
Bedroom 3 
Dimensions – 15 X 17.39Level – SecondArea – 260Description – VIP Suite
Bedroom 4 
Dimensions – 15 X 13.8Level – SecondArea – 207
Bedroom 5 
Dimensions – 15 X 14Level – SecondArea – 210
Dining Room 
Dimensions – 19.1 X 15.4Level – MainArea – 294Description – Formal Dining
Family Room 
Dimensions – 21.1 X 19.39Level – MainArea – 409
Great Room 
Dimensions – 36 X 25.4Level – MainArea – 914
Kitchen 
Dimensions – 19.1 X 19.39Level – MainArea – 370
Laundry 
Dimensions – 10.1 X 11.4Level – MainArea – 115
Loft 
Dimensions – 22.6 X 16Level – SecondArea – 361
Other 
Dimensions – 18.1 X 28.4Level – MainArea – 514Description – Outdoor Living
PrimaryBedroom 
Dimensions – 19.39 X 17Level – MainArea – 329
Save
Ask

Tour

Hide

Share

Exterior Features
Construction Details 
BlockConcrete
Exterior 
BalconyOutdoor KitchenOutdoor Shower
Lot Features 
Waterfront
Other Structures 
Outdoor Kitchen
Patio And Porch 
CoveredPatio
Pool Features 
In GroundPool/Spa ComboAssociationHeatedPrivate
Private Pool 
Yes
Roof 
Mixed
Spa 
Yes
Spa Features 
In Ground
View 
Water
Waterfront 
Yes
Waterfront Features 
Navigable WaterNo Fixed BridgesOcean AccessRiprap
Waterview 
Water
Community Features
Association Amenities 
PoolBasketball CourtBoatingClubhouseDog ParkFitness CenterGolf CourseMaintenance GroundsGatedPlaygroundParkParkingRecreation FacilitiesSaunaSpa/Hot TubSecurityTennis Court(s)
Association Dues 
1058
Community Features 
GatedStreet Lights
Financing Terms Available 
CashConventional
HOA Fee Frequency 
Monthly
MLS Area 
5100
Membership fee 
285000
Schools
School District

Unknown
Elementary School

Beacon Cove Intermediate
Middle School

Jupiter
High School

Jupiter
Listing courtesy of Waterfront Properties & Club C

All listings featuring the BMLS logo are provided by BeachesMLS, Inc. This information is not verified for authenticity or accuracy and is not guaranteed. Copyright © 2026 BeachesMLS, Inc. (a Flex MLS feed)

Last checked: 2026-05-29 09:16 PM UTC

Neighborhood & Commute
Source: Walkscore

Disclosure: Community information and market data powered by Constellation Data Labs. Information is deemed reliable but not guaranteed.

Save
Ask

Tour

Hide

Share