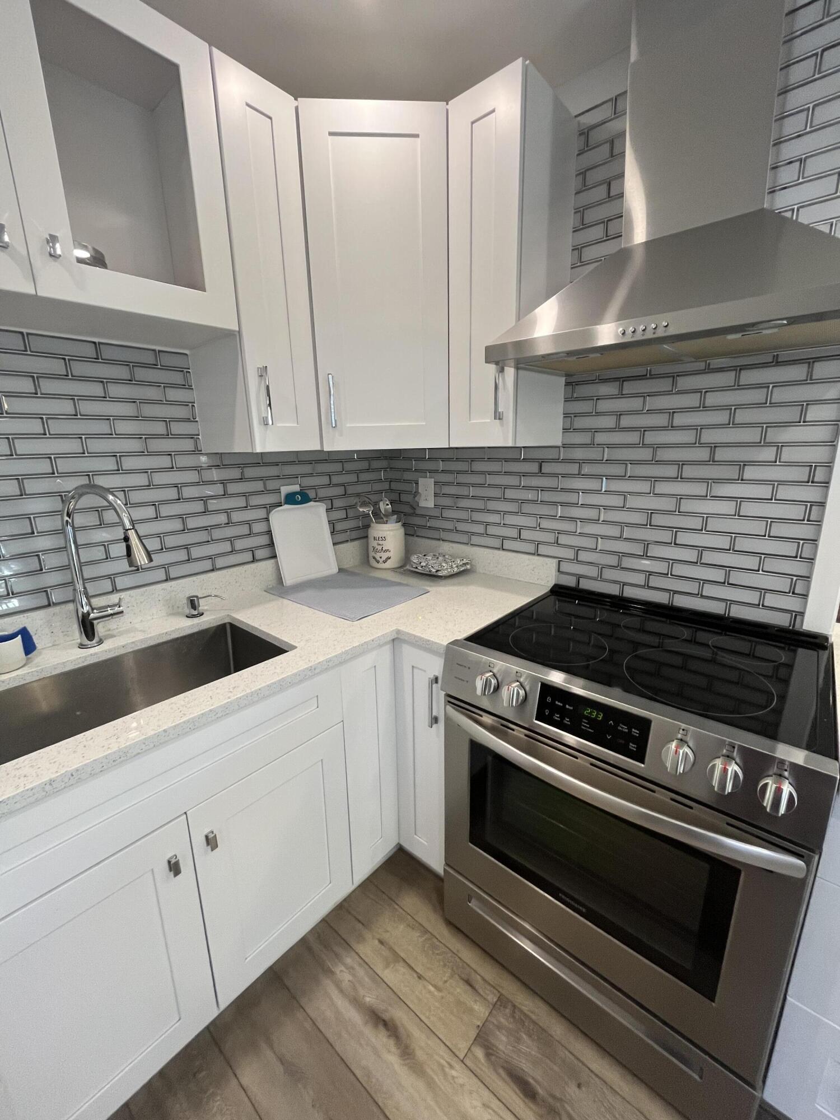
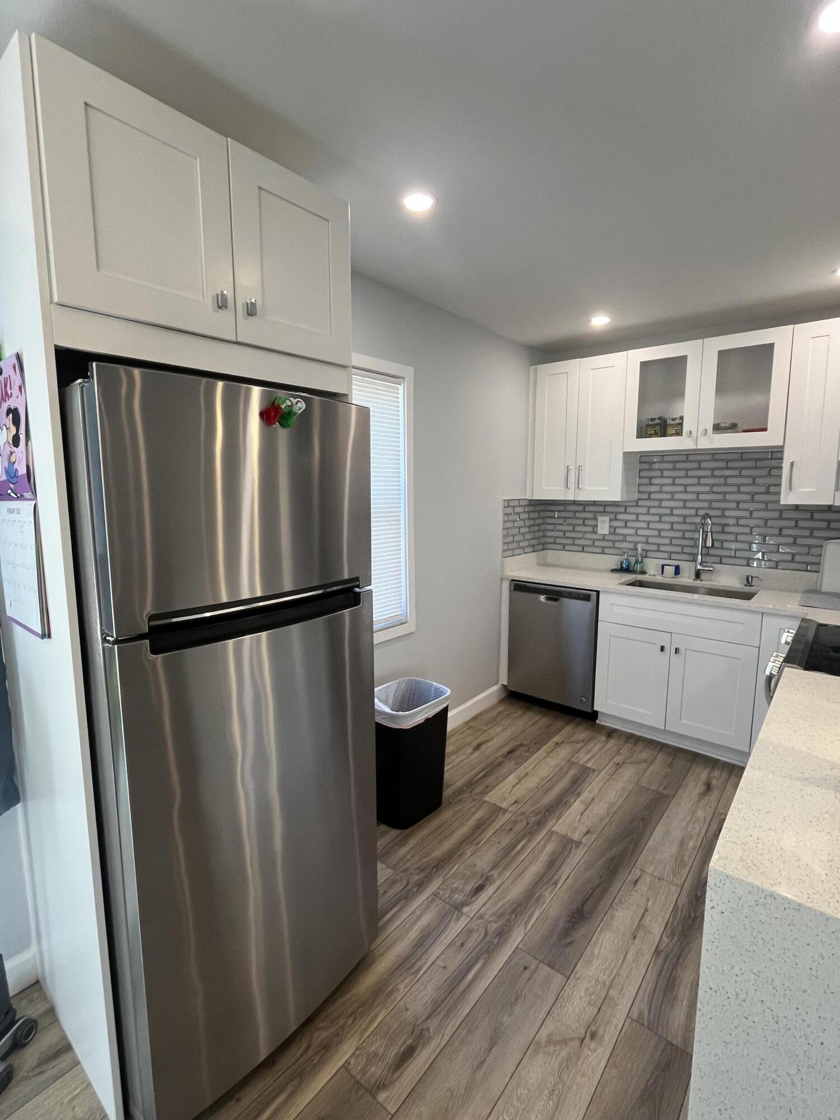
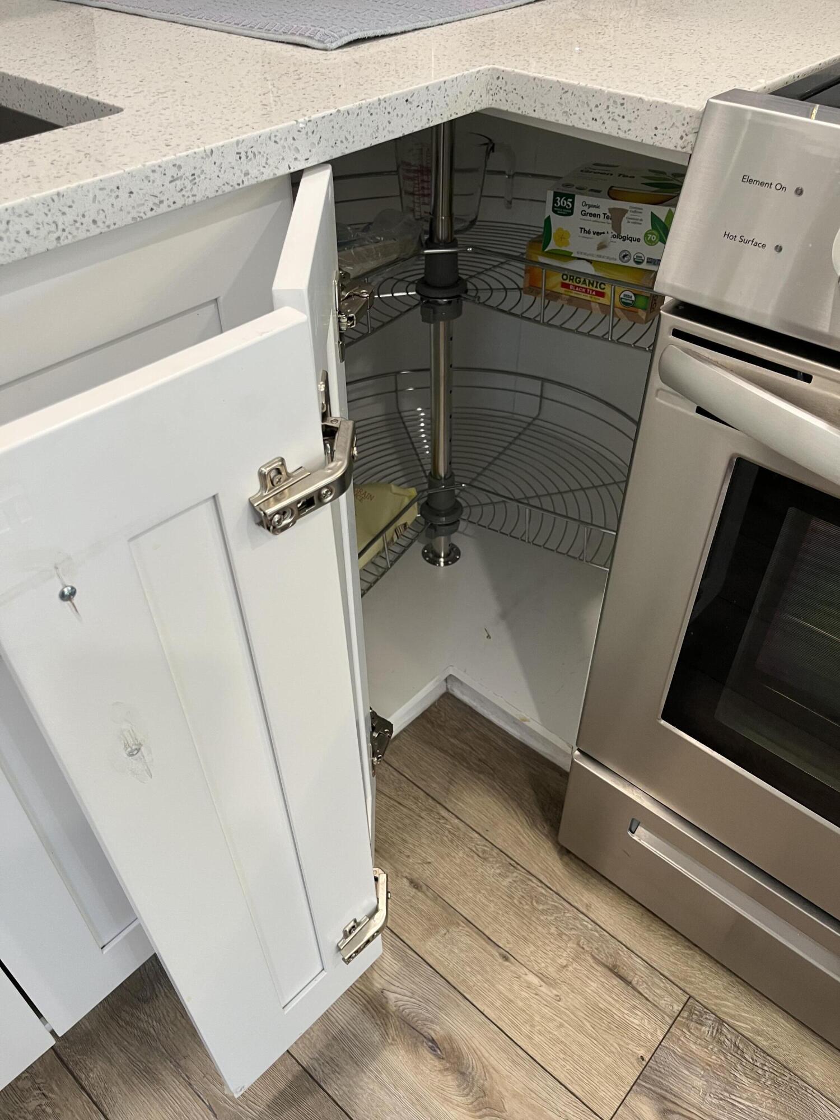
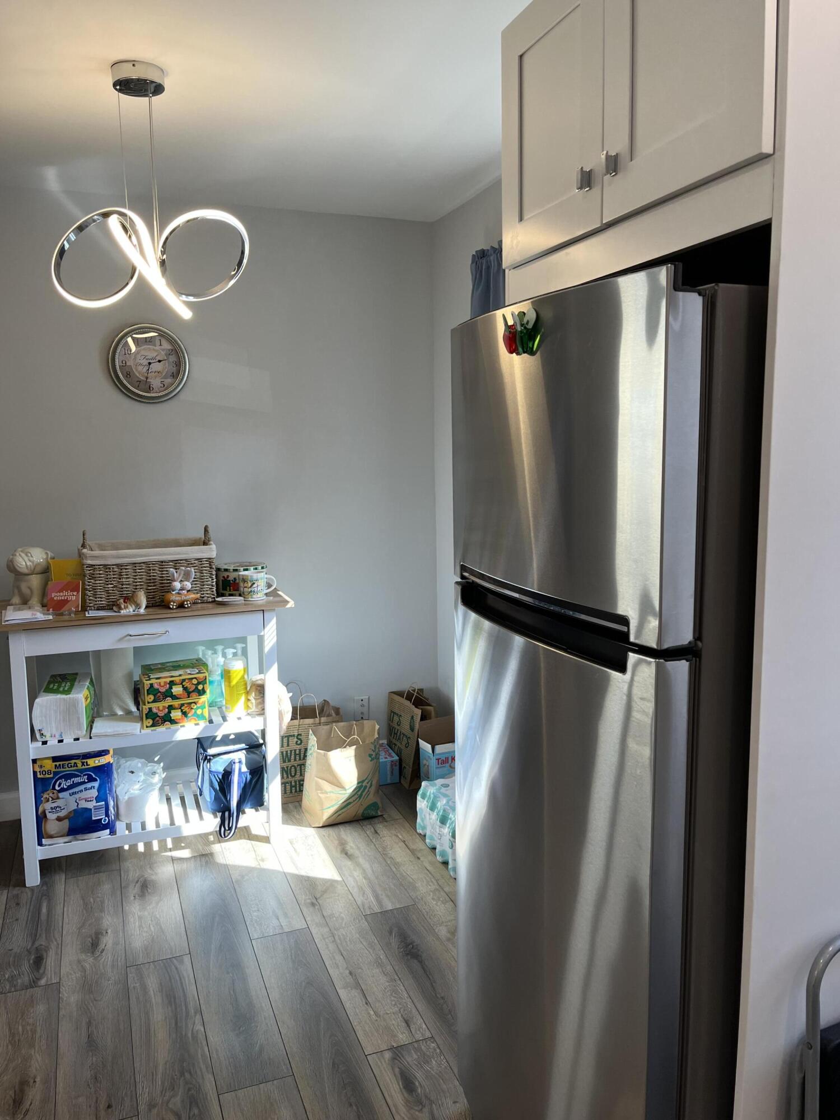
beautiful total renovation of a second floor 2/2 Burgundy 'Q' unit. Done over in the whites and grays motif. Opened kitchen for contemporary styling. Great concept floor plan. Bathrooms updated as well. Utility closet on patio has full sized side by side washer/dryer. Hurricane impact glass windows. Building has glass elevator lift to the 2nd floor, so you do not need to walk up steps. Information is deemed to be reliable, but is not guaranteed. © 2026 MLS and FBS. Prepared by Nancy F Birke PA on Wednesday, May 27, 2026 10:18 AM. The information on thi
Listing Snapshot
Inside Area (SqFt)
902 sqft
HOA/Condo/Coop Fees
$707 monthly
Sq Ft Source
Public Records
Recent Activity
| 3 hours ago |
|
Listing first seen on site |
| 7 hours ago |
|
Listing updated with changes from the MLS® |
General Features
Property Condition
Updated/Remodeled
Property Sub Type
Condominium
Security
Gated with GuardGated CommunitySecurity Guard
Special Circumstances
Standard
Utilities
Cable AvailableElectricity AvailableSewer AvailableWater Available
Interior Features
Appliances
DryerDishwasherElectric RangeElectric Water HeaterOvenRangeRefrigeratorWater HeaterWasher
Cooling
Central AirCeiling Fan(s)Electric
Flooring
Ceramic TileLaminateTileWood
Heating
CentralElectricHeat Pump
Interior
Kitchen IslandWalk-In Closet(s)
Laundry Features
Electric Dryer HookupInsideLaundry ClosetOutside
Bedroom 2
Dimensions – 13 X 11Area – 143
Kitchen
Dimensions – 8 X 10Area – 80
Living Room
Dimensions – 17 X 11Area – 187
PrimaryBedroom
Dimensions – 13 X 11Area – 143
Exterior Features
Construction Details
Block
Patio And Porch
CoveredPatio
Pool Features
IndoorAssociationHeated
Community Features
Association Amenities
PoolBilliard RoomClubhouseElevator(s)Fitness CenterGolf CourseMaintenance GroundsGatedIndoor PoolManagementPicnic AreaParkingRecreation FacilitiesShuffleboard CourtSaunaSpa/Hot TubSecurity
Building Access
Second Floor Entry,Kitchen Island,Walk-In Closets
Financing Terms Available
CashConventional
HOA Fee Frequency
Monthly
Schools
Elementary School
Orchard View
Middle School
Carver Community
High School
Spanish River
Listing courtesy of Huntington Signature RE LLC

All listings featuring the BMLS logo are provided by BeachesMLS, Inc. This information is not verified for authenticity or accuracy and is not guaranteed. Copyright © 2026 BeachesMLS, Inc. (a Flex MLS feed)
Last checked: 2026-05-29 02:58 PM UTC
Source: Walkscore
Disclosure: Community information and market data powered by Constellation Data Labs. Information is deemed reliable but not guaranteed.


Did you know? You can invite friends and family to your search. They can join your search, rate and discuss listings with you.