Welcome to Veno Realty Group
Find Your Dream Home

Finding the home you’ll love to rent or buy
just got easier.

Save
Ask

Tour

Hide

Share

$165,000

New Listing

912
912 South Drive A
Delray Beach, FL 33445

For Sale|Condominium|Active
2

Beds
2

Total Baths
2

Full Baths
1,295

SqFt
$127

/SqFt
1973

Built
Subdivision:
HIGH POINT OF DELRAY BEACH CONDO SEC III
County:
Palm Beach

Call Now: 561-748-8366

Is this the listing for you? We can help make it yours.

561-748-8366

912 South Drive A912 South Drive A912 South Drive A912 South Drive A
Save
Ask

Tour

Hide

Share

Mortgage Calculator

Monthly Payment (Est.)

$753

Calculator powered by Showcase IDX, a Constellation1 Company. Copyright ©2026 Information is deemed reliable but not guaranteed.

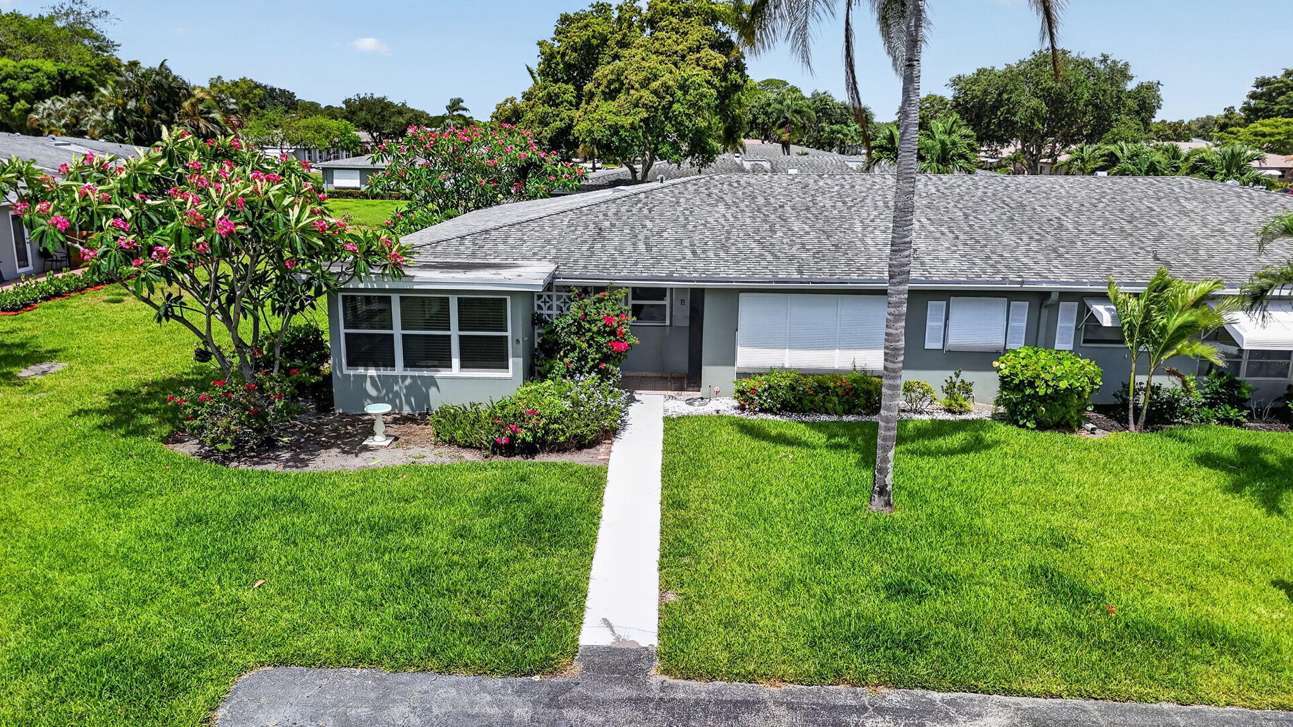
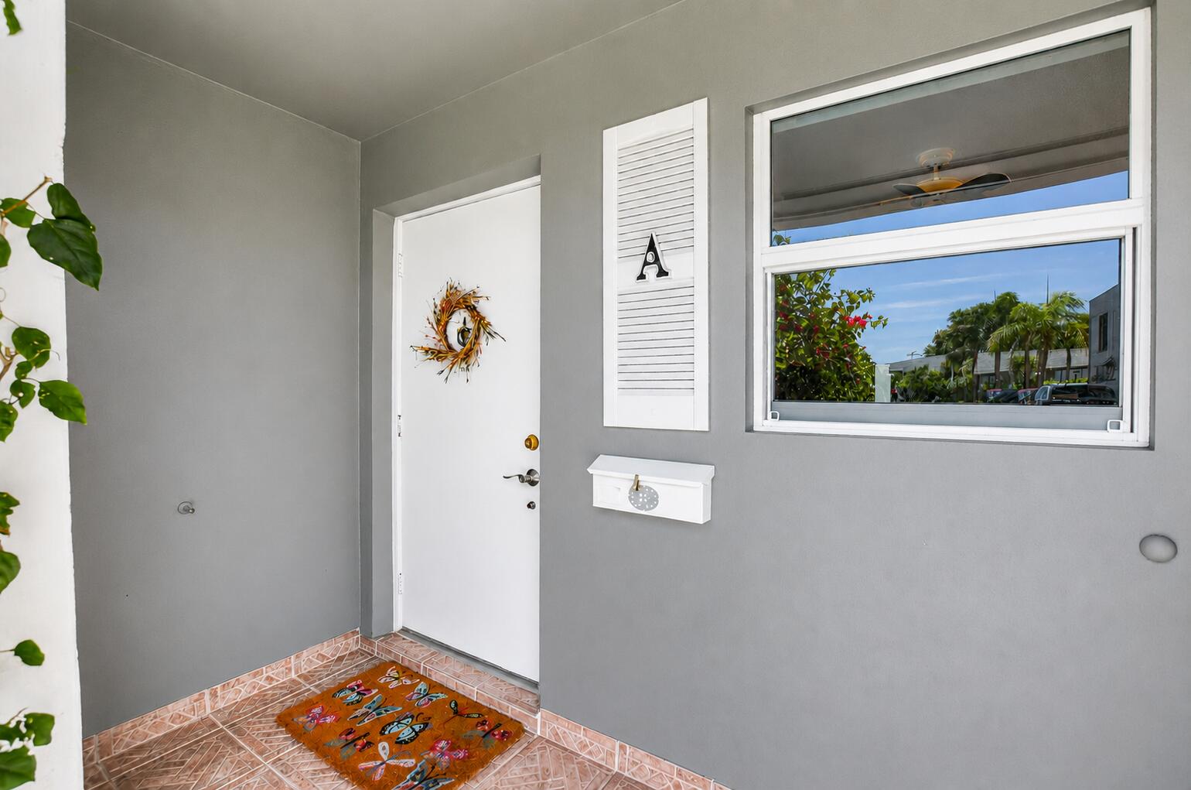
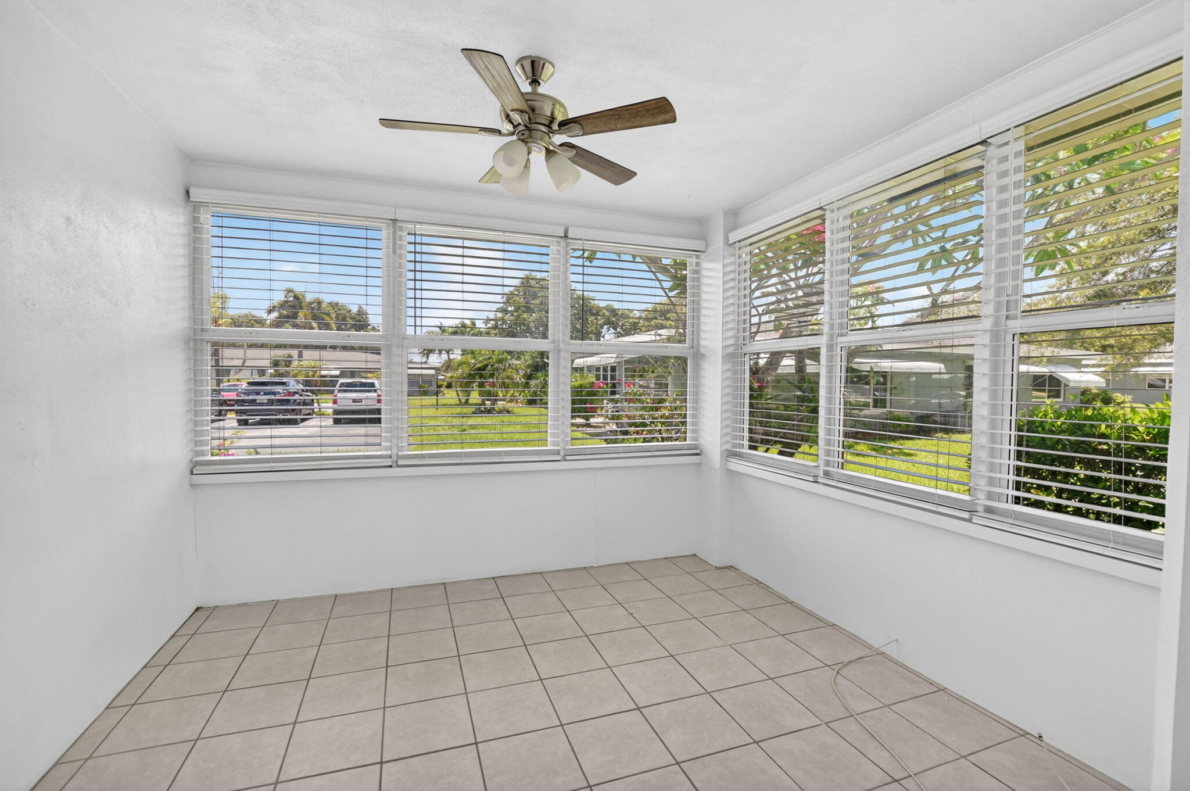
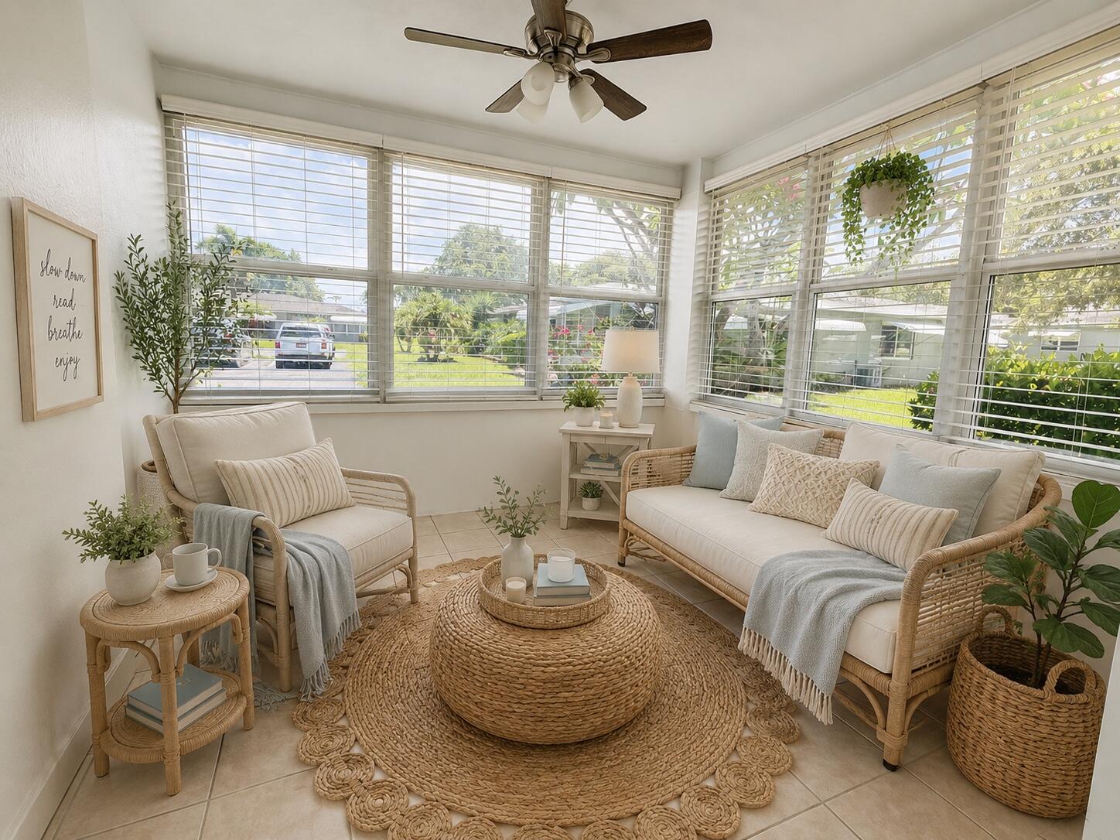
Welcome home to High Point Sec III, an active, idyllic 55+ Delray Beach community. Perfectly located just steps from the clubhouse and amenities, this light-filled 2BD/2BA corner villa features a sunny kitchen with pantry storage and updated appliances. Highlights include complete impact windows and impact patio door, oversized 10×20 open-air patio surrounded by lush greenery, neutral tile flooring throughout, spacious living and dining areas, sunny Florida room ideal as a den or office, new A/C (2023), new electrical panel (2026), new water heater (2026), pull-down attic storage, and exterior awnings. Enjoy the pool, bocce, billiards, BBQ area, plus cable and internet included in monthly dues. Minutes to downtown's Atlantic Ave dining, shopping, entertainment, and beautiful beaches!

Save
Ask

Tour

Hide

Share

Listing Snapshot
Price 
$165,000
Days On Site 
0 Days
Bedrooms 
2
Inside Area (SqFt) 
1,295 sqft
Total Baths 
2
Full Baths 
2
Partial Baths 
N/A
Lot Size 
N/A
Year Built 
1973
MLS® Number 
B26034122
Status 
Active
Property Tax 
$3,457.98
HOA/Condo/Coop Fees 
$578 monthly
Sq Ft Source 
Public Records
Friends & Family
Recent Activity
3 hours ago Listing first seen on site
7 hours ago Listing updated with changes from the MLS®
General Features
Direction Faces 
East
Land Lease 
No
Levels 
One
Number Of Stories 
1
Parking 
AssignedGuest
Parking Spaces 
2
Pets 
No
Property Sub Type 
Condominium
Sewer 
Public Sewer
Special Circumstances 
Standard
SqFt Total 
1386
Utilities 
Cable AvailableSewer AvailableWater Available
Water Source 
Public
Zoning 
RM (cit
Interior Features
Appliances 
DishwasherDisposalMicrowaveRangeRefrigerator
Cooling 
Central AirCeiling Fan(s)
Flooring 
Tile
Furnished 
Unfurnished
Heating 
Central
Interior 
PantryStorageWalk-In Closet(s)
Laundry Features 
Other
Main Level Bedrooms 
2
Window Features 
BlindsStorm Window(s)
Bedroom 2 
Dimensions – 16 X 10Level – MainArea – 160Description – Tile Floors
FloridaRoom 
Dimensions – 10 X 12Level – MainArea – 120Description – Tile Floors
Kitchen 
Dimensions – 10 X 8Level – MainArea – 80Description – Pantry
Living Room 
Dimensions – 19 X 15Level – MainArea – 285Description – Tile Floors
Other 
Dimensions – 10 X 12Level – MainArea – 120Description – Paved Back Patio
PrimaryBedroom 
Dimensions – 16 X 12Level – MainArea – 192Description – Tile Floors
Save
Ask

Tour

Hide

Share

Exterior Features
Construction Details 
BlockStucco
Exterior 
Awning(s)Garden
Lot Features 
Garden
Other Structures 
Storage
Patio And Porch 
PatioPorch
Pool Features 
Association
Roof 
Shingle
View 
Garden
Waterview 
Garden
Windows/Doors 
BlindsStorm Window(s)
Community Features
Association Amenities 
PoolBilliard RoomClubhouseMaintenance GroundsLaundryManagementPicnic AreaParkingRecreation FacilitiesShuffleboard Court
Association Dues 
578
Community Features 
Street Lights
Financing Terms Available 
CashConventional
HOA Fee Frequency 
Monthly
MLS Area 
4540
Senior Community 
Yes
Schools
School District

Unknown
Elementary School

Crosspointe
Middle School

Carver Community
High School

Atlantic
Listing courtesy of Lang Realty/Delray Beach

All listings featuring the BMLS logo are provided by BeachesMLS, Inc. This information is not verified for authenticity or accuracy and is not guaranteed. Copyright © 2026 BeachesMLS, Inc. (a Flex MLS feed)

Last checked: 2026-05-29 02:58 PM UTC

Neighborhood & Commute
Source: Walkscore

Disclosure: Community information and market data powered by Constellation Data Labs. Information is deemed reliable but not guaranteed.

Save
Ask

Tour

Hide

Share