
5656 NW 40th Avenue
Boca Raton, FL 33496
Mortgage Calculator
Monthly Payment (Est.)
$5,908
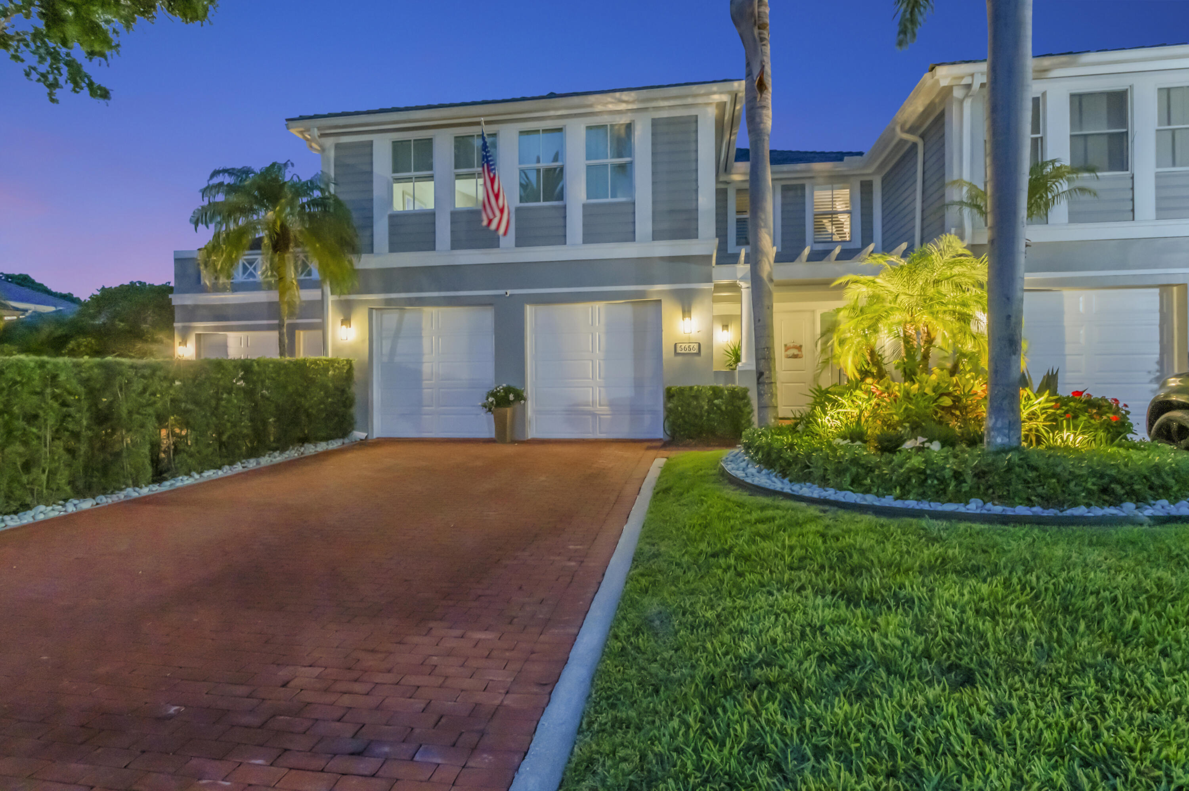
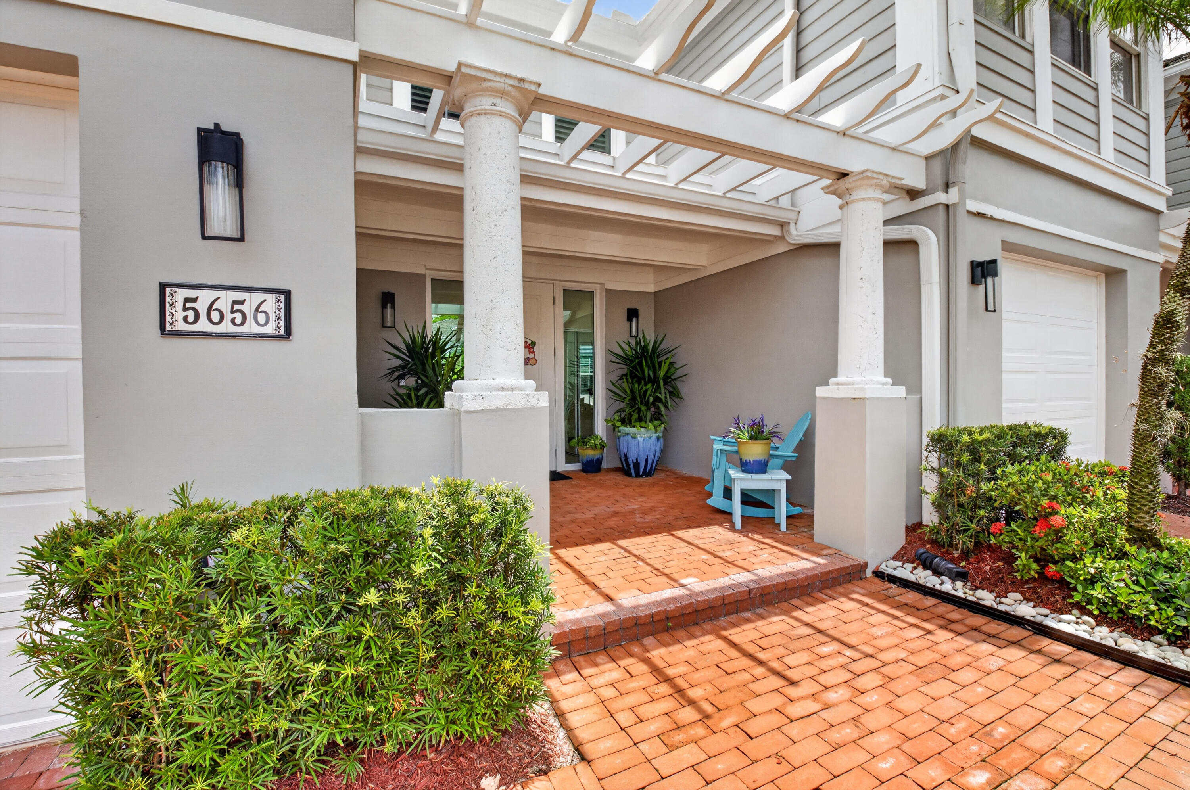
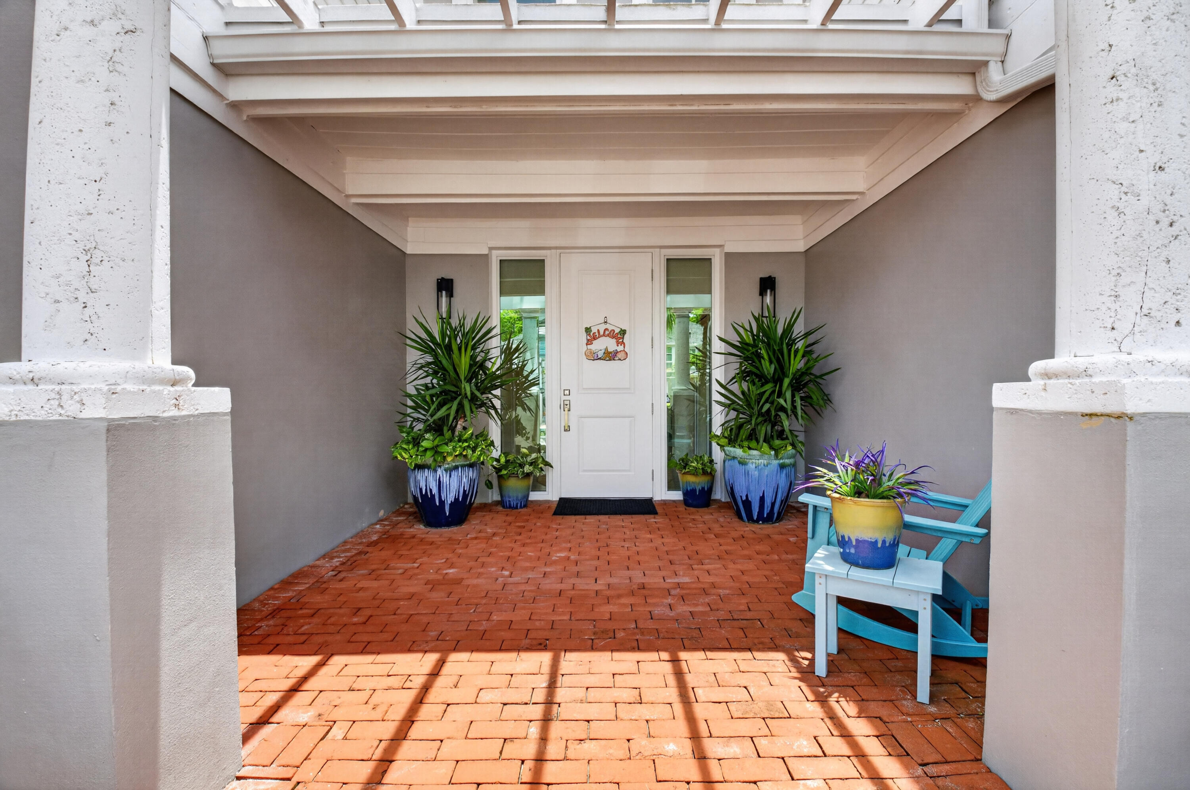
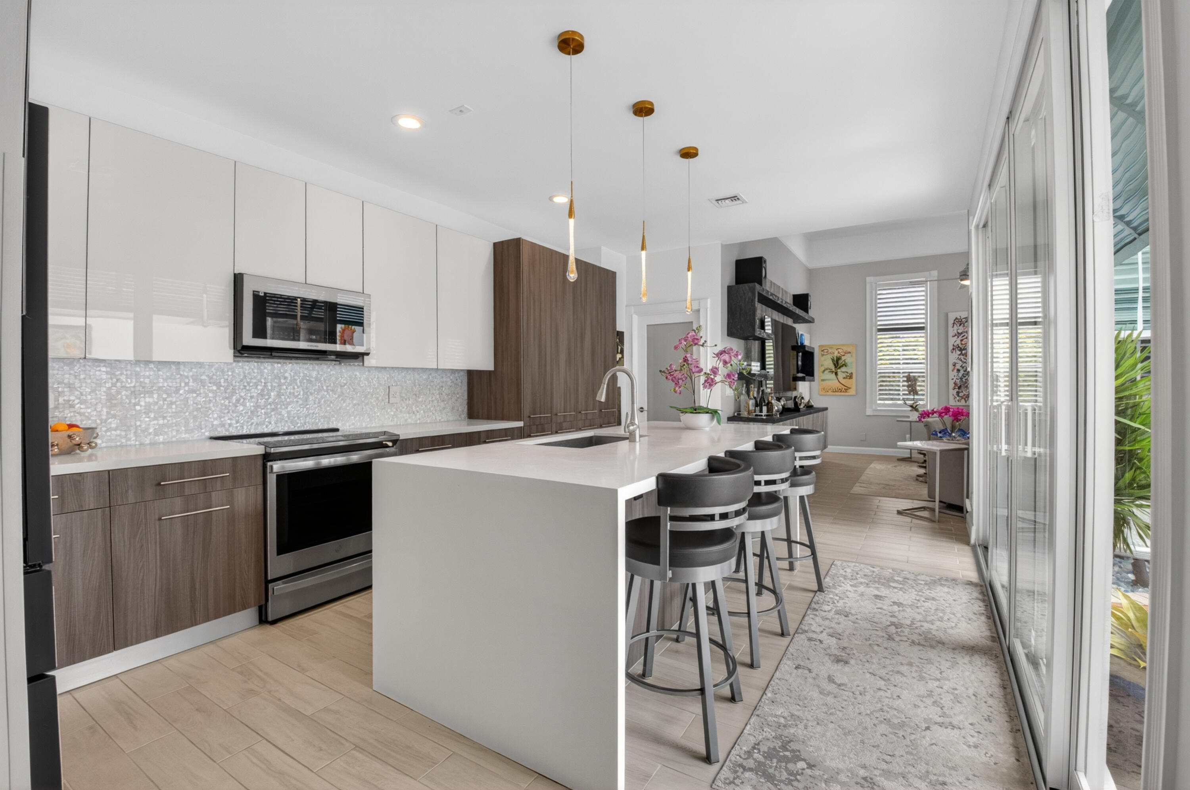
Welcome to this beautifully updated 2-story townhome in Cambridge Park at Woodfield Country Club. This inviting residence offers 3 bedrooms, 3 bathrooms, a 2-car garage, a large driveway with room for two additional cars, and the potential to add an additional half bath, creating even more flexibility and value. From the moment you arrive, the red brick driveway, manicured landscaping, and impressive entry set the tone. Inside, the home features bright open living spaces, clean modern finishes, abundant natural light, and a seamless flow designed for everyday living and entertaining. The contemporary kitchen offers sleek cabinetry, a large center island, stainless appliances, and opens beautifully to the dining and family areas. The main living spaces flow directly to your private courtyar Welcome to this beautifully updated 2-story townhome in Cambridge Park at Woodfield Country Club. This inviting residence offers 3 bedrooms, 3 bathrooms, a 2-car garage, a large driveway with room for two additional cars, and the potential to add an additional half bath, creating even more flexibility and value. From the moment you arrive, the red brick driveway, manicured landscaping, and impressive entry set the tone. Inside, the home features bright open living spaces, clean modern finishes, abundant natural light, and a seamless flow designed for everyday living and entertaining. The contemporary kitchen offers sleek cabinetry, a large center island, stainless appliances, and opens beautifully to the dining and family areas. The main living spaces flow directly to your private courtyard with a private pool, creating a peaceful indoor-outdoor retreat perfect for morning coffee, relaxing afternoons, evening gatherings, or entertaining family and friends in true South Florida style. Major upgrades include a new roof and full-house impact windows, giving buyers comfort, protection, and peace of mind. The spacious primary suite offers a serene retreat with an updated bath, generous closet space, and refined finishes throughout. Located in the highly desirable Spanish River school district, Cambridge Park offers an exceptional setting inside one of Boca Raton's premier private club communities. Enjoy resort-style living at Woodfield Country Club, with world-class golf, tennis, pickleball, fitness, dining, spa, social events, and exceptional amenities. A rare opportunity to own a move-in-ready townhome in Cambridge Park at Woodfield Country Club. Buyer to verify all measurements, school zoning, membership requirements, fees, rules, and regulations.
| 5 hours ago | Listing first seen on site | |
| 9 hours ago | Listing updated with changes from the MLS® |

All listings featuring the BMLS logo are provided by BeachesMLS, Inc. This information is not verified for authenticity or accuracy and is not guaranteed. Copyright © 2026 BeachesMLS, Inc. (a Flex MLS feed)
Last checked: 2026-05-29 02:58 PM UTC

Did you know? You can invite friends and family to your search. They can join your search, rate and discuss listings with you.