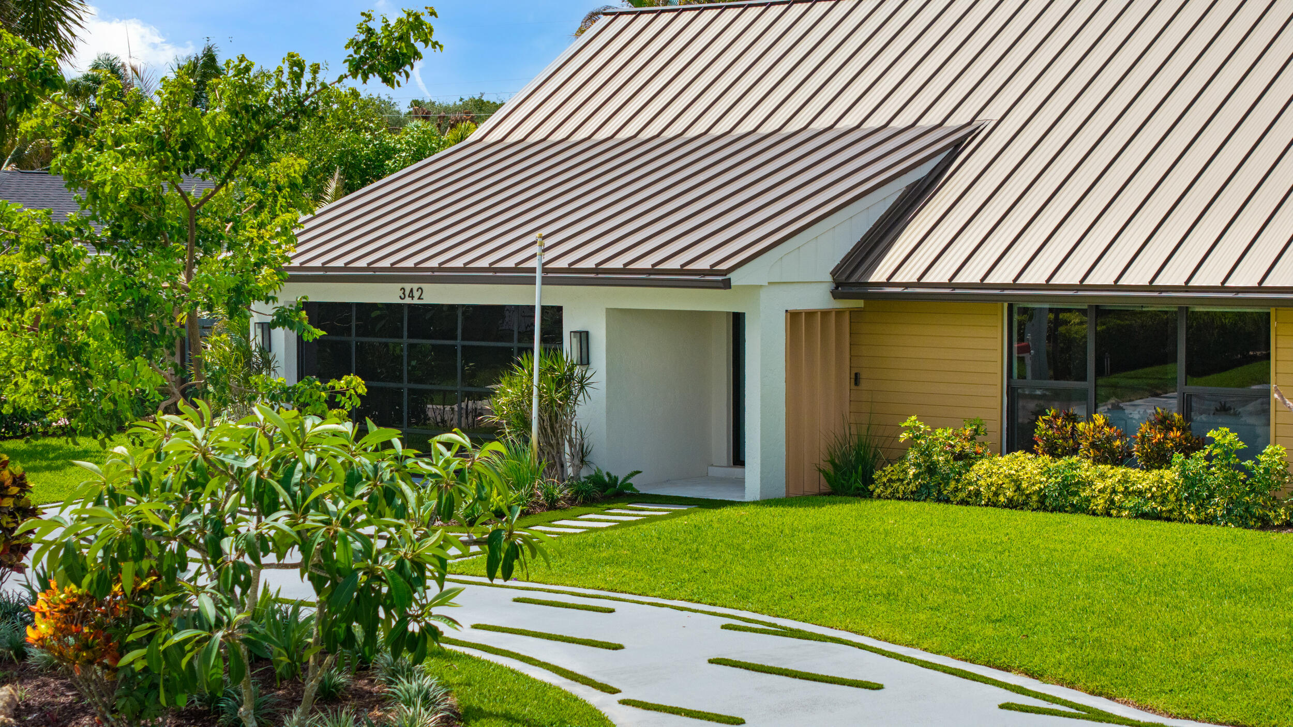
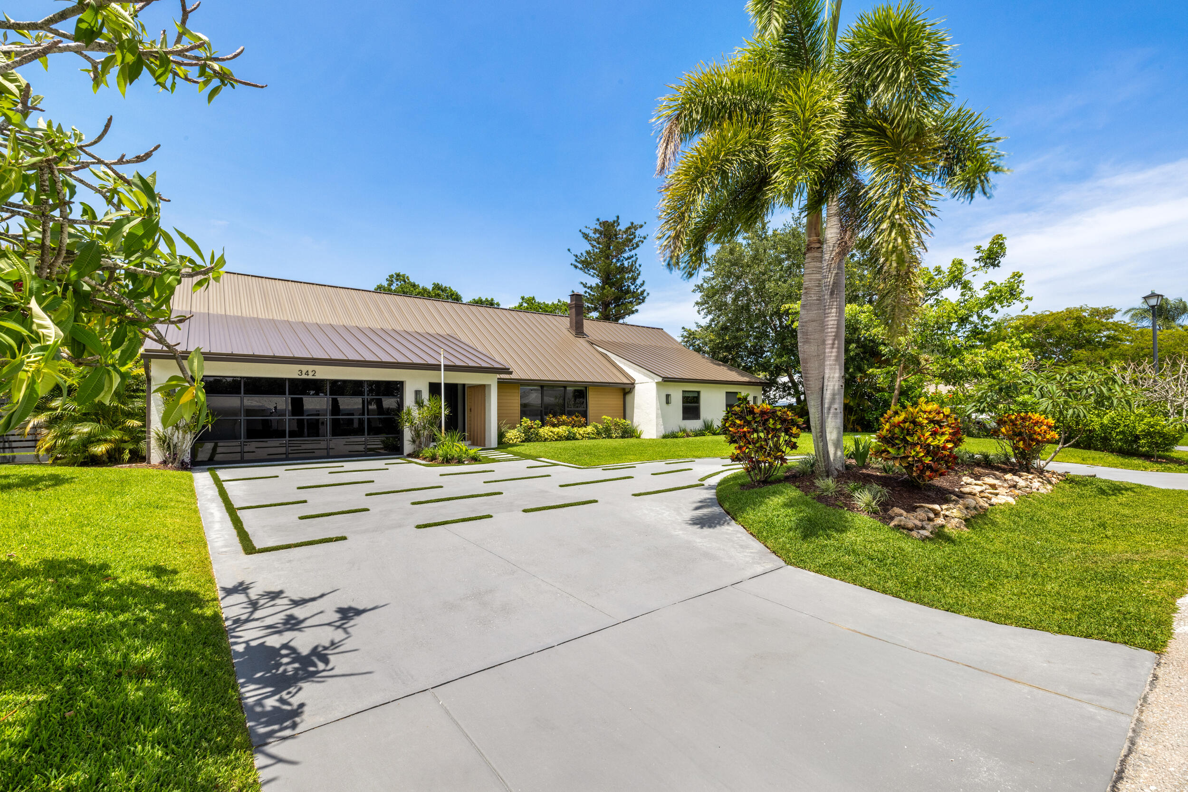
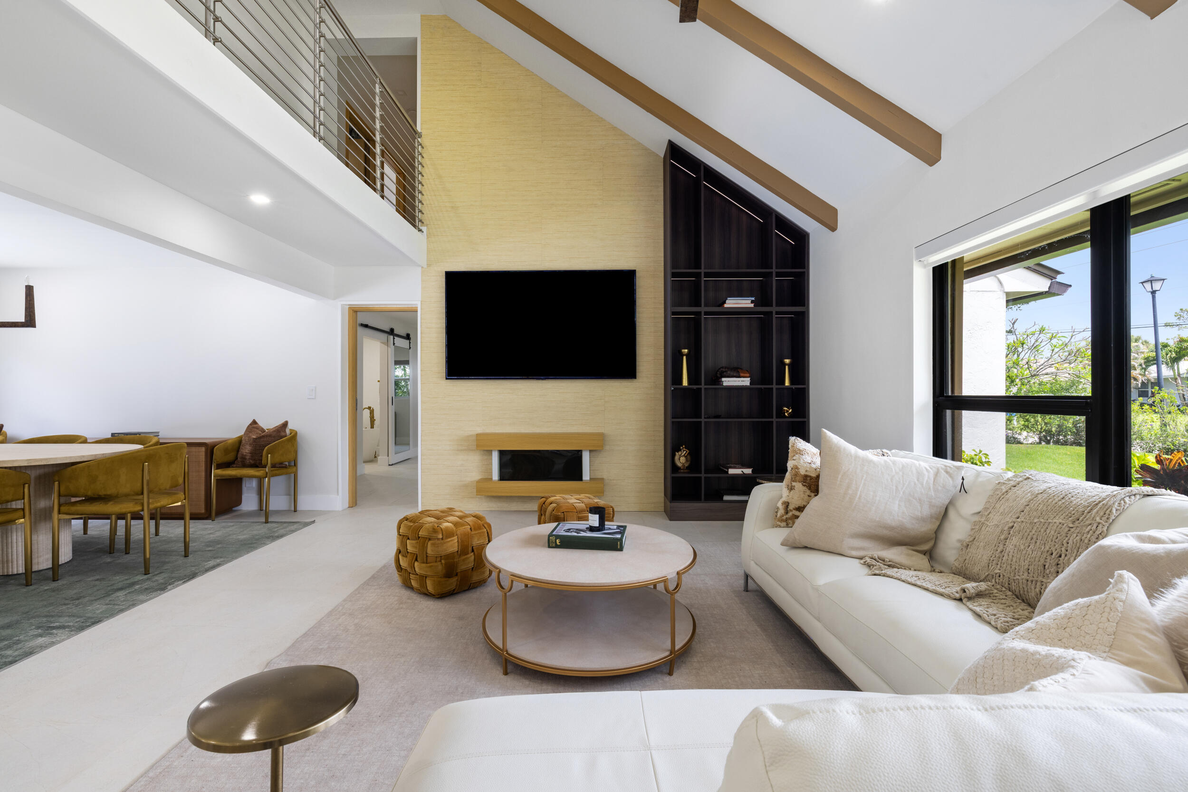
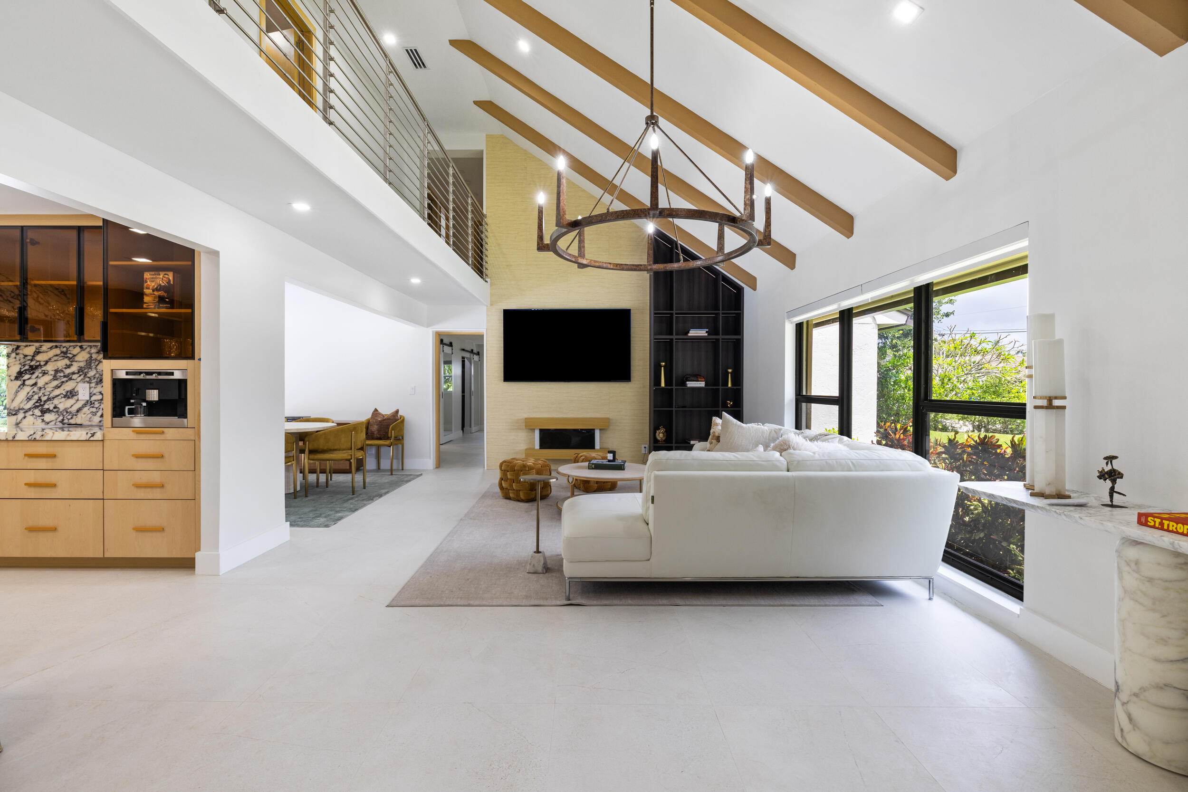
Completely reimagined from top to bottom, this stunning 5-bedroom, 5-bathroom home is located in the highly sought-after Tequesta Country Club. Featuring a new metal roof, impact windows and doors, designer finishes, and an open-concept floor plan, every detail has been thoughtfully updated for modern luxury living. The chef's kitchen showcases custom cabinetry, marble finishes, and premium appliances, flowing seamlessly into spacious living and entertaining areas. The first-floor primary suite offers a spa-inspired bath and generous walk-in closet, while the private backyard features a sparkling pool and plenty of space to enjoy the South Florida lifestyle. Located just minutes from Jupiter's beaches, waterfront dining, golf, and shopping, residents enjoy optional club membership, no mandatory HOA, and access to top-rated A+ schools. A rare turnkey opportunity in one of Tequesta's most desirable communities.
Save
Ask
Tour
Hide
Share
Listing Snapshot
Price
$2,075,000
Days On Site
0 Days
Bedrooms
5
Inside Area (SqFt)
3,334 sqft
Total Baths
5
Full Baths
5
Partial Baths
N/A
Lot Size
0.26 Acres
Year Built
1978
MLS® Number
B26034087
Status
Active
Property Tax
$17,585.43
HOA/Condo/Coop Fees
N/A
Sq Ft Source
Public Records
Friends & Family
React
Comment
Invite
No Comments Yet
Did you know? You can invite friends and family to your search. They can join your search, rate and discuss listings with you.
Recent Activity
12 hours ago
Listing first seen on site
16 hours ago
Listing updated with changes from the MLS®
General Features
Acres
0.26
Attached Garage
Yes
Direction Faces
South
Foundation
Slab
Garage
Yes
Garage Spaces
2
Levels
Two
Number Of Stories
2
Parking
AttachedCircular DrivewayDrivewayGarage
Parking Spaces
2
Pets
Yes
Property Sub Type
Single Family Residence
Security
Security SystemSmoke Detector(s)
Sewer
Public Sewer
Special Circumstances
Standard
SqFt Total
4179
Style
Other
Utilities
Cable AvailableSewer AvailableWater Available
Water Source
Public
Zoning
R-1A (city)
Interior Features
Appliances
DryerDishwasherElectric RangeElectric Water HeaterFreezerGas RangeMicrowaveOvenRangeRefrigeratorTrash CompactorWater HeaterWasher
Cooling
Central AirCeiling Fan(s)DuctlessElectricHeat Pump



Did you know? You can invite friends and family to your search. They can join your search, rate and discuss listings with you.